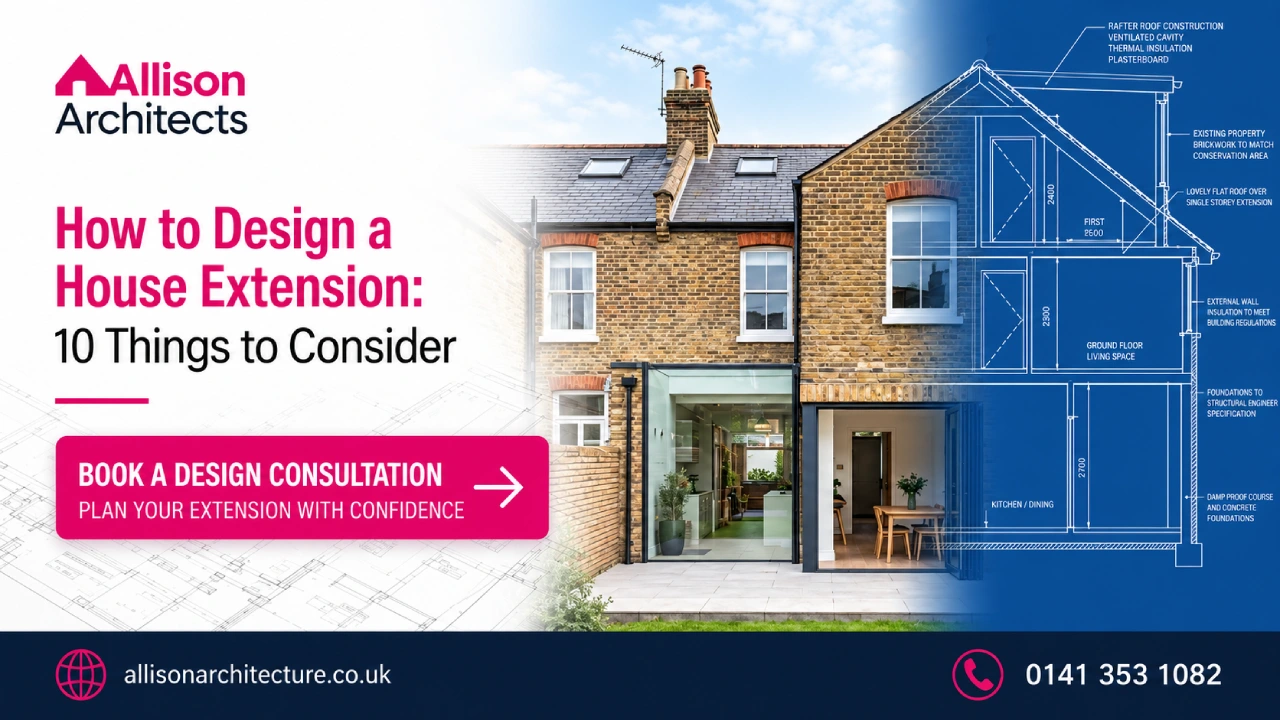
Learning how to design a house extension starts with one question: what problem should the extra space solve?
A successful extension should do more than add square metres. It should improve how your existing home works. That may mean creating a brighter kitchen, improving family space, fixing poor circulation or building a stronger connection with the garden.
Before choosing a shape or finish, consider layout, daylight, planning requirements, structure, budget and how the new space will connect with the original property.
Here are 10 key things to consider before your plans take shape.
Before You Design a House Extension, Define the Real Problem
Start with how you live rather than the size of the extension you think you need. Walk through your current home and identify what is not working. Is the kitchen too small? Is the dining room disconnected? Do you need more natural light? Is storage poor? Does everyone cross the same narrow hallway?
This early review is a key part of good house extension design. Sometimes an extension at the back of the house is the right solution. In other cases, internal reconfiguration combined with a smaller addition can achieve a better result and make more efficient use of the budget.
For homeowners considering house extension ideas, the first priority should theefore be function, not appearance.
1. Decide What the Extension Needs to Achieve
Give the project a clear purpose.
A house extension might create:
- a larger kitchen and dining area;
- a family living space;
- a home office;
- an additional bedroom;
- a utility or boot room;
- improved storage;
- better access to the garden.
Think about future needs as well as today’s problem. A family room that works now may need to adapt as children grow or working patterns change.
This is where project feasibility and space planning become important. Test different options before deciding that maximum floor area automatically means maximum value.
Planning an extension in Glasgow or the surrounding areas? Allison Architects can help assess your existing home and explore practical design options before the layout is fixed.
2. Choose the Right Type of Extension for Your Property
The plot and existing building should guide the extension design.
Rear Extensions
Rear extensions are useful for opening kitchens and living spaces towards the garden. They can work especially well when the existing ground floor feels narrow or disconnected. See our guide to a modern rear house extension for more design ideas and planning considerations.
Side Extensions
A side extension can make use of underused land alongside a detached or semi-detached property. It may support a wider kitchen, utility space or improved circulation.
Wraparound Extensions
A wraparound scheme combines rear and side space. It can transform the ground floor, but the larger footprint makes daylight, massing and planning considerations particularly important.
Other Options
For some properties, single-storey bungalow extensions, loft conversions or garage conversions may offer better use of existing space.
The best option depends on the house, site, budget and local constraints rather than the extension type currently in fashion.
3. Design the New Space Around the Existing House
One of the biggest mistakes is treating an extension as a separate room attached to the back. A strong design considers the whole ground floor. Ask what happens to the original kitchen, dining room and circulation once the extension is built. A large new room can make the centre of an existing house darker if openings and daylight are not carefully planned.
Good residential architecture may involve moving doors, widening openings or changing internal walls as part of the extension.
For a Newton Mearns extension design, the design and construction approach should resolve these relationships before work begins. The objective is a home that feels coherent rather than an old building with a new box attached.
4. Make Natural Light Part of the Architecture
More glazing does not automatically create a better extension. Consider orientation, room depth, privacy and where sunlight falls throughout the day. Large rear doors can brighten the extension while leaving the original room behind it relatively dark.
Rooflights, clerestory windows, internal glazing or a carefully positioned courtyard may distribute daylight more effectively. A pitched roof extension can also create opportunities for high-level glazing and greater ceiling height.
Think about summer comfort too. Sustainable design balances useful daylight with ventilation, insulation and control of unwanted heat gain. If daylight and layout are difficult to resolve, early architectural advice can help test window, roof and opening positions before you commit to a scheme.
5. Decide Whether Old and New Should Match or Contrast
Should an extension copy the existing house?
Not necessarily.
A period property may suit a contemporary extension that is clearly new but carefully responds to the scale and proportions of the original building. Another property may benefit from matching brick, stone, roof forms or architectural details.
Modern home design works best when material choices have a reason behind them. For properties in areas such as Bearsden, Milngavie, Clarkston or Giffnock, the existing streetscape and character of the property may also influence the approach.
The goal is not simply to make the extension stand out or disappear. It should feel considered.
6. Check Planning Requirements Before Going Too Far
Not every extension requires a full planning application, but assumptions can become expensive. In Scotland, some householder development can be carried out under permitted development rights, subject to specific conditions and limitations. However, these rights do not apply in every situation. Conservation areas, listed buildings, flats, extension size, and location can change what is permitted.
For example, current Scottish guidance states that permitted development rights do not apply to single-storey ground-floor extensions in conservation areas. Listed properties can also require Listed Building Consent.
A planning permission architect can assess the proposal against the property and planning context. Where needed, architect planning permission support may include preparing architectural drawings and coordinating planning applications.
Do this early. A beautiful proposal has little value if a major constraint is discovered after the design has been developed.
7. Develop Accurate Architectural Drawings
Good ideas need clear information before they can become buildable projects. Architectural drawings for extension projects help define dimensions, layouts, openings, roof forms, materials, and the relationship between existing and proposed construction.
As the project develops, drawings can also help coordinate structural engineering and technical requirements.
A house extension architect can use drawings to compare options before major decisions become expensive to change.
At Allison Architects, the process considers the existing property, client priorities, design opportunities and practical constraints together. This helps move a project from early ideas towards a coordinated proposal rather than treating drawings as an isolated exercise.
8. Plan for Building Regulations and a Building Warrant
Planning permission and building standards are different systems in Scotland. Even where planning permission is not required, an extension may still require a Building Warrant. Building regulations address technical matters such as structure, fire safety, insulation, ventilation and other performance requirements.
The Scottish Government’s April 2026 domestic technical handbook applies to Building Warrant applications submitted on or after 6 April 2026.
This is why technical design should not be left until the builder is ready to start. Professional extension architects can work with other consultants, such as structural engineers, to develop the information required for the relevant stage.
If your project involves structural changes, planning or Building Warrant requirements, Allison Architects can help establish a clearer route from concept design through the relevant approval stages.
9. Set a Realistic Budget Before Finalising the Design
The extension footprint is only one factor in cost.
Budget can also be affected by:
- structural alterations;
- foundations and ground conditions;
- glazing;
- roof design;
- kitchen and bathroom fittings;
- heating and electrical work;
- bespoke joinery;
- finishes;
- professional fees;
- external works.
Construction planning should therefore influence the design from an early stage. An architect for extension work can help develop a design around priorities rather than producing a scheme first and asking whether it is affordable later.
Allow a contingency as well. Existing homes can reveal issues once work starts, particularly during larger home renovations.
No architect can guarantee a specific property value improvement, but a well-planned extension can improve functionality, usability, and the overall quality of the home.
10. Bring the Right Professionals in at the Right Time
The best time to seek architectural advice is usually before you have committed to a layout. Experienced residential extension architects can look beyond the extra room and consider circulation, daylight, structure, planning, architectural character and long-term use.
Depending on complexity, a project may also require input from a structural engineer and other specialists.
When comparing architects for extensions, look at relevant residential experience and how they approach design, approvals and technical coordination, not simply who can produce drawings fastest.
An architect for house extension work should be able to explain why a particular solution suits your property and priorities.
For homeowners in Glasgow, East Kilbride, Newton Mearns, Bearsden and surrounding areas, local knowledge can also help identify planning and property-specific considerations early.
From First Idea to a Buildable Extension
To design a house extension successfully, work through the decisions in the right order:
- Identify the problem with the existing home.
- Define what the new space needs to achieve.
- Test rear, side, wrap-around,d or internal options.
- Resolve circulation and room relationships.
- Plan natural light and garden connections.
- Check planning constraints.
- Develop architectural drawings.
- Address Building Warrant and technical requirements.
- Review budget and buildability.
- Coordinate the project before construction.
The strongest extension is rarely the largest possible one. It is the one that improves both the new space and the home you already have.
If you are planning a house extension in Glasgow, Edinburgh or Central Scotland, an early conversation with Allison Architects can help establish what is feasible and which design approach best suits your property. Discuss your house extension project with our professional team.
Frequently Asked Questions
How do I start designing a house extension?
Start by identifying what does not work in your current home. Define the space, light, storage, or circulation problem first. Then assess the property, site, budget,t and planning constraints before fixing the size or appearance of the extension.
Do I need an architect to design a house extension?
There is no universal requirement to appoint an architect for every extension. Professional architectural input becomes particularly valuable when a project involves complex layouts, structural alterations, period properties, planning constraints, or major changes to the existing home.
Do house extensions need planning permission in Scotland?
Not always. Some extensions can fall within permitted development rights if they meet the relevant conditions and limitations. Other projects require a planning application. Conservation areas, listed buildings, flats and the scale or position of the extension can affect the position.
Do I need a Building Warrant for a house extension in Scotland?
A Building Warrant will likely be required for many house extensions. Planning permission and a Building Warrant are separate matters, so you should establish both requirements before construction starts.
What type of house extension is best?
It depends on the property and the problem you need to solve. Rear extensions can improve garden connections, side extensions can use underused land, and wraparound extensions can enable larger ground-floor changes. Sometimes internal reconfiguration, a loft conversion or garage conversion is the better solution.
How long does it take to design a house extension?
There is no reliable single timeframe. Project complexity, surveys, design development, client decisions, planning requirements, technical work and approvals all affect the programme. A simple extension may progress faster than a complex project involving a period property or significant structural alterations.
Should an extension match the existing house?
Not necessarily. An extension can either complement the original materials and form or use a clearly contemporary design. What matters is that its scale, proportions, materials and relationship with the existing property are carefully considered.
What should architectural drawings for an extension include?
The information varies by project stage. Drawings commonly communicate the existing and proposed layouts, dimensions, elevations, openings, roof form and relationship between the extension and existing property. More technical information is developed as the project progresses.