
Contemporary House Extension in Newton Mearns, Glasgow
- Newton Mearns (Glasgow, Scotland)
Project Overview
Allison Architects was appointed to design a contemporary extension to this family home in Newton Mearns, creating a more generous and connected living environment while making better use of the existing house.
The project focused on reorganising the ground floor and extending the existing kitchen and dining areas to create a more practical and flexible space for modern family life.
Rather than treating the extension as a separate addition, we looked at how the new space could improve the way the whole house worked. The existing kitchen, utility room, dining room and garage conversion were reconsidered together to create a more coherent relationship between the different areas of the home.
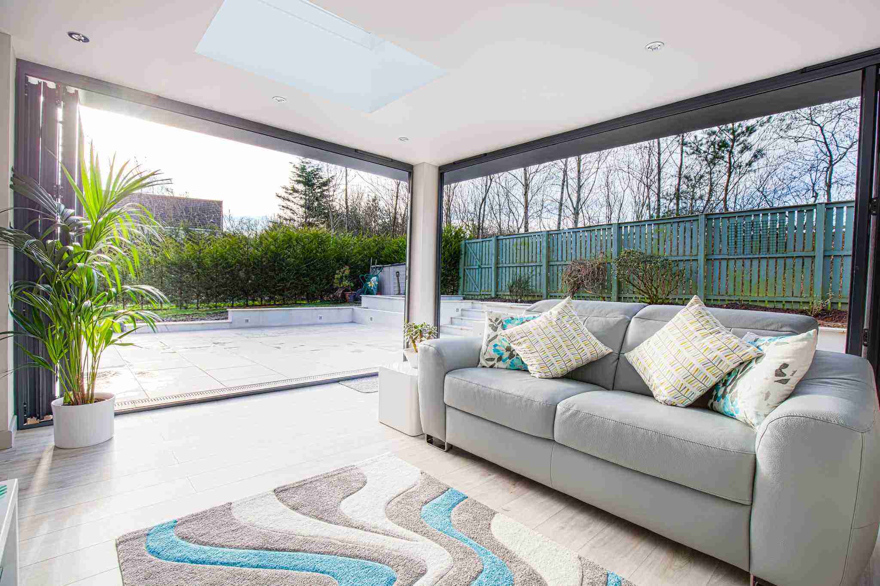
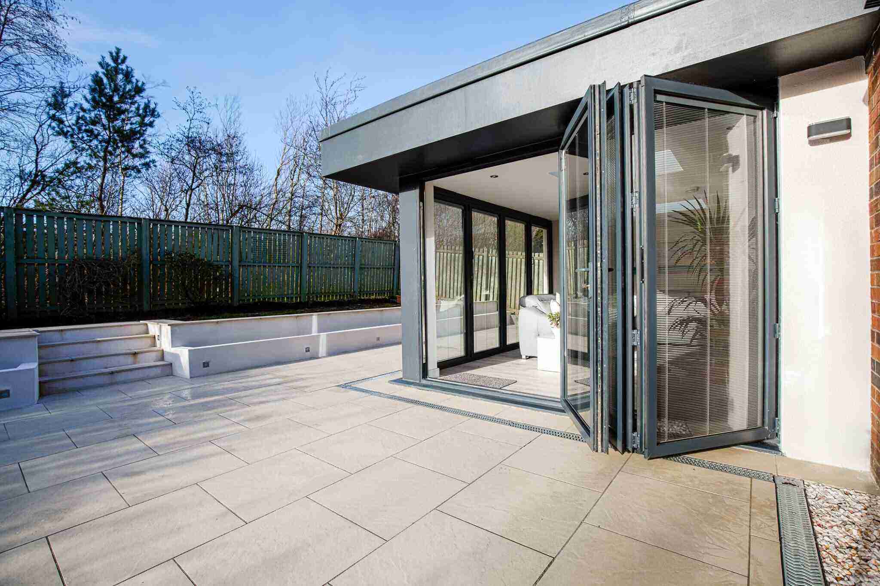
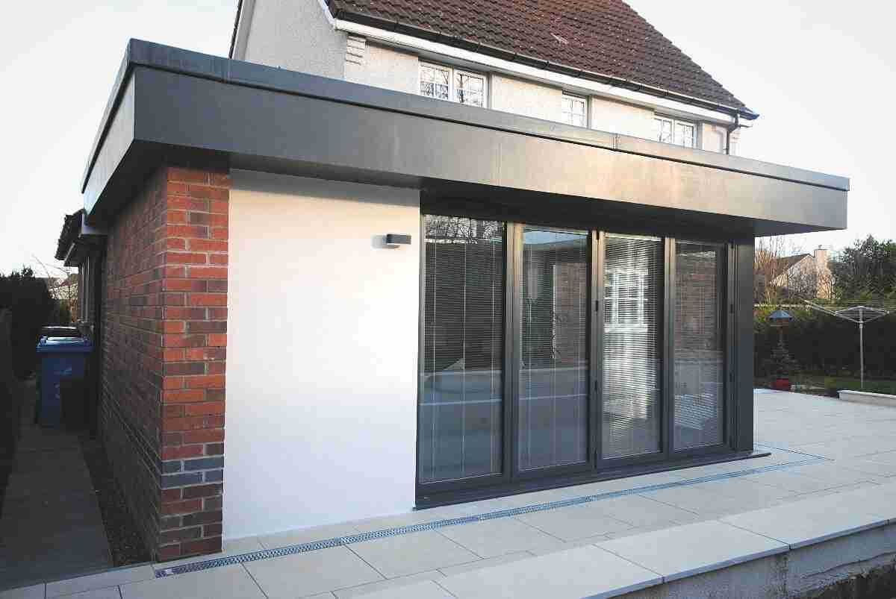
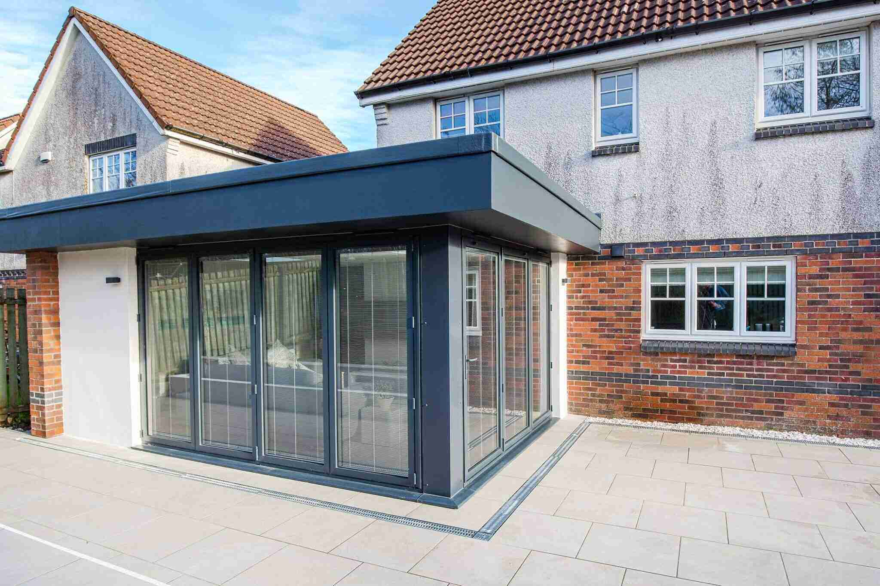
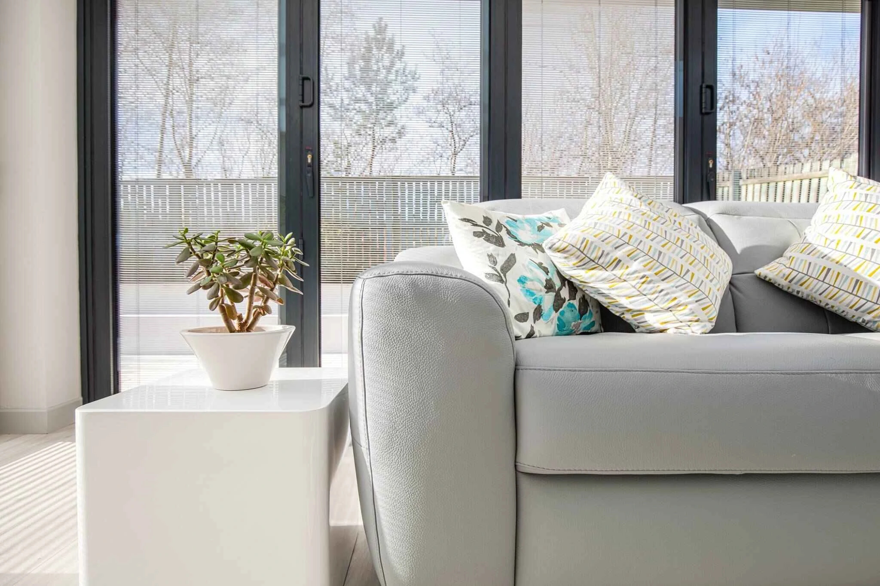
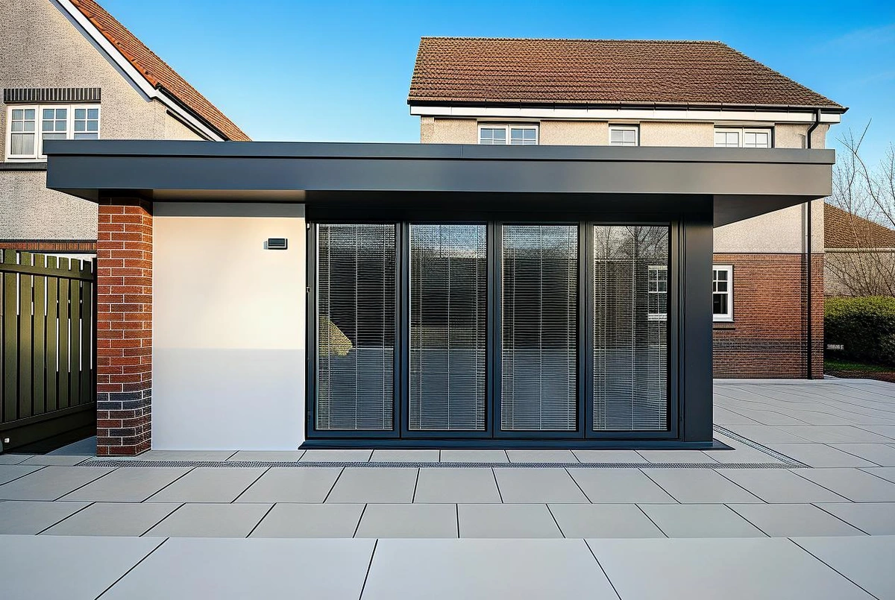
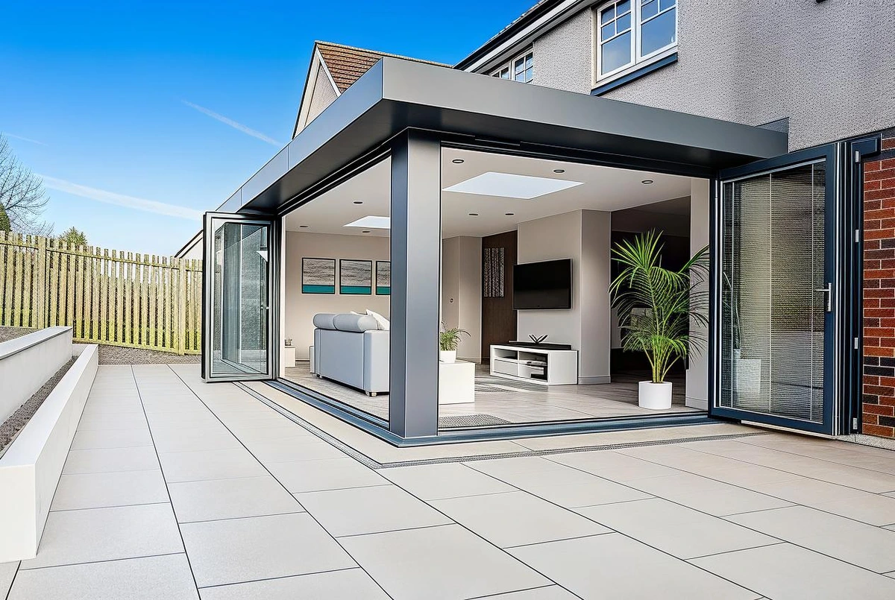
Large aluminium bi-fold doors provide a strong connection between the new living spaces and the garden, opening the house towards a new patio and allowing the family to make greater use of the outside space.
The project is an example of our approach to house extensions in Glasgow, where careful space planning, natural light and a strong connection with the garden are combined with an architectural design that responds to the existing property.
As Glasgow architects, we work with homeowners throughout Glasgow and surrounding areas, including Newton Mearns, designing extensions, renovations and new homes around the individual requirements of each client.
Location
Newton Mearns (Glasgow, Scotland)
Practice
Allison Architects — Glasgow Residential Architects
Service
House Extension and Residential Architecture
The Brief
The clients wanted to improve the way their existing home worked for family life by creating a larger and more connected kitchen, dining and living environment.
The existing arrangement included a kitchen, utility room, dining room and a garage that had previously been converted. Although the house contained the necessary accommodation, the spaces did not work together as effectively as they could.
The brief was therefore about more than simply adding floor area.
The clients wanted to create:
- A larger and more practical kitchen
- A better connected kitchen and dining space
- A more generous area for family living
- Improved connections between the different parts of the ground floor
- Better access to the garden
- Greater levels of natural light
- A more flexible space for entertaining and everyday life
- A contemporary extension that complemented the existing house
The design process began by considering the existing house as a whole and identifying where changes would make the greatest difference.
This approach is central to our work as residential architects in Glasgow. An extension should not simply provide additional square metres; it should improve the way the existing and new parts of the home work together.
Replanning the Existing Home
One of the most important aspects of the project was the relationship between the new extension and the existing rooms.
The existing kitchen, utility room and dining room were reconsidered alongside the previously converted garage.
This allowed us to look at the ground floor as a complete sequence of spaces rather than treating the extension in isolation.
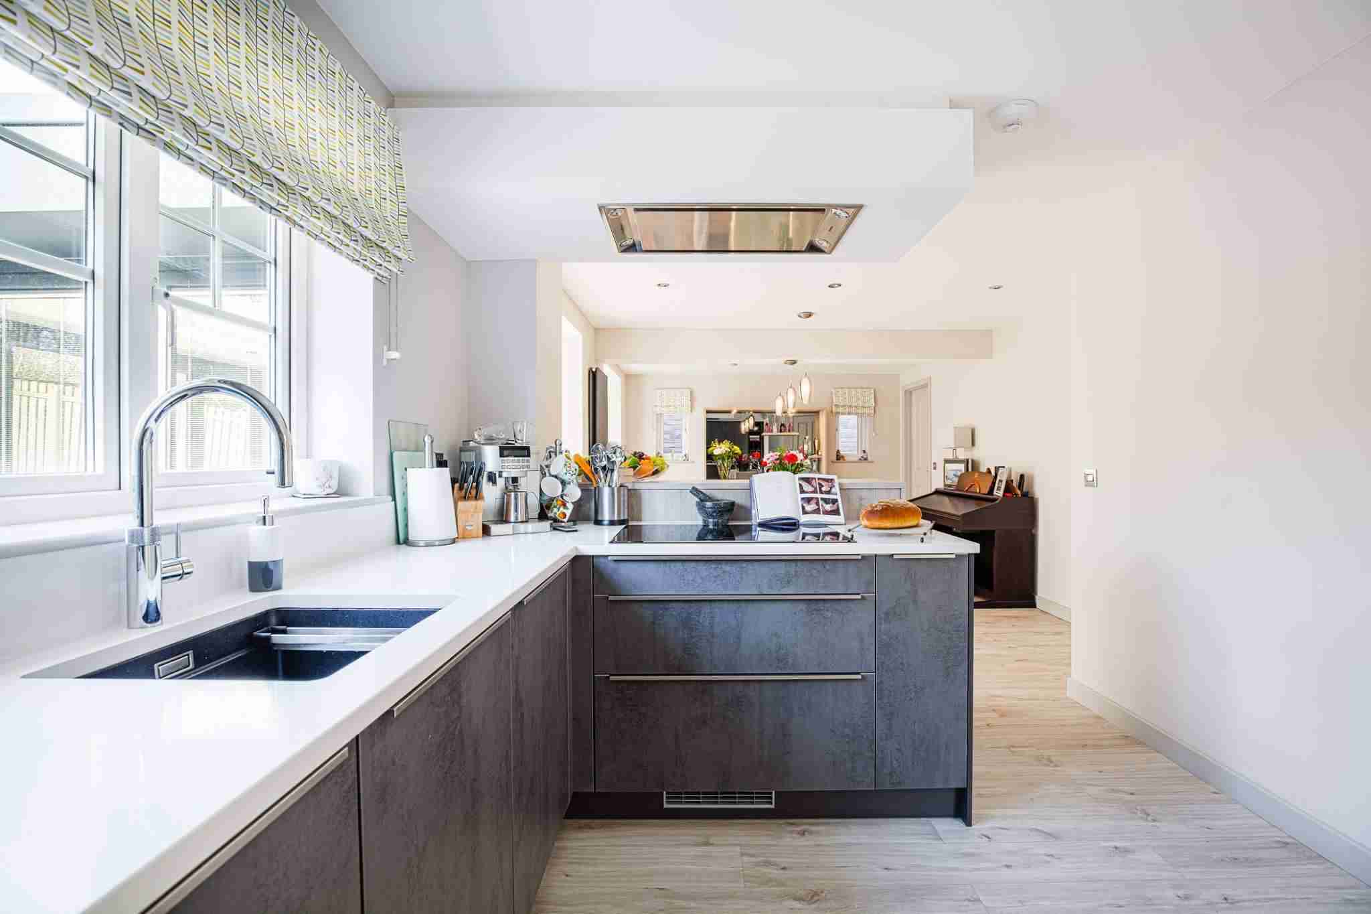
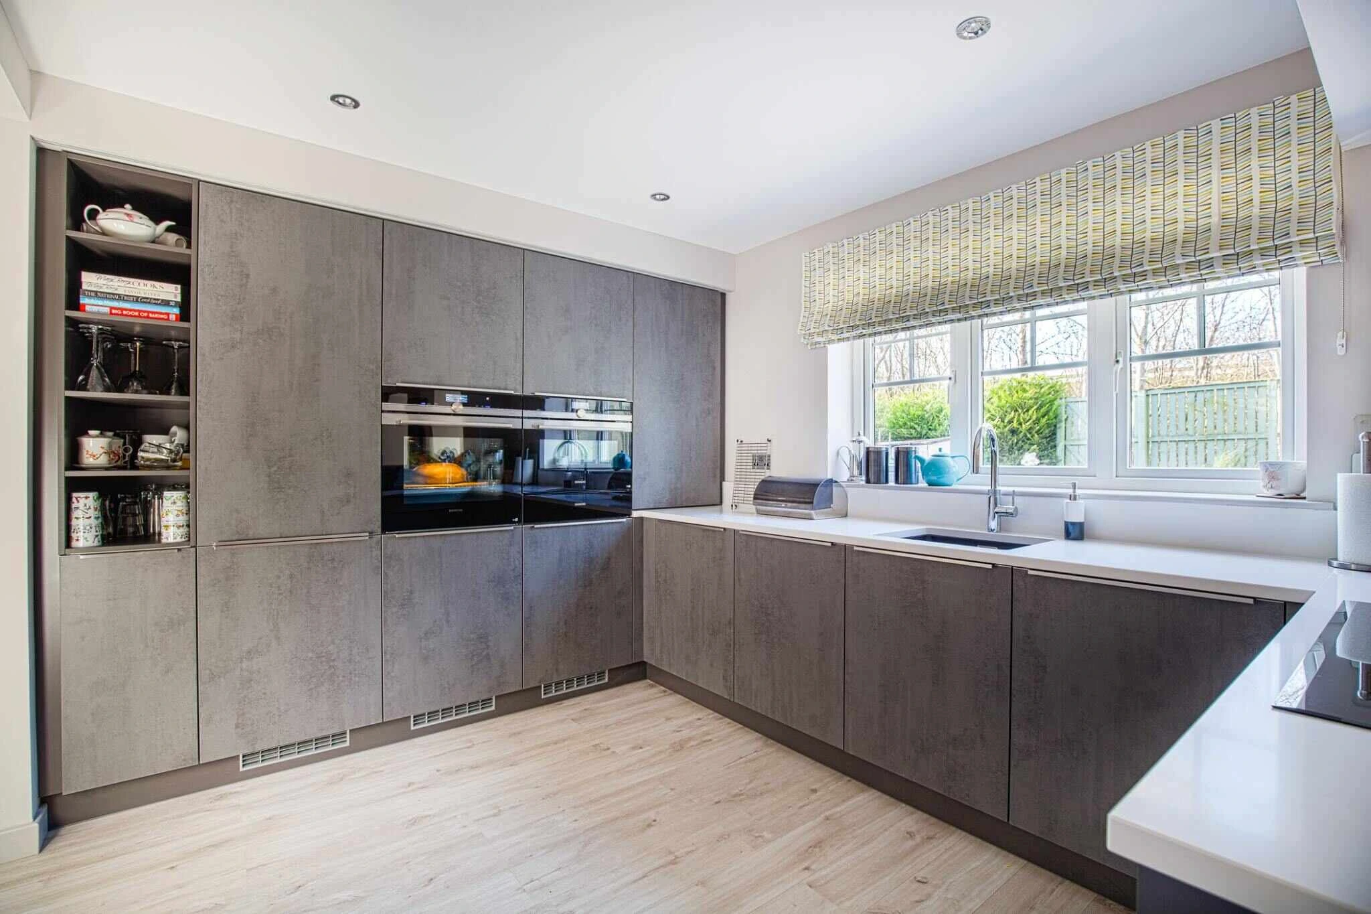
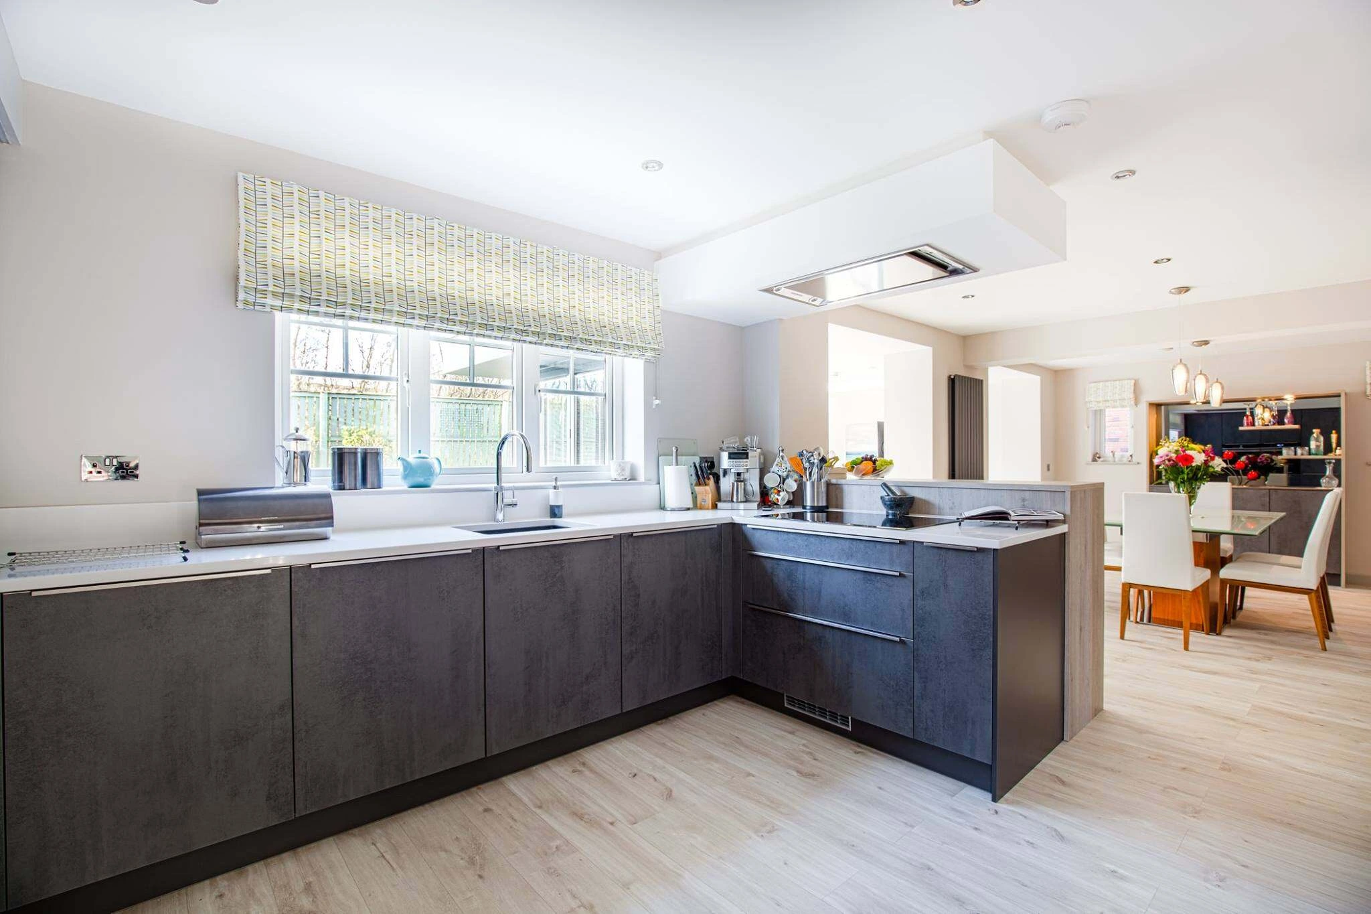
The kitchen was extended into the existing utility area, while the kitchen and dining room were opened up to create a more generous shared space.
The connection with the garage conversion was also improved, allowing the different areas of the ground floor to work together more effectively.
This type of internal reorganisation can be particularly valuable when extending an existing home.
Adding space to the outside of a building does not necessarily solve problems created by an inefficient internal layout. By considering the existing accommodation alongside the proposed extension, it is possible to create a much more cohesive home.
Creating a Connected Kitchen, Dining and Living Space
The main architectural objective was to create a more open and flexible arrangement for everyday family life.
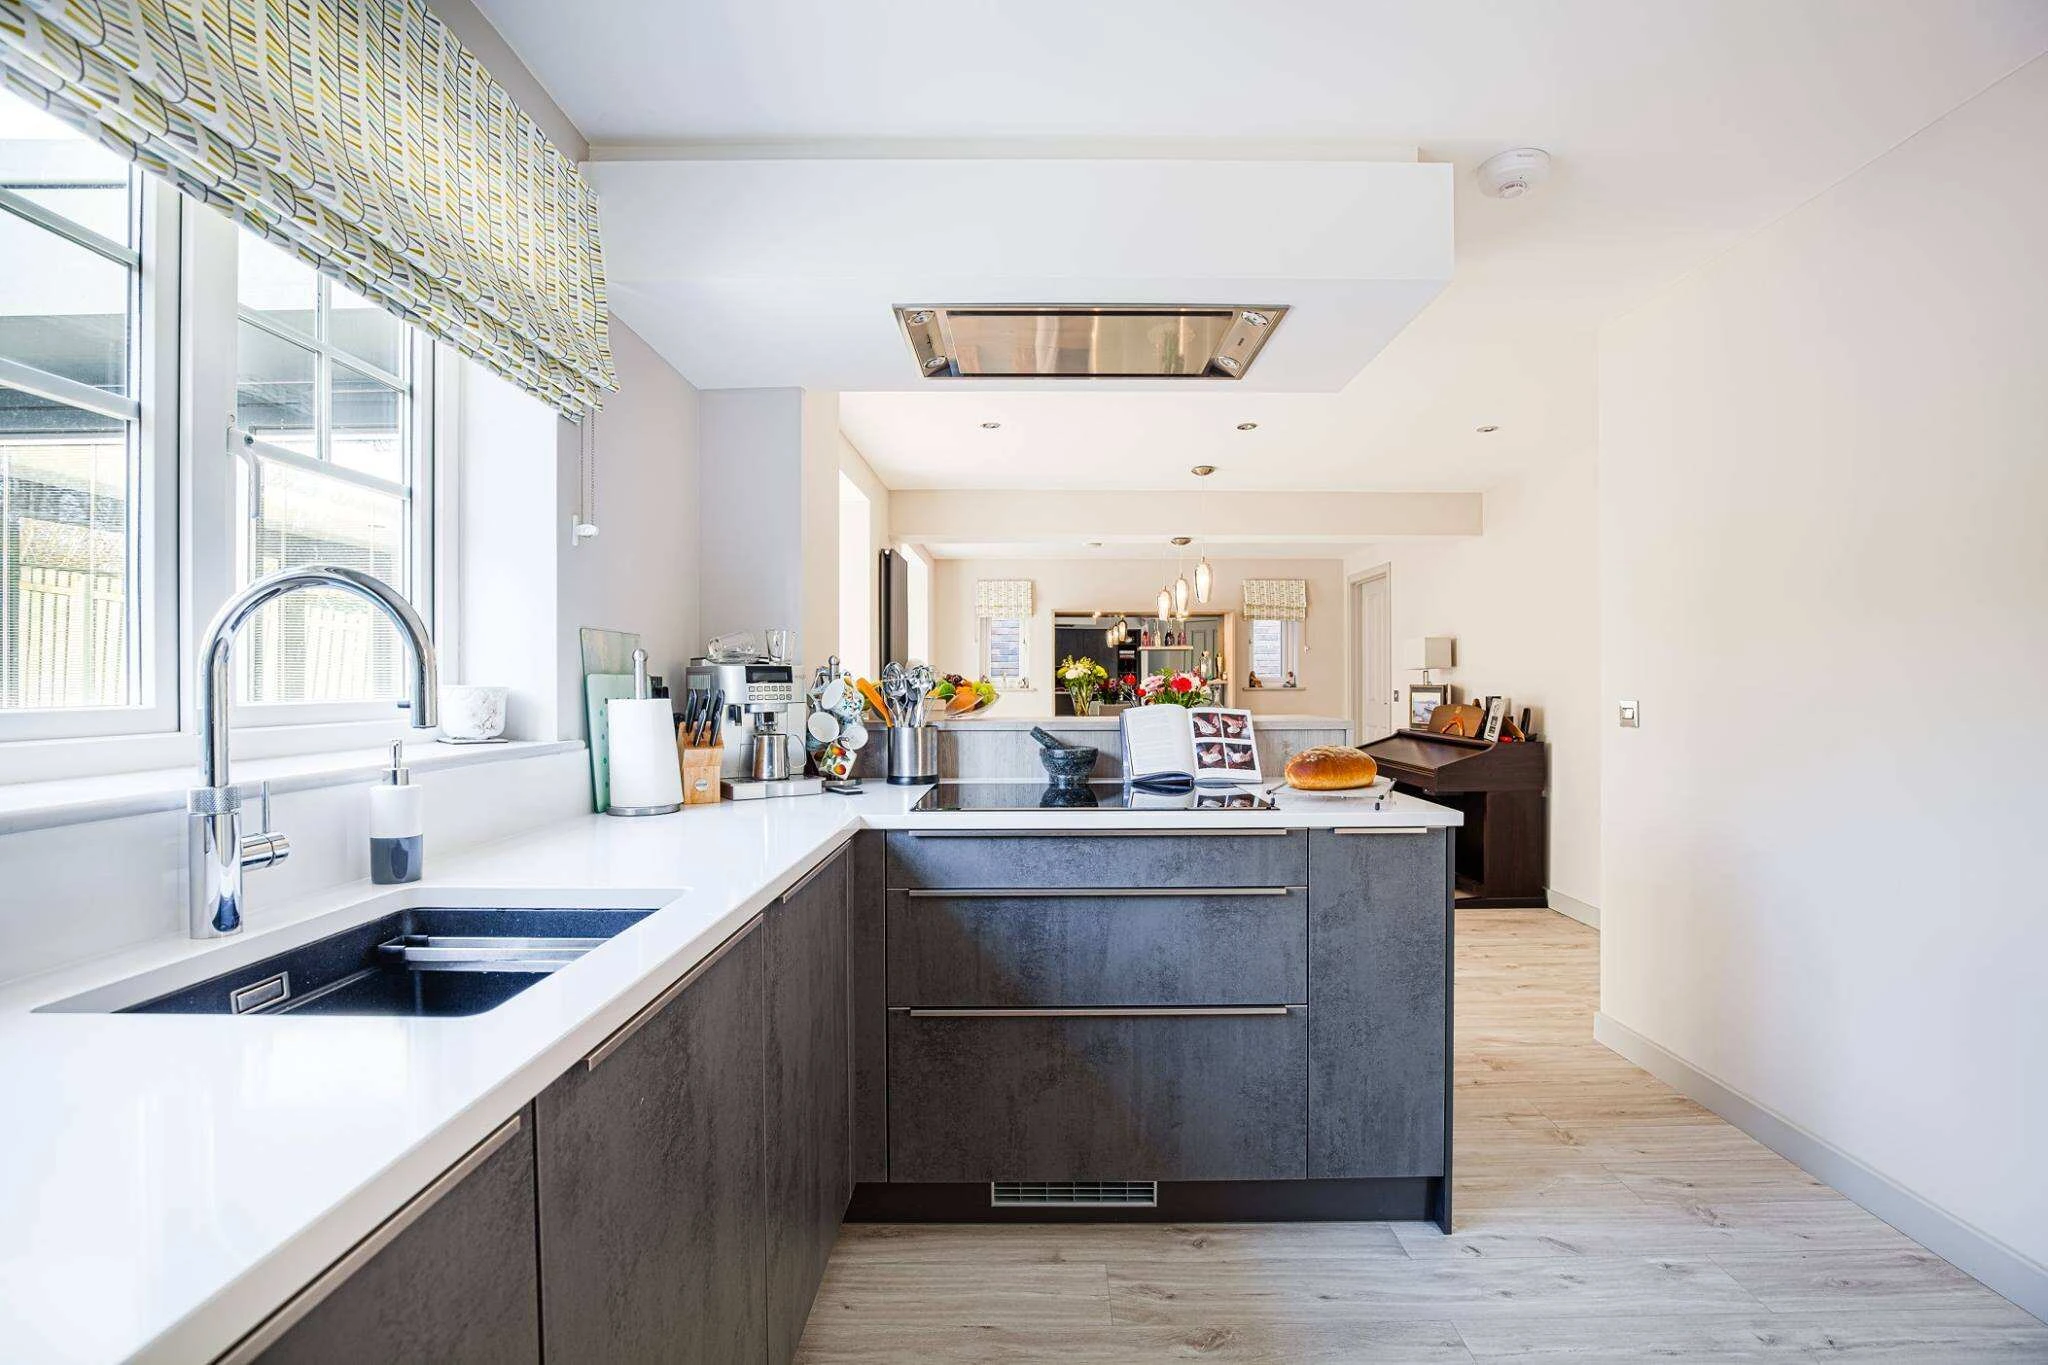
The new layout brings the kitchen, dining and living areas together, creating a space that can accommodate different activities throughout the day.
The kitchen becomes more integrated with the rest of the home rather than functioning as an isolated room.
The dining area provides a natural connection between the kitchen and the garden, while the existing living spaces can remain part of the overall family environment without everything becoming one undifferentiated room.
This balance between openness and definition is important.
A successful open-plan layout should still provide different areas for cooking, eating, relaxing and spending time together.
Our approach to home extension design is therefore to consider how spaces relate to one another rather than simply removing walls or creating the largest possible room.
Extending the Kitchen and Dining Areas
The extension provides additional space where it is most valuable to the family.
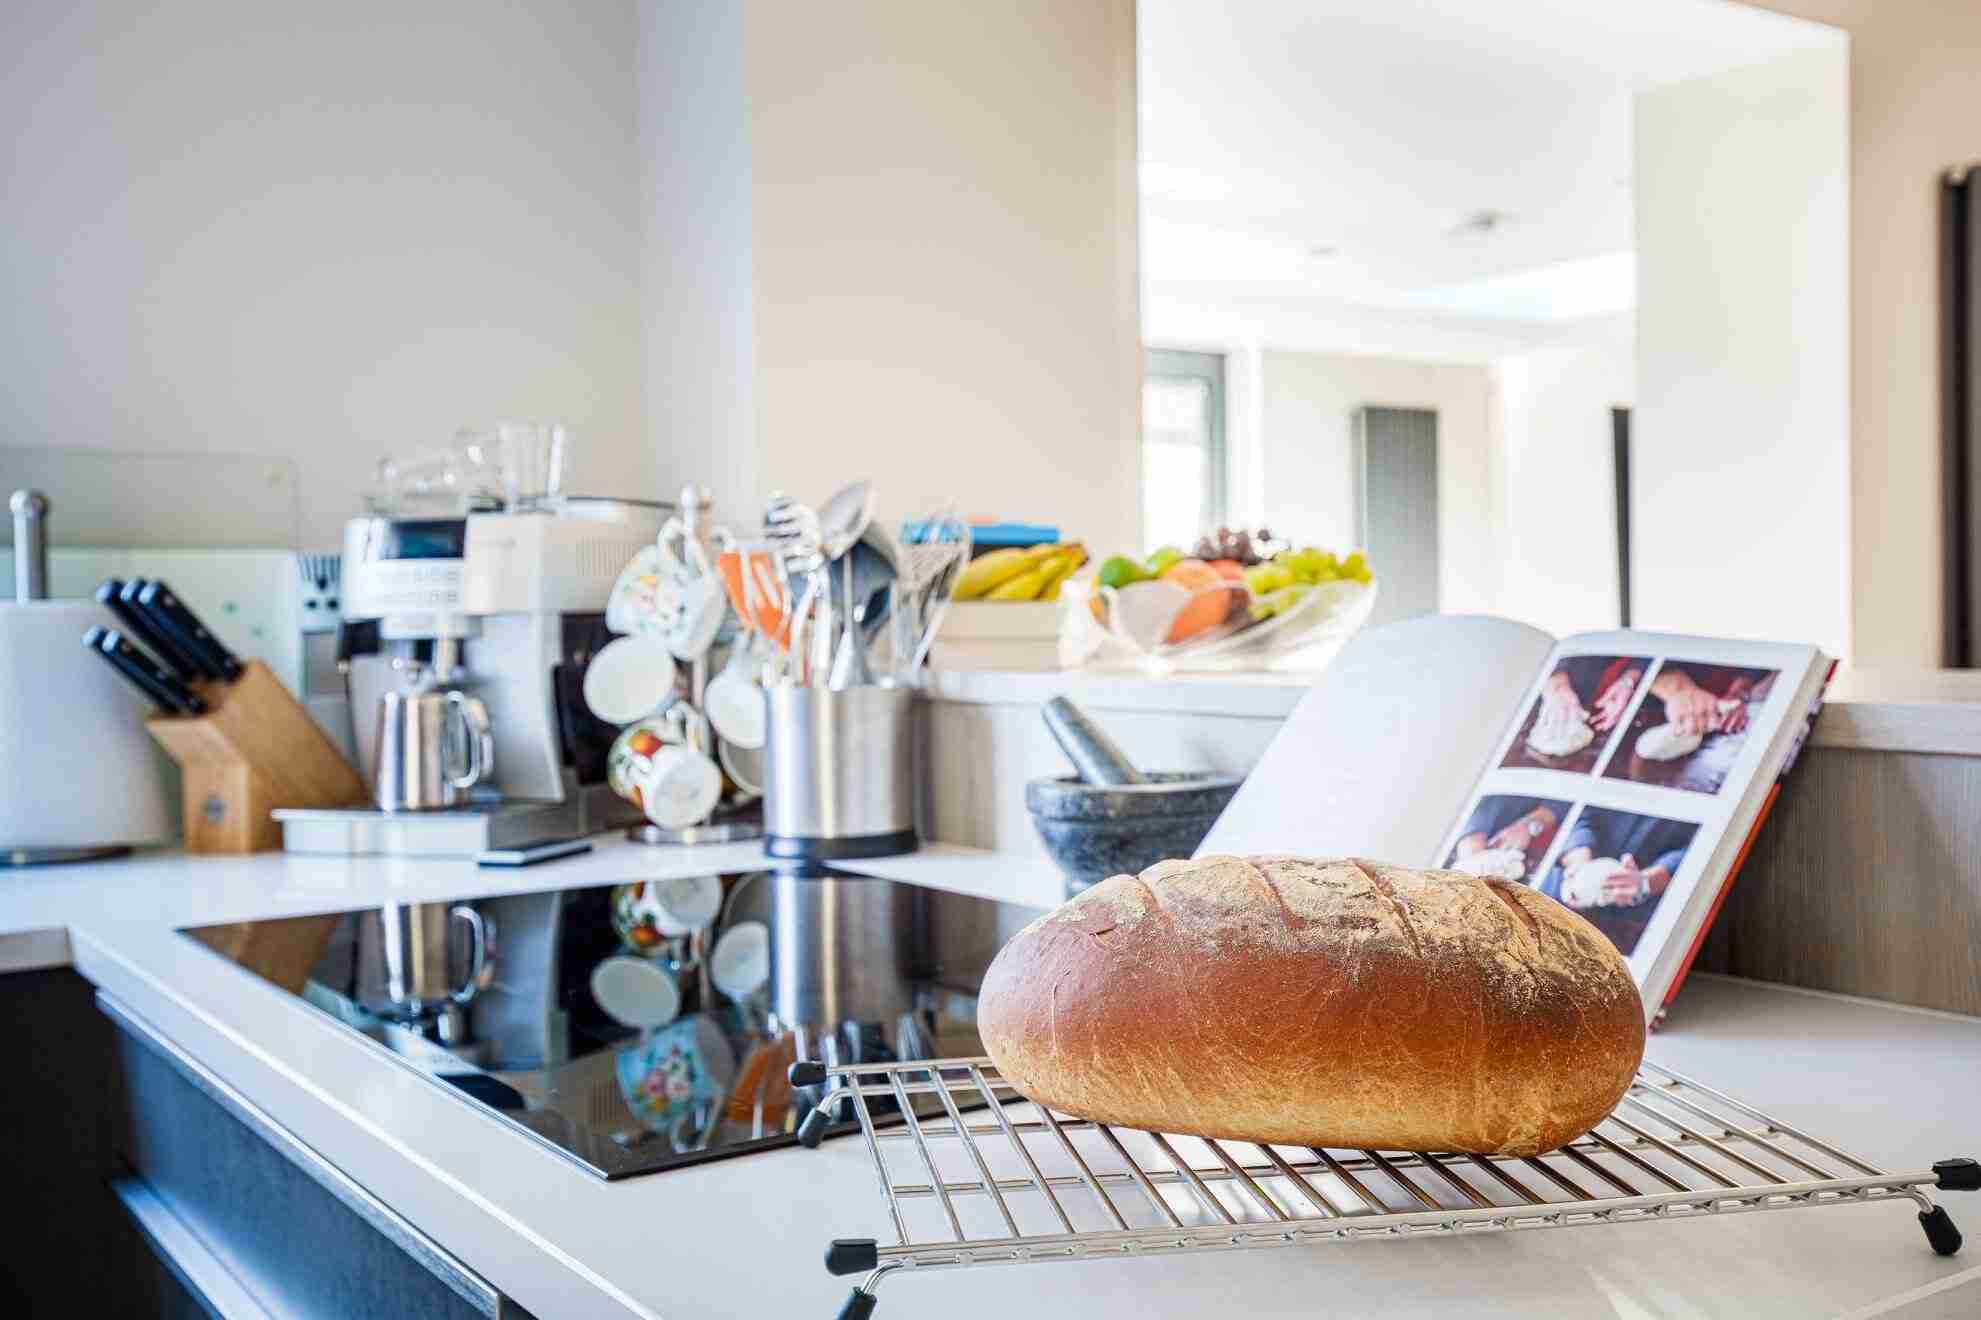
By extending the kitchen and dining areas, the project creates a much more generous environment for cooking, eating and entertaining.
The additional floor area also allows furniture and kitchen elements to be arranged more comfortably, improving circulation through the room.
This demonstrates how a relatively focused extension can have a significant effect on the way an existing home is experienced.
Rather than creating a collection of additional rooms, the design concentrates on improving the main spaces where the family spends time.
For homeowners considering a kitchen extension, careful consideration of the relationship between the kitchen, dining area, garden and existing living accommodation can often be more important than simply maximising the size of the extension.
Connecting the Home with the Garden
The relationship between the house and garden was an important part of the design.
The extension creates a much stronger connection between the main living areas and the outside space, with large glazed openings providing views towards the garden and direct access to the patio.
The arrangement allows the garden to become a natural extension of the living space.
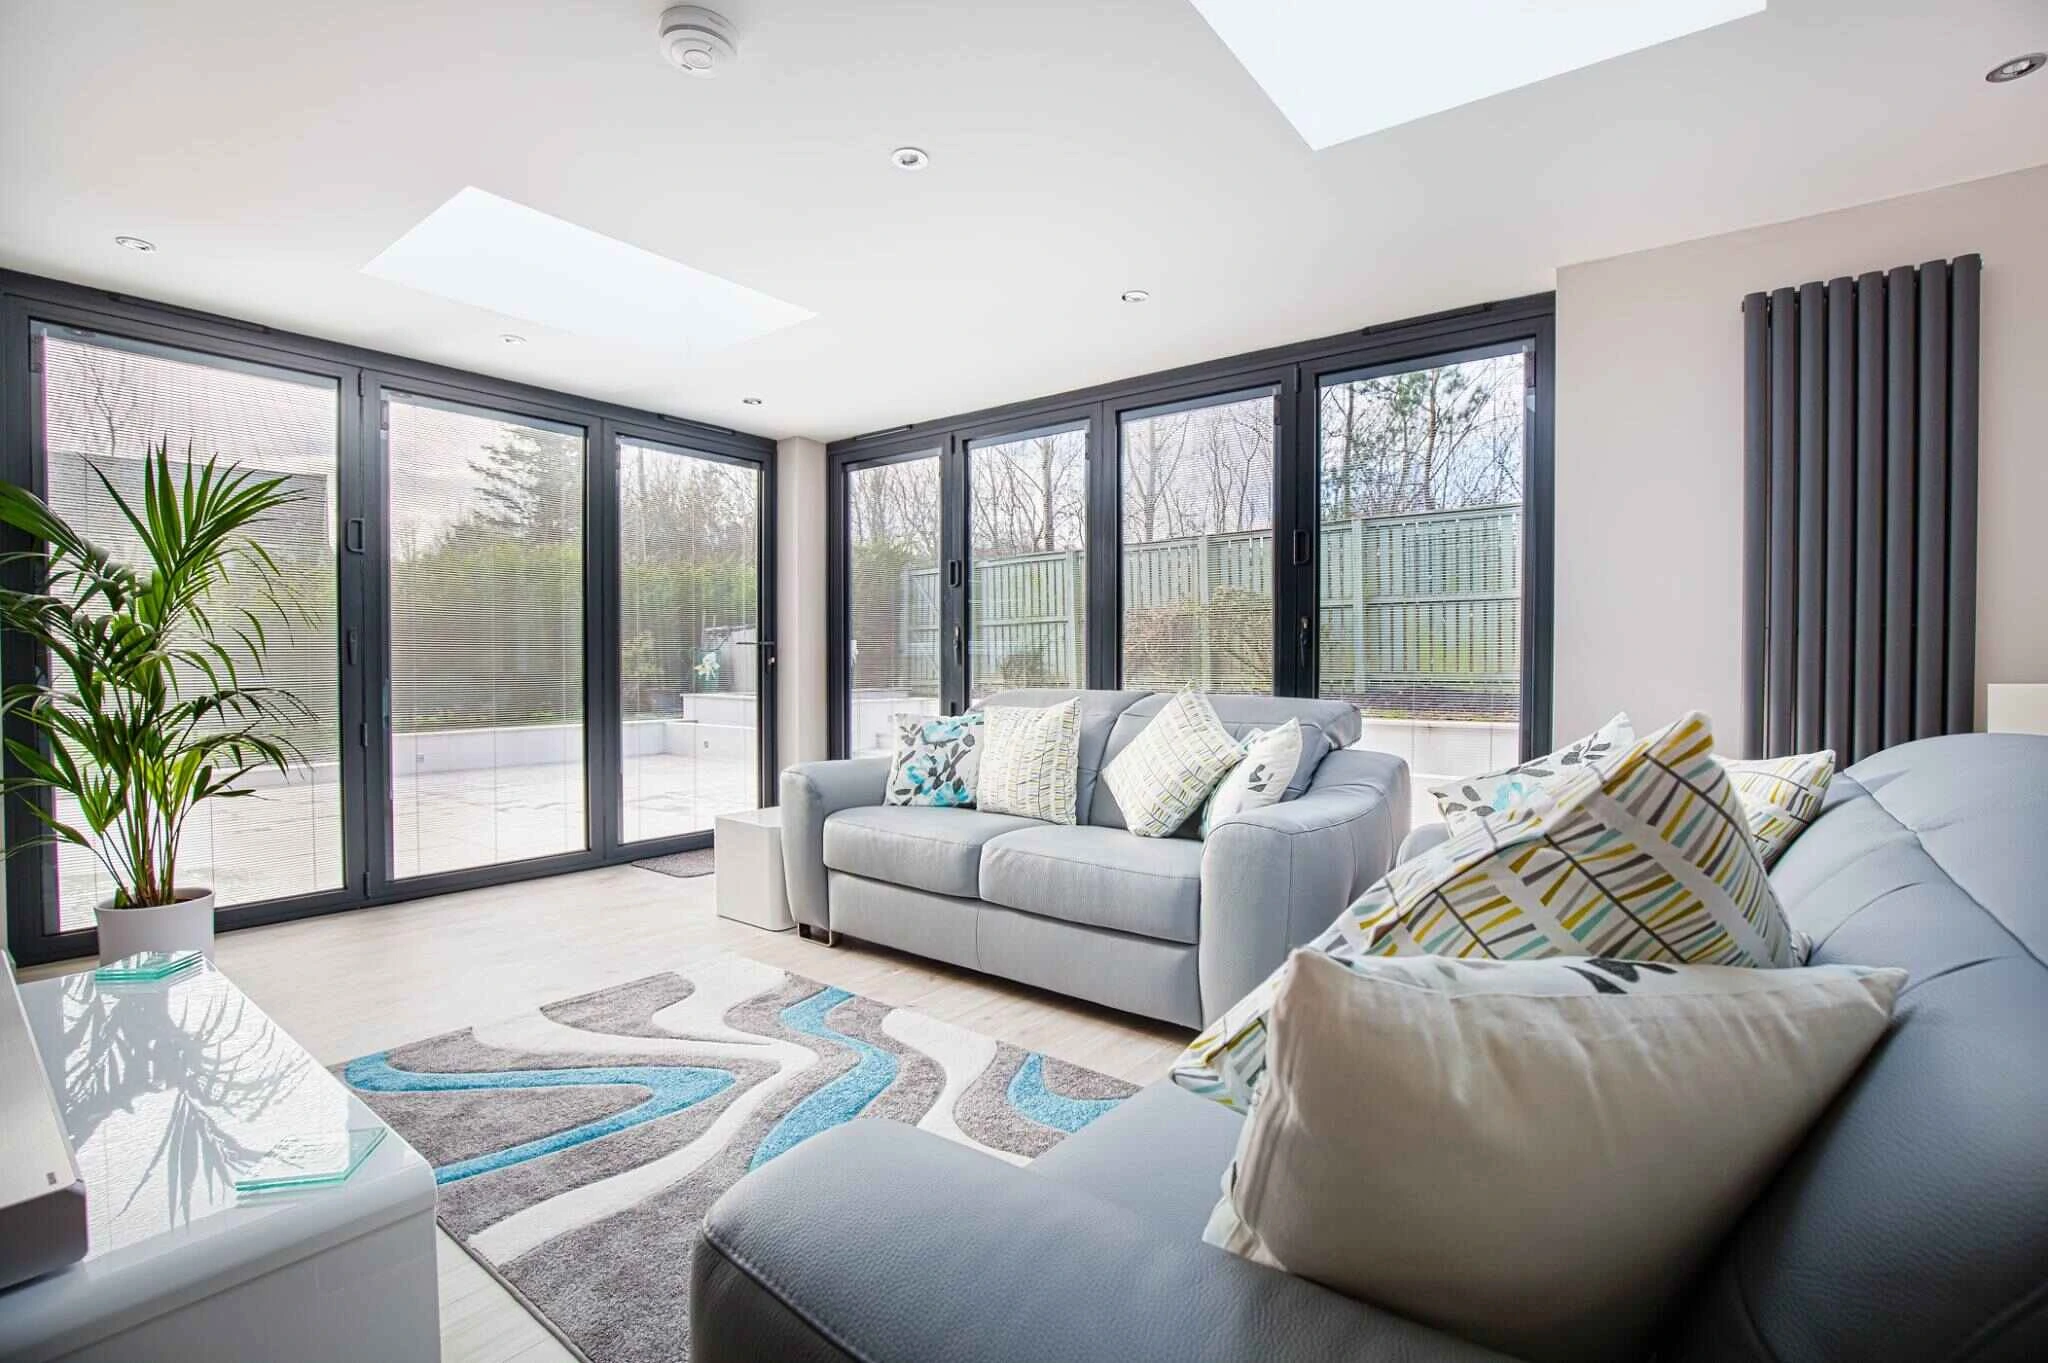
During warmer weather, the large doors can be opened to create a continuous relationship between the kitchen and dining area and the patio.
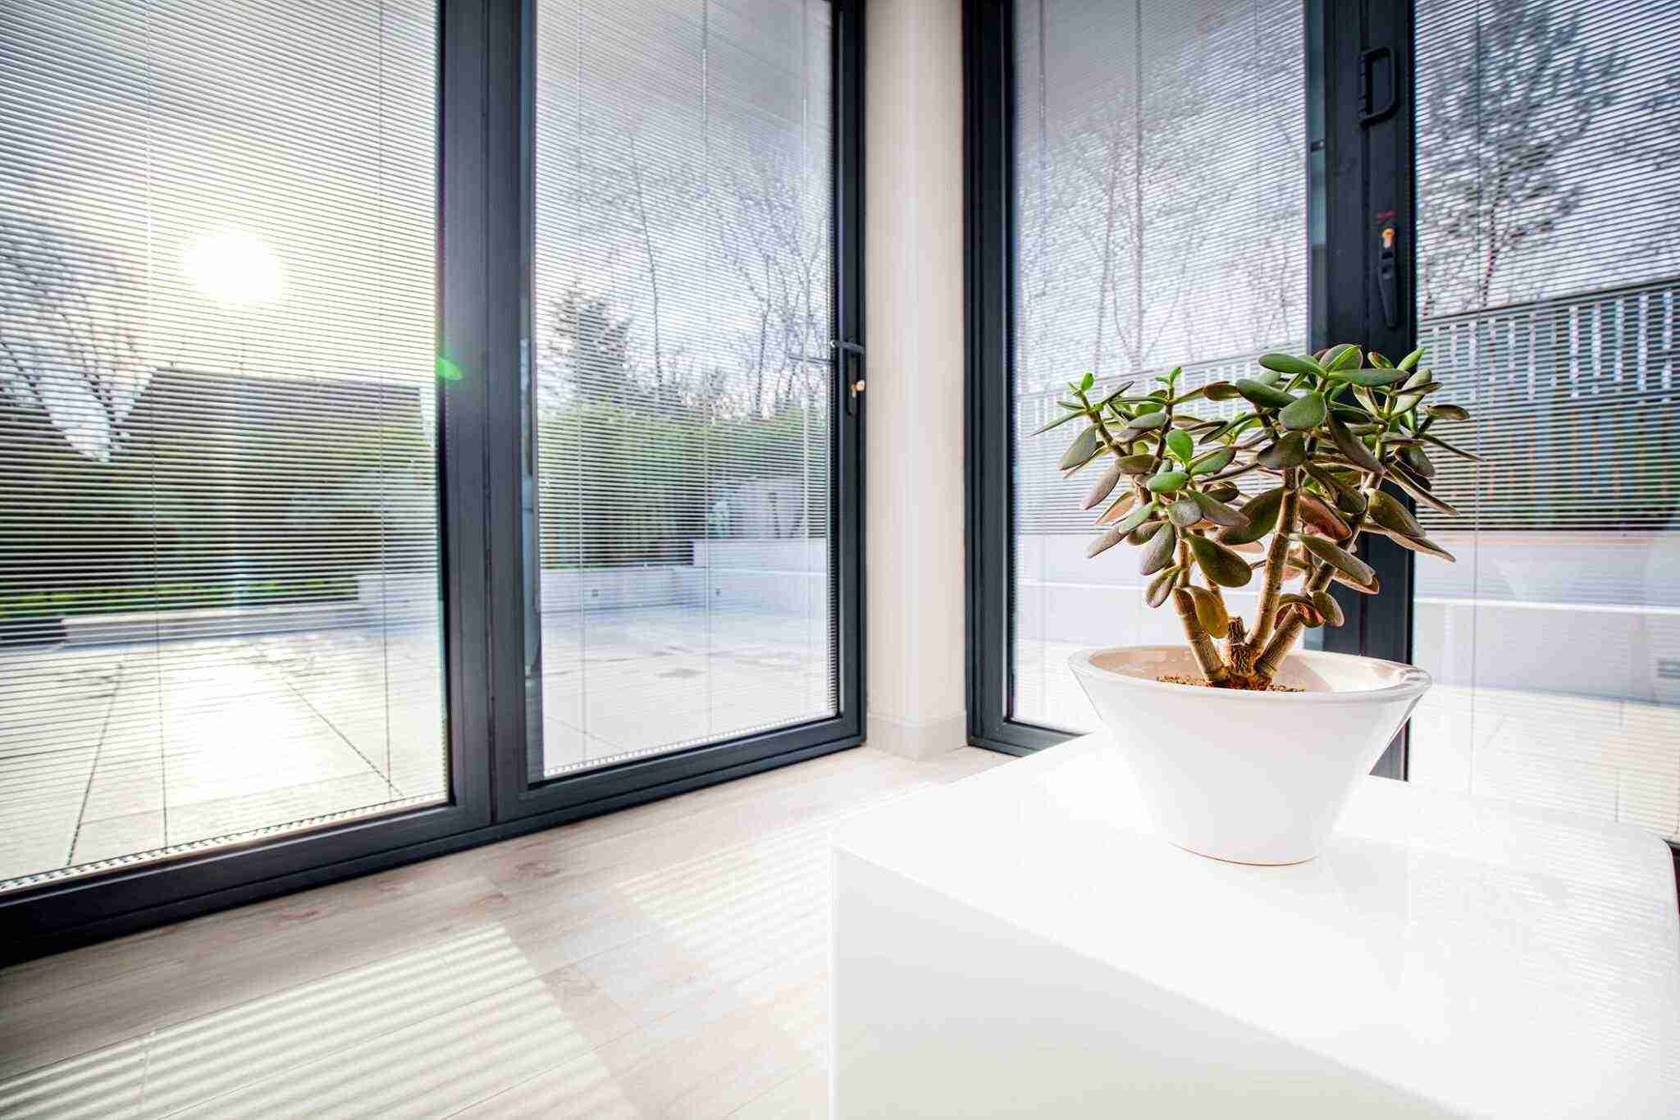
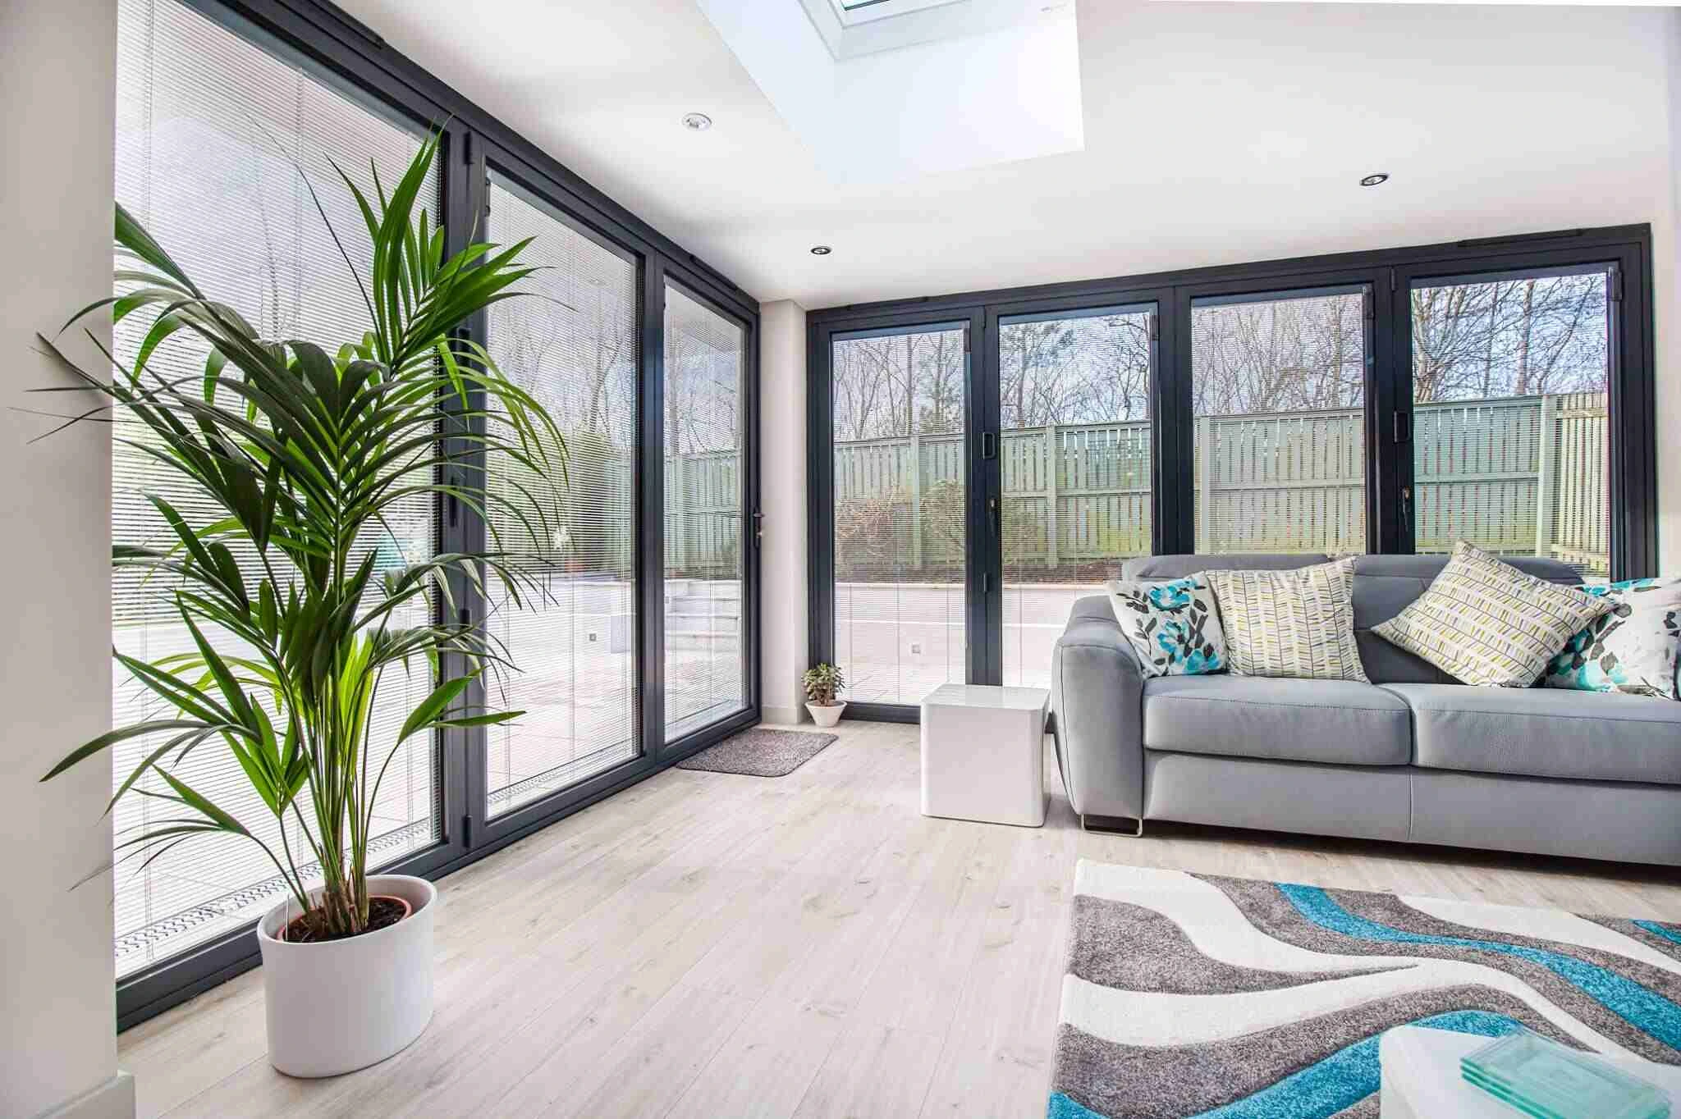
Even when the doors are closed, the extensive glazing brings the garden into the experience of the interior.
This creates a more open and light-filled environment while giving the family greater flexibility in how they use the house.
Large Aluminium Bi-Fold Doors
The large aluminium bi-fold doors are an important architectural feature of the extension.
Their position allows a substantial section of the rear elevation to open towards the garden, creating a strong physical connection between the new interior and exterior spaces.
The glazing also brings natural light deeper into the kitchen and dining area.
For an extension, the design of the rear elevation is particularly important.
Large areas of glazing can transform a relatively enclosed room into a space that feels connected with the garden, but their position needs to be considered alongside privacy, solar gain, furniture layout and the orientation of the house.
The bi-fold arrangement was therefore considered as part of the wider architectural design rather than simply added as a feature.
Making Better Use of Existing Space
An important lesson from this project is that a successful extension is not always about adding as much space as possible.
The existing house already contained several useful areas, but their relationships were not ideal.
By extending the kitchen and reorganising the ground floor, the project was able to unlock greater value from both the existing and new accommodation.
This approach can be particularly useful for homeowners who are considering whether to extend or move house.
A carefully designed extension can sometimes transform an existing property sufficiently to make it work for many more years.
Our role as architects for house extensions is to look at those possibilities before deciding exactly what should be built.
A Contemporary Extension for a Family Home
The extension was designed as a contemporary addition to the existing property.
The architectural approach is deliberately clear, allowing the new work to be read as a modern addition while remaining part of the overall house.
The design focuses on proportion, daylight, circulation and the relationship between interior and exterior spaces.
Rather than introducing unnecessary complexity, the architecture concentrates on improving the quality of the main living environment.
This creates a home that is better suited to contemporary family life while retaining the identity of the original property.
For homeowners looking for contemporary house extension design, this project demonstrates how modern architecture can be introduced into an established residential property without overwhelming the existing building.
Natural Light and Everyday Living
Natural light was considered throughout the design process.
The extensive rear glazing provides daylight to the new kitchen and dining space, while the relationship between the openings and internal layout helps create a brighter and more open environment.
Natural light can have a significant effect on how an extension feels.
A carefully positioned window or glazed door can make a room feel considerably larger, particularly when it provides a view towards a garden or another open space.
For this reason, we consider daylight alongside circulation, furniture arrangements and views from the earliest stages of the design.
The objective is not simply to create more space, but to create better-quality space.
Planning and Architectural Design
The design was developed with the requirements of extending an existing residential property in mind.
Planning considerations, the relationship with neighbouring properties, the scale of the addition and the appearance of the new architecture all formed part of the design process.
For homeowners considering a house extension, obtaining advice at an early stage can help establish what is realistically achievable on a particular property.
Every site is different.
The size and position of an extension, its relationship with boundaries, the existing house and neighbouring properties, and the proposed materials can all influence the planning process.
Our experience working across Glasgow and surrounding areas allows us to consider these issues as part of the architectural design from the outset.
House Extension Design in Newton Mearns
This completed project is an example of Allison Architects’ experience designing house extensions in Newton Mearns.
Newton Mearns contains a wide variety of residential properties, and each home presents different opportunities for improvement.
Some projects require a relatively modest kitchen extension, while others involve more extensive changes to the existing house.
In this case, the opportunity was to combine a new extension with internal remodelling to create a much more connected family living environment.
The result demonstrates how careful architectural design can make a substantial difference to an existing home without relying solely on increasing its footprint.
For homeowners searching for architects in Newton Mearns, our portfolio provides examples of how we approach extensions and residential alterations in the area.
Architects Designing House Extensions in Glasgow
Allison Architects is a Glasgow-based residential architecture practice working with homeowners throughout Glasgow and the surrounding areas.
Our work includes house extensions, renovations, loft conversions, new-build homes and residential developments.
We approach each project individually, beginning with an understanding of the existing property, the site and the way our clients want to live.
This allows us to develop designs that are specific to the building rather than applying a standard extension solution.
Projects such as this Newton Mearns extension form part of our wider portfolio of residential architecture across Glasgow and the West of Scotland.
For homeowners looking for architects in Glasgow, our completed projects demonstrate the range of properties and locations in which we work.
A Considered Approach to Residential Architecture
This Newton Mearns project demonstrates how an extension can transform an existing home without simply adding rooms.
By extending the kitchen and dining areas, reorganising the existing ground floor and creating a stronger connection with the garden, the project provides a more flexible environment for modern family life.
The large bi-fold doors reinforce the relationship between the interior and exterior, while the reorganisation of the existing accommodation allows the additional space to work effectively with the rest of the house.
This is the approach we take across our residential work.
Whether designing a house extension in Glasgow, refurbishing an existing property or creating a new home, we look at the whole project rather than focusing on the new building work in isolation.
The aim is always to create architecture that is practical, distinctive and enjoyable to live in.
If you are considering an extension or alteration to your home in Newton Mearns, Glasgow or the surrounding area, contact Allison Architects to discuss your project.
Related Residential Projects
This Newton Mearns extension forms part of our wider portfolio of residential architecture across Glasgow and the surrounding areas.
For another example of contemporary extension design, see our Jordanhill House Extension, where a Glasgow family home was redesigned to create improved living space and a stronger relationship with the garden.
Our Cambuslang House Extension demonstrates a different approach to a single-storey family extension, creating a larger kitchen and dining space with extensive glazing and a direct connection to the garden.
For a more specialist project, our Cambuslang Heritage Home Extension shows how contemporary additions can be carefully integrated with a character property.
You can also explore our Bearsden House Extension and Helensburgh Heritage Home Extension projects for further examples of our residential architectural work.
Project Gallery
GET IN TOUCH
Want expert advice on home renovations?
Get in Touch
We’re here to help with bookings, questions, and custom requests. Send us a message using the form below or reach out using our contact information.