
Cambuslang House Extension
- South Lanarkshire (Glasgow, Scotland)
Project Overview
Allison Architects was appointed to design a single-storey extension to this family home in Cambuslang, creating a larger and more flexible living environment while improving the relationship between the house and garden.
The approximately 50m² extension was designed to provide a generous new kitchen and dining space, together with a utility room and improved rear entrance and cloakroom accommodation.
The project was about more than simply adding floor area. The existing kitchen, dining room, utility space and converted garage were reconsidered together so that the new and existing parts of the house could work as one connected family home.
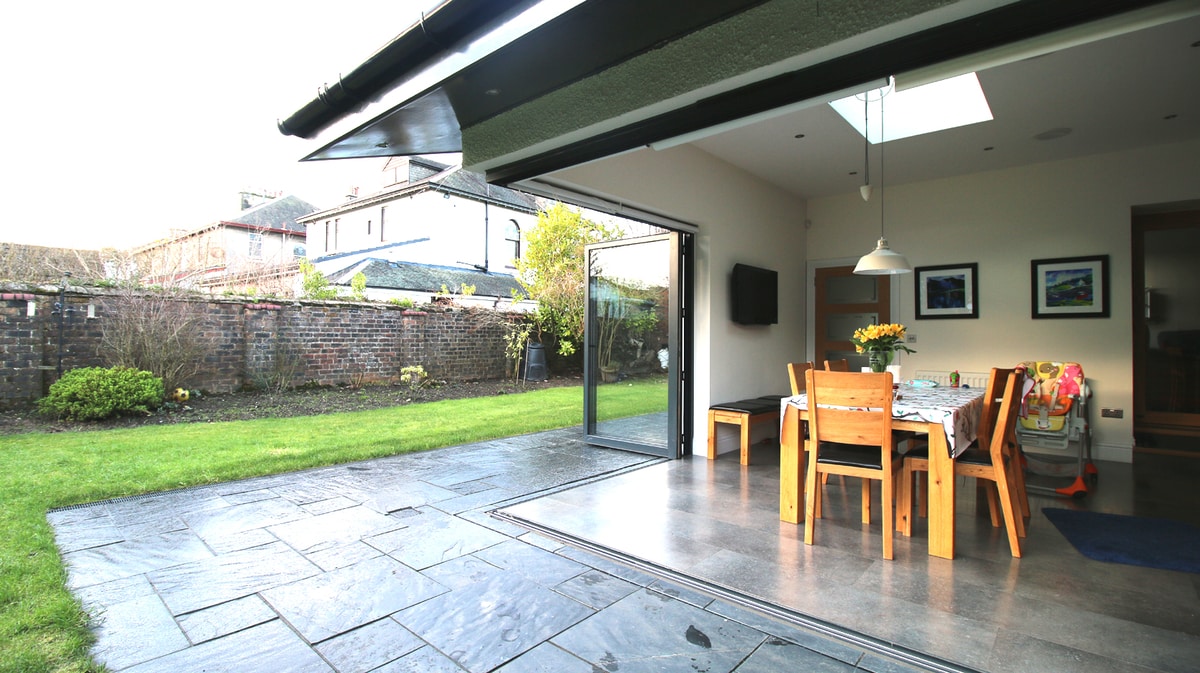
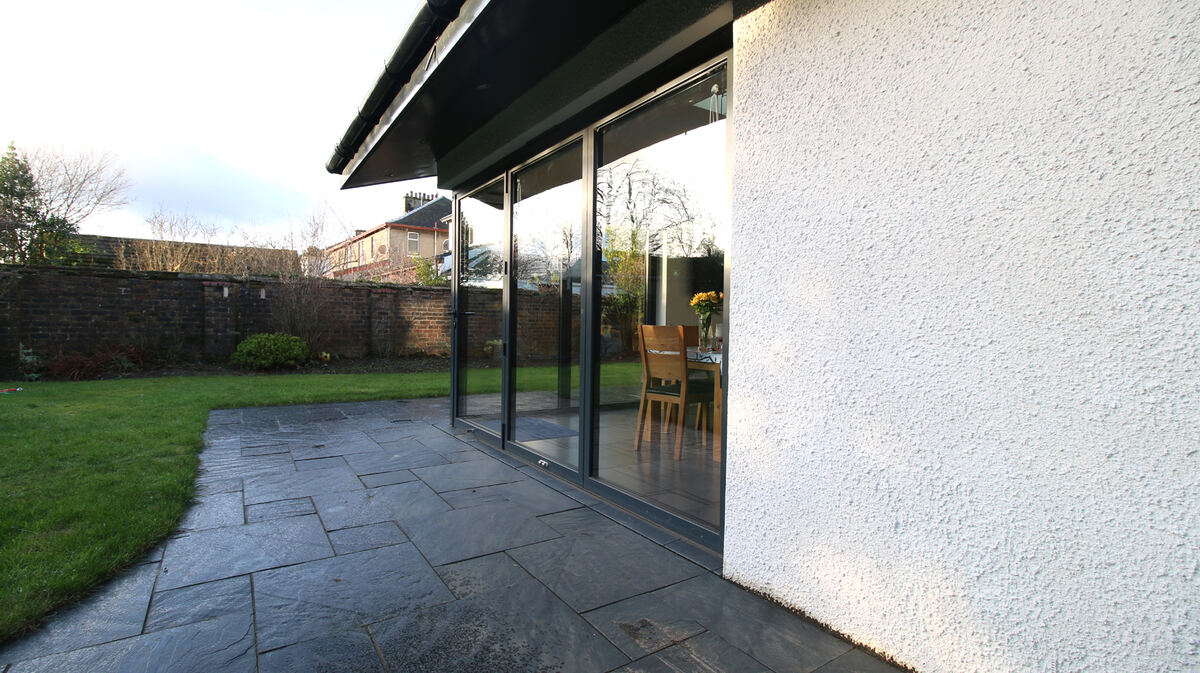
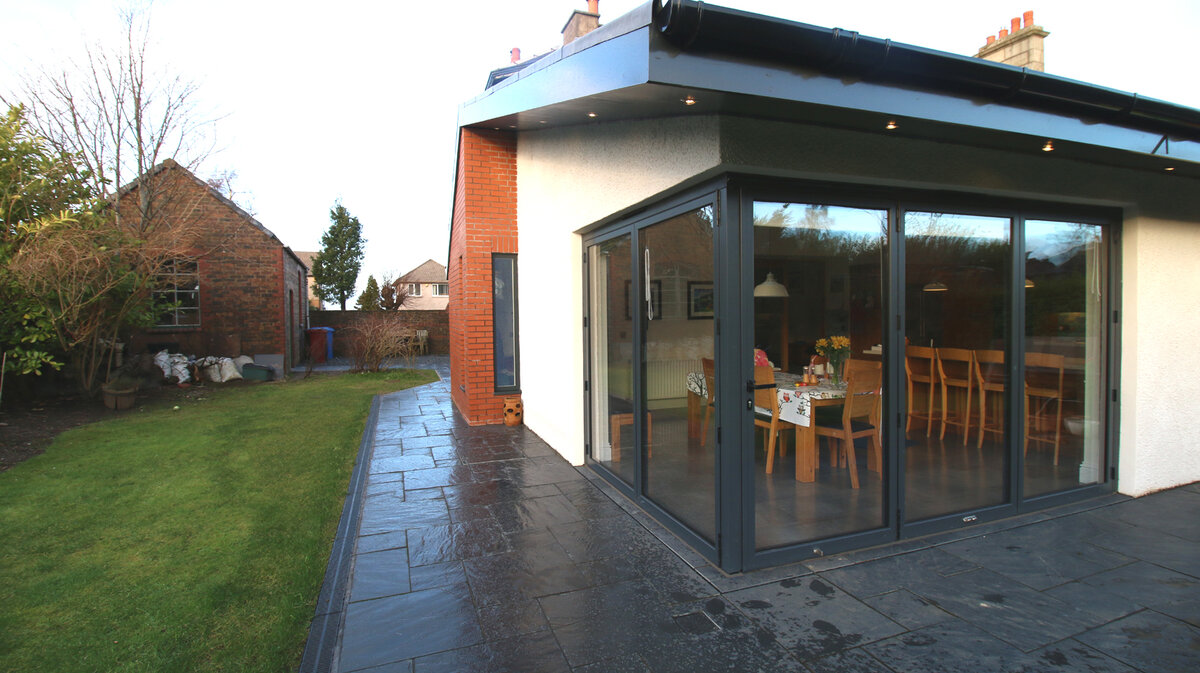
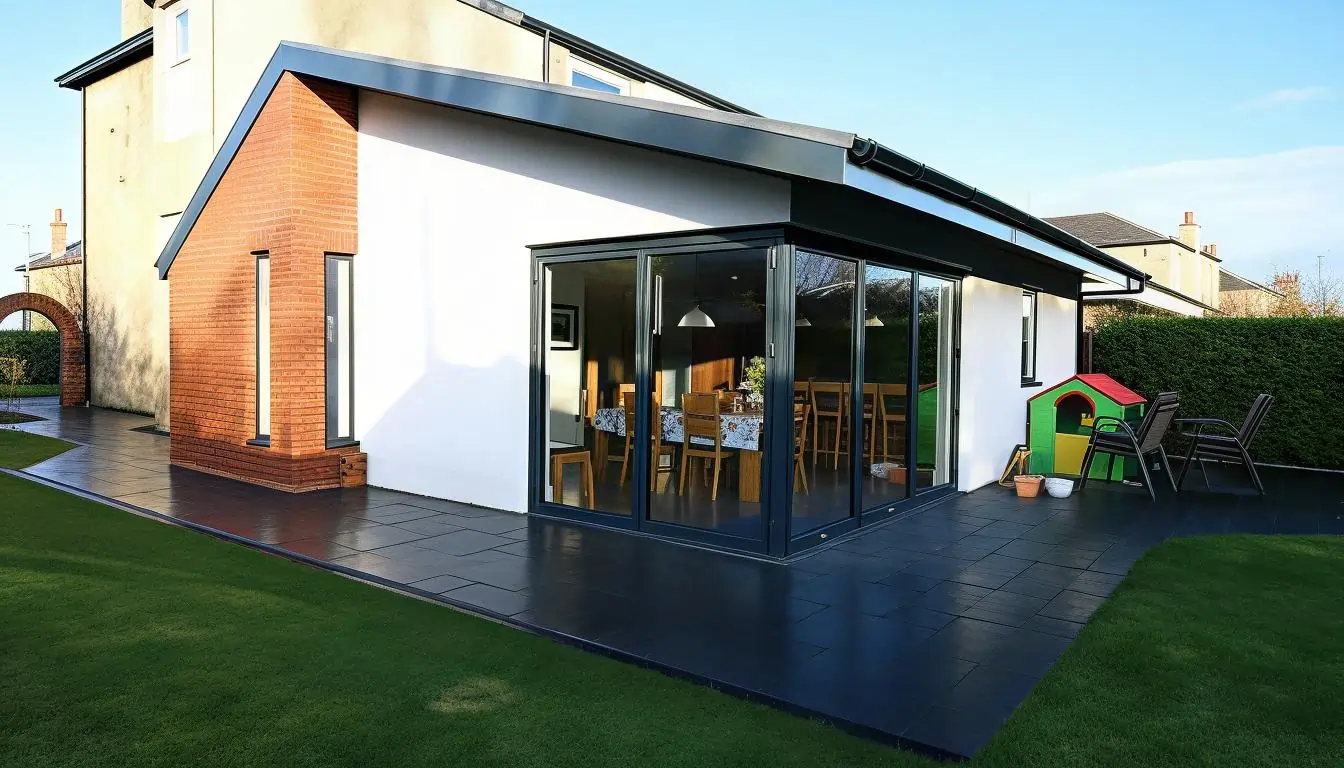
A key feature of the design is the large corner arrangement of aluminium bi-fold doors. These open the new kitchen and dining space directly towards the garden, creating a strong connection between the interior and exterior and allowing the family to make much greater use of the outdoor space.
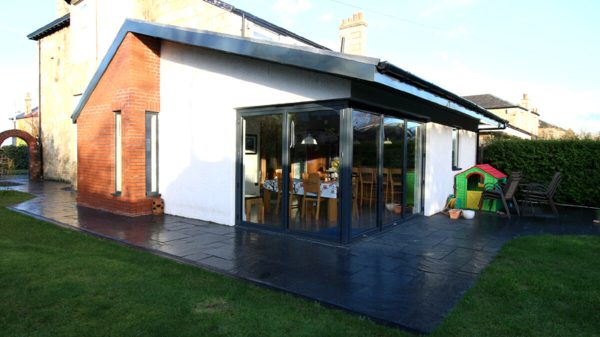
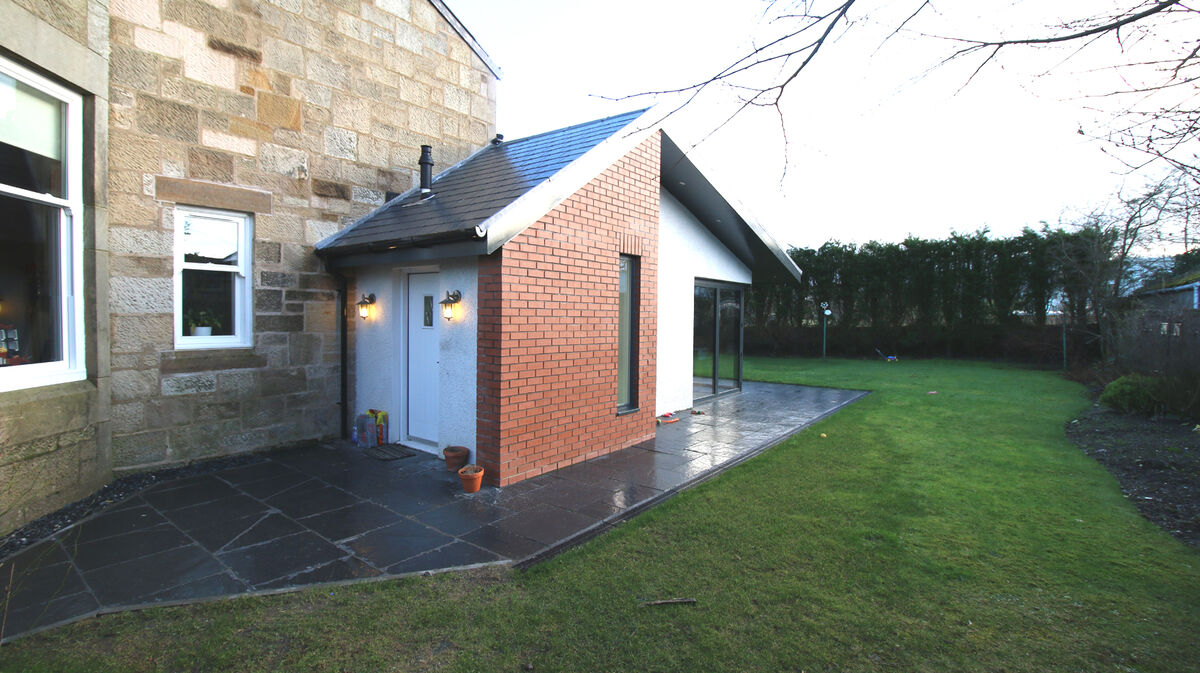
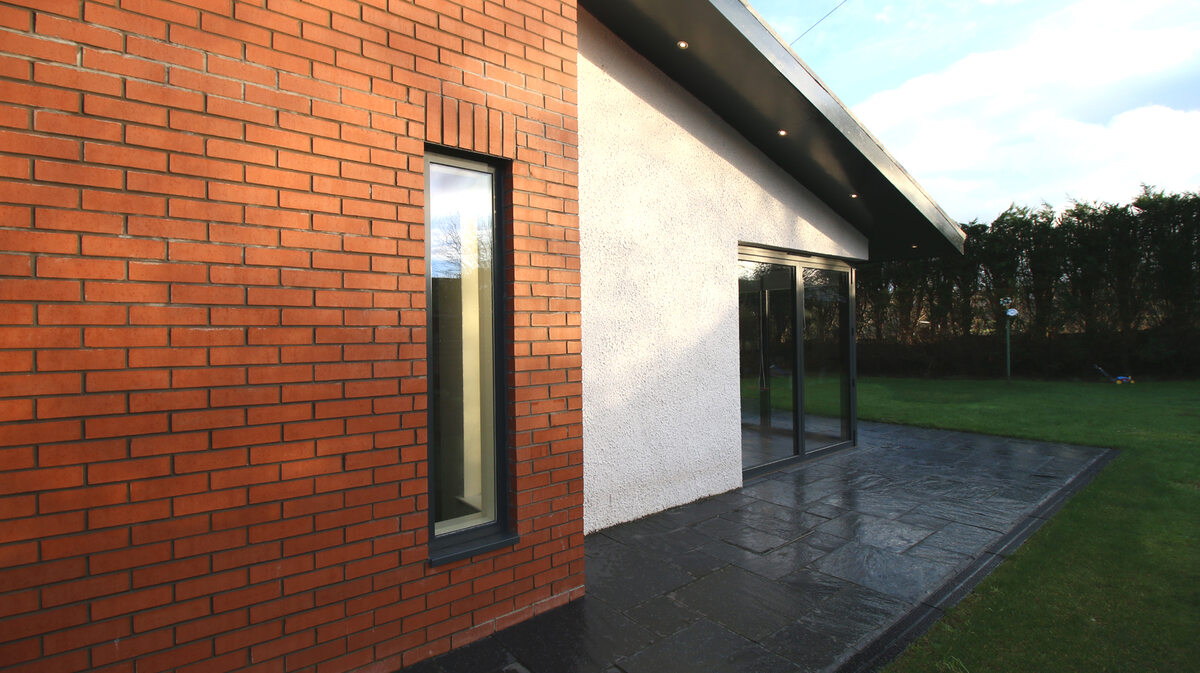
The extension combines contemporary design with materials that relate to the existing property. A traditional slate roof and wet-dash render complement the original house, while glazed brick and smooth-faced red brick introduce texture and character. The red brick also references the existing Victorian garage and garden walls.
As architects in Glasgow, Allison Architects works with homeowners throughout Glasgow and the surrounding areas, including Cambuslang. This completed project demonstrates our approach to house extension design, combining thoughtful space planning with contemporary architecture and practical solutions for modern family life.
Location
South Lanarkshire (Glasgow, Scotland)
Practice
Allison Architects — Glasgow Residential Architect
Service
Single-Storey House Extension and Residential Design
The Brief
The clients approached Allison Architects to explore how their existing Cambuslang home could be extended to create a more generous and practical environment for family life.
The existing ground floor contained a kitchen, dining room and utility area, together with a converted garage. Although the property provided a good amount of accommodation, the spaces did not work together as effectively as the family wanted.
The brief was therefore to improve both the amount of space and the way the existing rooms related to one another.
The project included:
- Creating a larger kitchen and dining space
- Providing approximately 50m² of additional accommodation
- Improving the connection between the kitchen and dining areas
- Creating a new utility room
- Providing an improved rear entrance and cloakroom
- Creating a stronger connection with the garden
- Introducing large corner bi-fold doors
- Bringing more natural light into the main living spaces
- Creating a contemporary extension that complemented the existing house
- Selecting materials that related to the original property
The clients wanted the extension to feel like a natural part of their home rather than simply an additional room attached to the rear.
This meant considering the existing house and proposed extension together from the beginning of the design process.
Designing a Single-Storey Extension in Cambuslang
The extension was designed as a contemporary addition to the rear of the property.
The relatively simple form allows the new architecture to remain visually restrained while providing a substantial amount of additional accommodation.
The intention was not to reproduce the existing house in every detail.
Instead, the design creates a clear relationship between old and new through the use of complementary materials, proportions and architectural detailing.
The traditional slate roof provides continuity with the existing property, while the contemporary glazing and carefully selected brickwork give the extension its own identity.
This approach allows the new architecture to feel appropriate to its setting without becoming a pastiche of the original building.
For homeowners searching for architects in Cambuslang, this project provides a genuine example of our experience designing contemporary additions to established family homes in the area.
Creating a New Kitchen and Dining Space
One of the principal aims of the project was to create a larger kitchen and dining environment.
The extension provides additional floor area where it could have the greatest impact on everyday family life.
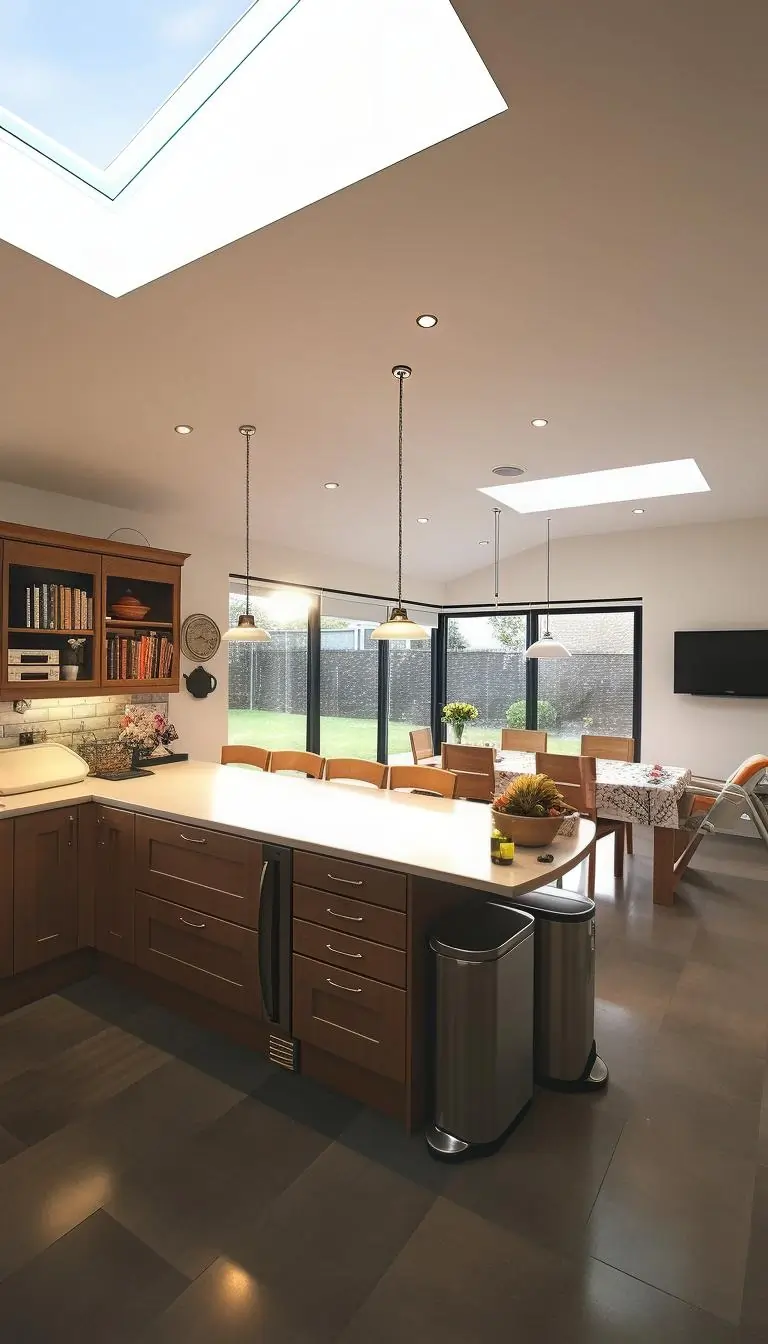
The kitchen and dining areas are designed as a connected space, providing greater flexibility for cooking, eating, entertaining and spending time together.
The enlarged room also benefits from its position at the rear of the property, where it can take advantage of the garden and generous areas of glazing.
Rather than simply creating a larger kitchen, the design considers how the kitchen, dining space and existing accommodation can work together as part of a complete ground-floor layout.
This is central to our approach to kitchen extensions.
The best extension projects do not simply add another room. They improve the relationship between the spaces that already exist and the new accommodation.
Replanning the Existing Ground Floor
A significant part of the project involved reconsidering the existing internal arrangement.
The kitchen was extended into the existing utility area, allowing the main kitchen space to become more generous.
The kitchen and dining room were opened up to create a stronger connection between the two areas.
The relationship with the converted garage was also considered as part of the wider layout.
This approach allowed the extension to provide greater benefit than would have been possible by simply constructing an additional room at the rear.
The existing house and new extension now work together as a more coherent sequence of spaces.
This demonstrates why early architectural advice can be valuable when considering a home extension in Glasgow.
Before deciding how large an extension needs to be, it is worth considering whether the existing rooms are arranged in the most effective way.
Connecting the Home with the Garden
The relationship between the new living space and garden was one of the defining considerations of the design.
The extension creates a direct connection between the kitchen and dining area and the garden, with large glazed openings allowing the family to look out towards the external space.
The garden therefore becomes part of the everyday experience of the main living area.
During warmer weather, the doors can be opened to allow the kitchen and dining space to flow directly onto the garden.
Even when closed, the glazing provides views and natural daylight, helping the new room feel more open and spacious.
This is particularly valuable for family homes, where the garden can provide an important extension of the living environment.
Large Corner Bi-Fold Doors
The large corner bi-fold doors are one of the most distinctive features of the extension.
Rather than placing a conventional set of doors within a solid rear wall, the design uses the corner of the extension to create a much more open relationship between the interior and garden.
When the doors are opened, a substantial section of the rear corner can be opened towards the outside.
This creates a strong connection between the kitchen and dining space and the garden, particularly during the warmer months.
The glazing also brings considerable natural light into the extension.
The position of the doors was considered alongside the internal layout so that the kitchen, dining furniture and circulation routes could all work effectively around the large opening.
A Practical New Utility and Rear Entrance
The extension also provided an opportunity to improve some of the less visible but important aspects of family life.
A new utility space provides dedicated accommodation for household functions, helping to keep the main kitchen and living areas more organised.
The rear entrance and cloakroom provide additional practical facilities while creating a useful transition between the house and garden.
These spaces are not necessarily the most visually dramatic part of an extension, but they can have a significant impact on how a home works on a daily basis.
Good residential architecture needs to consider both the spaces where families spend time together and the practical spaces that support everyday life.
Materials and Architectural Character
The materials were carefully selected to create a contemporary extension that remained connected to the existing property.
A traditional slate roof was chosen to complement the roof of the original house.
Wet-dash render provides another visual connection with the existing building, allowing the new extension to sit comfortably alongside it.
Glazed brick introduces a more contemporary and tactile material to the extension.
Smooth-faced red brick was also used in areas of the design to reference the existing Victorian garage and traditional garden walls.
This is an important part of the architectural approach.
Rather than simply trying to match the original house, the design takes references from the existing property and reinterprets them in a contemporary way.
The result is a material palette that provides continuity between old and new while allowing the extension to have its own architectural identity.
A Contemporary Extension for an Existing Home
The design demonstrates how contemporary architecture can be introduced to an established family property without overwhelming the original building.
The extension is deliberately simple in form, allowing the materials and large areas of glazing to provide much of its architectural character.
The slate roof and render establish continuity, while the brickwork and extensive glazing give the addition a more contemporary expression.
This balance between traditional references and contemporary design is an important part of our residential work.
An extension does not necessarily need to imitate the existing building.
In many cases, a carefully designed contemporary addition can provide a more successful architectural solution, provided its scale, proportions and materials are properly considered.
Natural Light and Open-Plan Living
The extension provides significantly more natural light to the main living environment.
The large corner glazing allows daylight to enter from the rear and side of the new accommodation, while providing views towards the garden.
The additional floor area and improved layout create a stronger sense of openness.
This demonstrates the importance of considering light, views and layout together.
A larger room does not automatically feel better.
The position of windows and doors, the relationship between adjoining spaces and the views available from within the room all contribute to the quality of the finished space.
Our approach is therefore to consider these elements together from the earliest stages of the design.
Designing for Modern Family Life
The extension was designed around the practical needs of the family.
The new kitchen and dining space provides a generous environment for everyday life, while the utility room and rear entrance provide dedicated areas for practical household functions.
The connection with the garden gives the family additional opportunities for outdoor dining, relaxing and entertaining.
The open arrangement also allows the kitchen and dining space to become a social centre for the house.
This is an important part of our approach to residential architecture in Glasgow.
We believe good residential design should respond to how people actually live rather than simply creating additional rooms.
Planning and Building Considerations
The design was developed with the practical requirements of extending an existing residential property in mind.
The scale and position of the extension, its relationship with the existing house and neighbouring properties, and the proposed materials were all considered as part of the architectural design.
Planning and Building Standards requirements are an important part of any extension project.
Obtaining professional advice early can help homeowners understand what is achievable and identify potential constraints before the design progresses too far.
As a Glasgow-based practice, Allison Architects works on residential projects throughout the city and surrounding areas, giving us experience of the different property types and planning contexts encountered across the region.
House Extension Design in Cambuslang
This project is one of our completed examples of house extension design in Cambuslang.
Cambuslang contains a wide variety of residential properties, and each home presents its own opportunities and constraints.
For this project, the emphasis was on creating a substantial new kitchen and dining environment while improving the relationship between the existing accommodation and garden.
The extension also demonstrates how practical changes — such as a new utility room and improved rear entrance — can be integrated into a wider architectural design.
For homeowners searching for house extension architects in Cambuslang, this project provides an example of the type of residential work we undertake in the area.
Architects Working in Cambuslang and Glasgow
Allison Architects is a Glasgow-based residential architecture practice working with homeowners throughout Glasgow, Cambuslang and the wider West of Scotland.
Our work includes house extension, refurbishments, loft conversions, heritage homes, new-build houses and residential developments.
We approach each property individually, considering the existing building, site, garden and requirements of the people who live there.
This allows us to create extension designs that are specific to each home rather than relying on standard solutions.
For homeowners searching for architects in Glasgow, our completed projects demonstrate our experience of designing residential architecture across a wide range of property types and locations.
A Considered Approach to Residential Architecture
This Cambuslang extension demonstrates how a carefully planned addition can transform the way an existing home works.
The approximately 50m² extension created a generous new kitchen and dining environment while allowing the existing ground floor to be reorganised around it.
The large corner bi-fold doors create a strong connection with the garden, while the new utility and rear entrance improve the practical functioning of the home.
The combination of slate, render, glazed brick and red brick allows the contemporary extension to remain connected with the character of the existing property.
The result is a home that provides more space, more flexibility and a stronger relationship with the garden.
This reflects our wider approach as Glasgow architects.
We believe successful house extensions should be designed around the existing property and the people who live in it, creating architecture that improves both the appearance and everyday experience of the home.
If you are considering a house extension or renovation in Cambuslang, Glasgow or the surrounding area, contact Allison Architects to discuss your project.
Related Cambuslang and Glasgow Projects
This project forms part of our wider portfolio of residential architecture in Cambuslang and across Glasgow.
Our Cambuslang Heritage Home Extension demonstrates a different approach to extending a character property, with the design responding sensitively to the architectural qualities of the existing heritage home.
For another contemporary extension project, see our Bearsden House Extension, where a bungalow and loft-converted home was transformed with a new kitchen, dining and living environment and a substantial covered garden terrace.
Our Jordanhill House Extension provides another example of contemporary extension design within an established Glasgow residential area.
You can also explore our Newton Mearns House Extension, where an existing family home was reorganised alongside a new extension to create a more connected kitchen, dining and living environment.
Project Gallery
GET IN TOUCH
Want expert advice on home renovations?
Get in Touch
We’re here to help with bookings, questions, and custom requests. Send us a message using the form below or reach out using our contact information.