Reimagining Traditional Townhouses for Modern Living
Unlock the potential of your property through expert conversion design.
Enhance light, flow, and usability across multiple floors.
Sensitive design that respects historic features and structure
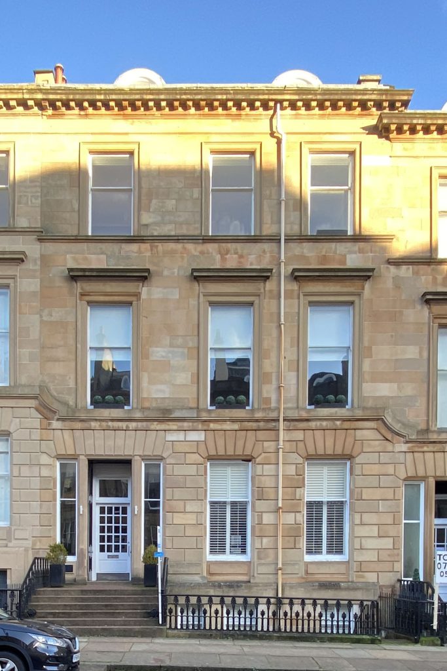
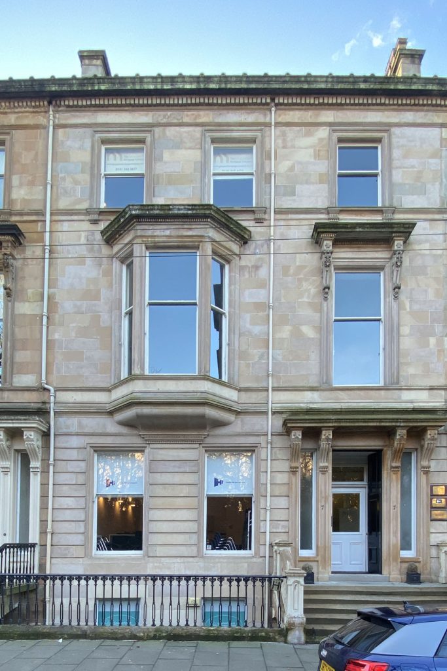
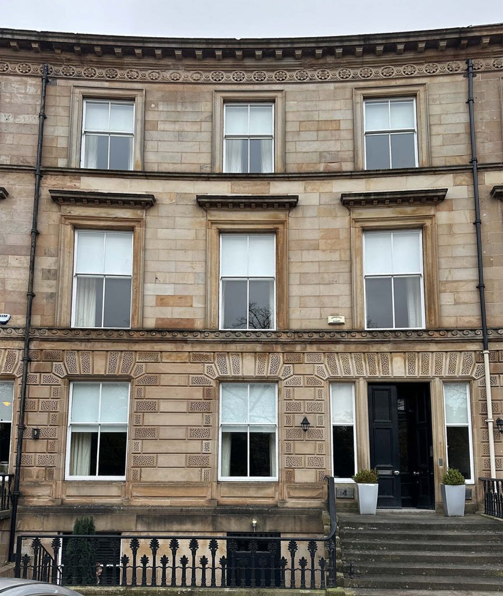
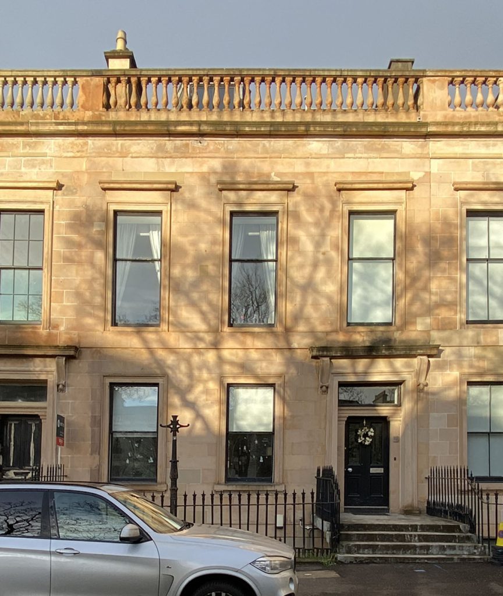
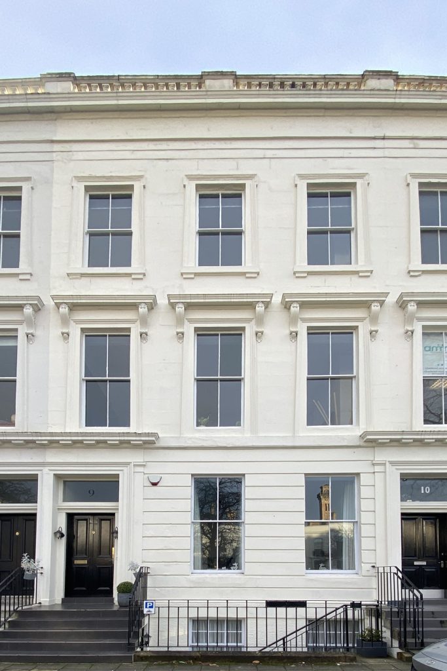
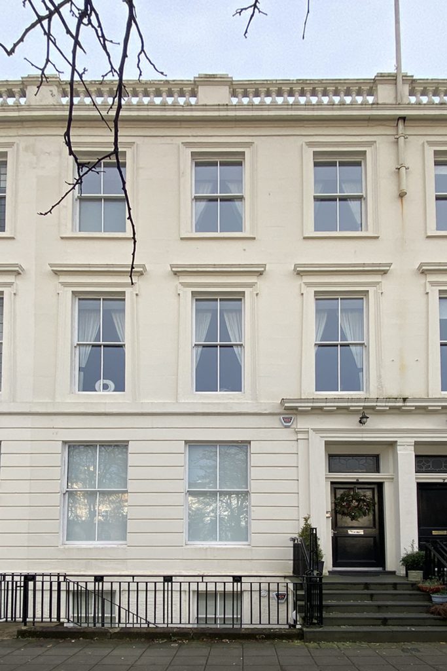
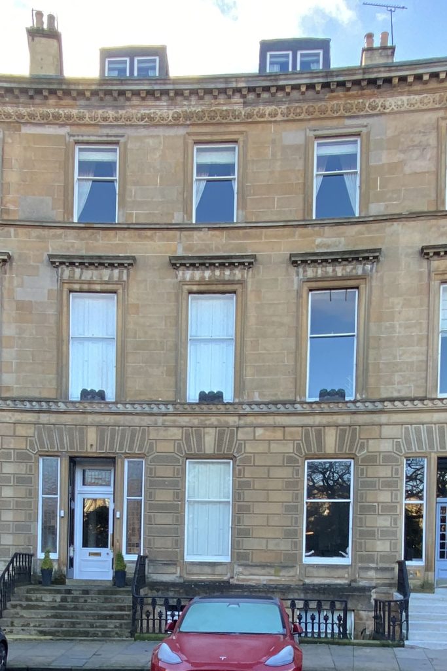
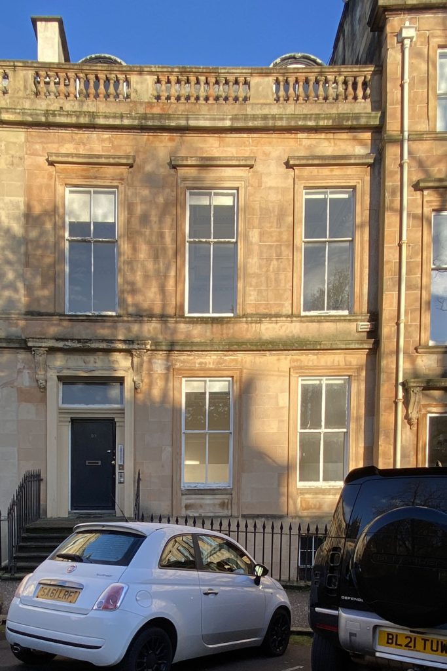
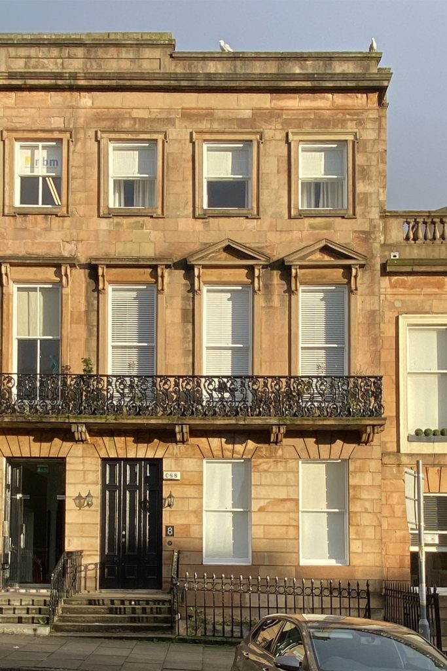
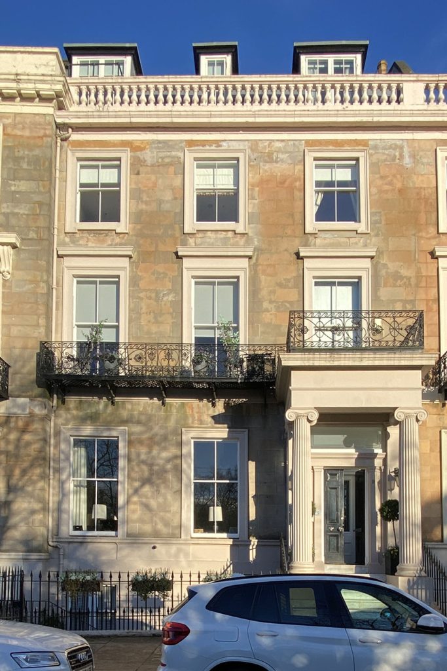
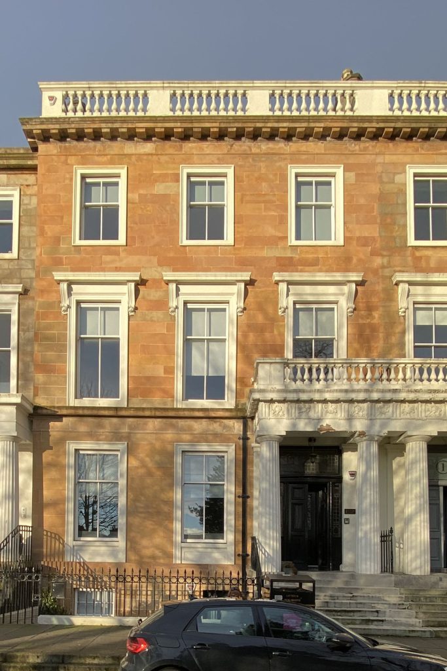
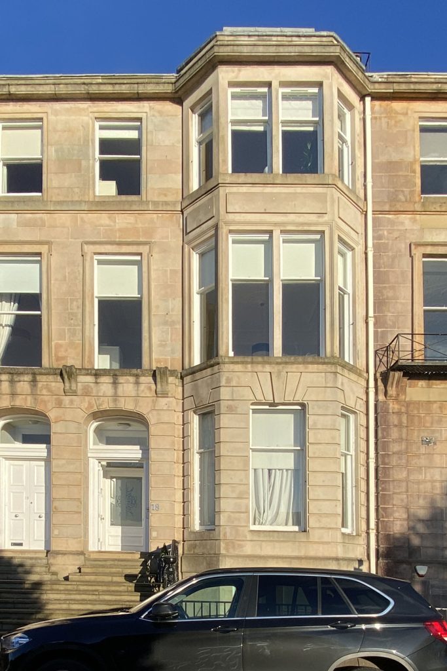
Allison Architects has delivered more townhouse conversions than any other architect in Glasgow, with over twenty-five completed projects to date. No firm understands the Georgian townhouse more than we do, and our portfolio reflects that depth of experience across every scale and type of conversion.
From a carefully considered townhouse remodel to a full townhouse renovation, every project in our portfolio began with a client who had a vision for their home and ended with a space that exceeded it. As established home renovation architects and recognised property renovation specialists, we bring proven expertise to every brief we take on.
Clear advice on planning, listed building consent, and conversion feasibility.
Thoughtful Design
Carefully considered layouts that improve light, flow, and usability across townhouse levels.
Proven Experience
Trusted expertise in townhouse conversions and heritage properties.
Structured Process
A clear, step-by-step approach from initial concept through to completion.
Designed Around How You Live in a Townhouse
Every project in this collection started with a clear understanding of how the townhouse was being used and what it needed to become. Whether the scope called for a townhouse loft conversion, a townhouse garage conversion, or a townhouse attic conversion, our approach was the same: assess the existing layout, understand the constraints, and design a solution that works across every level.
Each townhouse kitchen renovation featured here was shaped by how the family actually lived in the space, not by a template. The results speak for themselves: interiors that feel natural, work efficiently, and make full use of the structure in a meaningful way.
A Track Record Across Every Conversion Type
Our architectural services in Glasgow cover the full range of townhouse conversion work, from a loft conversion in a 3-storey townhouse through to a loft conversion in a 4-storey townhouse, each requiring precise structural coordination and careful planning management.
Projects in this portfolio include single townhouse conversions, townhouse flats conversions, and more complex schemes involving a conversion of a townhouse to duplex configuration, all delivered on time, within budget, and to the standard our clients expected. As a trusted townhouse renovation contractor, we managed every consultant and trade involved, giving our clients one accountable point of contact throughout.
Clear and well-structured conversion solutions
Better use of space, light, and vertical flow
Designed to work within the character of the townhouse
We shape our buildings; thereafter they shape us, influencing how we live, interact, and experience the spaces around us in ways both subtle and profound.
— Winston Churchill
Built for Lasting Performance
A modern townhouse loft conversion or a loft conversion townhouse project is an investment, and every project featured here was designed to deliver lasting value. From specialist work such as a loft conversion in a new build townhouse to period property transformations, durable materials, efficient layouts, and careful detailing ensure each space continues to perform for years to come. Our goal on every project is to improve functionality at every level, and this portfolio is the clearest evidence of what that commitment looks like in practice.