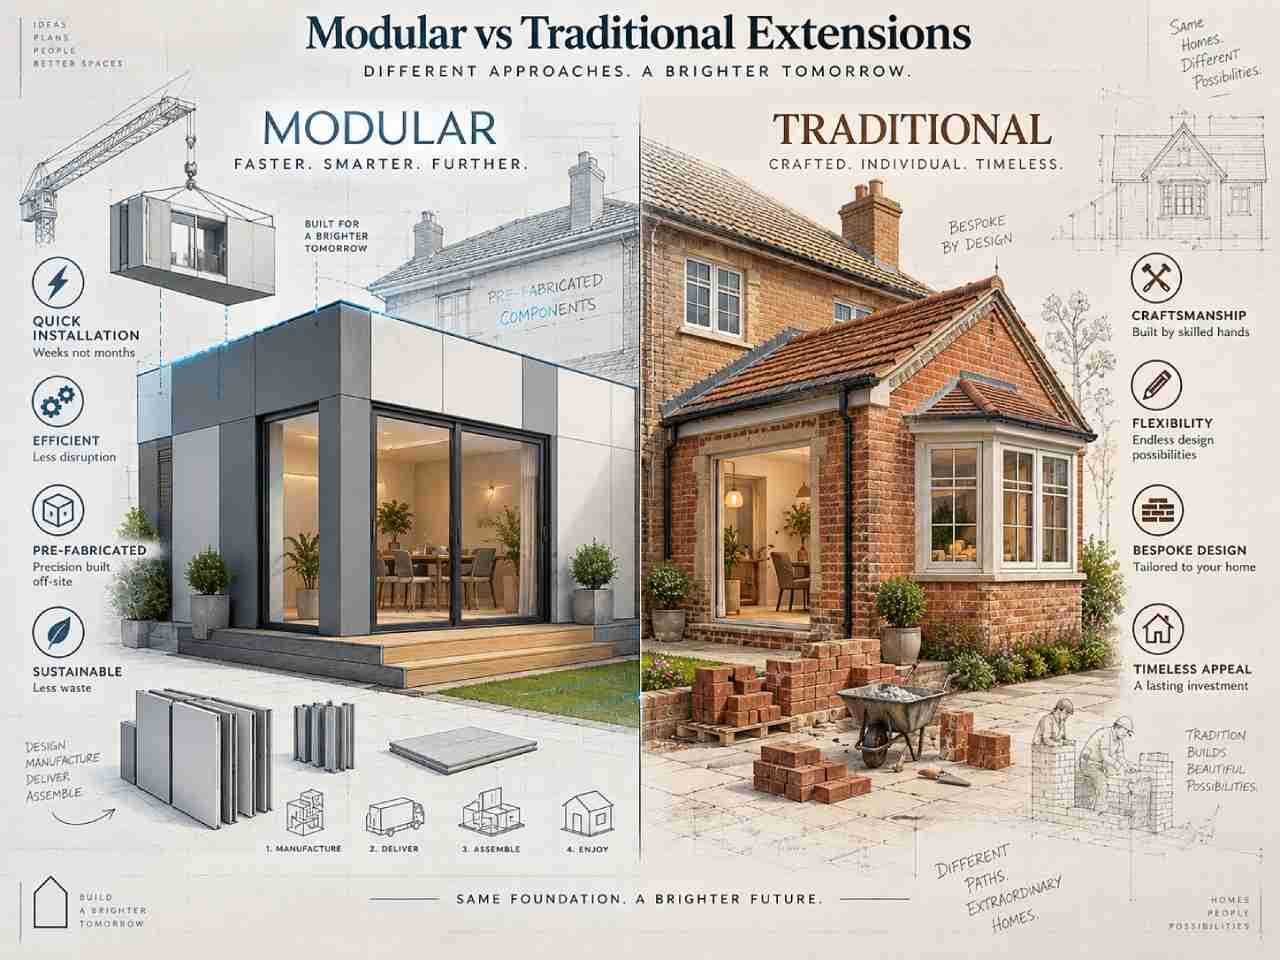
Modular building extensions are built off-site in factory conditions, so they go up faster and cause less mess at home. Traditional extensions are built brick by brick on site, which gives you far more freedom over shape, materials and detail. Neither method is better in every case. The right choice depends on your access, your budget, your timescale and how closely the new space must sit against the original house. Good house extension design starts with that decision, not after it.
Below, we compare both routes honestly: cost, planning permission, building warrants, design quality and long-term value, so you can make the call with confidence.
What Are Modular Building Extensions, Really?
A modular extension is made in sections, called modules, inside a factory. Walls, insulation, windows, and services are fitted before anything reaches your street. A crane then lifts the modules onto prepared foundations. The joints are sealed, services are connected, and the finishes are completed.
You will also hear the terms prefab extension and prefabricated house extensions. They describe the same basic idea: build most of it indoors, then assemble it quickly outdoors.
The appeal is obvious. Factory production can reduce weather-related disruption during the manufacturing stage. Insulation and airtightness are measured under controlled conditions, which usually gives strong energy performance. A typical modular home extension can be watertight within days rather than weeks.
There are trade-offs. Modules must fit on a lorry and be lifted by crane. That sets limits on width, height and roof shape. Narrow lanes, mature trees, overhead cables and tight back gardens can rule the method out entirely. Access can be a significant consideration for properties on constrained urban sites, particularly where large modules or lifting equipment cannot easily reach the proposed extension area.
Thinking about extending? If you are unsure whether your site can even take a delivery of this size, a short conversation with a residential architect in Glasgow will save you months of guesswork.
The Case for a Traditional House Extension
A traditional house extension is built in place, course by course. Blockwork, timber frame, steelwork, render, stone, slate and brick are all fair game. Trades work in sequence, and the design can adapt as the building is opened up.
That flexibility matters more than most homeowners expect. Older properties are rarely square. Floor levels shift. Wall thicknesses vary. Traditional build extensions absorb those quirks because decisions can be made on site.
This is why traditional cottage extensions and additions to period villas almost always use conventional methods. Curved walls, tapered plans, matching stone details, deep reveals and awkward junctions are hard to prefabricate. Traditional house extensions also blend more easily where planners expect materials to match the original.
If your goal is the classic look of a traditional old house with a modern extension a crisp glazed box against sandstone, or a cedar-clad rear wing beside a slate roof conventional building usually delivers a cleaner result. Our work on heritage and listed properties relies on exactly this kind of control.
The downside is time. Site builds are slower, weather-dependent, and messier. Expect several months of activity around your home.
Modular vs Traditional Construction: An Honest Comparison
Here is how modular vs traditional construction actually stacks up for a domestic project.
| Factor | Modular | Traditional |
| Time on site | 2–6 weeks typical | 12–24 weeks typical |
| Disruption at home | Low | Moderate to high |
| Design freedom | Limited by transport and craneage | Almost unlimited |
| Matching an old house | Harder | Easier |
| Cost certainty | High, fixed early | Variable, but flexible |
| Energy performance | Consistently strong | Strong with good detailing |
| Site access needed | Significant | Minimal |
| Changes mid-build | Very difficult | Possible |
Cost is the question everyone asks. In the UK, the two routes often land within a similar range once foundations, craneage, groundworks and connections are counted. Modular saves on labour and time. Traditional saves on delivery, lifting and factory setup.
The real difference is when you commit. A modular price is locked in early, which suits homeowners who need certainty. A traditional route lets you refine the design later, which suits homeowners who value the finished result above all else.
Planning Permission and Building Warrants: What Scotland Expects
This is where many homeowners get caught out. Scotland has its own system, and it does not care which construction method you choose.
Modular extension planning permission follows the same rules as any other extension. The council assesses size, height, position, overshadowing, privacy and appearance. A factory-built rear addition is judged exactly like a site-built one.
Some single-storey rear extensions fall under permitted development rights. Many do not. Conservation areas, listed buildings, flats and properties in Newton Mearns, Bearsden, Milngavie, Clarkston and Giffnock often have tighter limits than owners expect.
You will also need a building warrant for extension work in almost every case. That covers structure, insulation, fire safety, drainage, ventilation and energy standards. Modular suppliers usually provide system certification, but the warrant application still needs site-specific drawings, foundation design and structural calculations.
One point worth stressing: a warrant must be granted before work starts, and a completion certificate is needed at the end. If you are unsure where you stand, read our plain-English guide on when a building warrant is required. If work has already been carried out without approval, we offer help with retrospective approvals and completion certificates.
Why an Architect for House Extension Projects Changes the Outcome
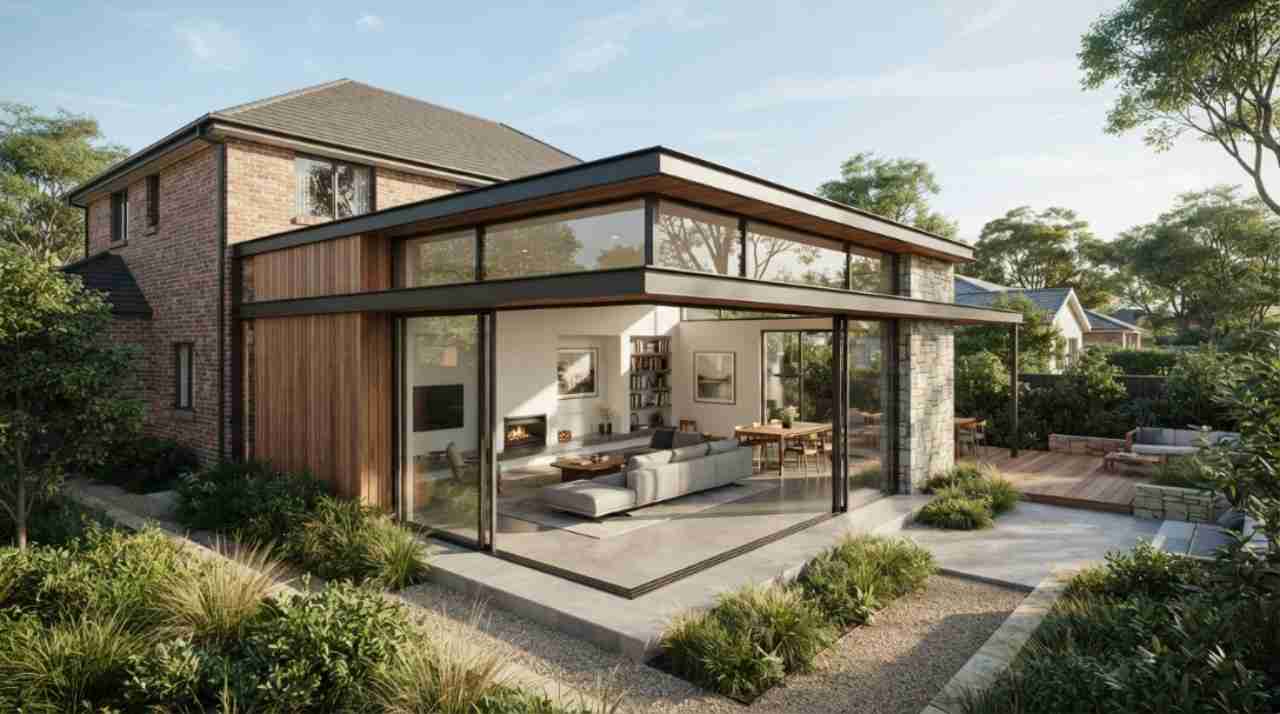
Appointing an architect for house extension work is not about drawing a box on the back of your house. It is about testing whether the box is the right answer at all.
At Allison Architects, we start with feasibility. Where does the light come from? Where does the garden work best? Does the kitchen need to move? Would a loft conversion or garage conversion solve the problem for less money? Sometimes the honest advice is to extend less and reorganise more. Our article on space planning ideas that improve how a home functions covers that thinking in detail.
We then prepare architectural drawings, handle planning applications, coordinate the structural engineer, and administer the build. That sequence is the same whether the result is a bespoke house extension built on site or a modular extension design delivered by lorry.
Our step-by-step guide to designing an extension walks through the ten decisions that shape every successful project.
Ready to talk it through? An early design consultation is the cheapest hour you will spend on the whole project.
Where Modular Building Extensions Make the Most Sense
The modular building home extension UK market has matured, and there are clear situations where it wins.
Modular works well when:
- Your property has wide side access or an open plot.
- You need the work finished fast, often around school terms or a birth.
- The design is a simple rectangular rear or side extension.
- Energy efficiency is a top priority.
- You live in the house throughout and cannot tolerate long disruption.
- The property is modern, so matching historic materials is not an issue.
Modular struggles when:
- Access is tight, which describes most tenement and terraced streets.
- The design involves wraparound extensions, curved plans or complex roofs.
- Planners require a close match to existing stone or render
- Floor levels in the original house are uneven.
- You expect to refine details as the build progresses.
Rear extensions, side extensions and garden rooms suit the method. Wraparound extensions, loft conversions and garage conversions rarely do, because they wrap around or sit inside existing fabric.
You can see how site-built solutions handle difficult constraints in our Bearsden Arts and Crafts extension project and across our wider domestic architecture portfolio.
Budget, Timeline and Property Value
Plan for three cost layers, whichever route you pick: design and approvals, construction, and finishes.
Design and approvals typically run over two to four months, covering surveys, drawings, planning and the warrant. Construction is where the methods split. Finishes flooring, joinery, lighting, kitchens are on-site work either way, so the modular time saving is smaller than headline claims suggest.
On value, buyers respond to the quality of the space, not the method behind the wall. Natural light, ceiling height, a functional layout and a strong connection to the garden can improve the usability and appeal of an extension. A poorly proportioned extension will not, no matter how it was built. If interiors matter to you, our interior architecture service runs alongside the architectural design so the two resolve together.
Sustainable design is worth a thought too. Both routes can hit strong energy standards. Modular has the edge on consistency; traditional has the edge on insulating and upgrading an existing building at the same time.
So, Which Is Better?
Choose modular if speed, disruption and cost certainty sit at the top of your list, and your site can physically take it.
Choose traditional if your home is older, access is restricted, or the design needs to respond to the existing building with real care.
For most period properties across Glasgow, Edinburgh, East Kilbride and the surrounding areas, traditional construction remains the practical answer. For newer homes on open plots, modular deserves a serious look.
Allison Architects has guided more than 800 clients through this decision since 2008, across house extensions, home renovations, townhouse conversions and new builds. You can browse our full range of architectural services or read what previous clients say about the process.
Next step: Get in touch for a project consultation, and we will tell you honestly which route suits your home, your site and your budget.
FAQs
Are modular building extensions cheaper than traditional extensions?
Not always. Once foundations, craneage, delivery and connections are included, the totals are often similar. Modular offers firmer cost certainty early on, while traditional construction offers more flexibility to adjust as the project develops.
Do I need planning permission for a modular extension in Scotland?
Often, yes. Planning rules assess size, height, position and appearance, not the construction method. Some small single-storey rear extensions fall under permitted development rights, but conservation areas, listed buildings and flats usually require a full application.
Do I need a building warrant for an extension?
A Building Warrant is likely to be required for many house extension projects in Scotland. The requirements should be confirmed for the specific property and proposed work before construction begins.
How long does a modular extension take compared with a traditional one?
Site work for a modular extension is often two to six weeks. A traditional extension usually takes twelve to twenty-four weeks on site. Design, planning and warrant approvals take a similar amount of time for both.
Can a modular extension suit a period or listed property?
It is difficult. Older properties tend to have uneven levels, restricted access and material requirements that factory-built modules struggle to match. Traditional construction is normally the better fit for heritage homes.
Do I need an architect for a modular extension?
Not every modular extension necessarily requires an architect, but architectural input can be valuable where the project involves planning constraints, changes to the existing layout, structural coordination, a period property, or complex connections between old and new.
Which adds more value to a property?
Neither method wins by default. Value comes from light, layout, ceiling height, and the connection to outdoor space. A well-designed extension adds value regardless of how it was built.