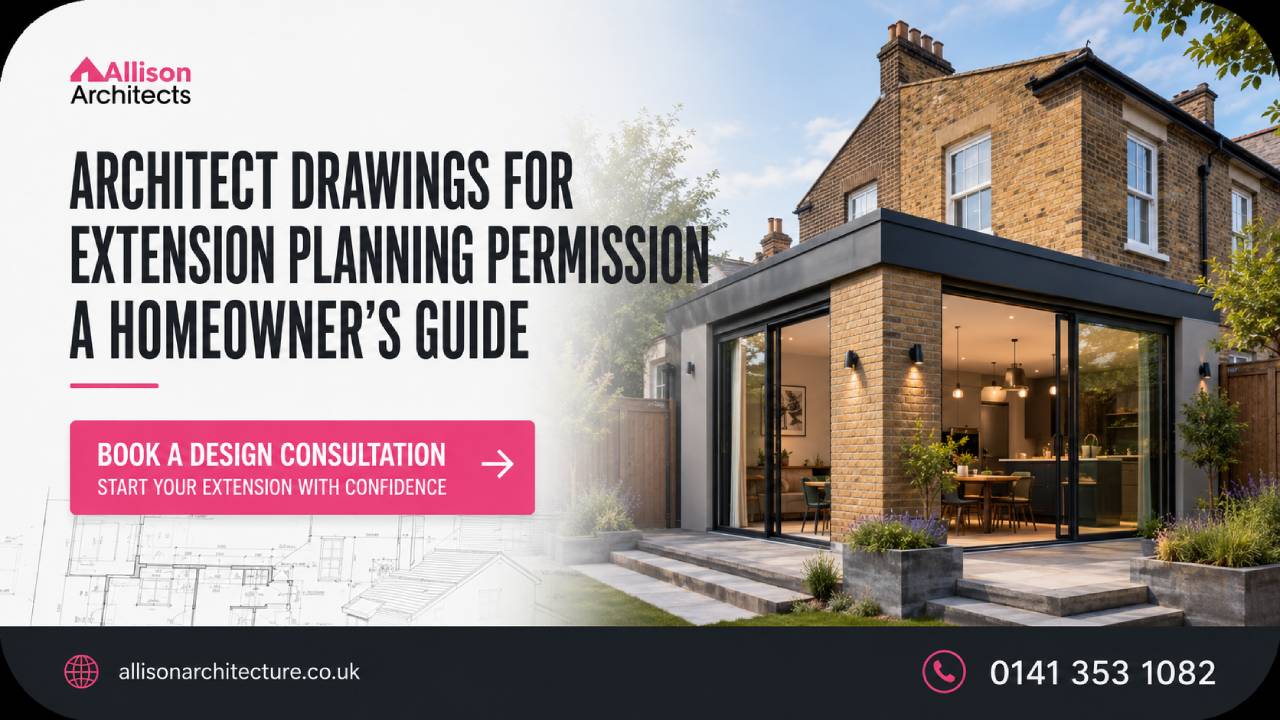
Planning an extension is an opportunity to create a home that works better for your family. You might want a larger kitchen, a brighter dining area, an extra bedroom or a more comfortable connection to the garden. Whatever your goal, accurate drawings are essential for turning an early idea into a practical proposal.
Architect drawings for extension projects help homeowners understand the design before construction begins. They also communicate the proposal to planning officers, building standards teams, structural engineers and contractors.
At Allison Architect, residential extensions are developed around the character of the existing property and the homeowner’s priorities. This guide explains the drawings commonly required for an extension in Scotland, how they support planning permission and building warrant applications, and what can affect their cost.
Why Are Architect Drawings Important?
An extension may appear simple when discussed informally. You add a room to the rear, introduce larger windows and open the kitchen into the new space. In reality, many connected decisions must be resolved before the project can be approved or built.
The design needs to consider the available garden, nearby boundaries, roof connections, internal circulation and the position of existing doors and windows. It should also account for privacy, daylight, storage and how furniture will fit.
Extension design drawings bring these decisions together. They allow the homeowner and architect to compare ideas, identify weaknesses and improve the proposal before it reaches the construction stage.
Accurate drawings can also reduce uncertainty when contractors prepare prices. When each contractor receives the same coordinated information, their quotations are easier to compare.
What Drawings Are Needed for an Extension?
The required information depends on the scale of the project, the type of property and its location. A small rear extension to a modern detached home may have different requirements from work to a listed townhouse in Glasgow’s West End.
A typical set of extension planning drawings may include:
- A location plan and extension site plan
- Existing and proposed extension floor plans
- Existing and proposed elevation drawings
- One or more section drawings
- A roof plan where relevant
- Supporting design or heritage information
These drawings should be read together. The plans explain the arrangement of spaces, the elevations show the external appearance and the sections clarify height and level relationships.
If you are unsure what your project requires, an initial architectural design consultation can help establish the likely scope, constraints and approval route.
Starting With an Accurate Survey
Before a proposed layout can be developed, the architect needs reliable information about the existing property. This is normally obtained through a measured survey.
The survey records important dimensions, wall positions, windows, doors, stairs and changes in level. It may also identify drainage points, roof forms and other features that could influence the extension.
Accuracy at this stage matters. A small error in the existing drawings can affect the size of a structural opening, the connection between roofs or the alignment of a new external wall.
The survey is then used to prepare the existing layout, elevations and sections. These drawings create the base against which every proposed change can be clearly identified.
What Is an Existing Layout?
The existing layout is a floor plan showing the home before any new work takes place. It records the current rooms, walls, doors, windows and circulation routes.
An existing layout helps the design team understand why the house is not meeting the homeowner’s needs. A kitchen may be too small, a dining room may feel isolated or the route to the garden may pass through an inconvenient part of the house.
By studying the complete ground floor rather than only the proposed extension area, the architect can identify opportunities to improve the original rooms too.
Sometimes the best solution is not the largest extension. A more modest addition combined with careful internal alterations may create a better result while protecting more of the garden and controlling the construction budget.
Developing the Proposed Layout
The proposed layout shows how the home should work after the extension and associated alterations are completed. It can identify new walls, removed partitions, structural openings, doors, windows, rooflights and room uses.
Proposed extension floor plans may also include kitchen units, furniture and storage. This information helps confirm whether the room is large enough and whether circulation routes remain comfortable.
A successful layout should answer practical questions. Can several people use the kitchen without blocking one another? Is the dining table positioned in good natural light? Can someone reach the garden without walking through a furniture area? Is there enough storage for daily life?
Homeowners at an early stage can explore these single-storey extension ideas before deciding which features suit their own property.
What Is a Location Plan?
A location plan identifies the application property within its wider surroundings. It normally shows nearby roads, neighbouring plots and enough geographical context for the local planning authority to locate the site.
The application property is usually outlined clearly. Any additional land owned by the applicant may need to be marked separately.
The site boundary must be accurate and consistent with the other application documents. An incorrect boundary can cause validation problems and delay the application.
A location plan should use an appropriate scale and current map information. Although it is one of the simplest documents in the package, it performs an essential administrative function.
What Does an Extension Site Plan Show?
An extension site plan provides a closer view of the house and its plot. It shows the footprint of the existing building, the proposed extension and their relationship to the garden and surrounding properties.
The plan may record paths, driveways, trees, garden buildings and access points. It should also show relevant distances from the proposed work to the site boundary.
Boundary distances can influence privacy, planning compliance, fire safety, maintenance and construction access. They are especially important where properties are close together or the garden has an unusual shape.
The site plan also reveals how much usable outdoor space will remain. This helps prevent an extension from overwhelming the plot or leaving a garden that is difficult to use.
What Is an Elevation Drawing?
An elevation drawing shows a vertical external view of a building. Planning applications commonly include both existing and proposed elevations so that the change in appearance can be assessed.
The proposed elevations show the height and width of the extension, its roof form, doors, windows and external materials. They also explain how the extension relates to the original property.
Proportions are particularly important. Windows that look suitable on a floor plan may appear too wide or too small when viewed on the elevation. The roof may also need adjustment to avoid interfering with existing upstairs windows or architectural details.
Material notes should clearly communicate the intended finish. For a traditional property, this might include stone, slate, timber windows or carefully selected render. A contemporary addition may introduce glazing, metal or timber while still respecting the scale of the original home.
Why Is a Section Drawing Needed?
A section drawing presents a vertical cut through the building. It explains internal heights and level changes that cannot be fully understood from floor plans or elevations.
Sections are valuable when an extension has a vaulted ceiling, rooflights or a connection to a sloping garden. They can show how the existing and proposed floors meet, how the roof sits beneath upper-storey windows and whether sufficient internal headroom is available.
During the early design stage, a section helps homeowners understand how the new room will feel. A plan might show a large floor area, but the section reveals the volume, ceiling height and relationship with natural light.
At the technical stage, section drawings may become more detailed. They can include foundations, floor construction, insulation, wall build-ups, ventilation and weatherproofing information.
Planning Permission Drawings Explained
Planning permission drawings are prepared so the local planning authority can assess the design and its effect on the surrounding area.
The planning officer may consider the extension’s scale, appearance, materials and relationship to the original property. The assessment can also cover neighbouring privacy, daylight, outlook and the character of the street.
Planning drawings must communicate the proposal clearly and consistently. A window shown on a floor plan should appear in the correct position on the related elevation. Dimensions, roof forms and site information should correspond throughout the package.
Planning applications sometimes require additional documents. This is more likely where the property is listed, located in a conservation area or affected by unusual site conditions.
Allison Architect’s planning and building warrant assistance can help homeowners understand the submission process and the information their project may require.
Does Every Extension Need Planning Permission?
Not every extension requires a full planning application. Some projects may qualify as permitted development if they meet all the relevant conditions.
Whether permitted development applies can depend on:
- The height, depth and position of the extension
- Its distance from a road or site boundary
- The number of storeys
- The amount of garden covered
- Previous additions to the property
- Conservation area or listed building status
These conditions should be checked for the individual property. A design that qualifies at one house may require planning permission at another because of its location, planning history or relationship to a boundary.
Permitted development also does not automatically remove the need for a building warrant. Homeowners should confirm both requirements before arranging construction.
Planning Permission and Building Warrants Are Different
Planning permission and building warrants serve different purposes in Scotland.
Planning permission considers whether development is acceptable in its location. It focuses on matters such as appearance, scale, privacy and impact on the surrounding area.
A building warrant considers whether the technical design complies with applicable building standards. It addresses issues such as structure, energy performance, ventilation, fire safety, drainage and access.
Receiving planning permission does not mean the work can automatically begin. If a building warrant is required, it should be approved before construction starts.
Similarly, an extension that falls within permitted development may still need a warrant. The two processes should be considered separately during the project programme.
Building Warrant Drawings for an Extension
Building warrant drawings for extension projects usually contain more technical information than extension planning drawings.
The package may describe foundations, structural walls, roof construction, insulation, ventilation and drainage. It can also include fire safety measures, glazing specifications and information about access.
A structural engineer may need to provide calculations and details for beams, foundations or other load-bearing elements. These must be coordinated with the architect’s drawings.
The warrant information should also reflect the approved design. If the technical development introduces changes to the size, roof or external appearance, the planning implications may need to be checked.
Building warrant approval provides an important level of protection. It confirms that the proposed design has been assessed against the relevant standards before construction begins.
Extensions to Heritage Homes
Traditional homes often require a more sensitive design approach. Their value can lie in original proportions, materials, windows, stonework and decorative details.
An extension should provide useful modern space without unnecessarily damaging those qualities. This requires careful decisions about scale, roof form, openings and materials.
Properties in conservation areas may have restricted permitted development rights. Work to a listed building may also require listed building consent when it affects the building’s special character.
A new extension does not always need to imitate the original architecture. In some cases, a carefully designed contemporary addition can create a clear distinction between old and new. The right response depends on the specific building and its setting.
Homeowners planning work to a traditional property can learn more about Allison Architect’s heritage home design service. The completed Cambuslang heritage home extension and refurbishment also demonstrates how an extension can form part of a wider renovation.
How Much Do Architect Drawings for an Extension Cost?
There is no standard answer to the question of architect drawings for extension cost. The fee depends on the property, the proposed work, and the professional services included.
A small extension to a straightforward modern home may require less design and technical work than a complex project involving structural alterations or heritage considerations.
Other cost factors include the number of design options, the quality of available property information, planning restrictions, consultant input and the detail needed for the building warrant.
A quotation should explain which stages and deliverables are included. It is important to confirm whether the fee covers only planning permission drawings or also includes the measured survey, warrant package, structural coordination and construction support.
Council application fees and structural engineer fees may be separate. Tender information, contractor discussions and site inspections may also be additional services.
Choosing drawings only based on the lowest price can lead to false savings. Incomplete information may create planning delays, unclear contractor quotations or expensive decisions during construction.
For project-specific advice, homeowners can review the Allison Architect extension service and request a tailored discussion.
The Extension Design and Approval Process
A well-managed project normally moves through a series of connected stages.
The process begins with a conversation about the property, budget and desired outcome. The architect then reviews the site and considers likely planning restrictions.
Following a measured survey, the existing drawings are prepared. Concept options can then explore possible layouts, roof forms, materials and connections with the garden.
Once a preferred proposal has been developed, the extension planning drawings are coordinated for submission. The technical design can then progress for the building warrant and contractor pricing.
Each stage provides an opportunity to check the project before more detailed work begins. This makes it easier to manage decisions and avoid unnecessary redesign.
A completed Bearsden extension design provides a useful example of Allison Architect’s residential work in one of the practice’s priority service areas.
Townhouse Extensions and Conversions
Townhouses can present particular challenges because of their multiple levels, traditional construction and limited rear access.
The proposed layout must consider how the extension connects with the rest of the home. Creating a large room at the rear is not enough if the route to it is dark, narrow or inconvenient.
Changes to a townhouse may also affect original stairs, decorative plasterwork and other significant features. These elements should be understood before walls or openings are altered.
Allison Architect provides a dedicated townhouse conversion design service for homeowners seeking to adapt these characterful properties for modern living.
Common Extension Drawing Mistakes
One common mistake is developing the proposal from inaccurate existing information. Survey errors can affect room dimensions, structural openings and roof connections.
Another is focusing only on additional floor area. A large extension may not improve the home if it creates poor circulation, removes too much garden or leaves existing rooms without enough light.
The planning set must also be consistent. Floor plans, elevations and sections should show the same windows, doors, dimensions and roof design.
Finally, homeowners should not treat planning drawings as construction drawings. Contractors need sufficient technical detail to price and build the work correctly.
Plan Your Extension With Confidence
Architect drawings for extension projects do more than support an application. They help homeowners understand the possibilities, compare design decisions and prepare for construction.
A strong drawing package should communicate the existing layout, proposed layout, external appearance and relationship with the site. It should also provide a clear foundation for the building warrant and technical design.
Allison Architect combines residential design experience with an understanding of extensions, traditional homes and local planning considerations. Prospective clients can view Allison Architect’s Google reviews to learn about the experiences of previous clients.
If you are considering an extension in Glasgow or the surrounding areas, contact Allison Architect to discuss your property, priorities and next steps.
Frequently Asked Questions
Do I need architectural drawings for a small extension?
Professional drawings are recommended even for a small project. They help establish whether the design is practical, support applications and provide contractors with clearer information.
Can the same drawings be used for planning permission and a building warrant?
Planning drawings provide a useful basis for the warrant package, but they normally require further technical development. Building warrant drawings must show how the design complies with relevant building standards.
What should extension floor plans show?
Existing plans should record current rooms, walls, openings and key dimensions. Proposed plans should show new construction, removed walls, room uses, doors, windows and the connection between the house and extension.
Can an extension be built under permitted development?
Some extensions qualify, but every applicable condition must be satisfied. Property type, dimensions, boundaries, planning history and conservation status can all affect the position.
Who assesses planning permission drawings?
The relevant local planning authority assesses planning applications. A separate building standards team reviews the building warrant submission.
When should I contact an architect?
It is helpful to involve an architect before fixing the layout or requesting construction prices. Early advice can identify constraints, improve the proposed design and clarify which approvals will be required.