
New Build Houses in Perthshire
- Aberfeldy (Perthshire, Scotland)
Project Overview
Allison Architects was appointed by a developer to design a four-home residential development in Aberfeldy, Perthshire.
The project involved creating four high-quality new-build homes for the open market, with each property designed to make the most of the surrounding Perthshire landscape while providing spacious and comfortable accommodation for modern family life.
The site presented an opportunity to create a small, carefully considered residential development rather than simply placing four individual houses on separate plots. The position, orientation and relationship between each property were therefore important parts of the architectural design.
Our approach was to create four individual homes that shared a consistent architectural character while responding to their own outlook, privacy and relationship with the landscape.
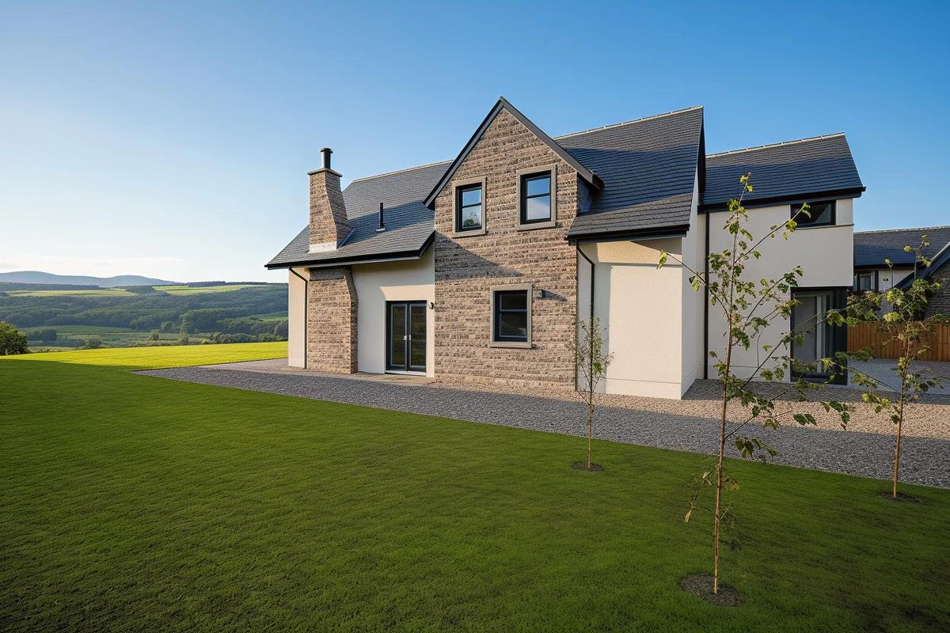
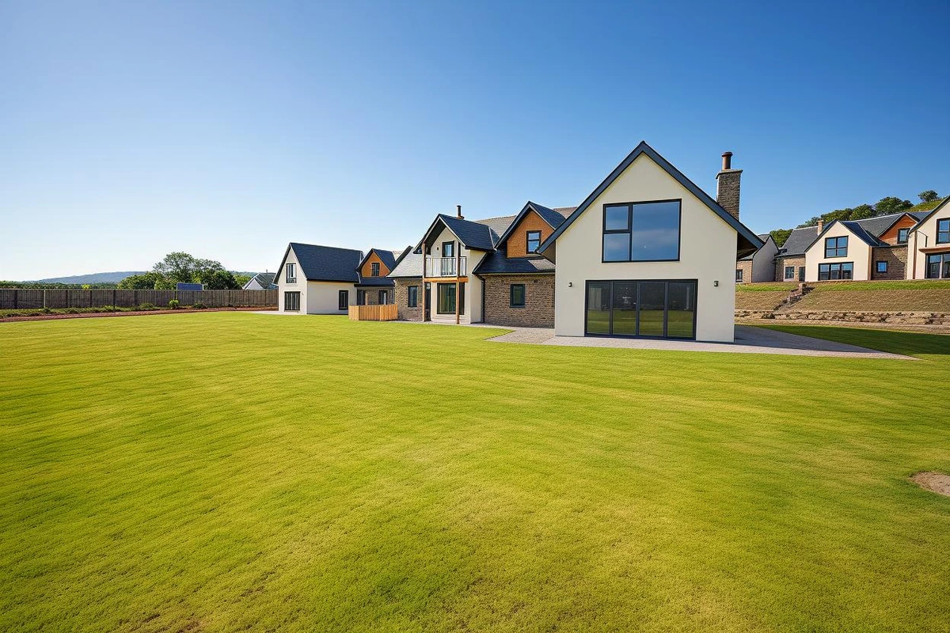
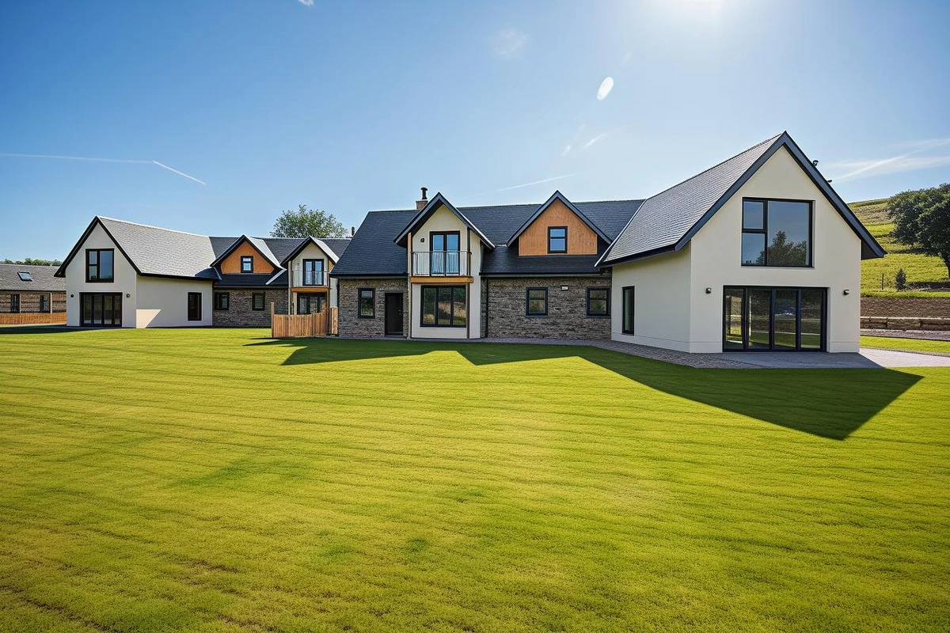
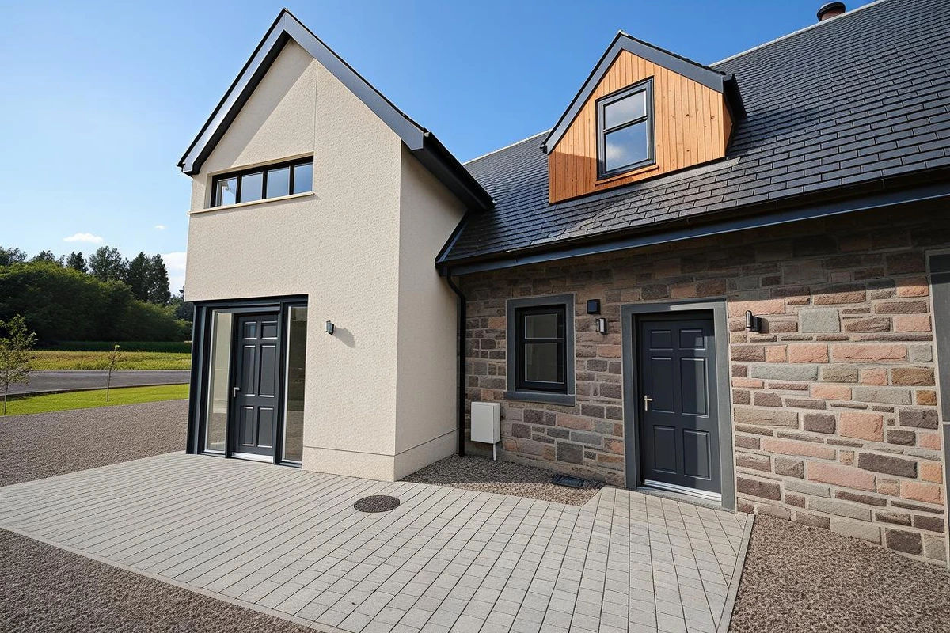
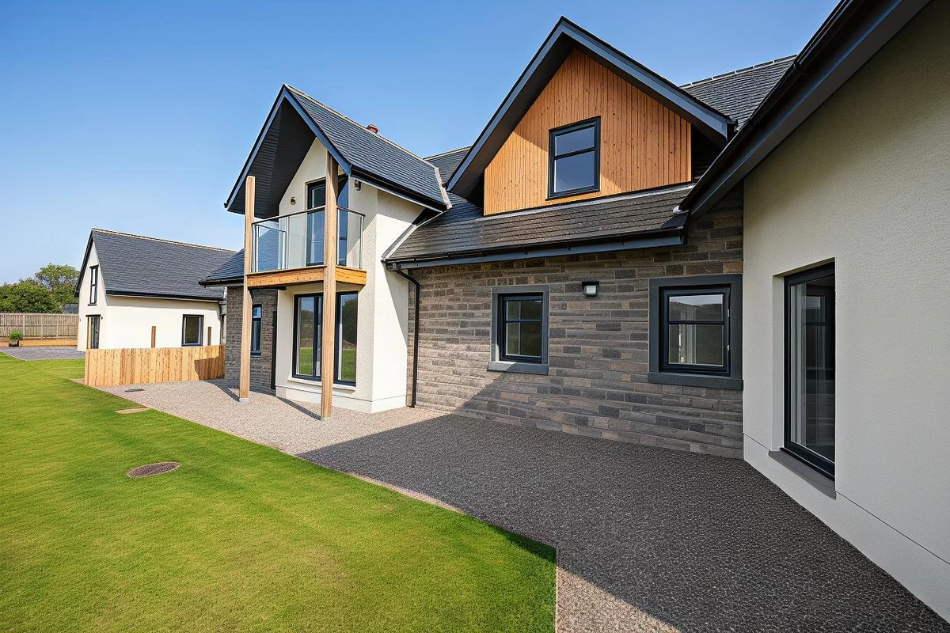
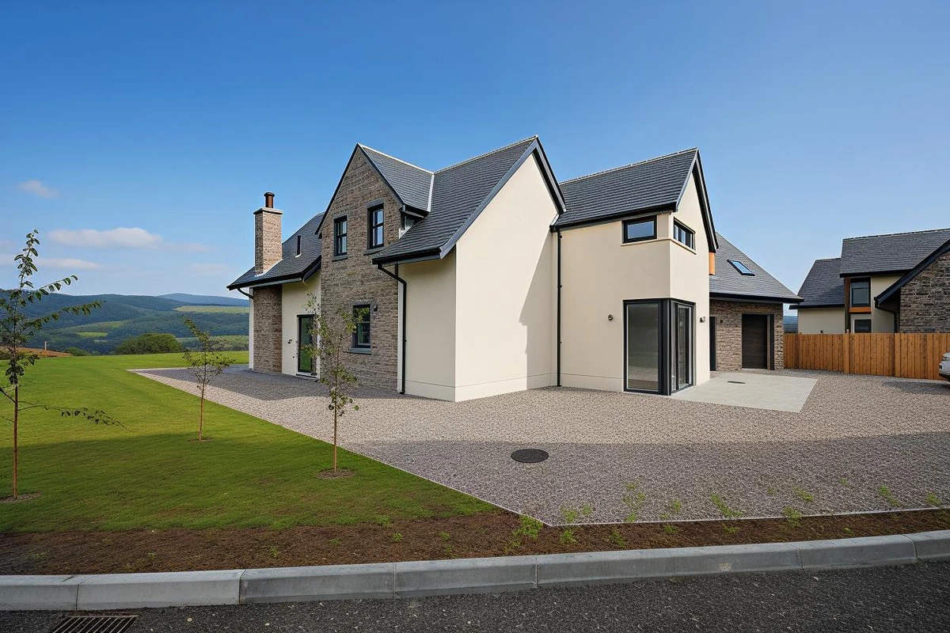
The houses combine traditional Perthshire materials with contemporary construction and modern living spaces. Locally sourced sandstone, antique-white wet-dash render and natural slate were used to create a material palette that responds to the rural setting, while large areas of glazing and carefully planned interiors provide a contemporary standard of living.
As [architects in Glasgow], we work with clients and developers throughout Glasgow, the West of Scotland and Perthshire. This project demonstrates our experience designing new-build homes and residential developments beyond Glasgow, while bringing the same design-led approach to each individual property.
Location
Aberfeldy (Perthshire, Scotland)
Practice
Allison Architects — Glasgow-based Architecture Practice
Service
New Build House Design and Residential Development
The Brief
The developer required four high-quality new-build houses designed for the open market.
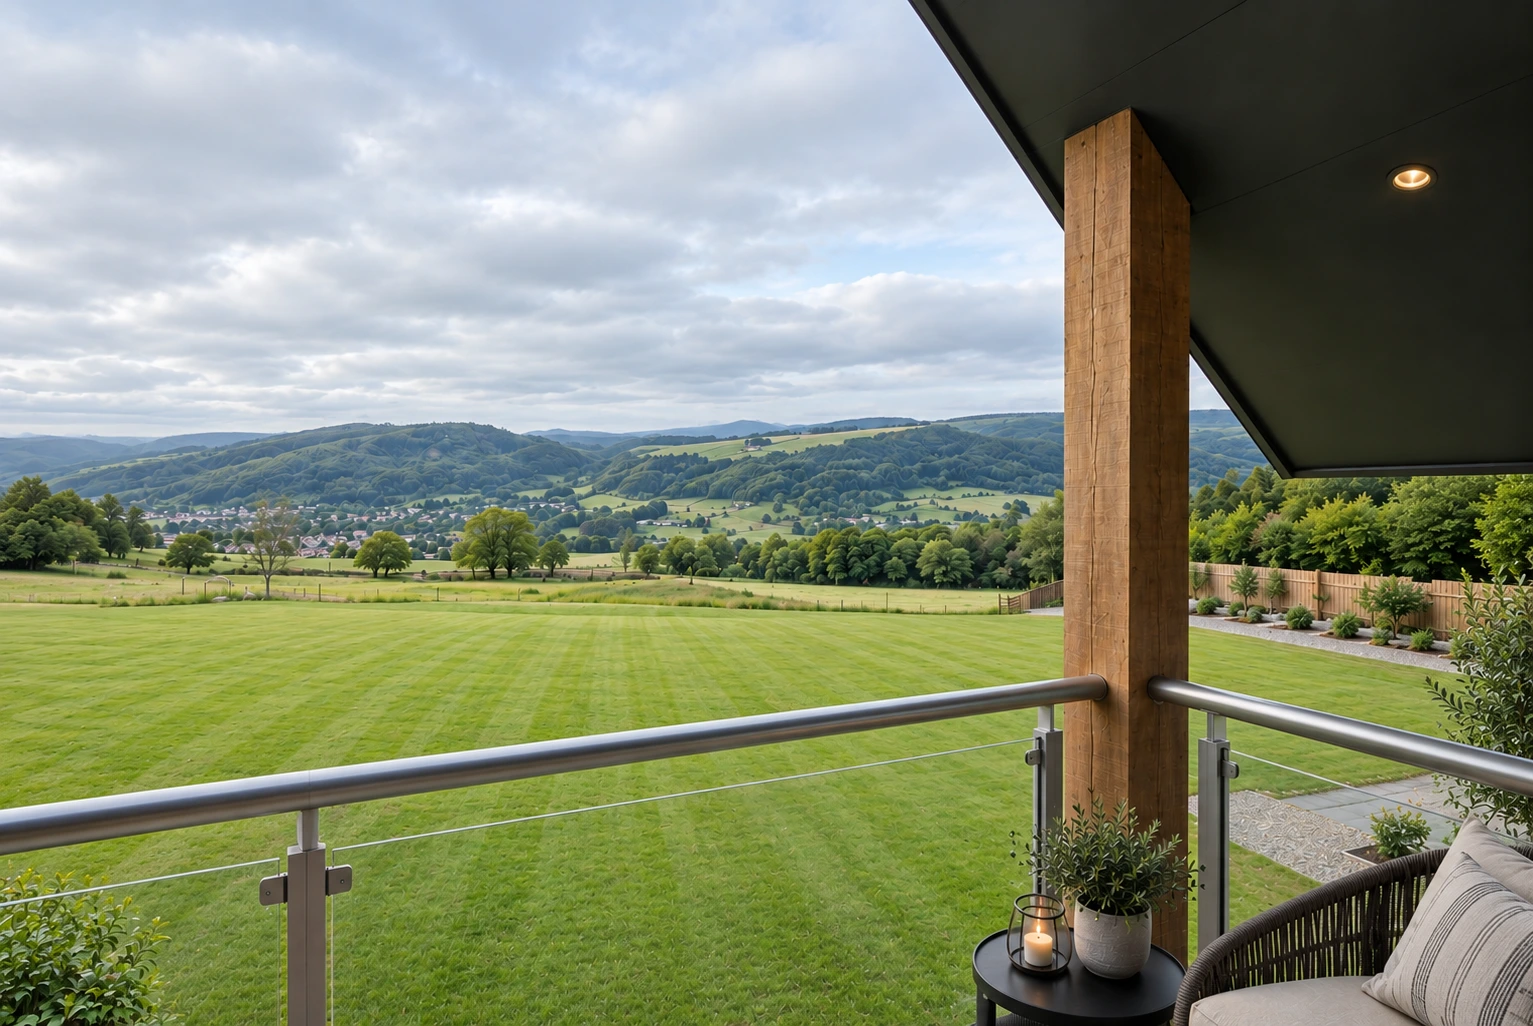
The brief was to make effective use of the site while maximising the exceptional views across the surrounding Perthshire landscape.
The homes needed to provide generous contemporary accommodation suitable for modern family life, while their architectural character needed to respond sensitively to the rural setting.
The project therefore required more than simply designing four individual houses.
The development needed to work as a complete residential environment, with careful consideration given to:
- The position of each house
- Orientation towards the surrounding landscape
- Views from each property
- Privacy between neighbouring homes
- Access and movement through the site
- The relationship between the four properties
- The architectural character of the development
- The rural Perthshire setting
- The quality and practicality of the individual homes
- The commercial requirements of a developer-led scheme
Our role as new build house architects was to balance these different requirements and create homes that were attractive, practical and appropriate to their setting.
The project also demonstrates the difference between designing a single new-build home and designing several properties as part of a coordinated residential development.
Designing Four New Homes Around the Landscape
The landscape was one of the defining characteristics of the site.
Rather than treating the surrounding views as something that could simply be enjoyed from the completed houses, the design process considered the landscape from the earliest stages of site planning.
The position and orientation of each house were carefully considered so that the properties could benefit from the surrounding views while maintaining appropriate privacy between neighbouring homes.
This meant considering the development as a whole rather than designing each property independently.
Each house needed to have its own outlook and identity while still contributing to a coherent overall development.
The result is a group of four homes that work together architecturally without becoming identical.
This approach is particularly important when designing residential developments, where the relationship between individual properties can have as much impact on the quality of the scheme as the design of the houses themselves.
Responding to the Perthshire Setting
The rural setting played an important role in determining the architectural character of the development.
The intention was to create contemporary homes that felt appropriate to their location rather than importing an architectural language that could have been used anywhere.
The material palette was therefore deliberately restrained.
Locally sourced Perthshire sandstone was combined with antique-white wet-dash render to create a traditional appearance that relates to the architectural character of the region.
Natural slate was selected for the roofs, while timber double-glazed windows reinforce the traditional character of the houses while providing the performance expected of modern homes.
These materials provide a strong connection with the local landscape and traditional buildings while allowing the homes themselves to provide comfortable contemporary accommodation.
For us, responding to context does not mean copying historic buildings.
Instead, it means understanding the qualities that make a particular place distinctive and using appropriate materials, proportions and architectural details to create something that belongs within its setting.
Creating Individual Homes Within a Cohesive Development
Although the project consists of four properties, each house was considered individually.
The homes needed to provide their own sense of identity and privacy while contributing to a consistent architectural language across the development.
This was achieved through a coordinated approach to materials, roof forms, proportions and architectural detailing.
At the same time, the orientation and position of each property were adjusted to respond to the specific conditions of its plot.
This created a balance between consistency and individuality.
The result is not four identical houses repeated across a site, but four individually considered homes that belong to the same architectural family.
This is an important part of successful new-build house design.
A development can have a strong overall identity without every property needing to be exactly the same.
Maximising Views and Privacy
The relationship between the houses was carefully considered to maximise the benefits of the site.
Each property needed to enjoy views towards the surrounding Perthshire landscape while avoiding unnecessary overlooking between neighbouring homes.
This required careful consideration of orientation, window positions, distances between properties and the overall arrangement of the development.
The result is a layout in which each home has its own relationship with the landscape.
This kind of site planning is particularly important when designing multiple homes, because decisions made at the masterplanning stage can have a significant effect on the quality and value of each individual property.
Our experience as residential development architects allows us to consider these issues from the beginning of the design process rather than treating each house as an isolated building.
Materials and Architectural Character
The material palette was developed to establish a strong relationship between the new houses and their Perthshire setting.
Perthshire sandstone provides a natural and durable material with a direct connection to the region.
Antique-white wet-dash render provides a lighter contrasting surface, while natural slate gives the roofs a traditional appearance.
Timber windows add warmth and reinforce the more traditional elements of the architecture.
Together, these materials create a restrained palette that allows the houses to sit comfortably within the surrounding landscape.
The intention was to combine the character and familiarity of traditional materials with the proportions, planning and performance expected of contemporary homes.
The result is an architectural language that is rooted in its location while remaining suitable for modern family living.
New Build House Design and Contemporary Living
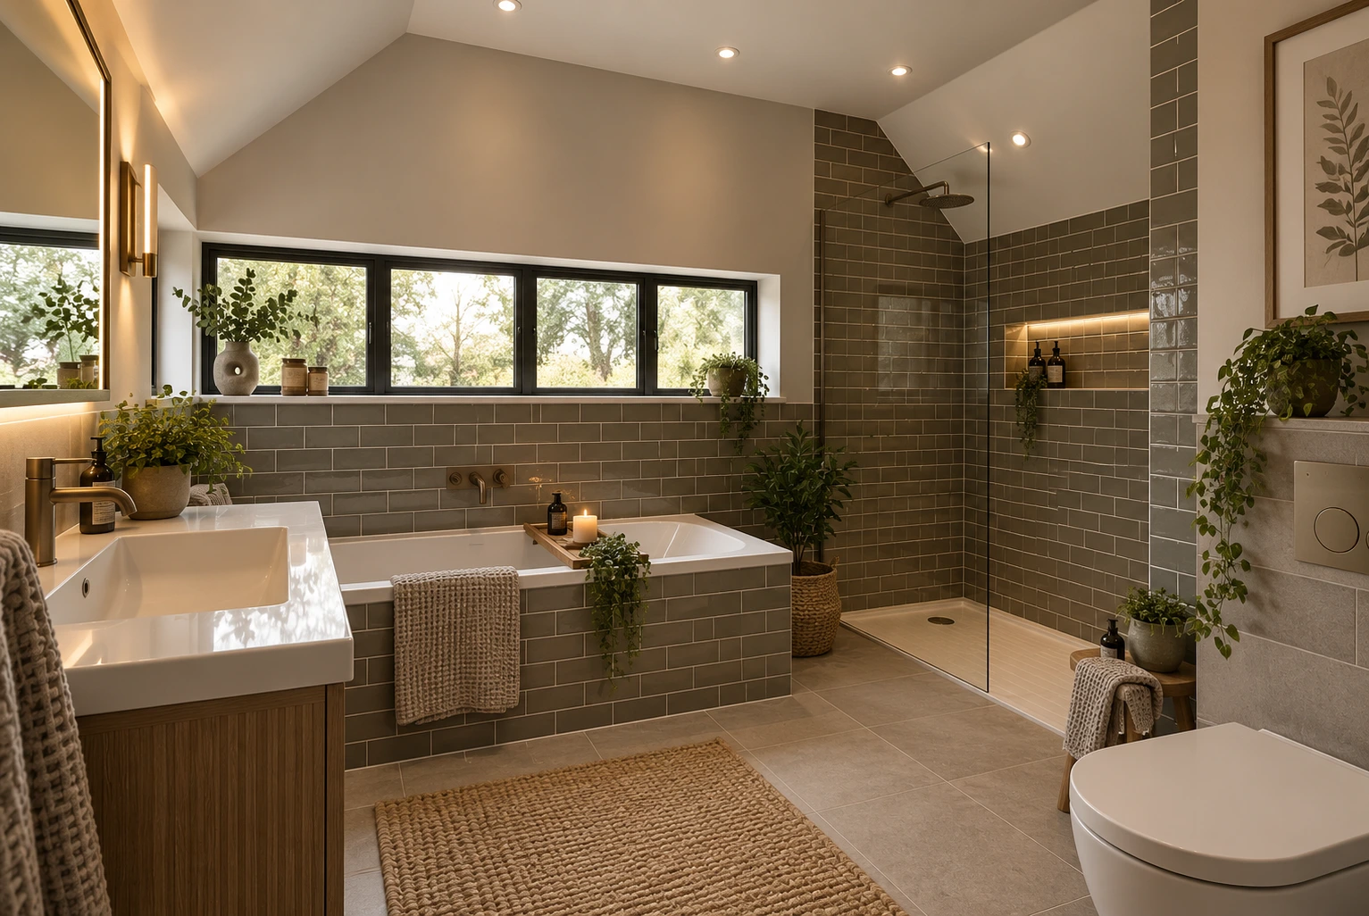
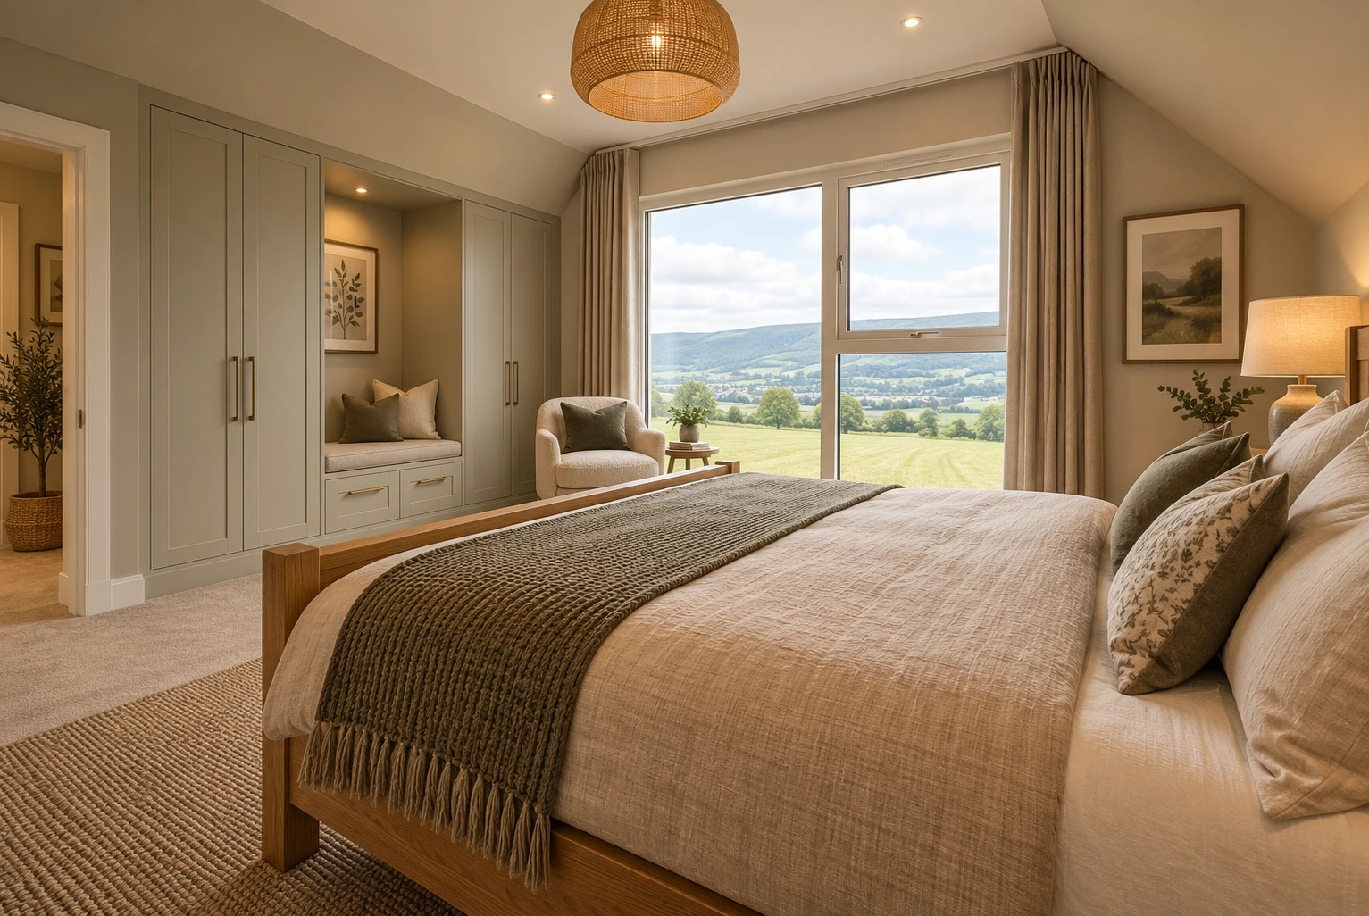
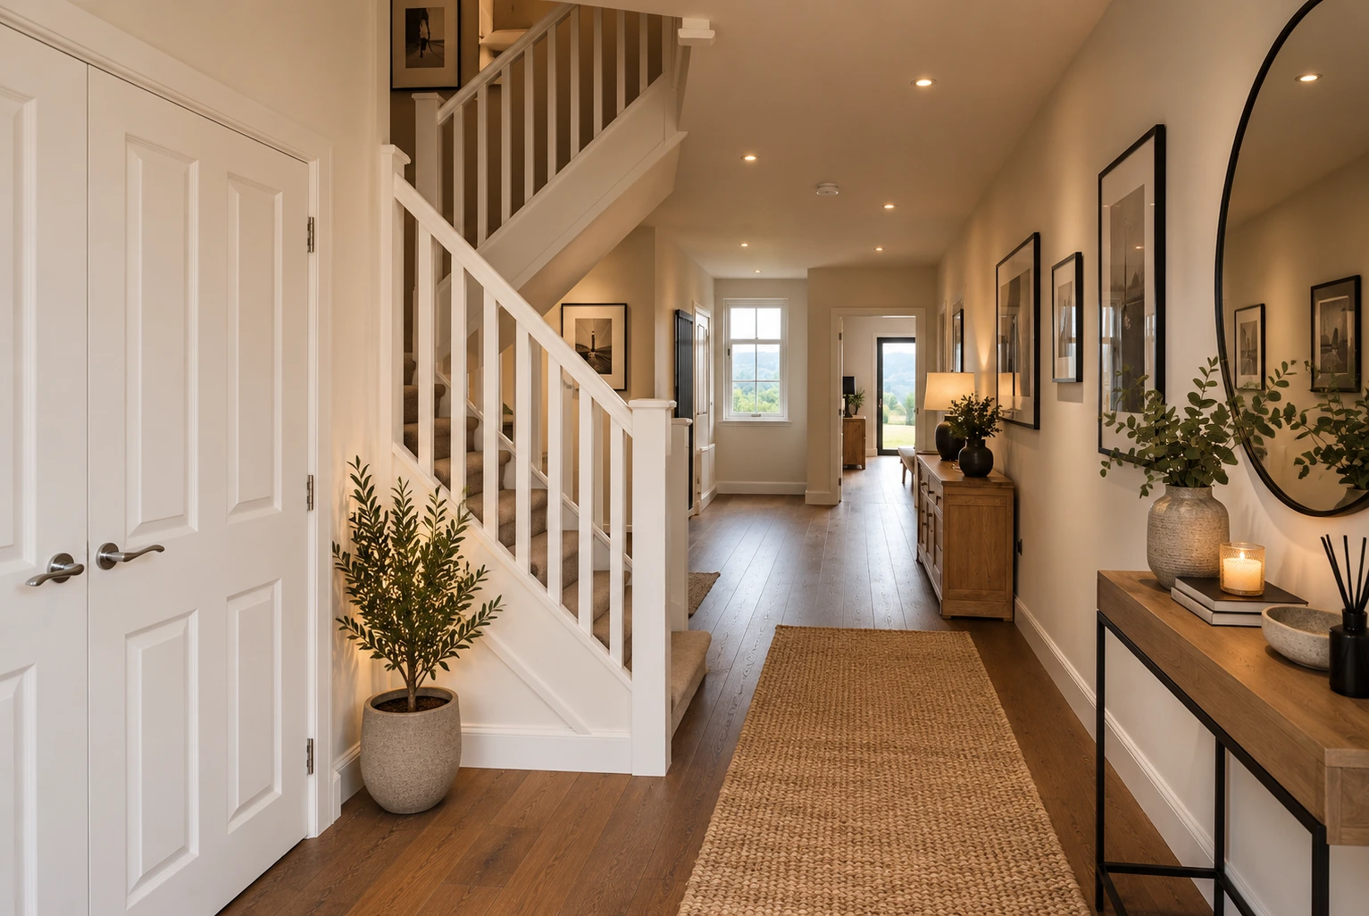
While the external architecture responds to the rural character of Perthshire, the interiors were designed around contemporary family life.
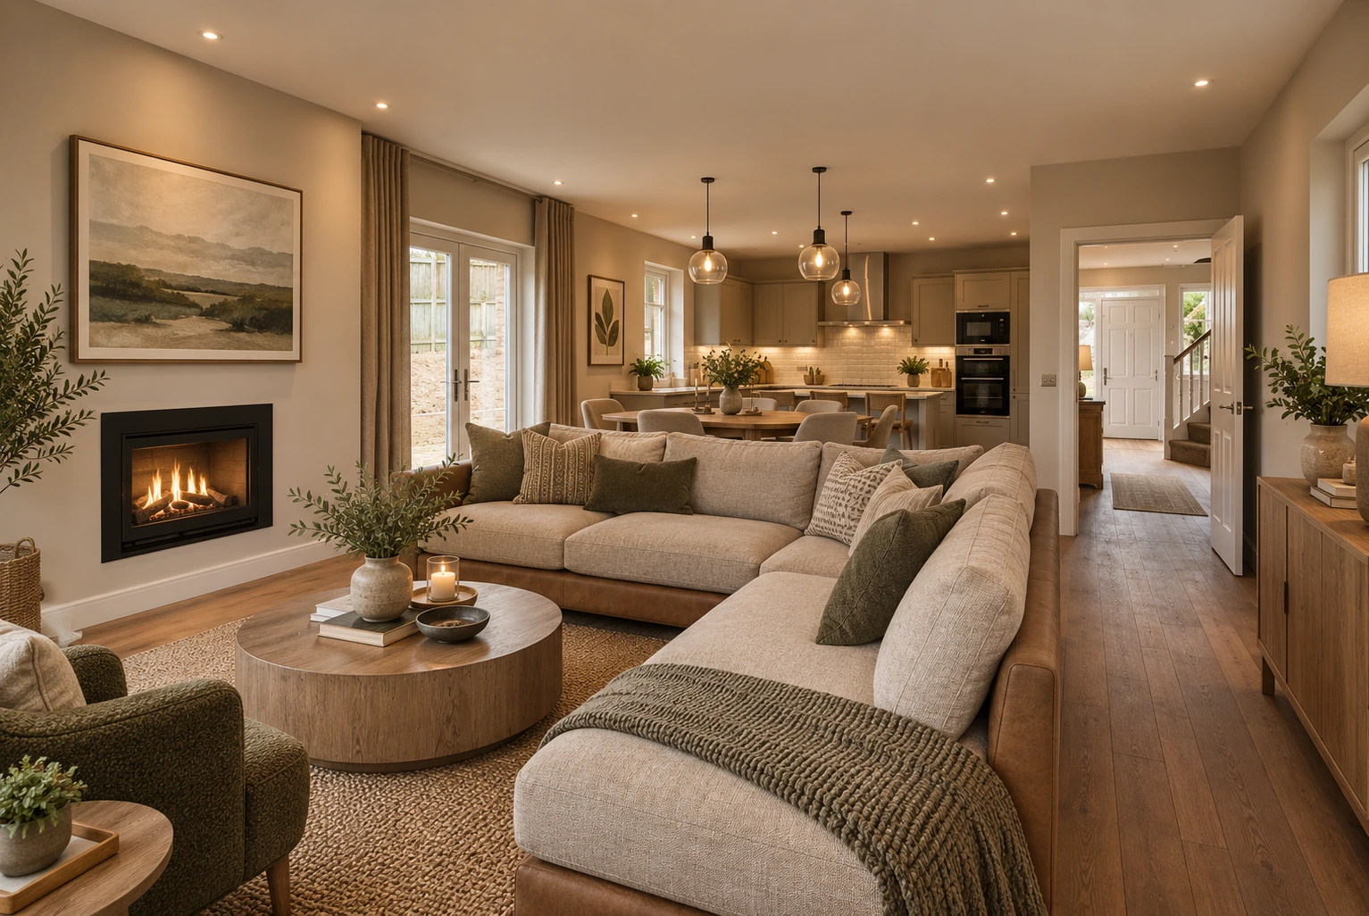
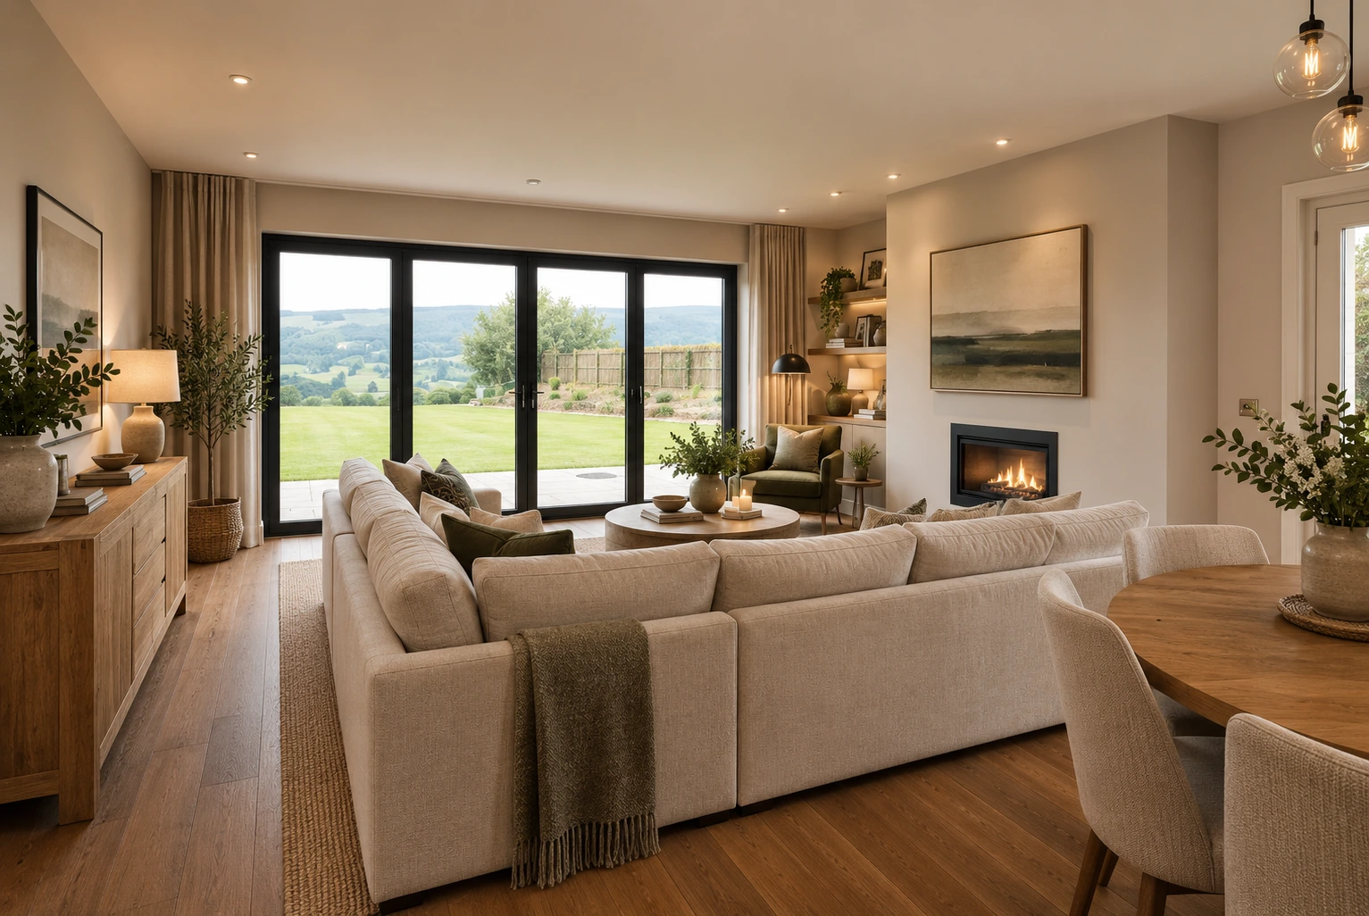
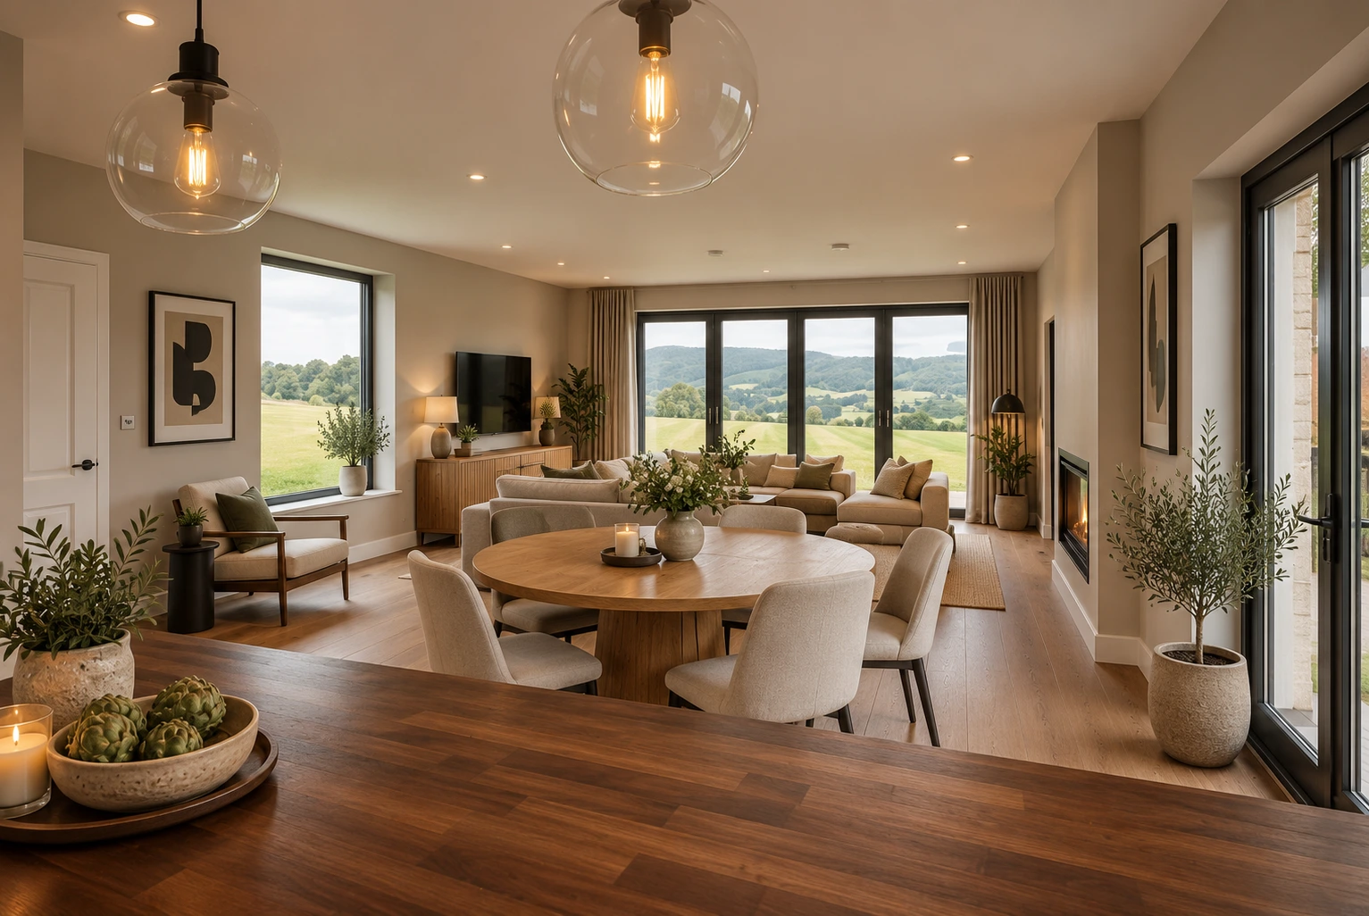
The homes provide generous accommodation with spacious living areas and carefully considered relationships between rooms.
Large areas of glazing allow the surrounding landscape to become part of the interior experience, bringing natural light into the homes and strengthening the relationship between the architecture and its setting.
The design therefore combines traditional external materials with contemporary living spaces.
This balance is particularly important for new-build homes.
A successful new house should feel appropriate to its location while providing the comfort, flexibility and performance that homeowners expect from a modern property.
For clients considering new build house design in Scotland, this project demonstrates how a strong response to context can work alongside contemporary architectural design.
Designing a Residential Development Rather Than Four Separate Houses
One of the main challenges of the project was ensuring that the four homes worked together as a development.
The site was considered as a complete residential environment, taking account of access, orientation, privacy, views and the relationship between neighbouring properties.
This approach helped create a coherent development rather than four unrelated houses.
At the same time, each property retained its own architectural identity and relationship with the surrounding landscape.
This balance between the individual home and the wider development is an important part of our approach to residential development architecture.
Whether a project involves a single bespoke home or several new properties, we believe that good architectural design begins with understanding the opportunities and constraints of the site.
Glasgow Architects Working Across Perthshire
Although this project is located in Aberfeldy, Perthshire, Allison Architects is a Glasgow-based architectural practice.
We work with homeowners, developers and landowners across Glasgow and the wider West of Scotland, as well as projects in Perthshire and other parts of Scotland.
This project demonstrates our experience working outside Glasgow on a substantial new-build residential scheme.
For clients searching for Glasgow architects to design a new home or residential development in Perthshire, our approach combines local site analysis, architectural design, planning considerations and detailed residential design.
We believe that being based in Glasgow does not limit the geographical scope of our work.
Instead, our experience across different locations allows us to respond to the particular character, landscape and planning context of each site.
New Build and Residential Development Expertise
This Aberfeldy project demonstrates our experience across two related areas of architectural design: individual new-build homes and larger residential developments.
The same principles apply to both.
A successful new home needs to respond to its site, provide a well-considered internal layout and create a strong relationship between the building and its surroundings.
A development requires those considerations to be applied across several properties while also addressing access, privacy, orientation, site layout and the relationship between neighbouring homes.
On this project, the four properties were designed as individual homes within a unified architectural scheme.
The result is a development that provides spacious contemporary accommodation while responding sensitively to its Perthshire setting.
A Considered Approach to New Build Architecture
New-build architecture provides an opportunity to create something specifically suited to the site and the people who will eventually use it.
For this Aberfeldy development, the design was shaped by the landscape, the views and the character of Perthshire.
The four homes were carefully positioned and orientated to maximise their relationship with the surrounding countryside while maintaining privacy between neighbouring properties.
Traditional regional materials including Perthshire sandstone, wet-dash render and natural slate were combined with contemporary design principles and modern construction standards.
The result is a cohesive development of four individual homes that responds to its setting while providing the quality and flexibility expected from contemporary family housing.
This project demonstrates our wider approach to residential architecture: combining creative design with careful site planning, practical architectural thinking and a strong understanding of context.
At Allison Architects, we provide architectural services for homeowners and developers throughout Glasgow, Perthshire and the wider West of Scotland.
If you are considering a new-build home, residential development or development opportunity, find out more about our Architects in Glasgow or contact Allison Architects to discuss your project.
Related New Build and Residential Projects
You can explore other examples of our residential architectural work, including our Jordanhill Garden Office and Raised Terrace, which demonstrates our approach to contemporary architecture within an established Glasgow residential setting.
Our Newton Mearns House Extension provides another example of transforming an existing family home through carefully considered residential design.
You can also explore our Glasgow West End Mews Development, a residential development demonstrating our experience of designing multiple homes within an established urban setting.
Project Gallery
GET IN TOUCH
Want expert advice on home renovations?
Get in Touch
We’re here to help with bookings, questions, and custom requests. Send us a message using the form below or reach out using our contact information.