
New Build Mews Houses in Glasgow's West End
- West End (Glasgow, Scotland)
Project Overview
Allison Architects was appointed to design a residential development of four new-build mews houses in Glasgow’s West End, within a sensitive conservation area.
The project involved creating four high-quality contemporary homes on a compact urban site while responding carefully to the established architectural character of the surrounding area.
The location presented an opportunity to create new homes within one of Glasgow’s most distinctive residential neighbourhoods, but the conservation area setting also meant that the design needed to respond sensitively to the scale, materials and character of the surrounding buildings.
Our approach was to create a development that felt contemporary without appearing out of place.
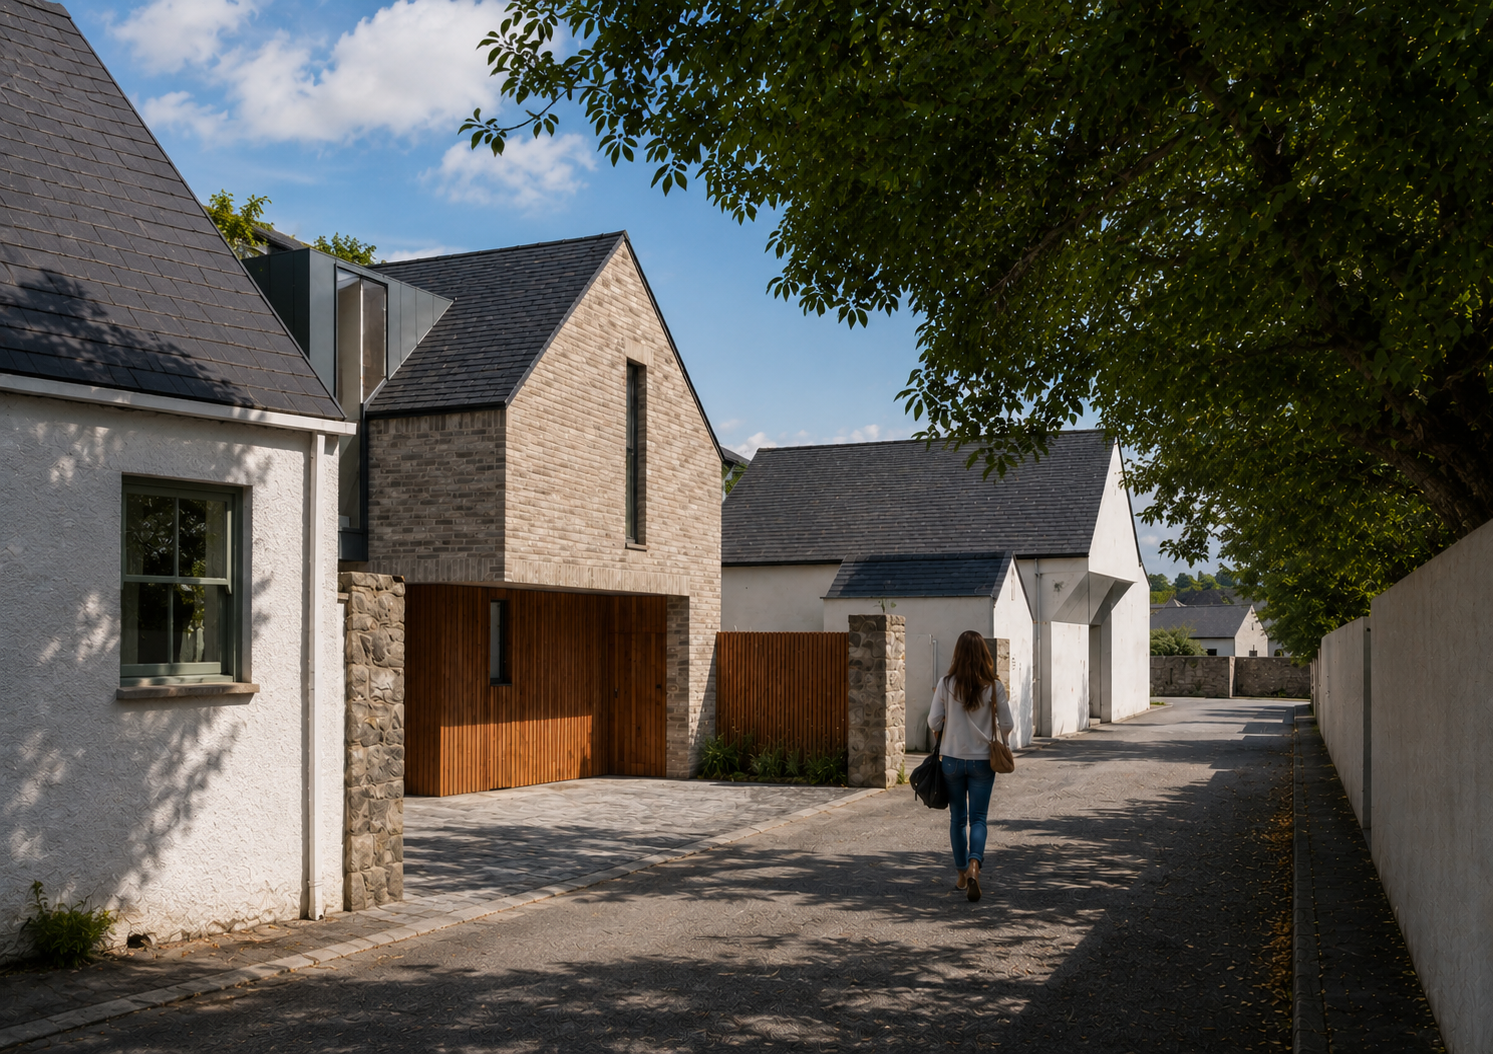
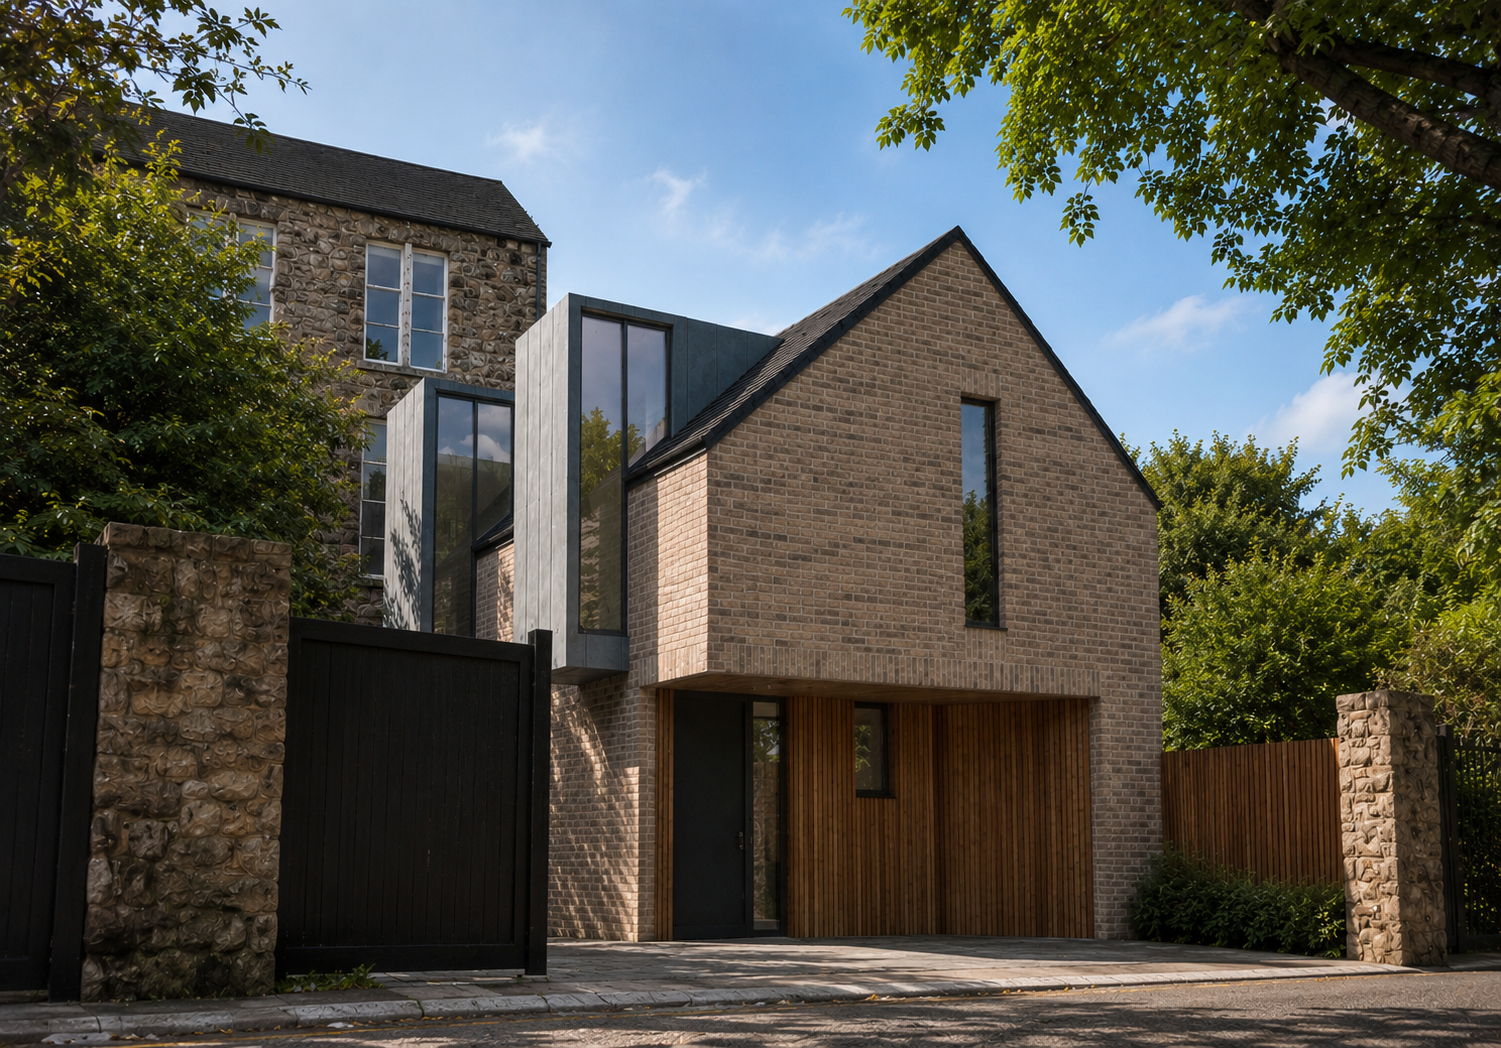
Traditional materials including sandstone and natural slate were combined with contemporary elements such as floor-to-ceiling glazing, cedar cladding and zinc detailing. The result is a group of four individual mews homes that share a coherent architectural character while providing modern, carefully considered living spaces.
As architects in Glasgow, we work with homeowners, developers and property owners throughout the city and surrounding areas. This project demonstrates our experience in new-build residential architecture and small-scale housing development within Glasgow’s established urban environment.
Location
West End (Glasgow, Scotland)
Practice
Allison Architects — Glasgow-based Architecture Practice
Service
New build mews house design
The Brief
The client required the design of four high-quality mews-style homes within an established Glasgow conservation area.
The site presented an opportunity to create new residential accommodation in an urban location, but its sensitive context meant that the design needed to respond carefully to the surrounding buildings and streetscape.
The brief was not simply to maximise the amount of accommodation that could be placed on the site.
The development needed to create attractive and practical homes while establishing an appropriate relationship with the existing architecture of the Glasgow West End.
The brief included:
- Designing four new mews-style residential properties
- Responding sensitively to the conservation area
- Creating contemporary and comfortable living spaces
- Using materials appropriate to the local character
- Meeting planning and conservation requirements
- Creating a high-quality and buildable design
- Maximising natural light
- Providing privacy within a compact development
- Developing practical internal layouts
- Creating a coherent architectural relationship between the four homes
Our role as new build house architects was to balance these requirements and develop a residential scheme that was both architecturally considered and appropriate to its setting.
Designing New Mews Houses in Glasgow's West End
Mews properties present a particular architectural challenge.
They are often located on relatively compact sites and can sit close to neighbouring buildings, while their position within established urban areas means that privacy, daylight, access and the relationship with surrounding properties all need to be carefully considered.
This project provided an opportunity to reinterpret the traditional idea of the Glasgow mews house for contemporary living.
Rather than attempting to recreate historic buildings, we developed a modern architectural language that responds to the established character of the West End through its materials, proportions and detailing.
The four properties were designed to work together as a coherent development while providing individual homes with their own character.
This creates a development that feels contemporary but remains connected to the architectural identity of its surroundings.
For clients searching for architects in Glasgow’s West End, this project demonstrates our experience designing new residential properties within an established and architecturally sensitive part of the city.
Designing Within a Conservation Area
The conservation area setting was one of the defining considerations throughout the project.
New development within a historic urban environment needs to respond carefully to the character of its surroundings.
Rather than treating conservation requirements simply as a restriction on contemporary architecture, we saw the existing context as an opportunity to develop a more considered design.
The scale, form, materials and detailing of the new homes were all considered in relation to the surrounding buildings.
The intention was to create architecture that could belong within the West End while still being recognisably contemporary.
This is an important part of our approach to residential architecture in Glasgow.
We believe new buildings can make a positive contribution to historic neighbourhoods when they respond thoughtfully to their context rather than simply copying what already exists.
Creating Contemporary Homes on a Compact Site
The compact nature of a mews development means that every part of the design needs to work hard.
The internal layouts were carefully considered to make the most of the available floor area while maintaining comfortable and practical living spaces.
Privacy was also an important consideration.
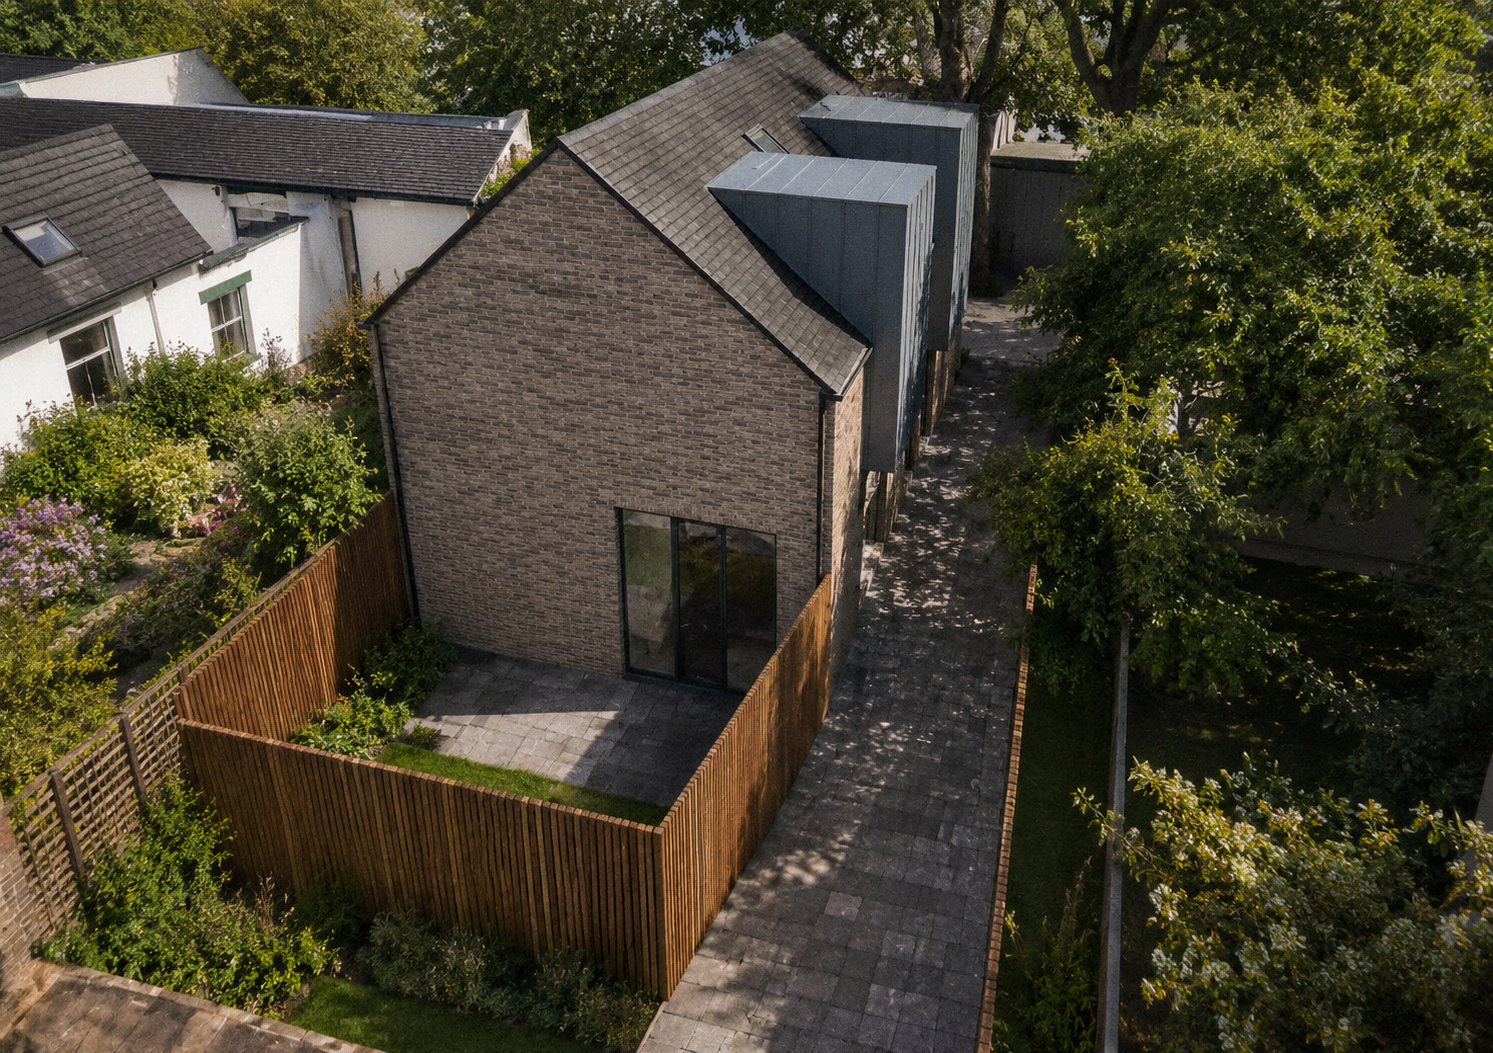
The relationship between the homes, neighbouring properties and external spaces needed to be carefully managed so that each house could provide a comfortable level of privacy while still benefiting from natural daylight.
The design therefore considered the internal and external spaces together.
Rather than treating the buildings as separate from their surroundings, the development was designed as a complete residential environment.
This is particularly important in residential developments, where the quality of the relationship between individual homes can have a significant effect on the overall success of the scheme.
Materials and Architectural Character
Material selection was central to the architectural approach.
The development uses a combination of traditional and contemporary materials to create a strong relationship with the Glasgow West End setting.
Sandstone provides a direct connection with the area’s established architectural character, while natural slate reinforces the traditional material palette.
Timber-framed windows add warmth and texture, while cedar cladding introduces a more contemporary element to the elevations.
Zinc detailing around the dormers provides another modern material accent and gives the roof forms a crisp architectural finish.
The combination of these materials allows the new homes to sit comfortably within their historic setting without simply reproducing the appearance of neighbouring buildings.
The result is a restrained material palette that combines familiar local materials with contemporary architectural detailing.
Bringing Natural Light into the Mews Houses
One of the challenges of designing homes within a compact mews development is ensuring that the interiors receive sufficient natural light.
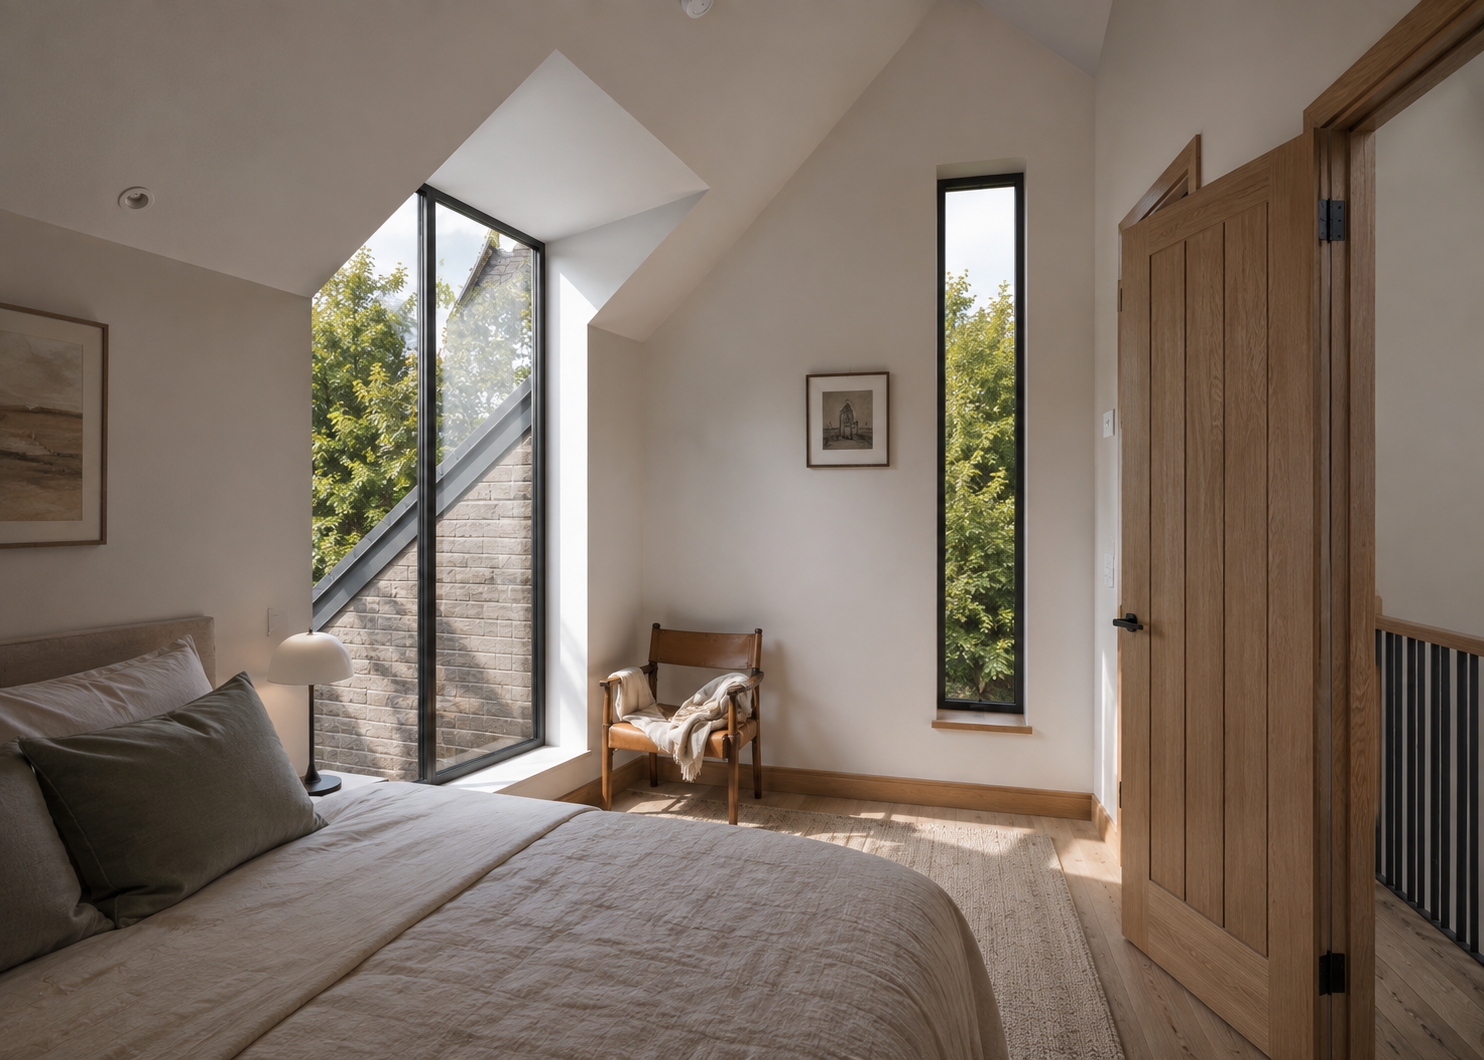
The design therefore makes extensive use of glazing.
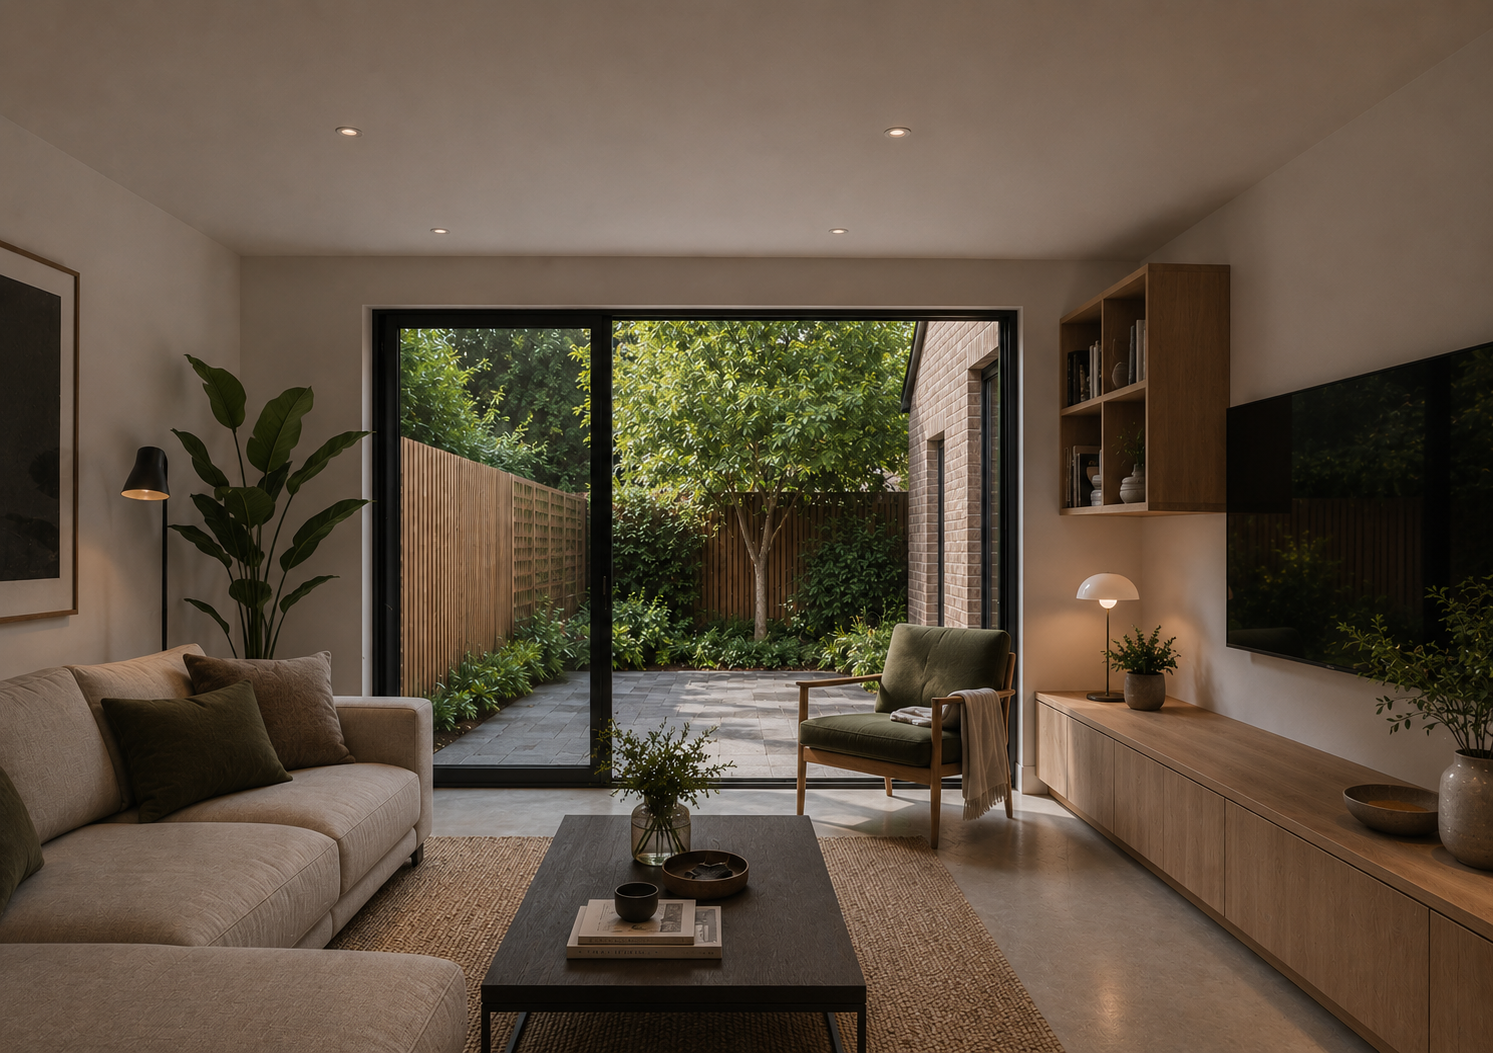
Floor-to-ceiling windows provide generous areas of natural light while creating a stronger visual relationship between the interiors and external spaces.
The glazing also helps the relatively compact homes feel more spacious.
Rather than relying solely on the physical size of the rooms, the design uses light, views and visual connections to create a greater sense of openness.
This is particularly important in urban residential design, where buildings may be surrounded by neighbouring properties and opportunities for large external openings can be limited.
The design demonstrates how careful architectural planning can improve the experience of a home even where the available site area is relatively constrained.
Designing for Modern Mews House Living
Although the external architecture responds to the historic character of the Glasgow West End, the interiors were designed around contemporary lifestyles.
The homes provide practical living accommodation with carefully considered room layouts and a strong emphasis on natural light.
The design considers how people move through the homes and how spaces can be used throughout the day.
For a mews property, this is particularly important because compact footprints mean that circulation and storage need to be carefully integrated into the design.
Every square metre needs to contribute to the quality and functionality of the home.
Our approach to new build house design is therefore not simply about creating attractive elevations.
We consider the entire experience of living in the building, from the entrance and circulation through to the main living spaces, bedrooms, bathrooms and external areas.
Creating a Context Responsive Design
Although the project comprises four individual properties, the development was designed as a unified architectural scheme.
Each house needed to have its own identity while still contributing to a consistent overall character.
This was achieved through a coordinated approach to materials, proportions, roof forms and architectural detailing.
At the same time, the individual properties were carefully considered in terms of their internal layouts, natural light and relationship with neighbouring homes.
The result is not simply four identical houses repeated across a site.
Instead, the development creates a family of related homes that share a common architectural language while providing individual living environments.
This balance between consistency and individuality is particularly important when designing residential developments in Glasgow.
Glasgow West End Architects and Residential Development
This project is a completed example of Allison Architects’ work in Glasgow’s West End.
Our practice is based in Glasgow and we work with homeowners, developers and property owners across the city and wider West of Scotland.
The West End presents a particularly interesting architectural environment, with a mixture of historic tenements, villas, mews buildings, terraces and contemporary interventions.
Designing successfully within this context requires an understanding of how new architecture can respond to existing buildings while providing something appropriate for contemporary life.
For clients searching for West End Glasgow architects, this project demonstrates our experience of designing new residential properties within a sensitive urban setting.
New Build House Design and Residential Development
This project sits at the intersection of two areas of our architectural work: bespoke new-build house design and residential development.
Designing a single new home allows the architecture to be tailored closely to the needs of one client.
A multi-unit development introduces additional considerations around planning, site layout, privacy, access and the relationship between neighbouring properties.
The four mews homes required all of these issues to be considered together.
Each property needed to work independently while contributing to a coherent development.
This is central to our approach to residential development architecture.
We look at the potential of each site and consider how architecture can create high-quality homes while responding to planning requirements, context and commercial considerations.
A Considered Approach to New Build Architecture
New-build architecture provides an opportunity to create homes specifically suited to their site and intended use.
For this Glasgow West End development, the challenge was to introduce four contemporary homes into an established conservation area without compromising the character of the surrounding neighbourhood.
The design responds through its scale, materials and detailing while introducing modern elements including extensive glazing, cedar cladding and zinc detailing.
The result is a group of four mews houses that are contemporary in character but carefully rooted in their Glasgow setting.
This project demonstrates our wider approach as Glasgow architects: combining creative design with practical architectural thinking and a careful understanding of context.
At Allison Architects, we provide architectural services for homeowners, developers and property owners throughout Glasgow and the wider West of Scotland.
If you are considering a new-build home, mews development or residential development opportunity, find out more about our Architects in Glasgow or contact Allison Architects to discuss your project.
Related Residential Projects
You can explore other examples of our residential development and new-build work.
Our Aberfeldy New Build Housing Development demonstrates our approach to designing four new homes within the Perthshire landscape, where site layout, views and the relationship between properties were central to the design.
You can also explore our West Calder New Build House for an example of bespoke new-build residential architecture in a rural setting.
For another example of residential work within Glasgow, see our Jordanhill House Extension, where a contemporary addition was designed for a traditional Glasgow home.
Project Gallery
GET IN TOUCH
Want expert advice on home renovations?
Get in Touch
We’re here to help with bookings, questions, and custom requests. Send us a message using the form below or reach out using our contact information.