
Jordanhill Garden Office and Raised Terrace
- Jordanhill (Glasgow, Scotland)
Project Overview
Allison Architects was appointed to design a new garden office and raised terrace for this Victorian sandstone semi-detached home in Jordanhill, Glasgow.
The project was developed in response to the changing way the homeowners wanted to use their property. The existing garage occupied valuable garden space but provided limited long-term value, while the family wanted to create a dedicated, comfortable space for working from home without compromising the garden.
Our design replaced the existing garage with a purpose-designed garden office, incorporating a fully insulated and heated workspace alongside practical storage for bikes and roof racks. The existing garage base was retained and reused, helping to make efficient use of the site’s established footprint.
A new raised terrace was also introduced, creating a more generous outdoor living area and strengthening the relationship between the house, garden office and garden.
As architects in Glasgow, we work with homeowners across the city and surrounding neighbourhoods to create practical and carefully considered additions to existing homes. This Jordanhill project demonstrates how relatively modest architectural interventions can significantly improve the way a property is used.
Location
Jordanhill (Glasgow, Scotland)
Practice
Allison Architects — Glasgow Residential Architects
Service
Garden Office, New-Build Garden Structure and Raised Terrace
The Brief
The clients wanted to make better use of their garden while creating a dedicated space for working from home.
The existing garage had become less useful to the family and occupied a significant area of the garden. Rather than simply replacing it with another garage or a standard garden room, the brief was to create a high-quality architectural space that could provide a comfortable working environment while also accommodating practical storage requirements.
The project needed to:
- Create a dedicated home office away from the main house
- Provide a comfortable, insulated and heated workspace
- Make better use of the existing garage footprint
- Retain useful storage for bikes and roof equipment
- Improve the relationship between the house and garden
- Create a more generous outdoor terrace
- Introduce contemporary architecture alongside the Victorian sandstone house
- Use durable materials appropriate to the garden setting
- Create a design that would feel like a natural part of the property
For homeowners considering a garden office or home workspace, the project demonstrates how careful architectural design can create useful additional accommodation without requiring a major extension to the main house.
Creating a Dedicated Home Office in Jordanhill
Working from home has changed the way many homeowners think about their properties. A spare bedroom or corner of a kitchen may provide a temporary workspace, but a dedicated office can offer a much better separation between work and home life.
For this Jordanhill property, the garden provided an opportunity to create that separation without altering the main house.
The new garden office was designed as a permanent, comfortable workspace rather than a lightweight garden room. It is fully insulated and heated, allowing it to be used throughout the year.
Positioning the office within the existing garage footprint also helped minimise the amount of garden space being lost to the new building.
The result is a dedicated workspace that feels connected to the home but remains sufficiently separate to provide a clear distinction between working and living.
This type of project is part of our wider approach to residential architecture in Glasgow, where we look for opportunities to improve how existing homes work rather than automatically relying on conventional extensions.
Reusing the Existing Garage Footprint
One of the important architectural decisions was to make use of the existing garage base.
Rather than extending further into the garden, the existing garage was removed and its established footprint and plinth were incorporated into the new design.
This provided an efficient starting point for the new building and helped retain more of the garden for outdoor use.
Reusing an existing footprint can be particularly valuable on urban residential sites, where garden space is often limited and every part of the site needs to be considered carefully.
The design therefore balances the need for additional accommodation with the importance of maintaining a generous external space around the house.
This is one of the advantages of working with an architect at an early stage. Looking at the entire site rather than simply the existing building can reveal opportunities to create additional space while making better use of what is already there.
Garden Office Design
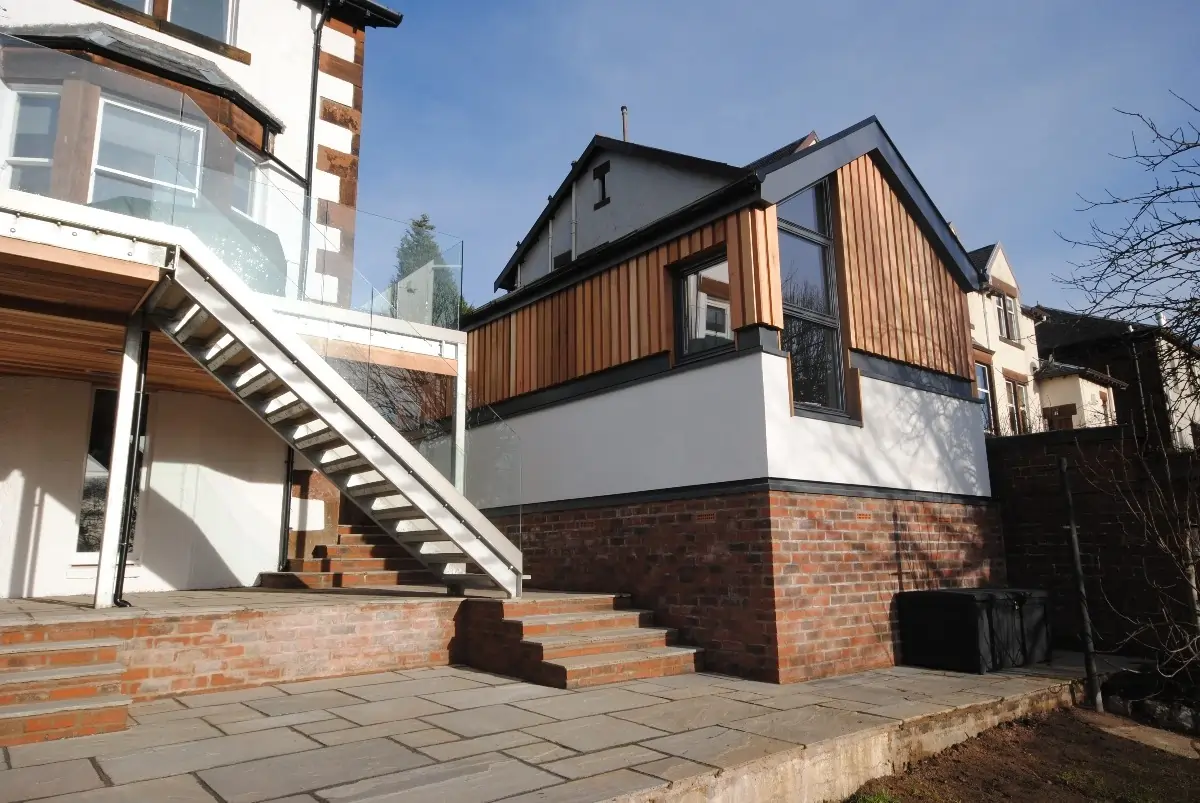
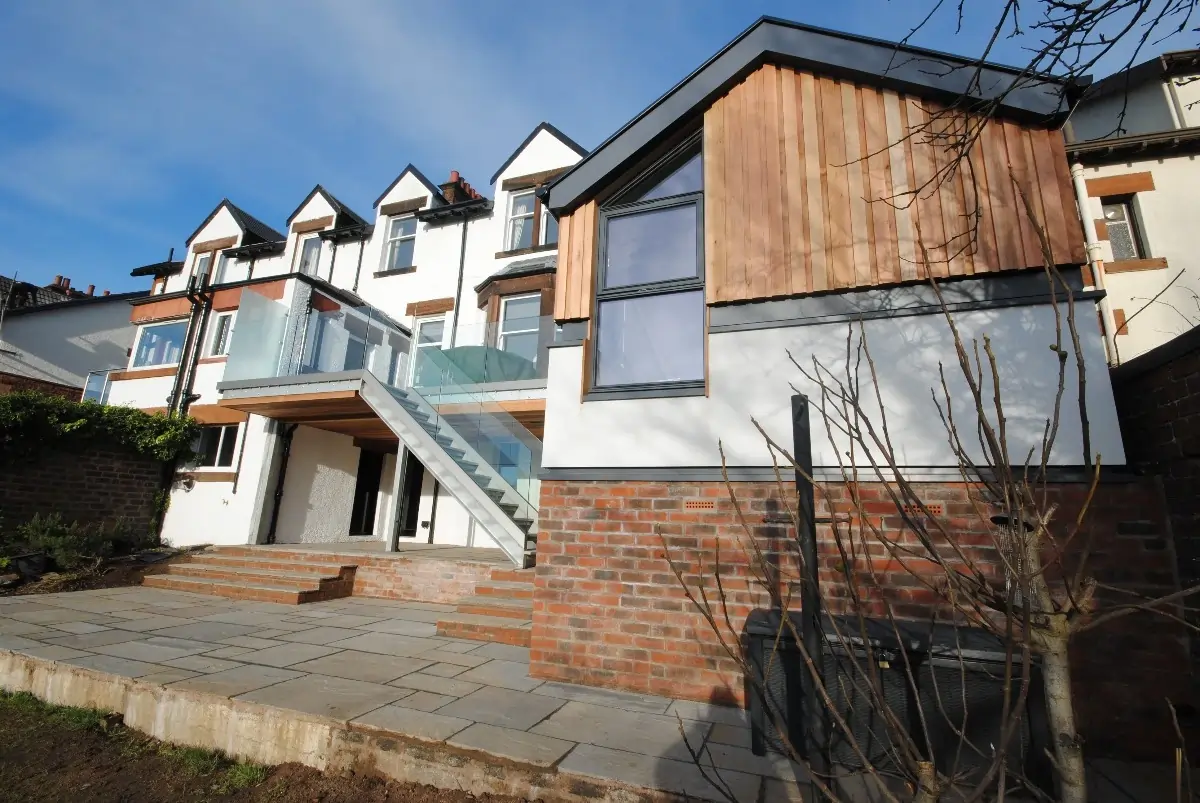
The new garden office was designed as a contemporary addition to the Victorian property, with its own architectural identity while remaining sympathetic to the character of the existing house.
The building incorporates a fully insulated and heated office space, providing a comfortable environment for focused work throughout the year.
A separate unheated storage area provides practical space for bikes, roof racks and other equipment, ensuring that the new building performs more than one function.
This separation between working and storage areas allows the principal office space to remain uncluttered and calm.
The design also considers the experience of approaching and using the garden office. Rather than treating it simply as an outbuilding at the end of the garden, it forms part of a wider sequence between the house, terrace and garden.
For homeowners looking for an architect for a garden office in Glasgow, this type of project demonstrates how a garden building can be designed as an integrated part of the property rather than as an afterthought.
The Raised Terrace
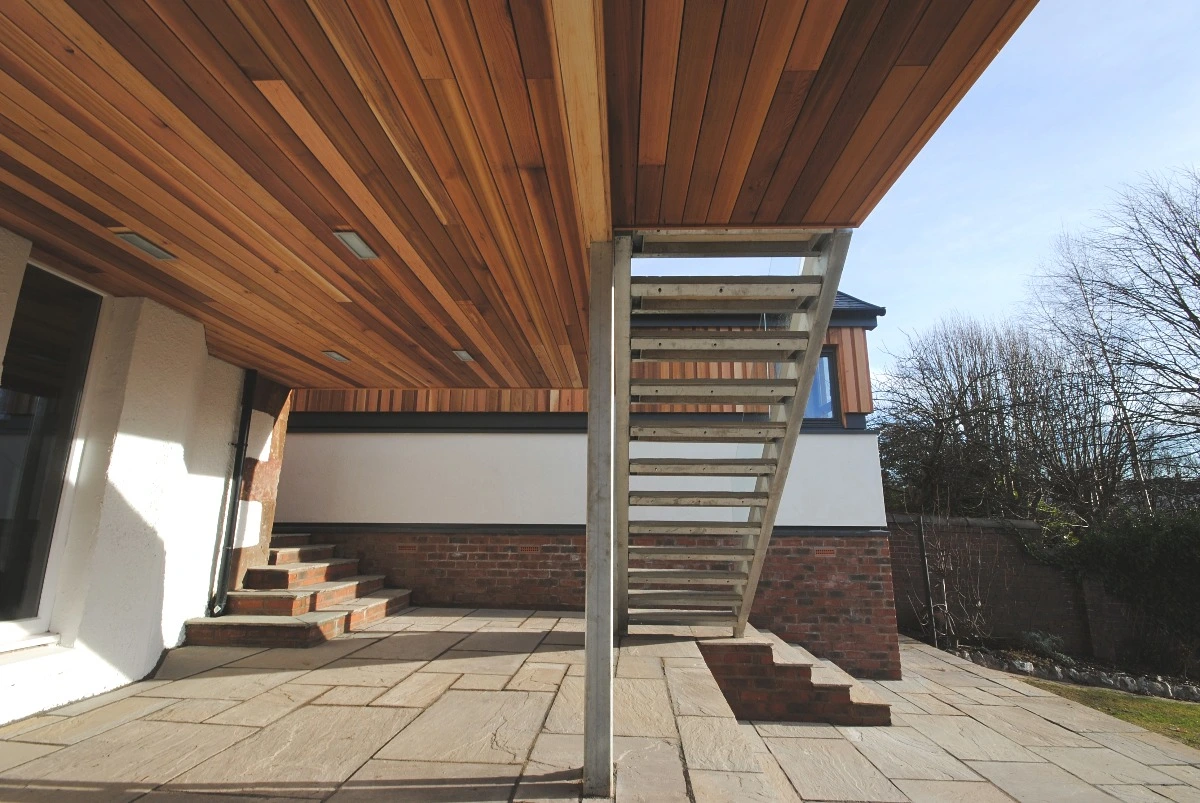
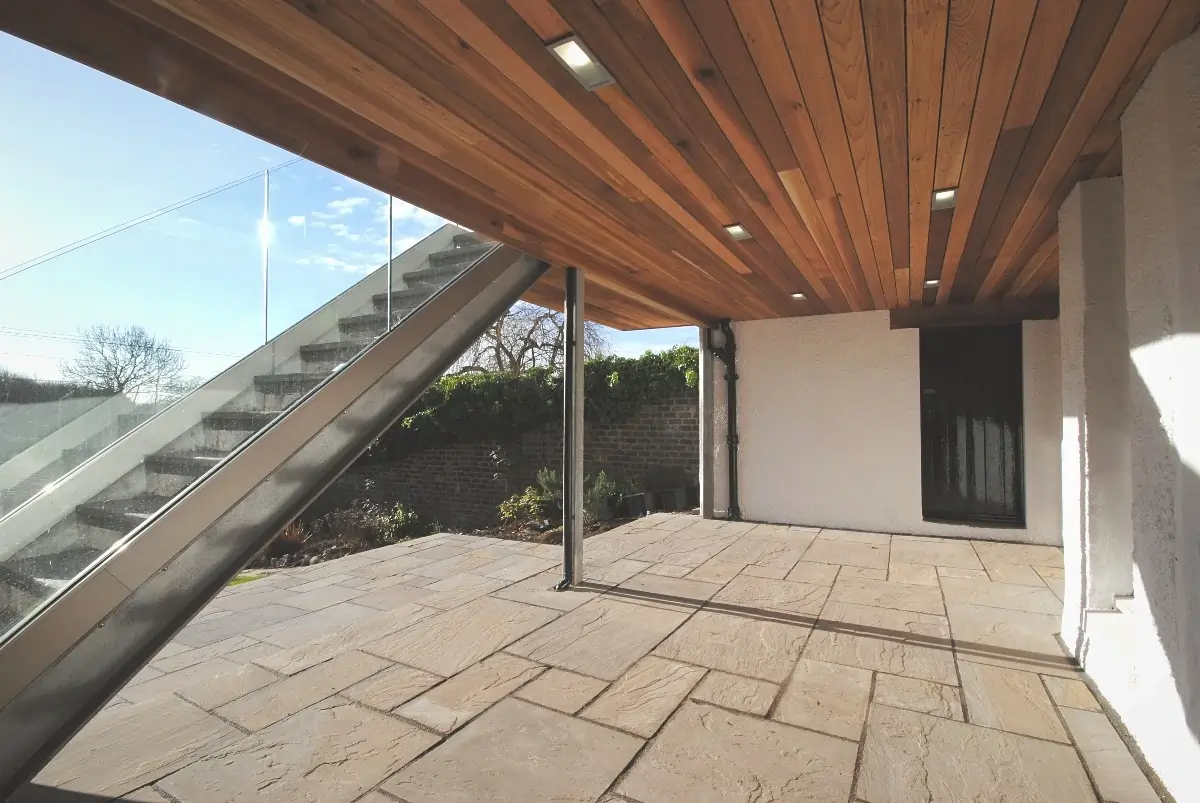
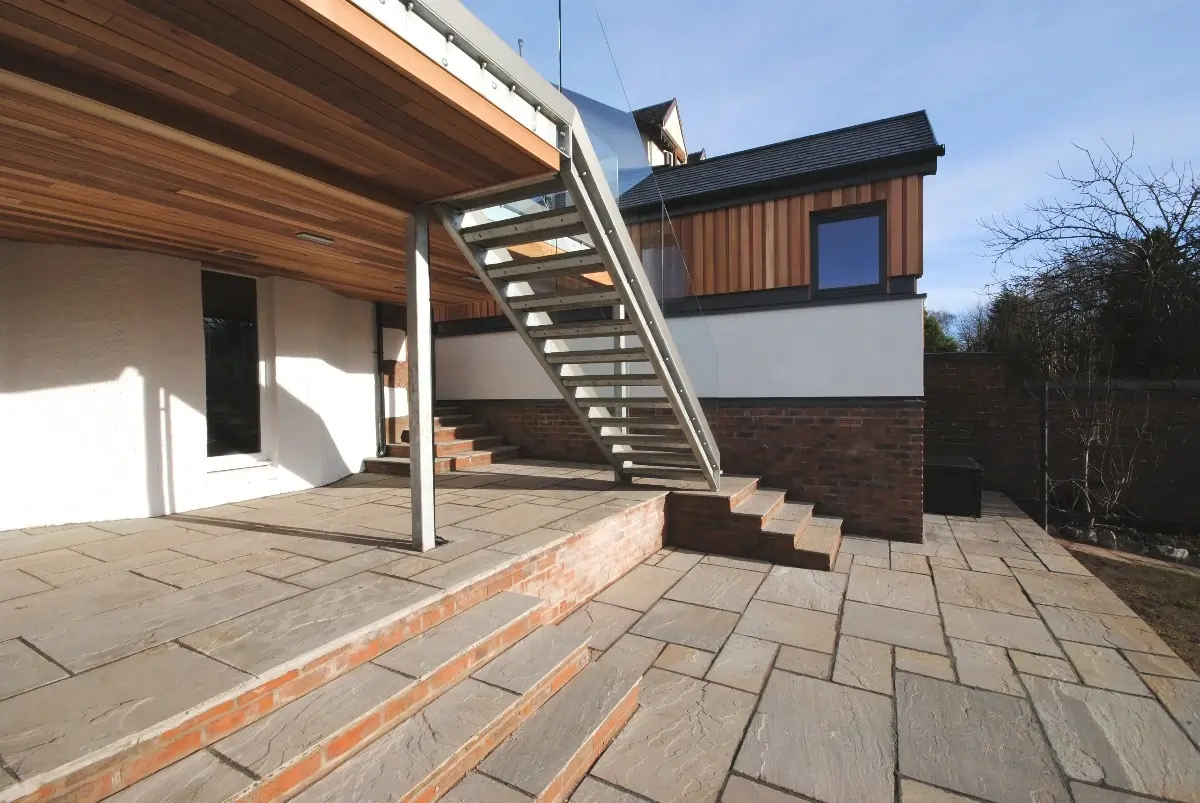
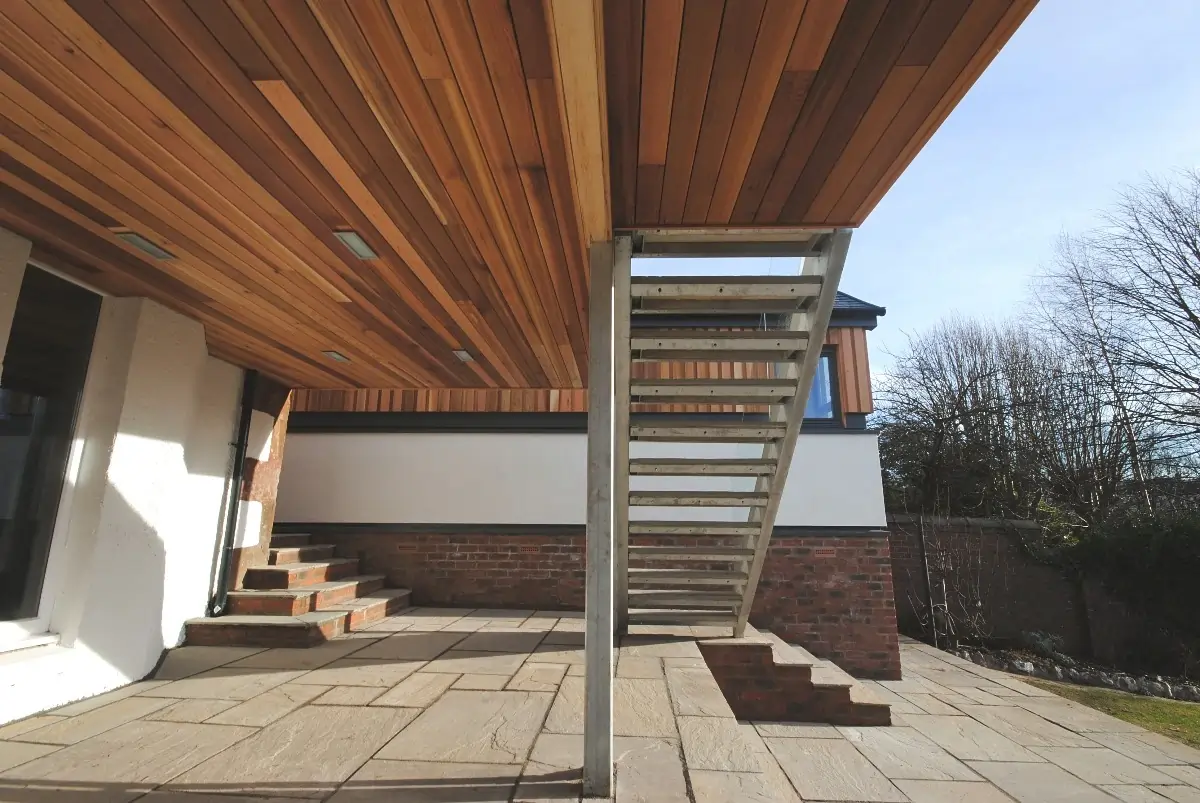
Alongside the garden office, the project introduced a raised terrace to create a more generous and usable outdoor space.
The terrace provides an important connection between the house and garden, creating a place for sitting, dining and enjoying the garden while also helping to organise the relationship between the main house and the new office.
The change in level gives the garden greater definition and creates a series of distinct outdoor spaces rather than one continuous area.
The terrace and garden office therefore work together as part of a wider landscape and architectural composition.
This relationship between buildings and external spaces is an important part of our approach to house extensions and residential design. We believe that the garden should be considered as an extension of the living environment rather than simply the space left over after the building has been designed.
Materials and Architectural Detail
The existing house is a Victorian sandstone semi-detached property, giving the project a strong architectural context.
The new garden building was intentionally designed with a contemporary architectural language rather than attempting to replicate the Victorian character of the main house.
Natural slate, white render and western red cedar were used to create a restrained palette of materials that sits comfortably within the garden setting.
The combination of materials gives the new building a distinct identity while helping it relate to both the existing house and the surrounding landscape.
Western red cedar introduces warmth and texture, while the rendered elements provide a simple contemporary backdrop. Natural slate helps connect the new structure with the established architectural language of the surrounding property.
The result is a building that is clearly contemporary but carefully considered in relation to its context.
Designing Within a Victorian Residential Setting
Jordanhill contains a varied collection of traditional Glasgow homes, including Victorian and early twentieth-century properties with distinctive architectural character.
Working within this type of residential environment requires an understanding of how a new intervention can complement an existing property without simply copying it.
For this project, the intention was not to recreate the architectural language of the Victorian house. Instead, the garden office has its own contemporary identity while remaining appropriately scaled and positioned within the garden.
This approach allows the original house to retain its character while the new structure provides a modern response to the family’s requirements.
Our work as residential architects in Glasgow often involves finding this balance between existing architecture and contemporary living.
Improving the Way the Home and Garden Work Together
Although the project is relatively modest in scale, it has a significant effect on the way the property can be used.
The garden office provides dedicated space for work, the storage area accommodates everyday equipment and the raised terrace creates additional outdoor living space.
Together, these elements provide the family with a greater range of ways to use their property without substantially increasing the footprint of the main house.
This is an important principle in residential design. The most successful projects are not necessarily those that add the greatest amount of floor area. They are the projects that identify where architectural intervention can make the greatest difference to everyday life.
Architects Working in Jordanhill and Glasgow
This project is an example of the type of residential architectural work we undertake across Jordanhill, Glasgow and the surrounding areas.
As a Glasgow-based practice, we work with homeowners who want to extend, refurbish or adapt existing properties to suit changing requirements.
Our work ranges from [house extensions] and refurbishments to new-build homes, heritage properties, garden buildings and smaller architectural interventions such as home offices and external spaces.
Understanding the character of the local area is an important part of this work. Every property presents different opportunities and constraints, and our approach is to develop a design around the individual building, site and requirements of each client.
For homeowners searching for architects in Jordanhill, this project provides a real example of our work within the area and demonstrates how we approach contemporary additions to established residential properties.
A Considered Approach to Residential Architecture
Good residential architecture is not necessarily about making a project bigger. It is about making a home work better.
The Jordanhill garden office project demonstrates how a relatively contained intervention can create a dedicated working environment, improve outdoor living space and make better use of an existing part of the site.
By retaining and adapting the existing garage footprint, introducing a purpose-designed garden office and creating a new raised terrace, the project provides additional functionality without overwhelming the garden or main house.
At Allison Architects, we combine practical space planning with considered architectural design to create homes and spaces that respond to the way people live today.
If you are considering a garden office, extension, refurbishment or other alteration to your home, find out more about our architects in Glasgow or contact Allison Architects to discuss your project.
Related Residential Projects
You can explore more examples of our residential architectural work across Glasgow and the surrounding areas, including our Cambuslang Heritage Home Extension and our Glasgow Heritage Home Extension.
These projects demonstrate our wider approach to improving existing homes through carefully considered architectural design, whether the requirement is for additional living space, a better connection with the garden or a contemporary addition to a character property.
Project Gallery
GET IN TOUCH
Want expert advice on home renovations?
Get in Touch
We’re here to help with bookings, questions, and custom requests. Send us a message using the form below or reach out using our contact information.