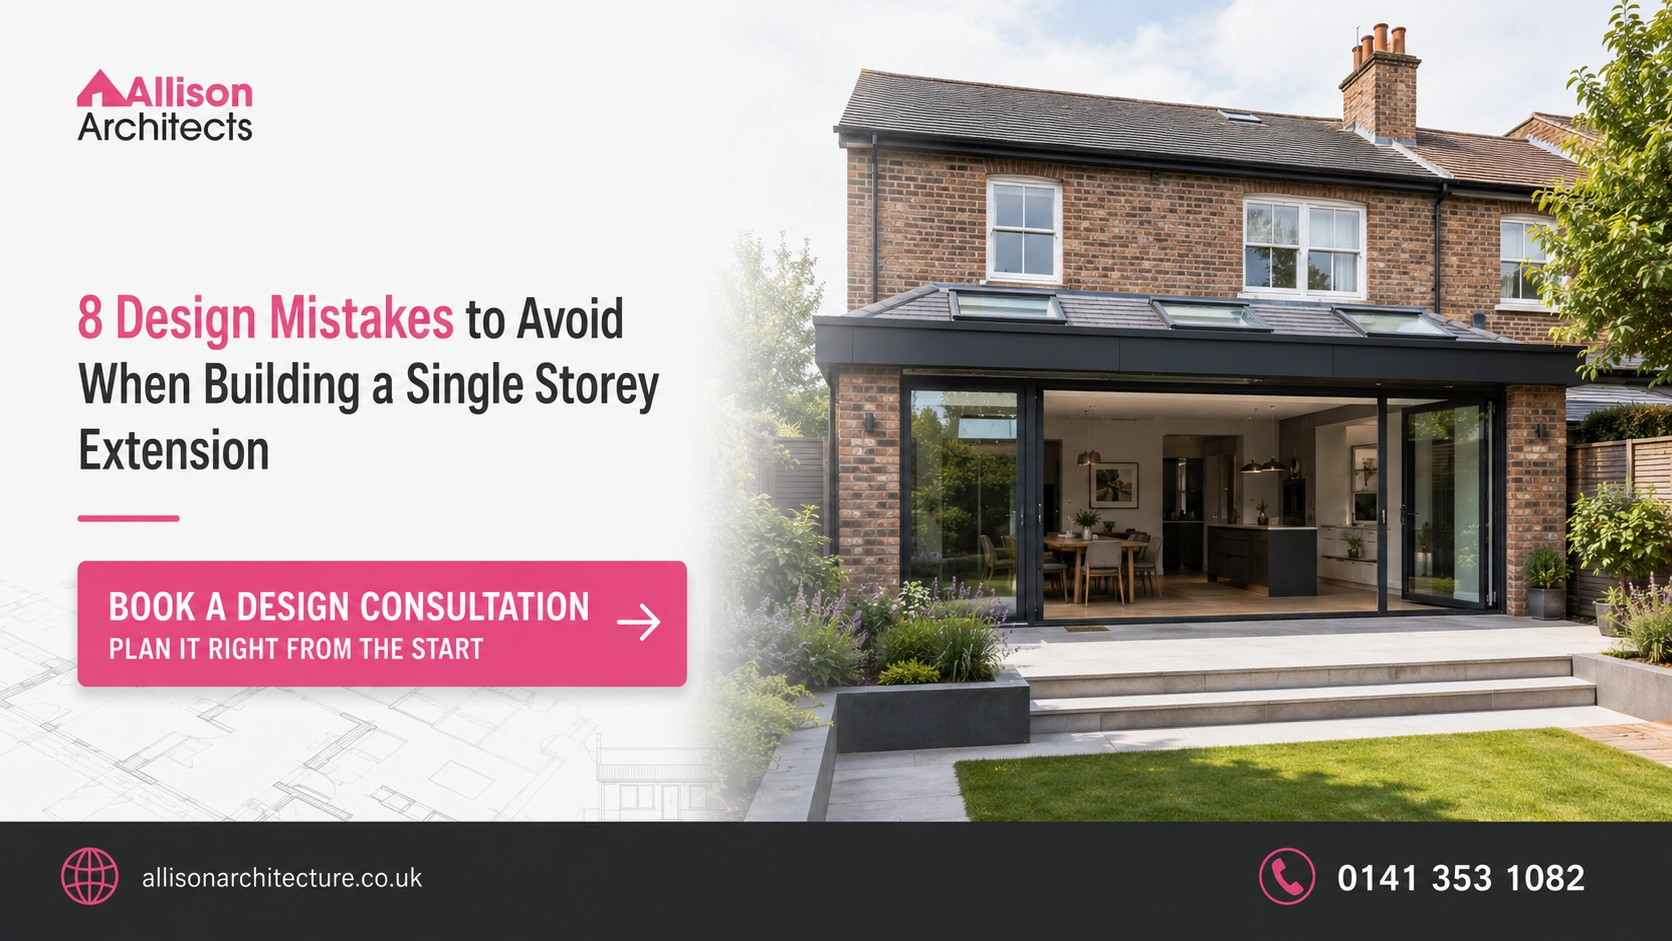
Building a single storey extension can transform how your home looks and functions. It may provide a larger kitchen, a brighter dining room, a flexible family space, or a better connection to the garden. However, additional floor area alone does not guarantee a successful result. Problems often arise when homeowners focus on the extension as an isolated room instead of considering how it will affect the entire property. Poor circulation, reduced daylight, limited storage and an unsuitable roof can make an expensive addition less comfortable than expected.
Careful planning helps you identify these issues before construction begins. Allison Architects works with homeowners across Glasgow and surrounding areas to develop extensions around the property, budget and needs of the people who live there. Here are eight important design mistakes to avoid when planning a single-storey extension.
The 8 Most Common Single-Storey Extension Design Mistakes to Avoid
Mistake 1: Starting Without a Clear Brief
Many homeowners begin by deciding how large the extension should be. A more useful first step is to define what the new space needs to achieve.
You may want an open-plan kitchen because the existing kitchen feels isolated. Perhaps the dining room is rarely used, or the current route to the garden is inconvenient. Some families need a social room, while others want quiet spaces for work and relaxation.
Write down the problems before selecting a solution. Think about daily routines, storage, furniture, entertaining, and how the household might change over time.
A clear brief should address practical questions:
- Which activities will happen in the extension?
- What is not working in the existing layout?
- How much garden should remain?
- Which rooms need more natural light?
- What budget is available for construction and professional fees?
An early extension design consultation can help turn these priorities into a realistic project brief.
Without this groundwork, homeowners may spend money on a large room that does not resolve the original problems.
Mistake 2: Designing Only the New Room
A single-storey rear extension changes more than the area immediately behind the house. It can affect circulation, daylight and views throughout the existing ground floor. A common mistake is to attach a rectangular room to the rear without reconsidering the original layout. This may create a generous extension but leave a dark room in the centre of the house.
The transition between old and new deserves as much attention as the extension itself. Openings should be wide enough to create a useful connection, but their position must also support furniture and structural requirements. The architect may explore removing part of a wall, changing a doorway or giving an existing room a new purpose. In some homes, a former dining room can become a study, utility area or quiet sitting room after the new family space is completed.
Sightlines also matter. A well-positioned opening can create a view from the entrance through the house to the garden. Poorly aligned doors can make the plan feel fragmented. Review the existing and proposed layouts together. The objective should be a better home, not merely an additional room.
Mistake 3: Assuming Planning Permission Is Not Needed
Homeowners sometimes believe every ground-floor rear extension is automatically permitted development. This is incorrect.
The rules for single-storey extension planning permission depend on the property, extension dimensions, previous development and site context.
Current Scottish guidance indicates that some single-storey extensions may be permitted development when they satisfy all applicable conditions. Relevant considerations include location, projection, overall height, eaves height and the amount of garden covered.
Different restrictions apply to conservation areas, listed buildings and flats. Earlier extensions can also affect what remains possible under permitted development rights.
When investigating planning permission for extension Scotland, homeowners should use Scottish guidance rather than relying on information written for England. Planning systems and permitted development rules differ across the UK.
Allison Architects offers planning application and building warrant assistance for homeowners who need to establish the correct approval route.
Even if a full planning application is not required, written confirmation may be valuable when selling the property. Obtain professional or council advice before construction begins.
Mistake 4: Preparing Incomplete Extension Planning Drawings
Accurate extension planning’s drawings help the homeowner, planning authority and project team understand the same proposal. A typical planning package may include a location plan, site plan, existing and proposed floor plans, elevations and relevant sections. The exact requirements depend on the property and the nature of the work.
Incomplete or inconsistent information can delay validation. For example, a window shown on a floor plan should appear in the corresponding position on the elevation. Roof heights, boundary distances and external materials must also agree throughout the package.
Good architect drawings for extension projects do more than satisfy an administrative requirement. They allow the design to be assessed before technical work and construction costs increase.
The proposed floor plan should show realistic furniture and kitchen arrangements. Elevations should communicate window proportions, roof form and materials. Sections should explain ceiling heights and relationships between internal and external levels. Planning drawings are not normally a complete construction package. More detailed information will be needed for the building warrant, structural coordination and contractor pricing.
Mistake 5: Choosing the Roof Too Late
The single-storey extension roof design influences external appearance, internal volume, daylight and construction cost. It should be considered early rather than added after the floor plan has been fixed. A flat roof can create a simple contemporary form and may allow the extension to sit below existing upper-floor windows. Rooflights can bring daylight into the centre of a deep plan. A pitched roof may relate more closely to the original house and provide greater internal height. However, its ridge, pitch and junction with the existing building need careful control.
The best choice depends on the property. A roof that suits a detached suburban home may not be right for a sandstone townhouse or heritage villa. Drainage is another important consideration. Gutters, outlets and downpipes should be accessible for maintenance and should not direct water towards vulnerable junctions. The roof design also affects insulation, ventilation and structural spans. Changing it late may require revisions to the planning application, warrant drawings and contractor price. Homeowners can explore different approaches in Allison Architects’ guide to modern rear house extensions.
Mistake 6: Using Too Much Glazing
Large windows and glazed doors can make an extension feel bright and connected to the garden. However, more glass is not always better. The size and direction of glazing affect heat gain, heat loss, privacy and furniture placement. A highly glazed room may overheat in summer or feel cold near the windows during winter if performance has not been considered properly.
Orientation should guide the design. South and west-facing glazing may require shading or careful specification. North-facing extensions may benefit from rooflights or windows positioned to capture useful daylight. Glazing should frame attractive views rather than expose bins, fences or neighbouring windows. Solid wall areas are also needed for kitchen cabinets, shelving, artwork and furniture.
Consider how the room will feel after dark. Large glazed areas that provide open garden views during the day can become reflective surfaces at night.
A successful design balances glazing with solid construction, insulation, ventilation and the practical needs of the interior.
Mistake 7: Treating a Kitchen Plan as an Afterthought
A single-storey kitchen extension needs more than an attractive island and a set of large doors. The kitchen layout should be coordinated with architecture, structure, lighting and services from the beginning. The positions of the sink, hob, fridge and preparation areas affect movement through the room. Circulation to the garden should not cut directly through the main cooking zone.
An oversized island can make a room feel cramped. There must be enough clearance for cupboard doors, appliances and several people to move comfortably. Storage should reflect the household. Consider food, cookware, recycling, cleaning equipment and small appliances. A utility area or pantry may reduce visual clutter in the main room. Artificial lighting is equally important. Task lighting is required over work surfaces, while softer lighting can make dining and seating areas comfortable in the evening.
Architecture and interior planning should support each other. Allison Architect’s residential interior design service can help coordinate layout, materials, joinery and lighting.
Mistake 8: Ignoring Cost and Technical Detail Until Late
An attractive planning design still needs to be affordable and buildable. Leaving technical decisions until after approval can expose major cost problems. Ground conditions, drainage, structural openings and access can all affect the budget. Removing a large section of the original rear wall may require substantial steelwork and temporary support.
Material choices matter too. Bespoke glazing, complex roof junctions and specialist finishes may look simple on a visualisation but carry significant supply and installation costs. Set a realistic budget that includes construction, professional fees, application fees, surveys, engineering input and a contingency. Older homes may reveal hidden defects once work begins.
The building warrant stage should not be treated as paperwork. Technical drawings help demonstrate compliance with Scottish building standards and provide information for pricing and construction.
Scottish Government guidance says that extensions commonly require a building warrant, even where planning permission is unnecessary. Required approval should be obtained before work starts. Official Scottish guidance confirms that extending a home is among the work that generally needs a warrant.
How to Plan a Better Single Storey Extension
Successful planning of single-storey extension work follows a structured process. The design should develop from the brief rather than from a predetermined shape. The first stage usually includes a discussion about the property, budget and desired outcome. A measured survey then records the existing house and relevant site conditions.
Several layout options may be explored before a preferred proposal is selected. This is the right time to compare extension depths, internal openings, kitchen arrangements, roof forms and window positions. The preferred design can then be developed into coordinated planning drawings. Once the planning route is confirmed, technical information can be prepared for the building warrant and contractor pricing.
Structural engineering, drainage and energy performance should be coordinated before construction begins. This reduces reliance on rushed decisions during the build. Allison Architect’s house extension design service supports homeowners from early design thinking through the relevant approval stages.
Designing for a Period or Heritage Home
Building a single-storey extension to an older house requires an understanding of its character and construction. The proposal should consider original masonry, roof materials, window proportions and architectural details. A modern extension may be appropriate, but it should have a clear relationship with the scale and quality of the existing property.
Traditional buildings also manage moisture differently from many modern homes. Junctions between new and old construction should be designed carefully to avoid trapping moisture or creating cold areas. Listed buildings and properties within conservation areas may require additional permissions and supporting information. Permitted development rights can also be restricted.
Allison Architect’s heritage home design service helps homeowners balance modern requirements with the qualities of traditional properties. The completed Cambuslang heritage home extension demonstrates how new space and wider refurbishment can form one coordinated project.
Selecting a House Extension Architect Glasgow
Choosing a house extension architect Glasgow homeowners can trust requires more than reviewing attractive photographs. Look for experience with similar properties and project sizes. Ask how the architect develops the brief, tests layouts and manages planning and building warrant information.
The scope of service should be clear. Confirm whether it includes the measured survey, design options, planning application, warrant drawings, technical details and construction support. Communication is also important. The architect should explain decisions in clear language and be open about risks, timescales and likely consultant requirements.
Completed projects can help you assess whether a practice has relevant experience. Allison Architect’s Bearsden extension design and Newton Mearns extension project provide local examples. You can also read Allison Architect’s Google reviews to learn about previous clients’ experiences.
Plan Your Extension With Confidence
A successful extension begins with the way you want to live, not with a fashionable image or maximum possible footprint. The design should improve the existing house, protect useful garden space and provide comfortable rooms throughout the year. Planning requirements, roof design, glazing, structure and cost must be considered as connected decisions.
Clear architectural drawings for extension projects allow these choices to be tested before construction. They help homeowners understand the proposal while giving councils, engineers and contractors reliable information. If you are considering building a single-storey extension in Glasgow or a surrounding area, contact Allison Architects to discuss your property, goals and next steps.
Frequently Asked Questions
How much would it cost to build a single-storey extension?
A single-storey extension in the UK typically costs between £1,500 and £2,500 per square metre. In Glasgow, a small rear extension usually starts from £35,000 depending on size and specification.
Can you do a single storey extension yourself?
Not recommended; structural work must comply with building regulations and pass a building warrant inspection. Mistakes are costly to fix and can affect your property’s future sale.
Is a single-storey extension cheaper?
Yes, a single-storey extension has a lower total cost upfront. But a two-storey extension gives you twice the floor area for around 50–75% more cost, making it better value per square metre.
Is £30k enough for an extension?
£30,000 is below the typical starting cost for a professionally built extension in 2025–2026. Most small rear extensions start from £35,000 to £45,000 for construction alone, before any professional fees.
How much does a 3m by 4m extension cost?
A 3m x 4m extension 12 square metres typically costs between £25,000 and £45,000 in the UK. In Glasgow and Central Scotland, expect costs toward the upper end of this range.
What is the 3 metre rule for extensions?
In Scotland, a single-storey rear extension up to 3 metres deep may not need full planning permission under Permitted Development Rights. For detached houses, this limit increases to 4 metres, subject to specific conditions.