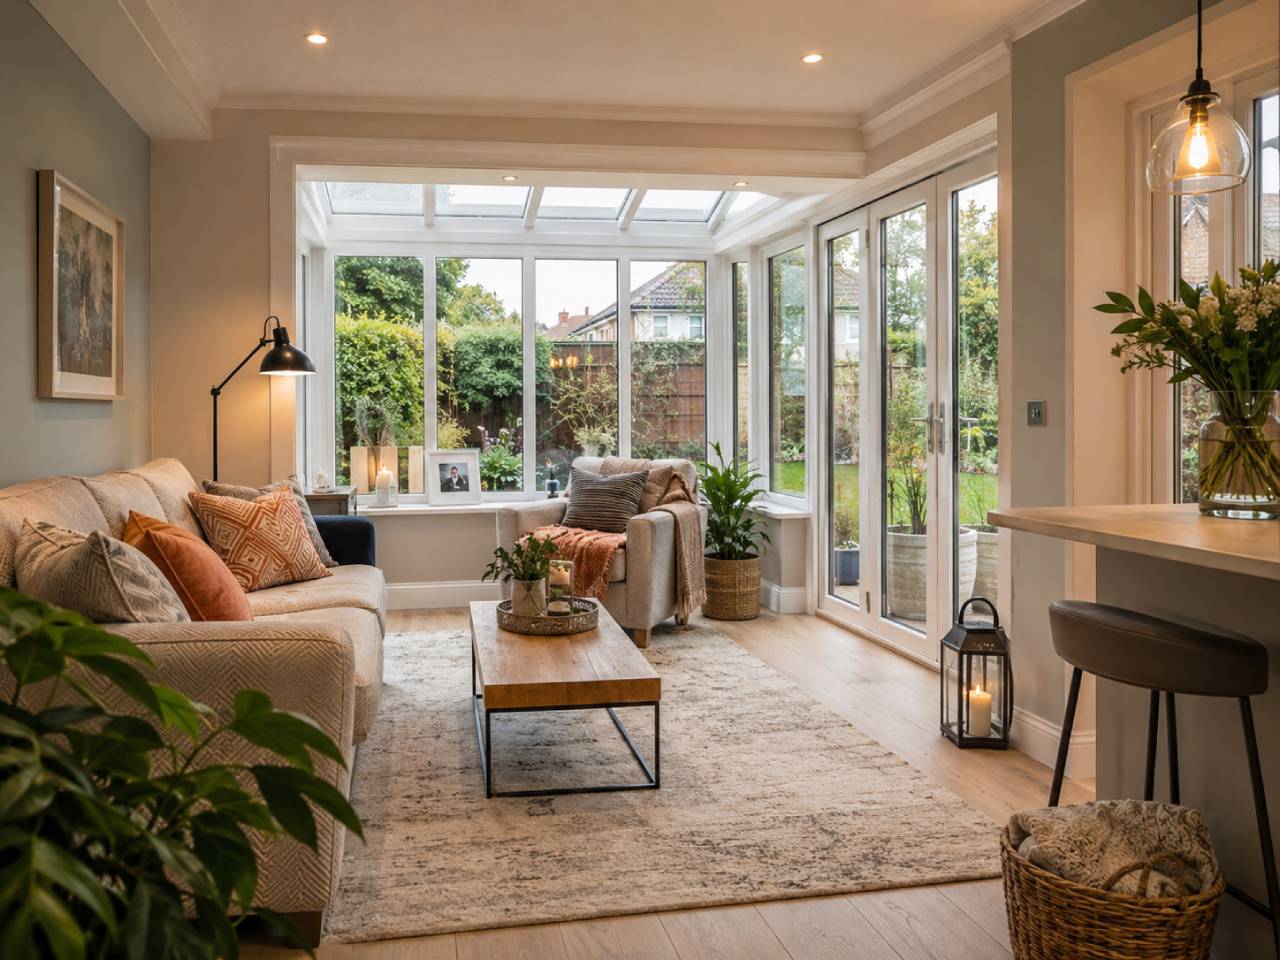
Many homeowners reach a point where their conservatory no longer meets their needs. It may be too hot in summer, too cold in winter, or simply not practical as an everyday living space. If that sounds familiar, a Conservatory Into Extension project could be the perfect solution.
Instead of replacing valuable floor space, converting or replacing an ageing conservatory with a properly insulated extension creates a room you can enjoy every day of the year. Whether you need a larger family room, an open-plan kitchen, a dining area, or a home office, this type of home improvement can significantly improve comfort, functionality, and property value.
At Allison Architects, many homeowners ask whether a conservatory to extension project is worthwhile, what permissions are required, and how the process works. The answer depends on your existing structure, your goals, and your property’s design. With careful planning and professional architectural advice, it is often possible to transform an underused conservatory into a beautiful, energy-efficient living space that feels like a natural part of your home.
This guide explains everything homeowners need to know, from design ideas and planning considerations to costs, regulations, and practical advice for creating a truly year-round extension.
Why More Homeowners Are Replacing Old Conservatories
Traditional conservatories became popular because they were affordable and quick to build. However, many older structures struggle to provide comfortable living conditions throughout the year.
A common complaint is that the conservatory is too hot in summer and cold in winter. Large areas of glazing, minimal insulation, and lightweight roofs often make temperature control difficult, even with modern heating.
Rather than continuing to live with these limitations, many homeowners now choose to replace their conservatory with extension solutions that deliver better comfort, lower energy bills, and greater long-term value.
Some of the biggest benefits include:
- Better insulation and improved energy efficiency
- Comfortable temperatures in every season
- More usable living space
- Seamless connection with the existing home
- Greater flexibility for open-plan layouts
- Improved kerb appeal and property value
- Longer-lasting construction with modern building standards
For growing families, this approach often provides far greater value than simply refurbishing an outdated conservatory.
Conservatory Into Extension: The Smart Way to Create a Year-Round Living Space
A successful Conservatory Into Extension project is much more than replacing glass walls with brickwork. The goal is to create a fully integrated room that feels like it has always been part of the house.
Many homeowners ask:
Can you turn a conservatory into an extension?
In many cases, yes. However, the answer depends on several important factors, including:
Existing Foundations
Not every conservatory has foundations suitable for supporting a permanent extension.
Professional architects will usually assess the existing conservatory foundations for extension before recommending whether they can be reused or whether new foundations are required.
This early assessment helps avoid costly surprises during construction.
Structural Design
Some conservatories can be partially retained.
Others require complete demolition before building a modern insulated extension.
The best option depends on:
- Structural condition
- Existing layout
- Roof design
- Desired room size
- Future property plans
A professional architect for conservatory conversion will help determine the most cost-effective approach.
Creating a True Year-Round Living Space Extension
Unlike older conservatories, modern extensions are designed for everyday living.
Features often include:
- High-performance wall insulation
- Energy-efficient glazing
- Solid roof construction
- Underfloor heating
- Rooflights for natural daylight
- Improved ventilation
- Better acoustic performance
The result is an insulated conservatory extension that remains comfortable throughout the year while reducing heating costs.
Conservatory vs Extension: Which Is Better?
Many homeowners compare a conservatory vs extension before deciding how to improve their home.
Although both increase floor space, they serve different purposes.
| Conservatory | Extension |
| Mostly glazed | Traditional insulated construction |
| Seasonal use | Year-round use |
| Lightweight roof | Fully insulated roof |
| Limited thermal efficiency | High energy efficiency |
| Often separated by external doors | Fully integrated with the home |
| Lower initial cost | Higher long-term value |
If your conservatory already feels disconnected from the rest of the house, converting it into a permanent extension usually provides a much better return on investment.
Popular Conservatory Conversion Ideas That Add Everyday Value
Every property is different, but certain conservatory conversion ideas consistently deliver excellent results.
Open-Plan Kitchen Extension
Many homeowners remove the rear wall and combine the kitchen, dining area, and former conservatory into one bright family space. This creates a much larger room with better natural light and improved flow.
Family Living Room
An old conservatory can become a warm lounge where the family spends time together throughout the year. Large sliding doors or bifold doors can still provide garden views without sacrificing insulation.
Home Office
Remote working has increased demand for quiet, comfortable home offices. Replacing a conservatory with an insulated extension creates a productive workspace with stable temperatures and reduced glare.
Dining and Entertaining Space
A larger dining area connected to the garden offers flexibility for everyday meals and entertaining guests.
Roof lanterns and carefully positioned glazing help maximise daylight while maintaining excellent thermal performance.
Utility and Multi-Purpose Room
Some homeowners extend existing utility areas to create practical family spaces with extra storage, laundry facilities, and boot rooms. These conservatory extension ideas improve both functionality and daily convenience.
Do you need planning permission to convert a conservatory?
The answer depends on the scope of work. Some projects may fall under permitted development rights, while others require full conservatory planning permission.
Factors that influence this include:
- Property location
- Extension size
- Existing planning history
- Conservation areas
- Listed building status
- Distance from neighbouring properties
Because every property is unique, professional advice early in the design stage is essential.
At Allison Architects, planning considerations are reviewed at the outset to help homeowners understand the most suitable route before investing in detailed designs or construction.
Building Regulations Matter More Than Many Homeowners Realise
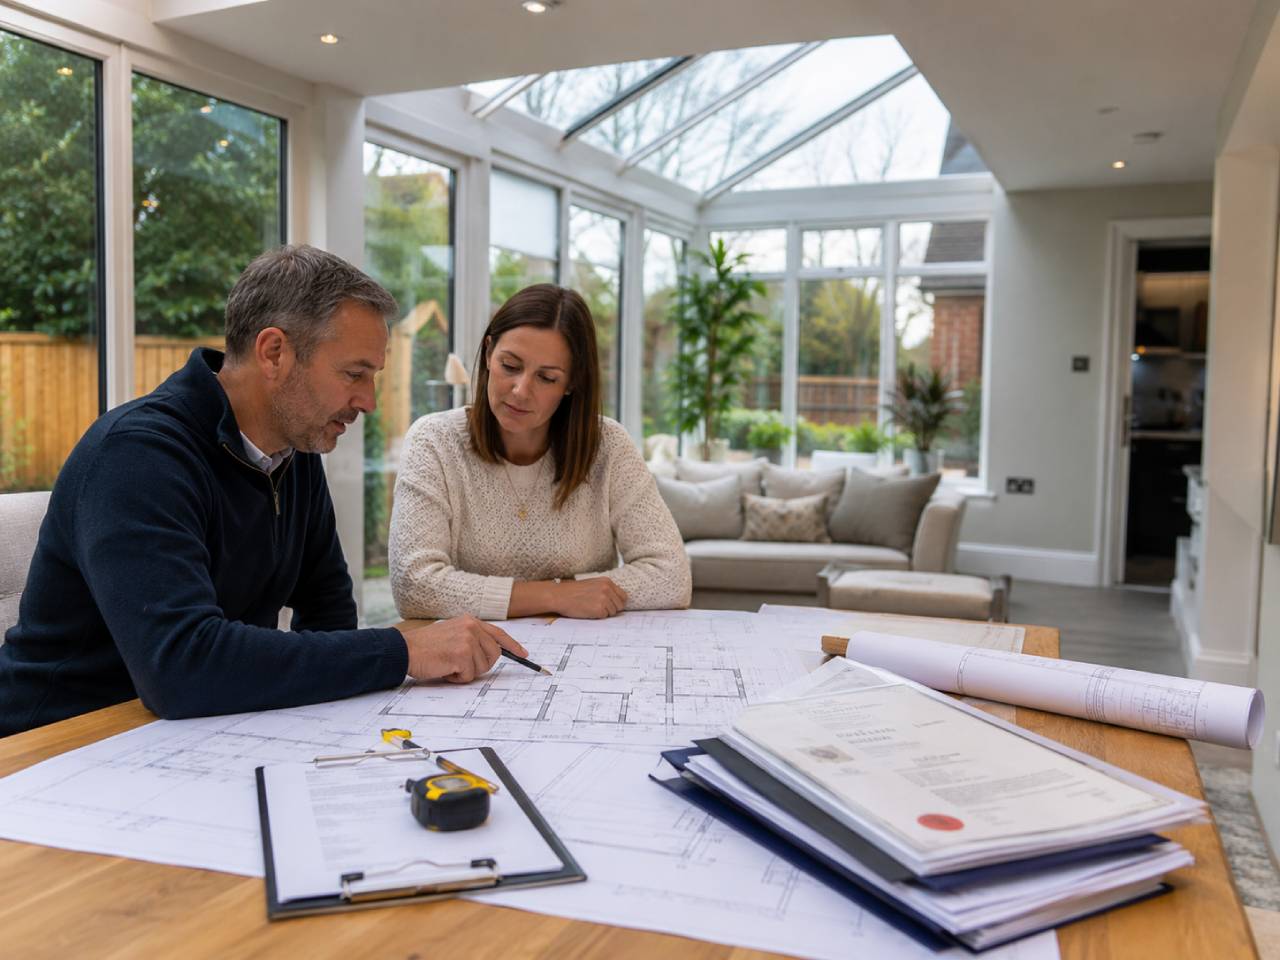
Even where planning permission is not required, conservatory building regulations often apply once the space becomes a permanent part of the home.
A conversion usually needs to meet standards covering:
- Structural stability
- Thermal insulation
- Fire safety
- Ventilation
- Energy efficiency
- Drainage
- Electrical safety
For homeowners in Scotland, a building warrant for a conservatory extension in Scotland is commonly required before construction begins. This helps ensure the completed extension complies with current Scottish building standards and provides a safe, durable living space.
Professional planning drawings for conservatory extension also play an important role in securing approvals and helping builders construct the project accurately.
How Much Does It Cost to Convert a Conservatory Into an Extension?
The cost of conservatory conversions depends on the size, structure, insulation, roof type, glazing, drainage, and finish level.
As a broad guide, the cost of a conservatory extension is usually higher than a simple roof replacement but lower than a completely new large extension if some structure can be reused.
Key cost factors include:
- Structural surveys
- New foundations, if needed
- Insulated walls and roof
- Steel beams or support work
- Heating, electrics, and drainage
- Doors, windows, rooflights, and finishes
- Architectural drawings and approvals
Homeowners often compare conservatory extension prices with the cost of building from scratch. In many cases, the best value comes from replacing poor-quality structures and building a proper extension that lasts longer.
Solid Roof Conservatory vs Extension: What’s the Better Choice?
A solid roof upgrade can help if the existing conservatory is in good condition. It may improve comfort and reduce heat loss.
However, a solid roof conservatory vs extension comparison usually shows one clear difference: an extension gives better long-term performance.
A proper extension can offer:
- Stronger structure
- Better insulation
- More design freedom
- Improved energy efficiency
- Greater property value
- A room that feels part of the home
If the conservatory walls, glazing, or foundations are weak, a roof-only upgrade may not solve the real problem.
Best Conservatory Replacement Ideas for Modern Homes
The best conservatory replacement ideas focus on comfort, daylight, and daily use.
Popular old conservatory replacement ideas include:
A Bright Rear Extension for Family Living
A rear extension can open up the back of the house and create a larger kitchen, dining, or sitting area.
A Side Extension for Better Flow
A side extension can improve awkward layouts and make unused side space more practical.
A Wraparound Extension for Bigger Impact
A wraparound extension can combine rear and side space to create a larger open-plan home.
A Garden-Facing Lounge
Large glazed doors can keep the garden connection while improving warmth and comfort. These ideas work well when guided by a clear design plan, accurate architectural drawings, and good construction planning.
Conservatory Conversion In Glasgow: Local Design and Planning Advice
For homeowners considering conservatory conversion in Glasgow projects, local context matters.
Homes across Glasgow, Paisley, Hamilton, Bridge of Weir, and Strathaven ML10 vary widely. Some are traditional sandstone properties. Others are modern detached homes, bungalows, or semi-detached houses.
That means each project needs a tailored approach.
Allison Architects considers:
- Existing property style
- Garden orientation
- Neighbouring homes
- Planning history
- Natural light
- Access for builders
- Budget and long-term use
This helps create a practical design that suits the home, the family, and the local area.
Why Professional Architectural Design Makes a Big Difference
A conservatory extension architect does more than draw plans.
Good architectural design helps answer important questions early:
- Is the existing structure worth keeping?
- Will the foundations support the new build?
- Does the layout improve daily life?
- Is planning permission needed?
- Will building regulations apply?
- What is the best way to manage cost?
An experienced architect can also spot problems before they become expensive. This is especially useful when turning a conservatory into an extension, because older conservatories often hide structural or insulation issues.
Allison Architects supports homeowners with feasibility advice, design options, planning applications, building warrant guidance, and practical space planning. If you’re considering turning your conservatory into a comfortable year-round living space, get in touch with our team to discuss your project and explore the best solution for your home.
The Design Process: From Old Conservatory to Modern Extension
A well-planned project usually follows these stages:
- Initial Consultation
The architect listens to your goals, budget, and concerns.
- Feasibility Review
The existing conservatory, foundations, layout, and planning limits are assessed.
- Concept Design
Early design ideas show how the new space could work.
- Planning and Building Warrant Drawings
Detailed drawings are prepared for planning applications, permitted development checks, or building warrant submission.
- Technical Design and Construction Planning
The final details help builders price and deliver the project correctly.
This process reduces stress and helps homeowners make confident choices.
Common Mistakes to Avoid
Before you convert a conservatory into an extension, avoid these common issues:
- Assuming old foundations are suitable
- Ignoring building regulations
- Choosing style over insulation
- Forgetting ventilation
- Underestimating costs
- Starting without proper drawings
- Not checking planning rules.
- Treating the project like a simple refurbishment
A year-round room needs proper design, not quick fixes.
Working With Residential Architects in Glasgow and Nearby Areas
If you are looking for residential architects in Glasgow or house extension architects in Glasgow, choose a practice that understands both design and local planning.
Allison Architects helps homeowners across Glasgow, Paisley, Hamilton, Bridge of Weir, Strathaven ML10, and nearby areas create practical, attractive, and well-planned homes.
Whether you want to replace an old conservatory, improve energy efficiency, or create a modern family room, professional advice can help you avoid costly mistakes and get more from your space.
Conclusion
A Conservatory Into Extension project can turn an uncomfortable, underused room into a warm, practical, and valuable part of your home. The right design can solve heat loss, improve layout, add natural light, and create a true year-round living space extension. But the best results come from careful planning, proper drawings, building regulation checks, and expert design guidance.
If your conservatory no longer works for your family, it may be time to explore a smarter, longer-lasting solution.
FAQ’s
Can you turn a conservatory into an extension?
Yes, in many cases you can. The existing structure, foundations, roof, and walls must be checked first.
Do you need planning permission to convert a conservatory?
Sometimes. Some projects fall under permitted development rights, while others need planning permission.
Do building regulations apply to conservatory conversions?
Yes, they often apply when the room becomes part of the main house. In Scotland, a building warrant may also be needed.
Can I keep my existing conservatory foundations?
Possibly, but they must be assessed. Some conservatory foundations are not strong enough for a permanent extension.
Is it cheaper to replace a conservatory or build a new extension?
It depends on the condition of the existing structure. Reusing parts may save money, but a full replacement can offer better long-term value.
Who should I contact for a conservatory conversion?
A qualified architect can assess feasibility, prepare drawings, guide planning, and help create a practical design that suits your home.