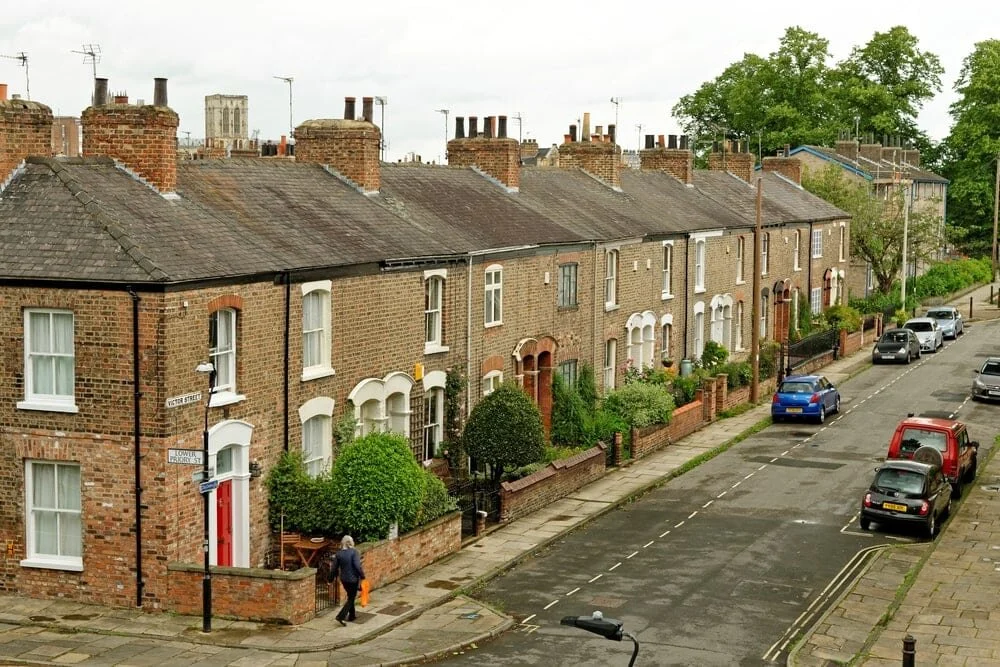
Living in a townhouse comes with real advantages, such as character architecture, generous ceiling heights, and a vertical layout that feels distinct from any modern new-build. But space can still feel tight, especially as families grow and lifestyles change.
The good news is that townhouse design ideas do not have to mean moving. With the right architectural approach, you can unlock significantly more space, improve how each floor connects, and create a home that genuinely works for how you live today. At Allison Architects, we have been transforming listed and traditional townhouses across Glasgow since 2008, and this guide shares the best ideas to help you get started.
Why Townhouses Are Uniquely Worth Improving
Before we get into specific townhouse design ideas, it helps to understand what makes these properties so worth investing in. Glasgow townhouses, particularly those in the West End, Park District, and surrounding Conservation Areas, are irreplaceable. Original cornicing, stone staircases, original sash windows, and high ceilings are features you simply cannot replicate in a modern build. Improving a townhouse rather than leaving it underutilised is both a practical and a cultural decision.
The challenge is that many Glasgow townhouses were originally divided into flats or have had poorly considered alterations over the decades. Restoring flow, improving natural light, and creating a coherent townhouse layout from ground floor to top floor is exactly the kind of project that requires specialist architectural thinking.
Core Townhouse Design Ideas That Actually Work
1. Open Up the Ground Floor Layout
The ground floor of most Glasgow townhouses is broken into small, separate rooms that made sense in the Victorian era but feel disconnected today. One of the most impactful townhouse design ideas is to open this floor into a larger, flowing space.
Removing a non-structural partition wall between the front reception room and rear dining room or between the dining room and kitchen creates the kind of townhouse living room design ideas that homeowners consistently describe as life-changing. The space feels immediately larger, lighter, and more connected.
In listed properties, this requires careful assessment by your architect and Listed Building Consent from the planning authority. But it is achievable in the vast majority of cases with the right approach.
2. Rear Extension to the Ground Floor
Adding a rear extension is one of the most popular townhouse design ideas for homeowners who need more kitchen or dining space. A well-designed ground-floor rear extension opens directly onto the garden, improving both the size and the feel of the rear of the house.
Modern townhouse design at its best uses this opportunity to introduce large glazed panels, a roof lantern, and a level threshold between interior and garden. The result is a kitchen-dining space that feels genuinely connected to the outdoors, even in a tight urban plot.
This is also an effective small townhouse design idea for narrower properties; even a compact rear extension of two to three metres can dramatically transform how the ground floor functions.
Explore how we approach these projects on our Extensions service page.
3. Loft Conversion for a Master Suite or Home Office
Most Glasgow townhouses have a top floor that is either used for storage or contains a small, underutilised bedroom. A loft conversion transforms this level into the most private and light-filled space in the house.
3-story townhouse designs benefit enormously from a well-considered top-floor conversion. A new master bedroom with an ensuite, a home office with city rooftop views, or a dedicated children’s study are all achievable depending on the existing roof structure and permitted headroom.
In many Glasgow townhouses, the roof structure is already generous enough to accommodate a conversion without raising the roof line, which matters enormously in Conservation Areas where external changes face greater scrutiny.
4. Basement Conversion Hidden Space Below Your Feet
Many Victorian and Edwardian townhouses in Glasgow have a lower ground floor or basement level that is either partially used or entirely neglected. Converting this level is one of the most underrated townhouse interior design ideas available.
A properly waterproofed and insulated basement can become a utility room, a playroom, a home cinema, a gym, or additional bedroom accommodation. The key is treating it as a proper habitable space with natural light brought in through lightwell enlargements where possible, mechanical ventilation, and floor-to-ceiling insulation.
Small townhouse interior design ideas often focus upward, but the basement is frequently the most cost-effective way to add significant square footage without any external changes to the building.
5. Staircase Redesign The Spine of Townhouse Living
The staircase in a traditional Glasgow townhouse is often the most architecturally significant element of the building. It is also frequently where flow breaks down, narrow treads, dark landings, and cramped turns that make moving between floors feel disconnected.
A redesigned staircase, opened up with a glass balustrade and a roof light above, becomes the spine of a modern townhouse interior design. Natural light cascades down through all three or four floors. The vertical journey through the house feels deliberate and generous rather than functional and forgotten.
This is one of the most talked-about townhouse interior ideas we implement, and it consistently receives the strongest reaction from clients once the work is complete.
See examples of our staircase and interior work in our Townhouse Conversion Design projects.
6. Contemporary Kitchen Redesign on the Lower Ground Floor
In many Glasgow townhouses, the kitchen sits on the lower ground floor, often in what was originally the service level of the building. Contemporary townhouse ideas for this level focus on maximising connection to the rear garden, improving natural light through enlarged rear windows or a lightwell, and creating a kitchen that functions as the social heart of the home.
A floor plan townhouse design that places the kitchen at this level, opening to a raised or sunken garden terrace, creates a genuinely distinctive living arrangement. It preserves the original reception rooms on the ground floor for formal or flexible use while giving the kitchen a direct, private connection to outdoor space.
7. Integrated Interior Design From the Start
One of the most common mistakes in townhouse renovation is treating architecture and interiors as separate projects. The best townhouse interior design outcomes happen when the two are planned together from the beginning.
Built-in storage that respects original cornicing heights. Colour palettes that work with the light at each floor level. Lighting design that highlights original architectural features while illuminating new contemporary additions. These decisions are far easier and far cheaper to get right at the design stage than to retrofit later.
Modern townhouse interior design ideas that consistently deliver strong results include: integrating underfloor heating beneath period-style floor tiles on the ground floor, using bespoke joinery to frame original fireplaces with contemporary storage on either side, and specifying matte, natural material finishes that complement rather than compete with original stonework.
Our Interior Design service is specifically designed to integrate with the architectural process, giving homeowners a coherent result from structure to finish.
8. Townhouse Design for Listed Buildings Getting Planning Right
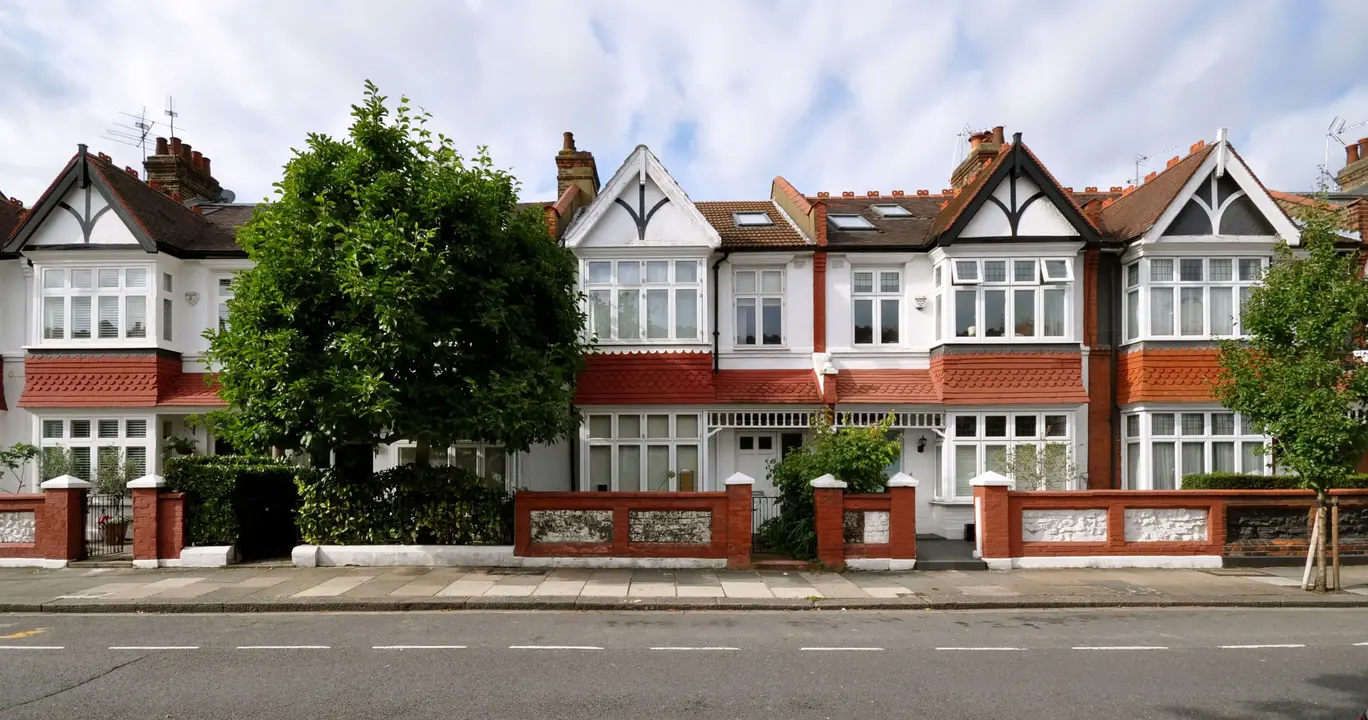
If your townhouse is listed as one of the finest properties in Glasgow’s West End, every significant change requires both planning permission and Listed Building Consent. This is not a barrier to good townhouse design. It is a framework that, when navigated well, protects the character of the building while enabling meaningful improvement.
Modern concept townhouse projects in listed buildings succeed when the architect understands both the conservation requirements and the creative possibilities they create. Glasgow’s planning authorities are experienced in dealing with listed townhouse applications, and a well-prepared, professionally presented submission has a strong record of approval.
If you have previously carried out work on a listed townhouse without the correct consents, our Assistance service provides a clear route to regularising the position through Late Building Warrants and retrospective applications.
9. Thinking About Townhouse Design Plans Before You Start
Before committing to any single townhouse design idea, the most valuable step is a proper feasibility assessment. This looks at your property’s structural constraints, planning status, permitted development position, and budget, and maps out the options available to you in order of impact and cost.
Townhouse design plans prepared at this stage give you a clear picture of what is achievable before any significant expenditure is committed. They also give your contractor meaningful information to price from, which means the numbers you receive are realistic rather than speculative.
This is exactly what our Vision and Strategy Analysis stage delivers. Learn more about how we approach this process on our About Allison Architects page.
Townhouse Living Ideas: Making Each Floor Work Harder
Townhouse living ideas often focus on the big interventions, extensions, conversions, and structural changes. But some of the most effective improvements are about how each existing floor is used and experienced.
Ground floor: open, social, connected to the garden. First floor: the main living floor with generous reception rooms preserved and enhanced. Second floor: bedrooms and bathrooms designed for privacy and quiet. Top floor or loft: the most personal space in the house, master suite, studio, or dedicated office.
Townhouse living room design ideas on the first floor benefit particularly from restored original features, repaired plasterwork, refurbished sash windows, and reinstated shutters, combined with contemporary furniture and lighting that treats the period architecture as the backdrop it deserves to be.
How Much Does a Townhouse Renovation Cost in Glasgow?
Costs vary significantly depending on the scope of work, the listed status of the property, and the specification chosen. As a general guide for Glasgow and Central Scotland in 2025–2026:
| Scope of Work | Approximate Cost Range |
| Ground floor reconfiguration | £35,000 – £65,000 |
| Rear ground floor extension | £60,000 – £110,000 |
| Full loft conversion | £55,000 – £90,000 |
| Basement conversion | £50,000 – £95,000 |
| Full multi-floor renovation | £150,000 – £350,000+ |
These figures cover construction costs. Architectural fees, structural engineering, Listed Building Consent applications, and building warrants are additional. A proper tender process with three competitive quotes from trusted contractors is essential before committing to any figures.
Ready to Explore Your Townhouse Extension Ideas?
Every townhouse is different. The right townhouse design ideas for your property depend on its planning status, structural condition, your budget, and what you genuinely need from the space. The smartest first step is a conversation with an architect who has direct experience with Glasgow townhouses, both the opportunities they offer and the planning constraints they involve.
Browse more design guidance and project updates in our articles section, or visit our dedicated Townhouse Conversions service page to learn more about how we approach these specialist projects.
When you are ready to talk, contact Allison Architects to arrange your initial consultation. We work with homeowners across Glasgow, Bearsden, Newton Mearns, Giffnock, Clarkston, Milngavie, East Kilbride, and throughout Central Scotland.
Frequently Asked Questions
Can you put an extension on a townhouse?
Yes. Many townhouses can be extended at the rear, side, or into the loft, subject to planning permission and local regulations.
What is the cheapest way to extend a house?
A simple single-storey rear extension with a straightforward design is usually the most cost-effective option.
How to maximise space in a townhouse?
Use open-plan layouts, built-in storage, loft conversions, rear extensions, and multifunctional rooms to make the most of available space.
What is the downside of a townhouse?
Townhouses often have limited outdoor space, shared walls with neighbours, and stricter planning or design constraints.
What adds $100,000 to your house?
Major improvements such as a large extension, loft conversion, high-end kitchen renovation, or additional bedroom can significantly increase property value.
What is the 4-inch rule?
The 4-inch rule generally refers to providing at least 4 inches (100mm) of concrete thickness for standard residential slabs, patios, or driveways, though requirements vary by project.