
New Build Mews House near Kelvingrove Park, Glasgow
- Kelvingrove (Glasgow, Scotland)
Project Overview
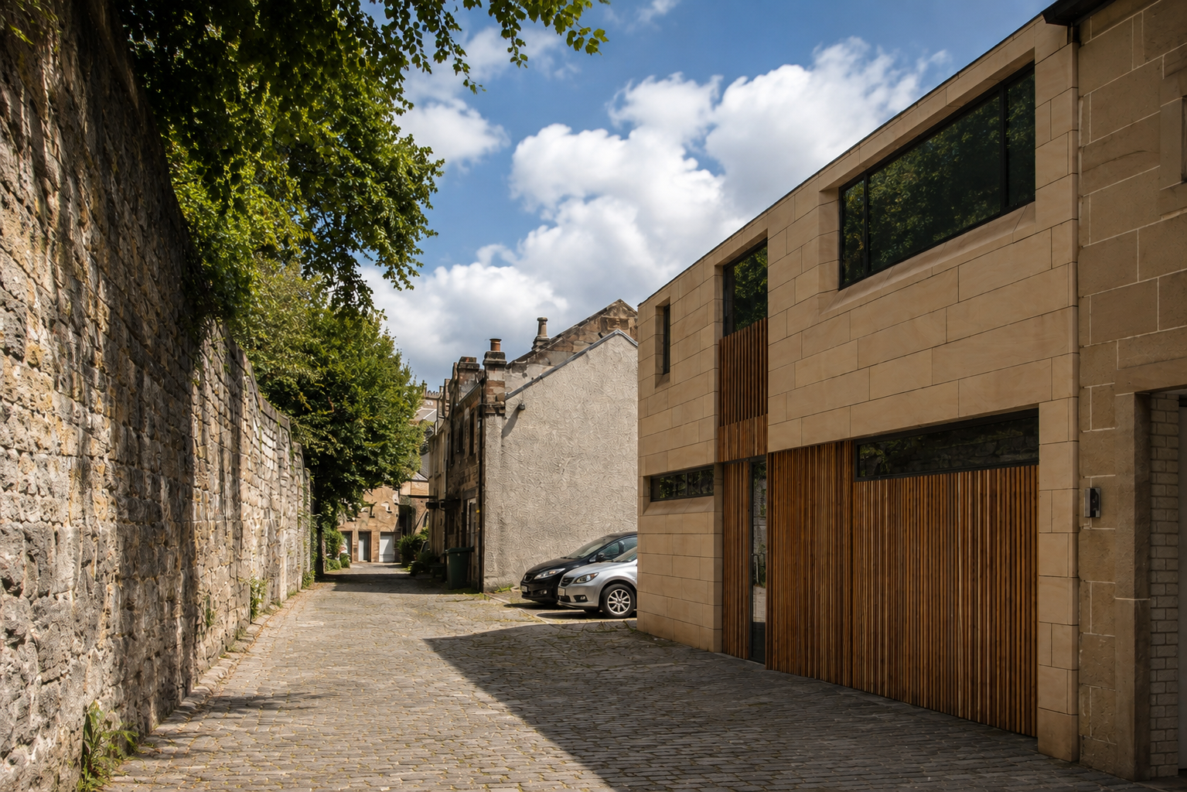
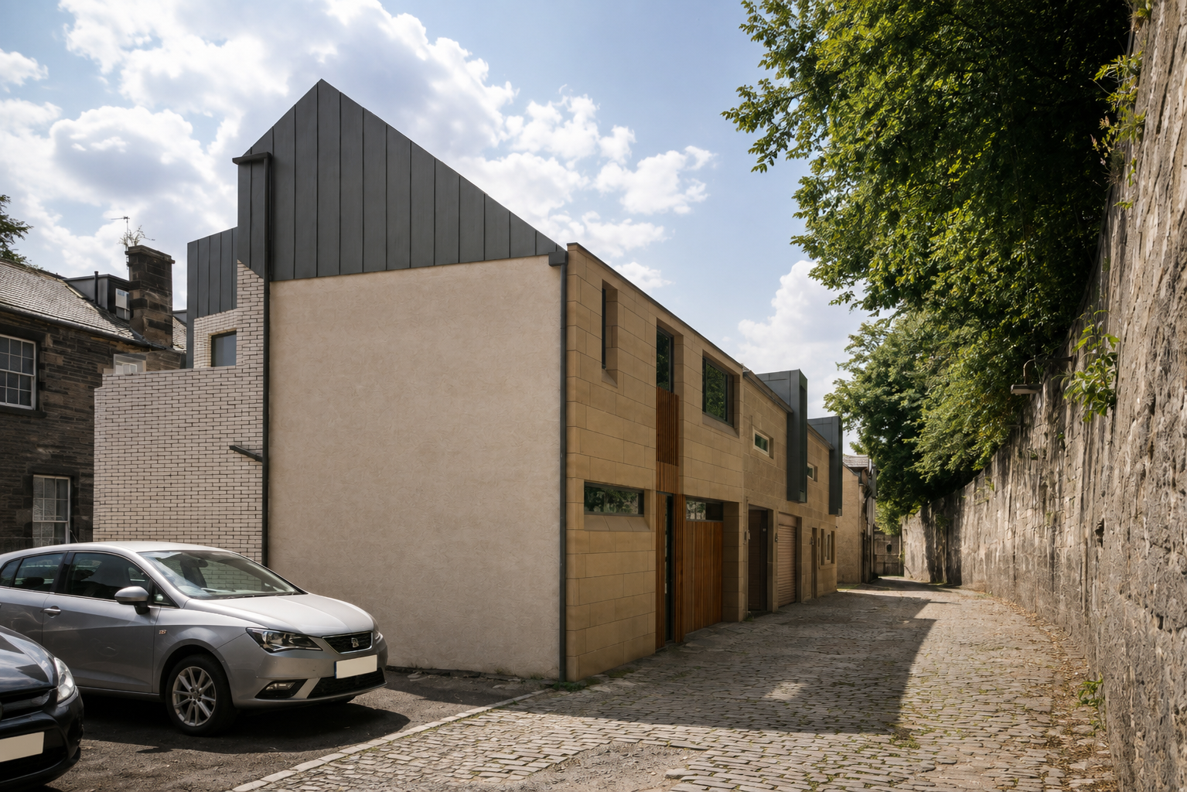
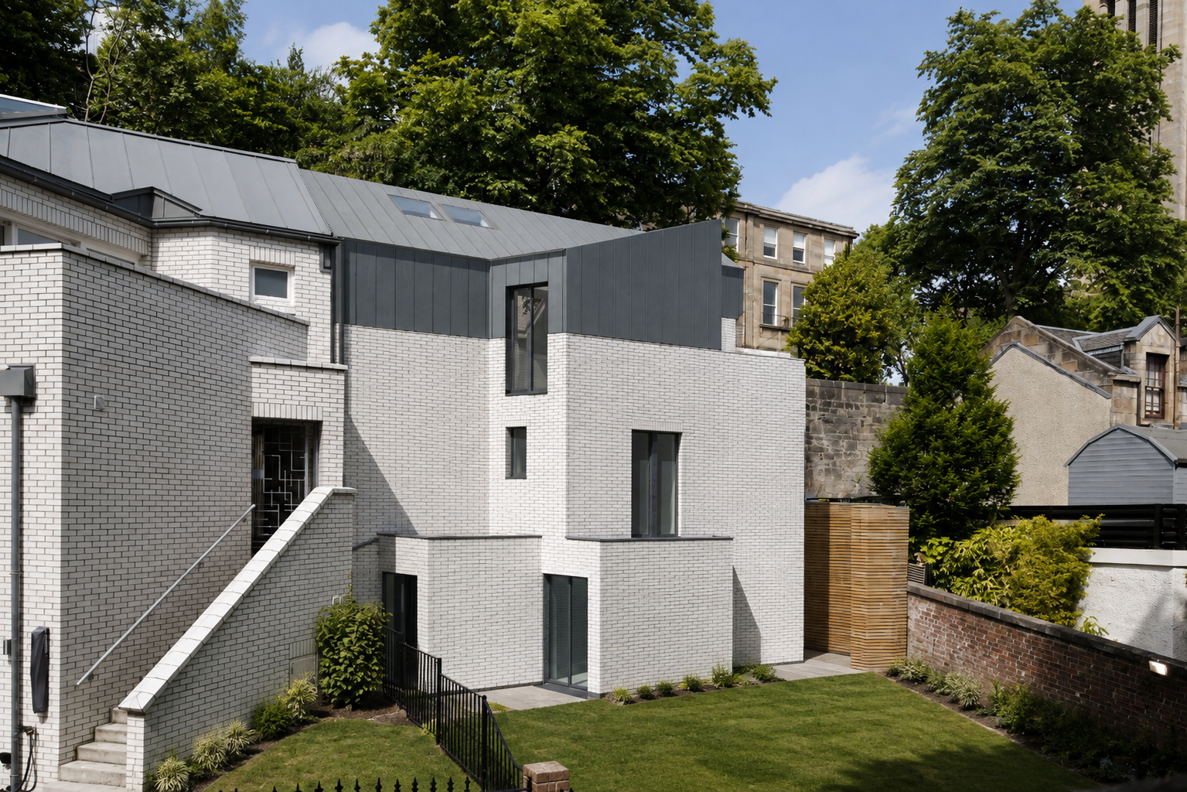
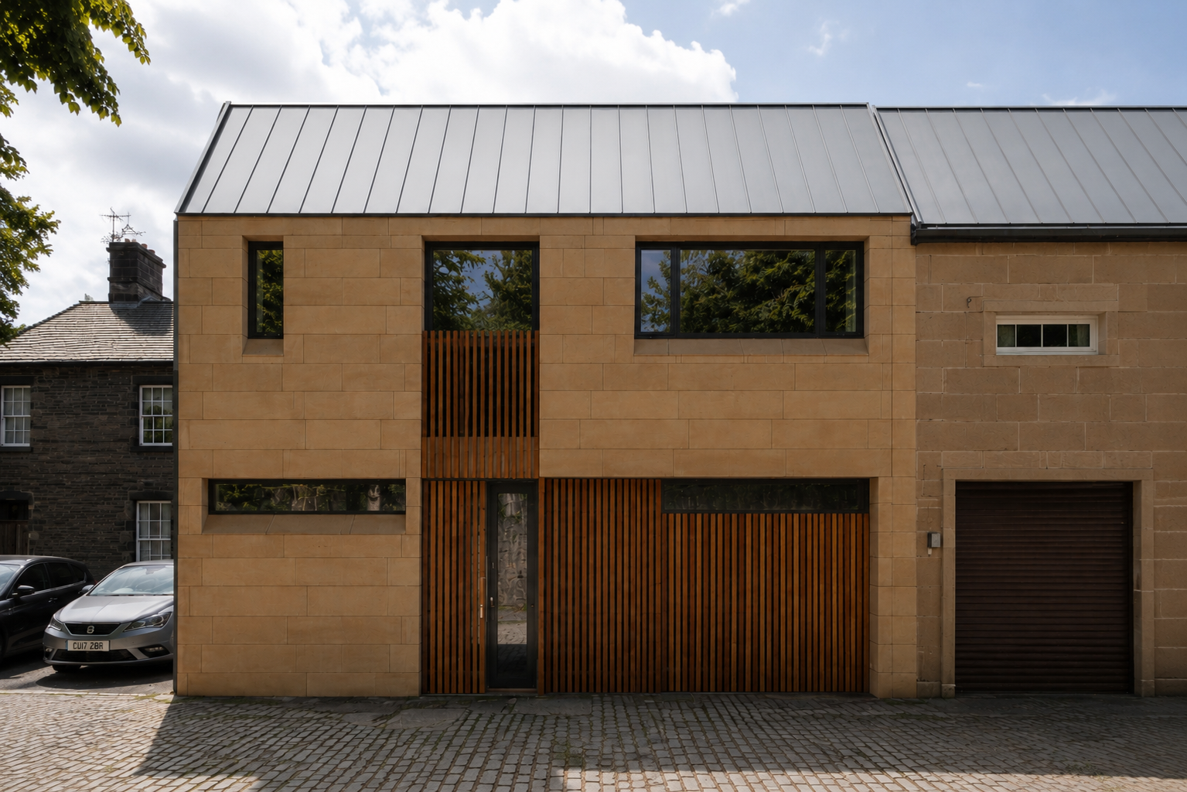
Allison Architects was appointed to design this contemporary new-build mews house in the Kelvingrove Park area of Glasgow, creating a distinctive new home within an established urban neighbourhood.
The project involved designing a new residential property on a compact urban site, making careful use of the available space while creating a comfortable and contemporary home.
The location presented an opportunity to introduce new architecture into an established part of Glasgow. The design therefore needed to respond carefully to the surrounding buildings and character of the area while providing a modern interpretation of the traditional mews house.
The project demonstrates our approach to new build house design, combining careful consideration of the site with contemporary architecture, practical internal planning and a strong relationship between the new home and its surroundings.
As architects in Glasgow, we work with homeowners, developers and property owners throughout the city and surrounding areas. This project is an example of our residential architecture in Glasgow’s West End and our experience creating individual new-build homes within established urban locations.
Location
Kelvingrove (Glasgow, Scotland)
Practice
Allison Architects — Glasgow Residential Architects
Service
New Build House Design and Residential Architecture
The Brief
The project involved designing a new-build mews house within an established residential area close to Kelvingrove Park.
The compact urban site required a carefully considered approach to both the building and its relationship with neighbouring properties.
The aim was to create a high-quality contemporary home that made efficient use of the available site while providing generous and comfortable accommodation.
The brief included:
- Designing a new-build mews house
- Making effective use of a compact urban site
- Creating comfortable contemporary accommodation
- Maximising natural daylight
- Considering privacy and neighbouring properties
- Creating a strong architectural identity
- Responding sensitively to the established Glasgow setting
- Developing practical internal spaces
- Creating a home suited to modern living
- Producing a carefully detailed and buildable design
Our role as residential architects in Glasgow was to consider both the opportunities and constraints of the site and develop a design that responded to its particular urban setting.
Designing a New Mews House in Glasgow's West End
Mews houses have a distinctive place within Glasgow’s architectural history.
Traditionally associated with the rear of larger properties and established urban streets, mews buildings often occupy compact sites where careful planning is essential.
This project provided an opportunity to reinterpret the traditional mews house for contemporary living.
Rather than reproducing a historic building, the design uses contemporary architecture to create a new home that responds to the character of its surroundings while providing the space, light and flexibility expected of a modern property.
The design was developed around the constraints of the site, considering its relationship with neighbouring buildings and the wider urban environment.
This approach creates a home that feels appropriate to its location without becoming a pastiche of historic architecture.
For homeowners searching for architects in Glasgow’s West End, this project provides a genuine example of our experience designing new residential architecture within an established part of the city.
Making the Most of a Compact Urban Site
One of the main challenges of a mews house is making the most of a relatively constrained site.
Every part of the building needs to be carefully considered, from the overall footprint and circulation to the position of windows, living spaces and private areas.
The design therefore focuses on using the available space efficiently without compromising the quality of the interior.
Rather than simply maximising the amount of floor area, the aim was to create a home that feels generous and comfortable.
Careful planning allows circulation spaces to work efficiently while giving greater emphasis to the rooms in which the occupants spend most of their time.
This is an important part of our approach to new build house design.
A successful new home is not simply a collection of rooms within a building envelope. The relationship between spaces, natural light, views, privacy and movement through the house all contribute to the quality of the finished home.
Contemporary Mews House Design
The architecture takes the traditional concept of a mews house and interprets it in a contemporary way.
The intention was to create a building with its own architectural identity while remaining sensitive to the established character of the surrounding area.
The form of the building was developed in response to the proportions and constraints of the site.
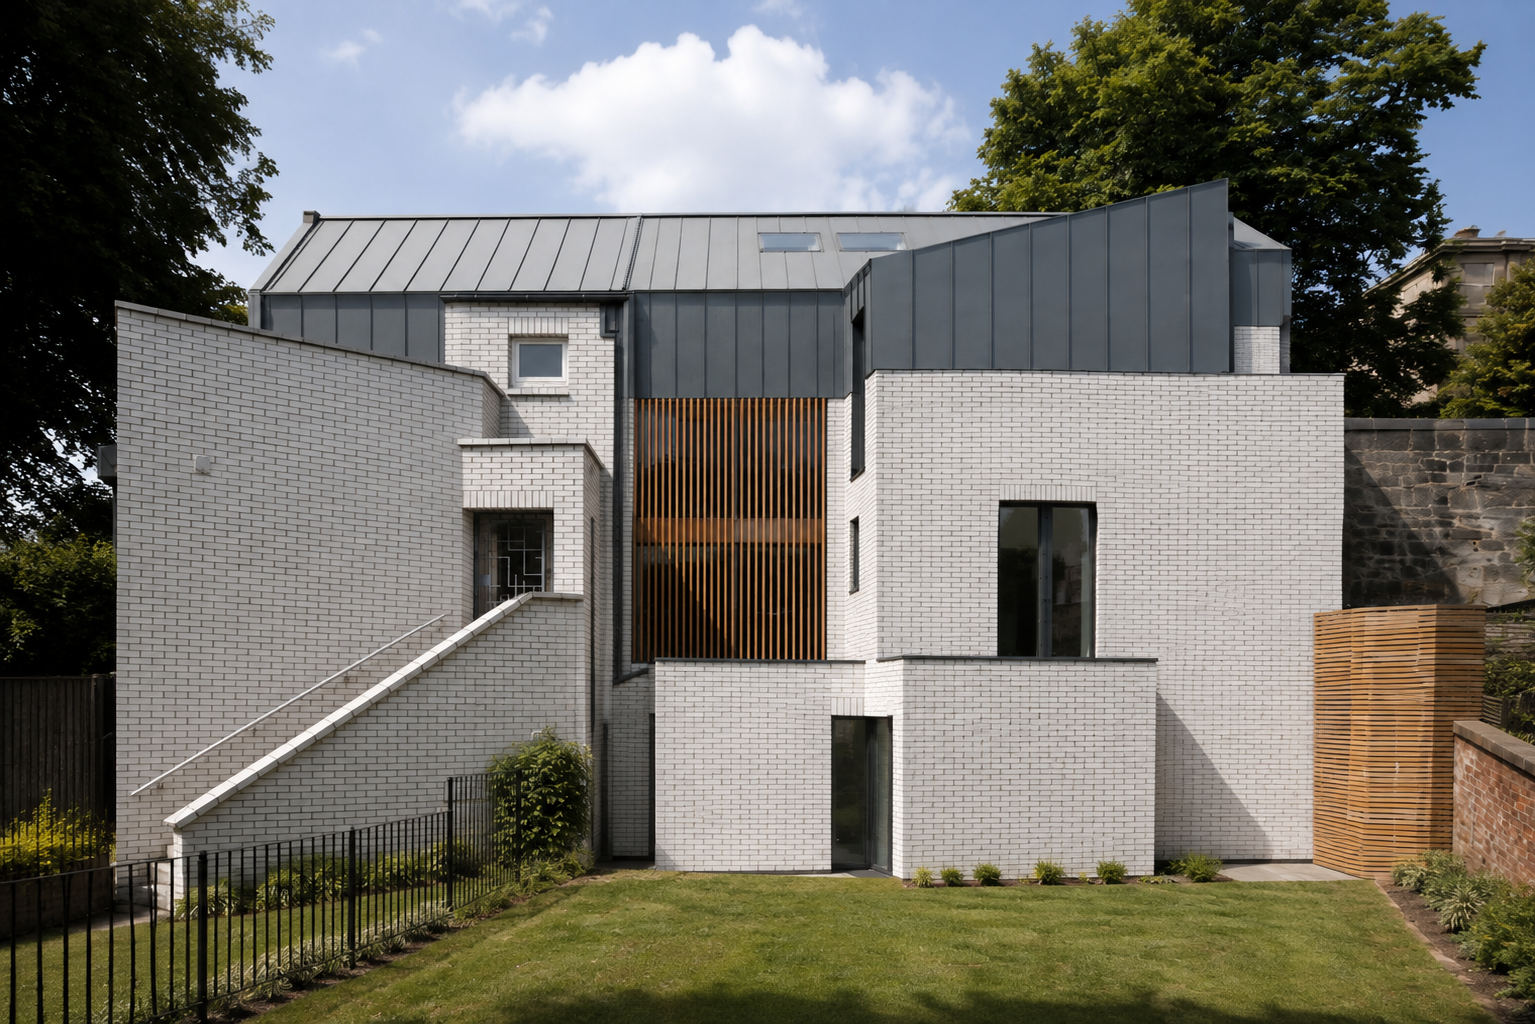
Contemporary architectural elements provide the home with a clean and distinctive character, while the overall scale and composition remain appropriate to its urban setting.
This distinction between old and new is important.
A new building does not necessarily need to imitate the architecture around it in order to belong within an established neighbourhood.
Carefully considered proportions, materials and detailing can allow contemporary architecture to sit comfortably alongside historic buildings while making a positive contribution to the area.
Natural Light and Internal Space
Natural light was an important consideration throughout the design process.
The position and size of openings were carefully considered to bring daylight into the interior while also responding to the surrounding buildings and issues of privacy.
In a compact urban property, natural light can have a particularly significant effect on how spacious a home feels.
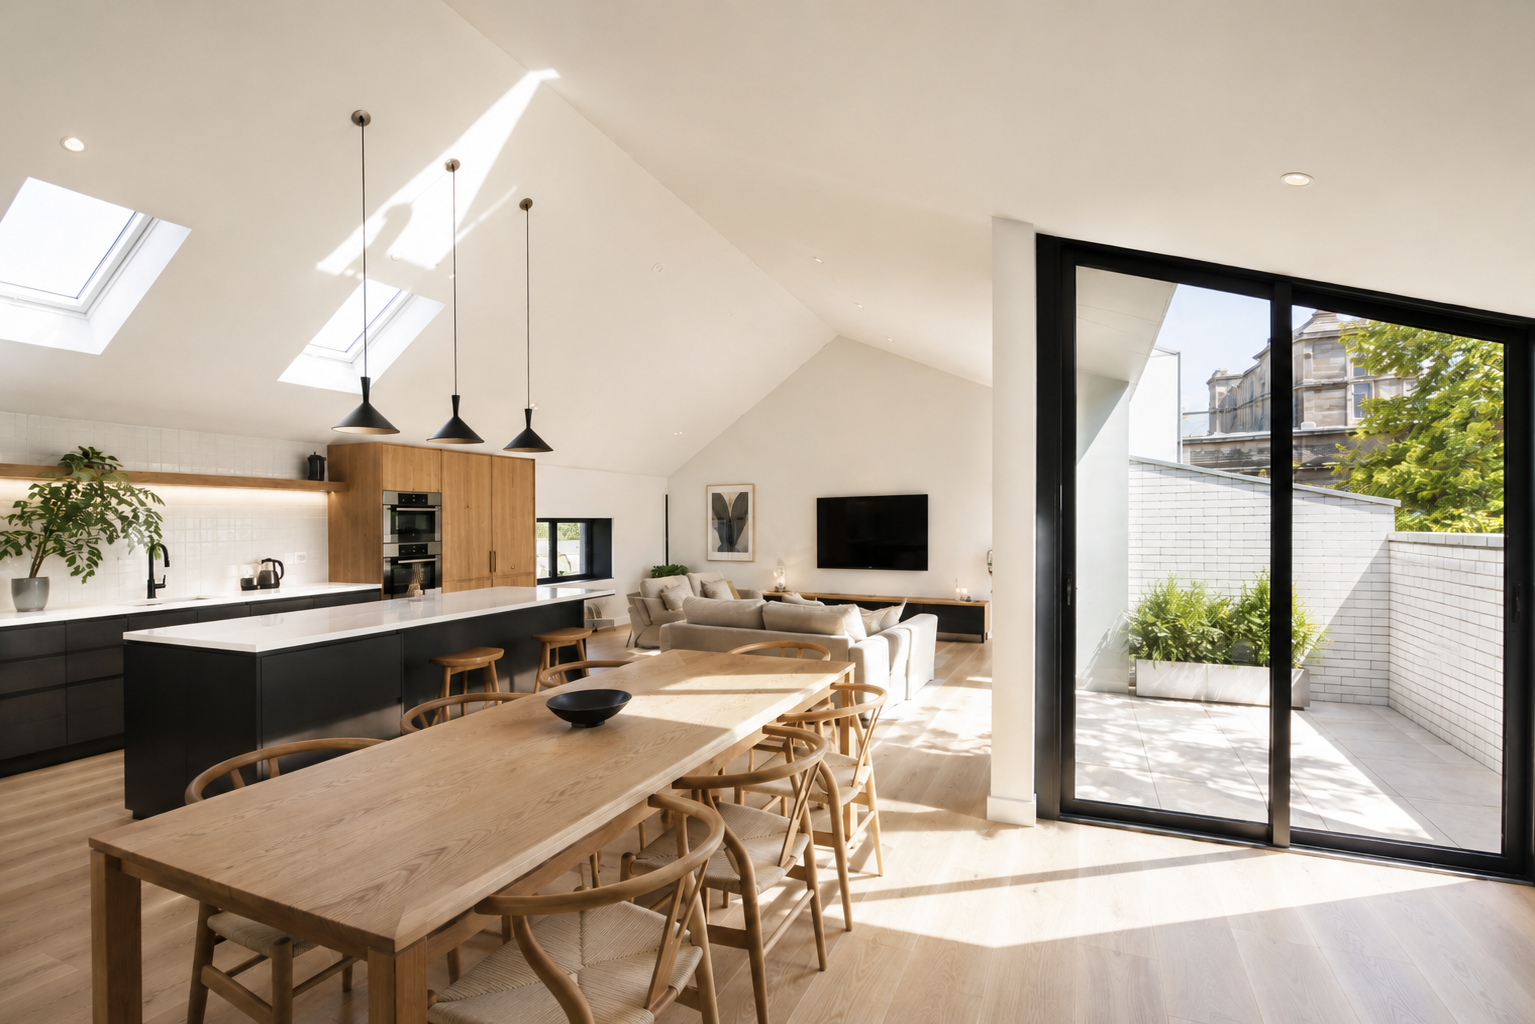
Well-positioned windows and carefully planned internal spaces can create visual connections and bring daylight further into the building.
The design therefore considers light as an architectural element rather than simply a functional requirement.
The aim is to create interiors that feel bright, comfortable and connected to their surroundings.
For clients considering new build homes in Glasgow, these decisions can make a significant difference to the quality of the finished property.
Designing for Contemporary Living
Although the building draws on the traditional idea of a mews house, the internal accommodation was designed around contemporary lifestyles.
The layout provides practical and flexible living spaces while making efficient use of the available footprint.
The relationship between the main living areas, circulation and private spaces was considered carefully so that the house feels coherent rather than fragmented.
This is particularly important in a compact property.
Where floor area is limited, inefficient circulation or poorly positioned rooms can have a disproportionate effect on the usability of the home.
Our approach is therefore to consider the internal layout from the earliest stages of the architectural design.
The result is a home where the architecture and interior planning work together rather than being developed as separate exercises.
Architecture Within an Established Glasgow Neighbourhood
The location close to Kelvingrove Park was an important consideration in developing the architectural response.
The surrounding area contains a rich mixture of traditional Glasgow architecture and more contemporary residential interventions.
The new mews house needed to respond to this established character while providing a distinctly modern home.
Our approach was to consider the building in the context of its immediate surroundings rather than designing it as an isolated object.
Scale, proportions, views, privacy and the relationship with neighbouring properties all informed the design.
This is central to our work as Glasgow architects.
We believe new residential architecture should contribute positively to the places in which it is built.
The Relationship Between the Home and Its Surroundings
Although the site is urban, the design seeks to establish a strong relationship between the new home and its immediate environment.
The position of windows and openings was considered in relation to views, daylight and privacy.
This helps the occupants feel connected to the surrounding neighbourhood while maintaining the necessary sense of privacy within the home.
The architectural design therefore responds to both the outward and inward experience of the property.
From the outside, the building contributes a new piece of architecture to an established part of Glasgow.
From the inside, the design creates a comfortable contemporary home that makes the most of its location.
New Build House Design in Glasgow
This project demonstrates our experience designing individual new-build homes in Glasgow.
Unlike an extension, where the architect is working with an existing building, a new-build project provides the opportunity to develop the architecture, structure, circulation and internal arrangement together from the beginning.
This allows the design to respond specifically to the site and the client’s requirements.
Our approach to new build house design in Glasgow considers the whole project, from the initial site opportunities through to the internal layout, external appearance, materials and relationship with neighbouring properties.
The result should be a home that is not only attractive but also works exceptionally well for the people who will live there.
Glasgow Architects Working in the West End
This project is a completed example of Allison Architects’ residential architectural work in the Kelvingrove Park area of Glasgow.
Our practice is based in Glasgow and we work with homeowners, developers and property owners throughout the city and wider West of Scotland.
For clients searching for West End Glasgow architects, this project demonstrates our experience designing new-build residential architecture within an established urban environment.
Our work includes new-build homes, house extensions, refurbishments, loft conversions, heritage properties and residential developments.
Each project is considered individually, with the architectural response developed around the existing context, site opportunities and the client’s requirements.
New Build and Residential Architecture
New-build homes provide an opportunity to create architecture specifically suited to a particular site.
For this mews house, the compact urban location required careful consideration of space, light, privacy and the relationship with neighbouring buildings.
The design responds to those conditions while providing a contemporary home suited to modern living.
This approach is consistent across our residential work.
Whether we are designing a house extension, renovating an existing property or creating a completely new home, we start by understanding the characteristics of the site and the way our clients want to live.
The architecture then develops from those requirements.
A Considered Approach to New Build Architecture
Every new-build site presents its own opportunities and challenges.
For this Kelvingrove Park mews house, the challenge was to create a distinctive contemporary home within a compact and established Glasgow setting.
The design responds to the urban context while making efficient use of the available site and providing a comfortable modern living environment.
The project demonstrates our wider approach as Glasgow architects: combining creative architectural design with careful planning, practical thinking and a strong understanding of context.
We believe that successful new-build architecture should feel specific to its site rather than being a generic house that could be built anywhere.
At Allison Architects, we provide architectural services for homeowners, developers and property owners throughout Glasgow and the wider West of Scotland.
If you are considering a new-build home, mews house or residential development, find out more about our Architects in Glasgow or contact Allison Architects to discuss your project.
Related Residential Projects
You can explore other examples of our residential architectural work in Glasgow and beyond.
Our Glasgow West End Mews Development demonstrates our experience designing multiple new-build mews properties within a sensitive conservation area.
For another example of new-build residential architecture, see our Aberfeldy New Build Housing Development, where four new homes were designed around the surrounding Perthshire landscape.
Our Jordanhill House Extension demonstrates a different approach, transforming an existing Glasgow home through a carefully considered contemporary extension.
You can also explore our Hamilton Road Victorian Bungalow Renovation, combining a loft conversion, open-plan living and bespoke staircase design within an existing Glasgow property.
Project Gallery
GET IN TOUCH
Want expert advice on home renovations?
Get in Touch
We’re here to help with bookings, questions, and custom requests. Send us a message using the form below or reach out using our contact information.