
Victorian Bungalow Renovation and Bespoke Stair Design in Glasgow
- Hamilton Road (Glasgow, Scotland)
Project Overview
The clients wanted to transform the ground floor of their Victorian bungalow while creating a new loft level above.
Although the existing house had good proportions and character, the ground floor did not provide the spacious, connected living environment the clients wanted for modern family life.
The main objective was to create a generous open-plan area to the rear of the house, bringing the kitchen, dining and living spaces together while improving the relationship with the garden.
At the same time, the roof space provided an opportunity to create additional bedrooms and bathrooms.
A key part of the brief was the staircase. Rather than treating it simply as a means of reaching the new upper floor, the clients wanted it to become an important feature within the main living space.
The brief included:
- Creating a spacious open-plan kitchen, dining and living area
- Improving the layout of the existing ground floor
- Creating a new loft conversion
- Providing two new double bedrooms
- Creating an ensuite and separate bathroom
- Designing a bespoke staircase
- Introducing natural timber detailing
- Improving the connection with the garden
- Creating a new rear balcony
- Developing a calm, contemporary interior
- Introducing Japanese and Danish design influences
- Making better use of the existing Victorian property
Our approach to home renovations is to consider the entire property rather than treating individual rooms or additions as separate projects.
Here, the ground-floor reconfiguration, new staircase, loft conversion and balcony were all developed as parts of the same architectural strategy
Location
Hamilton Road (Glasgow, Scotland)
Practice
Allison Architects — Glasgow Residential Architects
Service
Interior Architecture, Loft Conversion and Bespoke Staircase Design
Transforming a Victorian Bungalow
The existing property was a Victorian bungalow with considerable potential for adaptation.
Rather than simply adding rooms to the house, we looked at how the existing ground floor could be reorganised while using the roof space to increase the overall accommodation.
The new loft conversion created an opportunity to provide additional bedrooms without substantially changing the character of the existing ground floor.
This also created the need for a new staircase, which became an important architectural element within the main living space.
The design therefore considered the house as a whole. The new upper floor needed to work practically, but the route to it also needed to integrate naturally with the ground-floor layout.
For homeowners considering a loft conversion in Glasgow, this type of integrated approach can be particularly valuable. A loft conversion is not simply about creating rooms upstairs; the staircase, circulation, structure and relationship with the existing accommodation all need to be considered.
Creating an Open-Plan Family Home
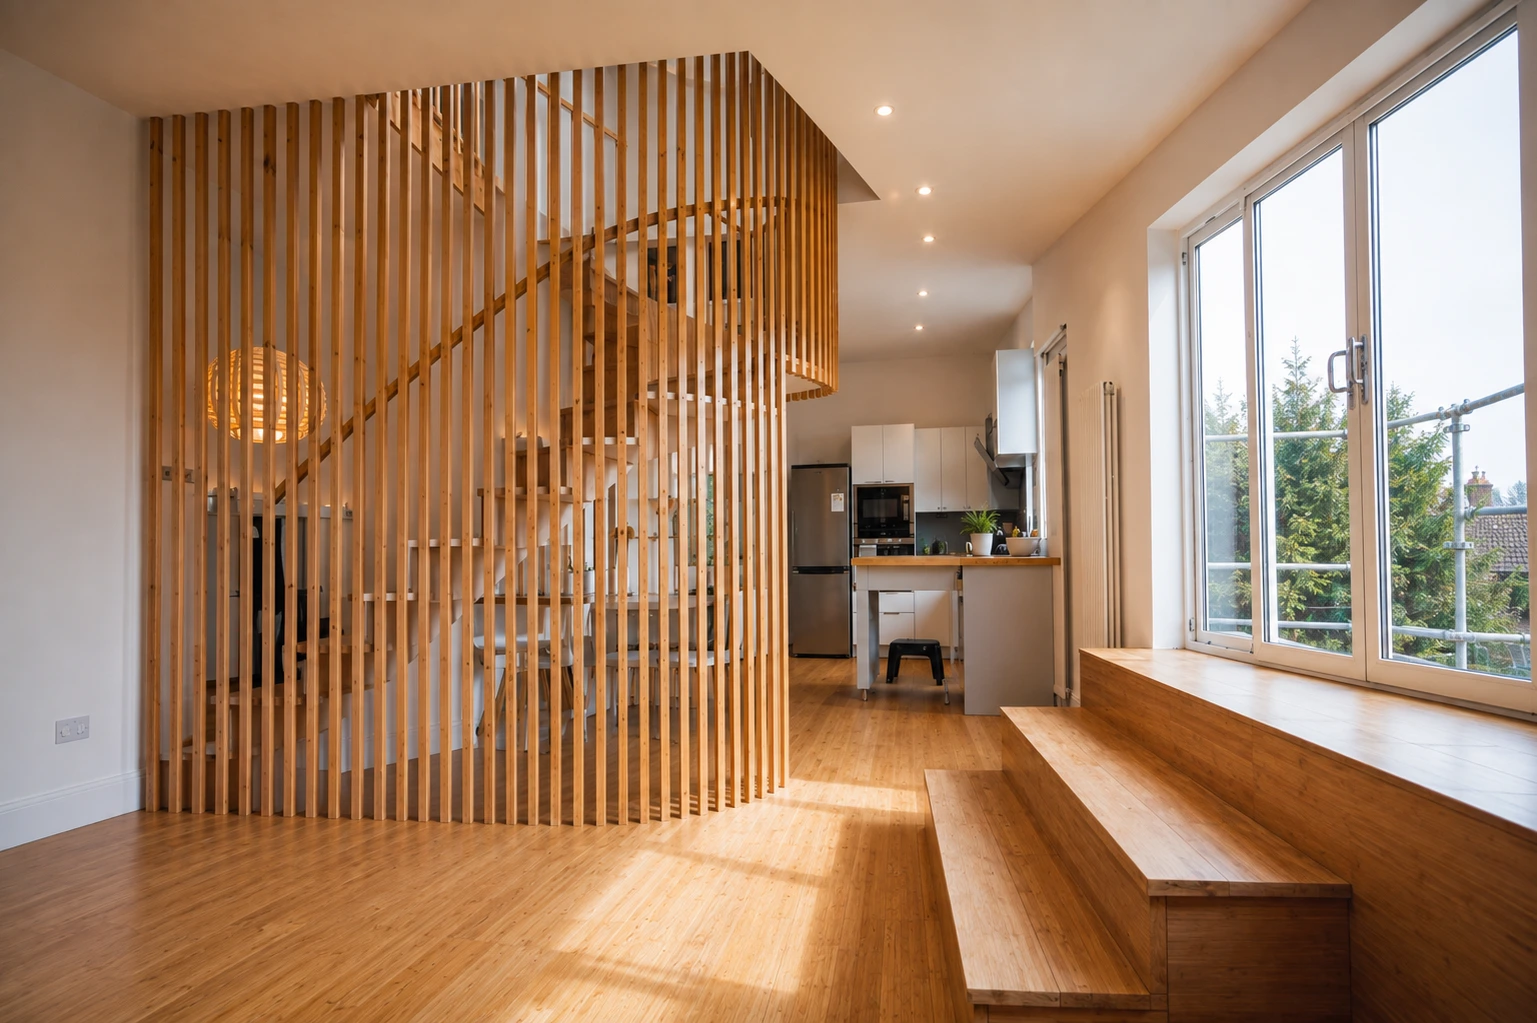
One of the main changes to the ground floor was the creation of a larger open-plan living environment towards the rear of the property.
The kitchen, dining and living spaces were brought together to create a more flexible and connected arrangement.
Opening up the rear of the house allows the different parts of the living space to work together while still providing distinct areas for cooking, dining and relaxing.
The new arrangement also improves the way natural light moves through the house and creates stronger visual connections between the different spaces.
Rather than simply maximising the amount of floor area, the design focuses on improving the quality of that space and how the family can use it.
This is central to our approach as residential architects in Glasgow. We look at how people move through their homes, where spaces feel constrained and where architectural changes can make the greatest difference to everyday life.
The Bespoke Staircase
The staircase is one of the defining features of the project.
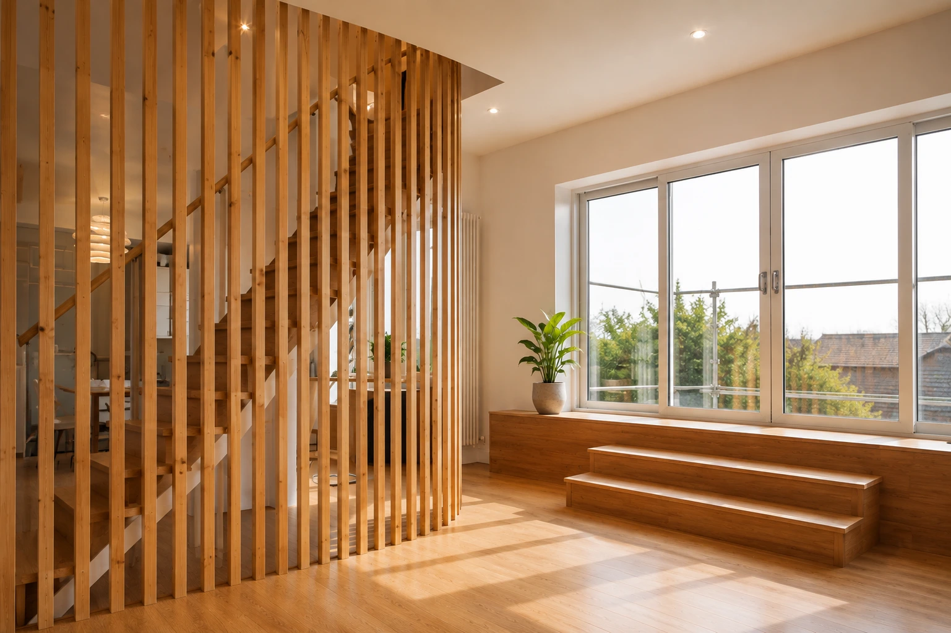
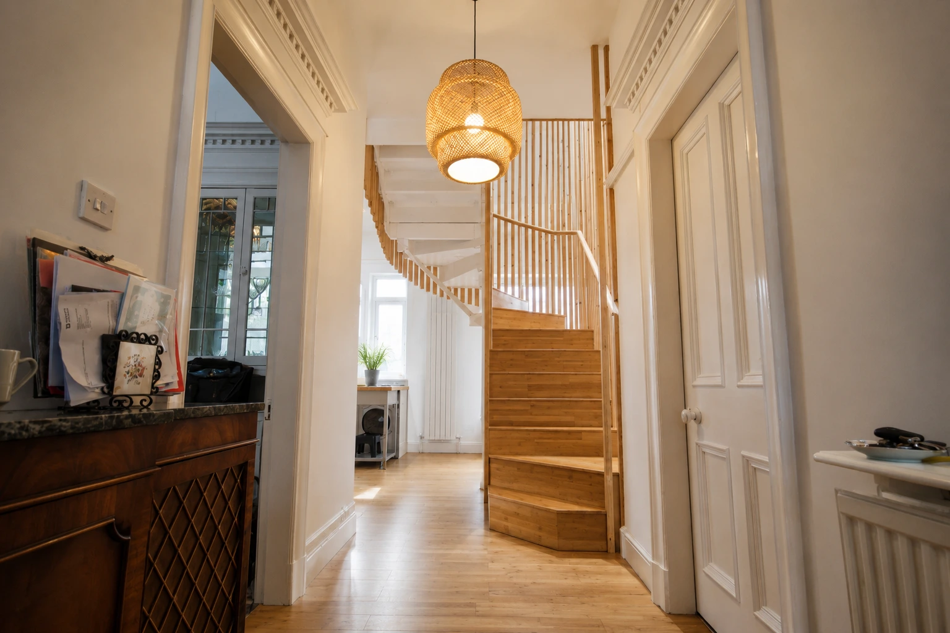
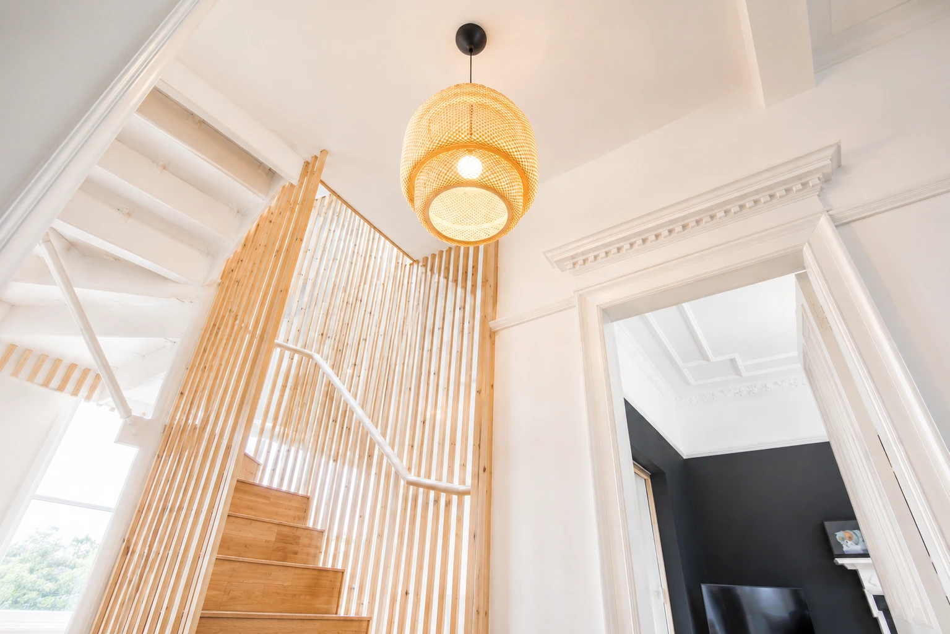
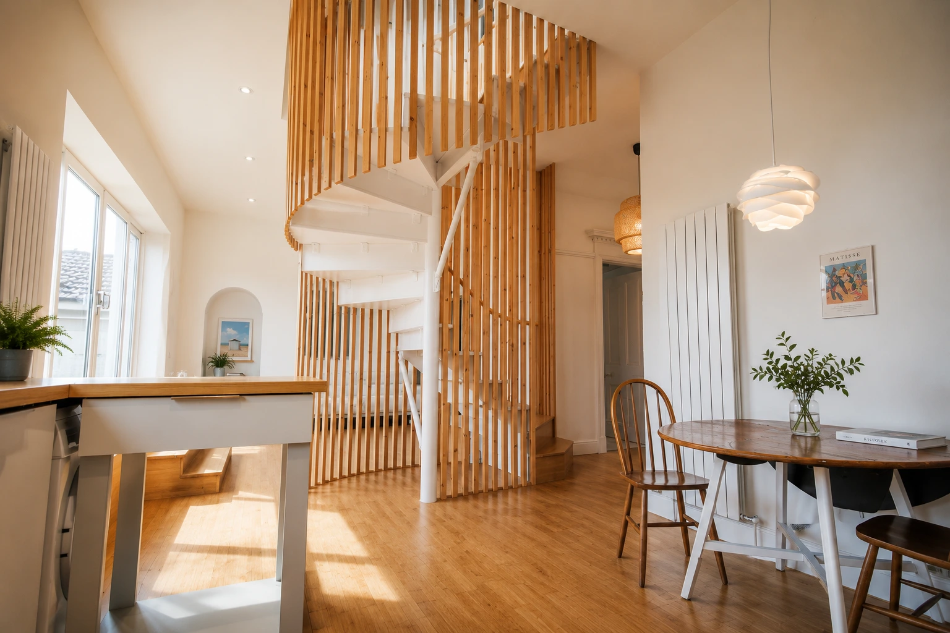
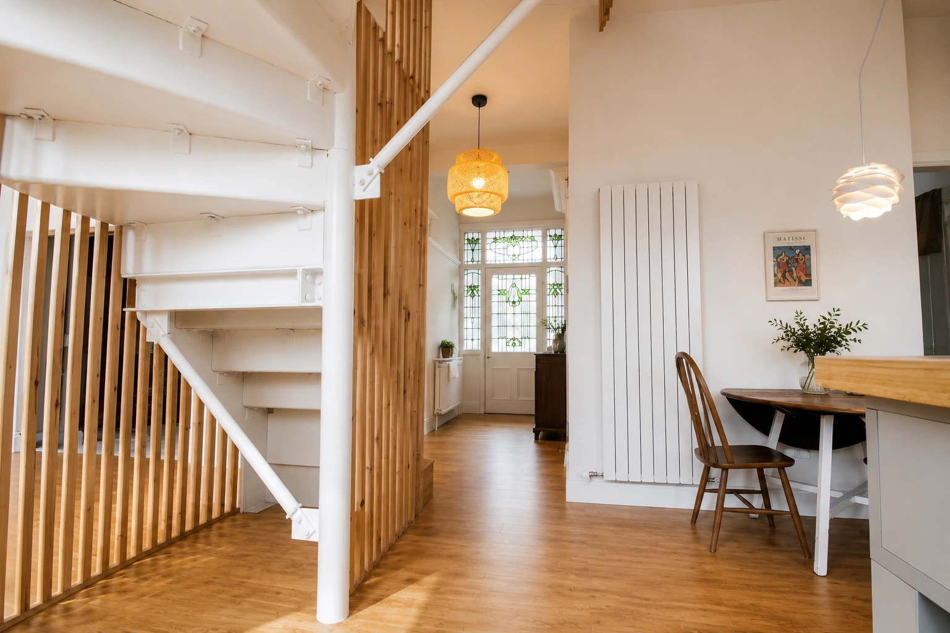
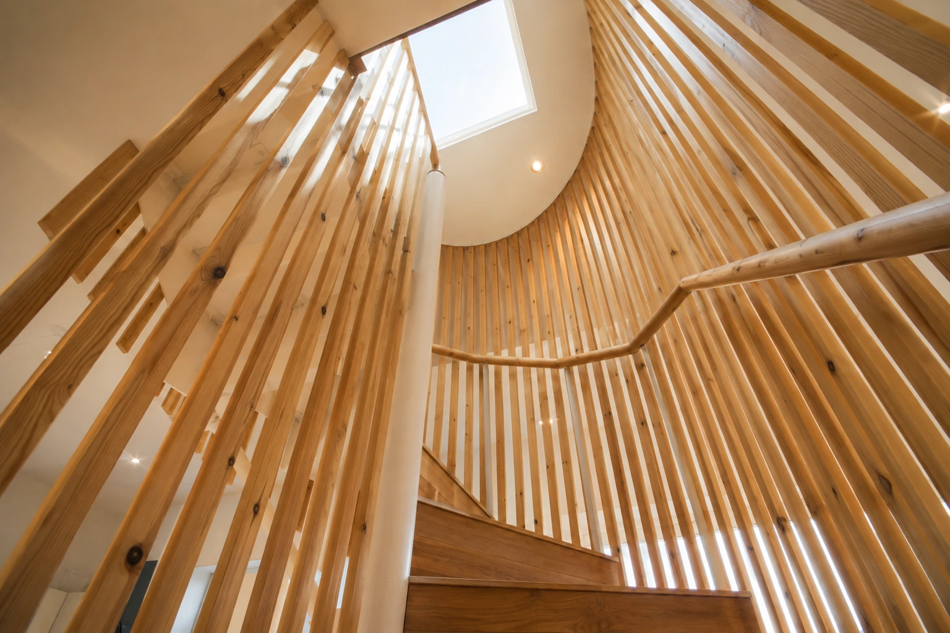
We developed a bespoke spiral staircase with straight sections at both the top and bottom, allowing the stair to take on a sculptural form while remaining practical for everyday use.
The staircase was then clad in vertical cedar bands.
The timber introduces warmth and texture into the interior while creating a strong vertical rhythm around the stair.
Rather than hiding the staircase within a conventional hallway, the design allows it to become a visible architectural feature within the open-plan living environment.
It provides a clear visual connection between the ground floor and new loft level while also helping define the character of the main living space.
This demonstrates how bespoke staircase design can become an important part of residential architecture.
A staircase doesn’t have to be treated simply as circulation. When designed as part of the wider architectural concept, it can become a focal point that contributes to the atmosphere and identity of a home.
For homeowners considering bespoke staircases in Glasgow, this project demonstrates how staircase design can be integrated with wider architectural alterations from the beginning of the design process.
A Calm, Contemporary Interior
The clients wanted the interior to have a refined Japanese and Danish influence.
This informed the overall approach to materials, proportions and detailing.
The intention was not to create a literal themed interior, but to draw on the qualities associated with both design traditions: simplicity, natural materials, restrained forms and a calm visual environment.
The cedar staircase provides a strong natural material within the interior, while the wider palette is deliberately restrained.
This allows the architecture and proportions of the spaces to remain the focus.
The result is an interior that feels contemporary but also warm and comfortable, with the architectural details providing character rather than relying on decorative finishes.
This reflects our approach to interior architecture, where materials, lighting, furniture, circulation and architectural form are considered together.
Creating the New Loft Level
The new loft conversion provides two double bedrooms together with an ensuite and separate bathroom.
This significantly increases the usable accommodation available within the existing bungalow while retaining the overall character of the original property.
Creating a successful loft conversion requires more than simply inserting rooms into the roof space.
The available headroom, roof structure, staircase position, natural light and relationship between the new and existing accommodation all need to be carefully considered.
The new upper floor was therefore developed alongside the ground-floor alterations.
The position of the staircase was particularly important because it needed to provide convenient access upstairs without compromising the quality of the new open-plan living space below.
The result is a more generous home in which the new upper floor feels like a natural part of the existing property.
Connecting the Home with the Garden
The project also created a new balcony from the rear living area.
The balcony provides an elevated outdoor space from which the clients can enjoy the views from the property.
A frameless glass balustrade was used to maintain an open visual relationship between the balcony and its surroundings.
The transparency of the glass helps preserve the views and prevents the balcony from feeling visually heavy.
The balcony therefore becomes another extension of the living environment, strengthening the relationship between the interior and the outside.
This is an important consideration in residential design. Gardens, terraces and balconies can all contribute significantly to how spacious and enjoyable a home feels.
For homeowners considering a home renovation in Glasgow, we believe these external relationships should be considered alongside the internal layout rather than treated as an afterthought.
Architecture and Interior Design Working Together
One of the strengths of this project was the opportunity to consider the architecture and interior design together.
The staircase, open-plan layout, loft conversion, materials and balcony were developed as interconnected elements rather than separate pieces of work.
This creates a stronger sense of continuity throughout the property.
The architectural changes provide the framework for the interior, while the material palette and detailing reinforce the character of the new spaces.
For a significant home renovation, this integrated approach can make a considerable difference.
Adding more floor area does not automatically make a home better. The way the new spaces connect with the existing rooms, how natural light moves through them and how the materials are brought together are equally important.
At Allison Architects, we consider these relationships from the early stages of a project to create homes that are not only larger but more coherent and enjoyable to live in.
Architects in Glasgow
This project is a completed example of Allison Architects’ residential architectural work in Glasgow.
Our practice is based in Glasgow and we work with homeowners throughout the city and across the surrounding areas.
Our experience includes house extensions, home renovations, loft conversions, heritage properties, townhouse conversions, new-build homes and bespoke residential design.
We specialise in understanding the potential of existing properties and developing architectural solutions that improve the way they work for contemporary life.
For homeowners searching for architects in Glasgow, this project demonstrates our ability to combine architectural design, interior architecture and detailed residential design within a single project.
Whether the requirement is an extension, loft conversion, renovation or a more comprehensive transformation, our approach is based on understanding the existing property and developing a design around the client’s aspirations.
A Considered Approach to Residential Architecture
Every existing home has its own character, constraints and opportunities.
For this Victorian bungalow on Hamilton Road, the project provided an opportunity to rethink the ground floor, introduce a new upper level and create stronger connections between the different parts of the home.
The bespoke cedar-clad staircase became the architectural centrepiece, linking the new loft conversion with the open-plan living spaces below.
The Japanese and Danish influences requested by the clients informed the material palette and interior character, while the new balcony extended the living environment outside.
The result is a home that combines additional accommodation with a more generous and carefully considered ground-floor layout.
This project demonstrates our wider approach as Glasgow architects: combining creative design with practical architectural thinking to create homes that work beautifully for the people who live in them.
At Allison Architects, we provide architectural services for homeowners throughout Glasgow and the wider West of Scotland.
If you are considering a renovation, loft conversion, extension or bespoke residential project, find out more about our Architects in Glasgow or contact Allison Architects to discuss your project.
Related Glasgow Residential Projects
You can explore other examples of our residential architecture in Glasgow, including our Glasgow Heritage Home Extension, where a contemporary addition was designed to improve family living while respecting the character of the existing property.
Our Jordanhill Garden Office and Raised Terrace demonstrates a different approach to creating useful additional space within an established Glasgow residential garden.
You can also explore our Newton Mearns House Extension for another example of combining extension design with substantial improvements to an existing home’s layout.
Project Gallery
GET IN TOUCH
Want expert advice on home renovations?
Get in Touch
We’re here to help with bookings, questions, and custom requests. Send us a message using the form below or reach out using our contact information.