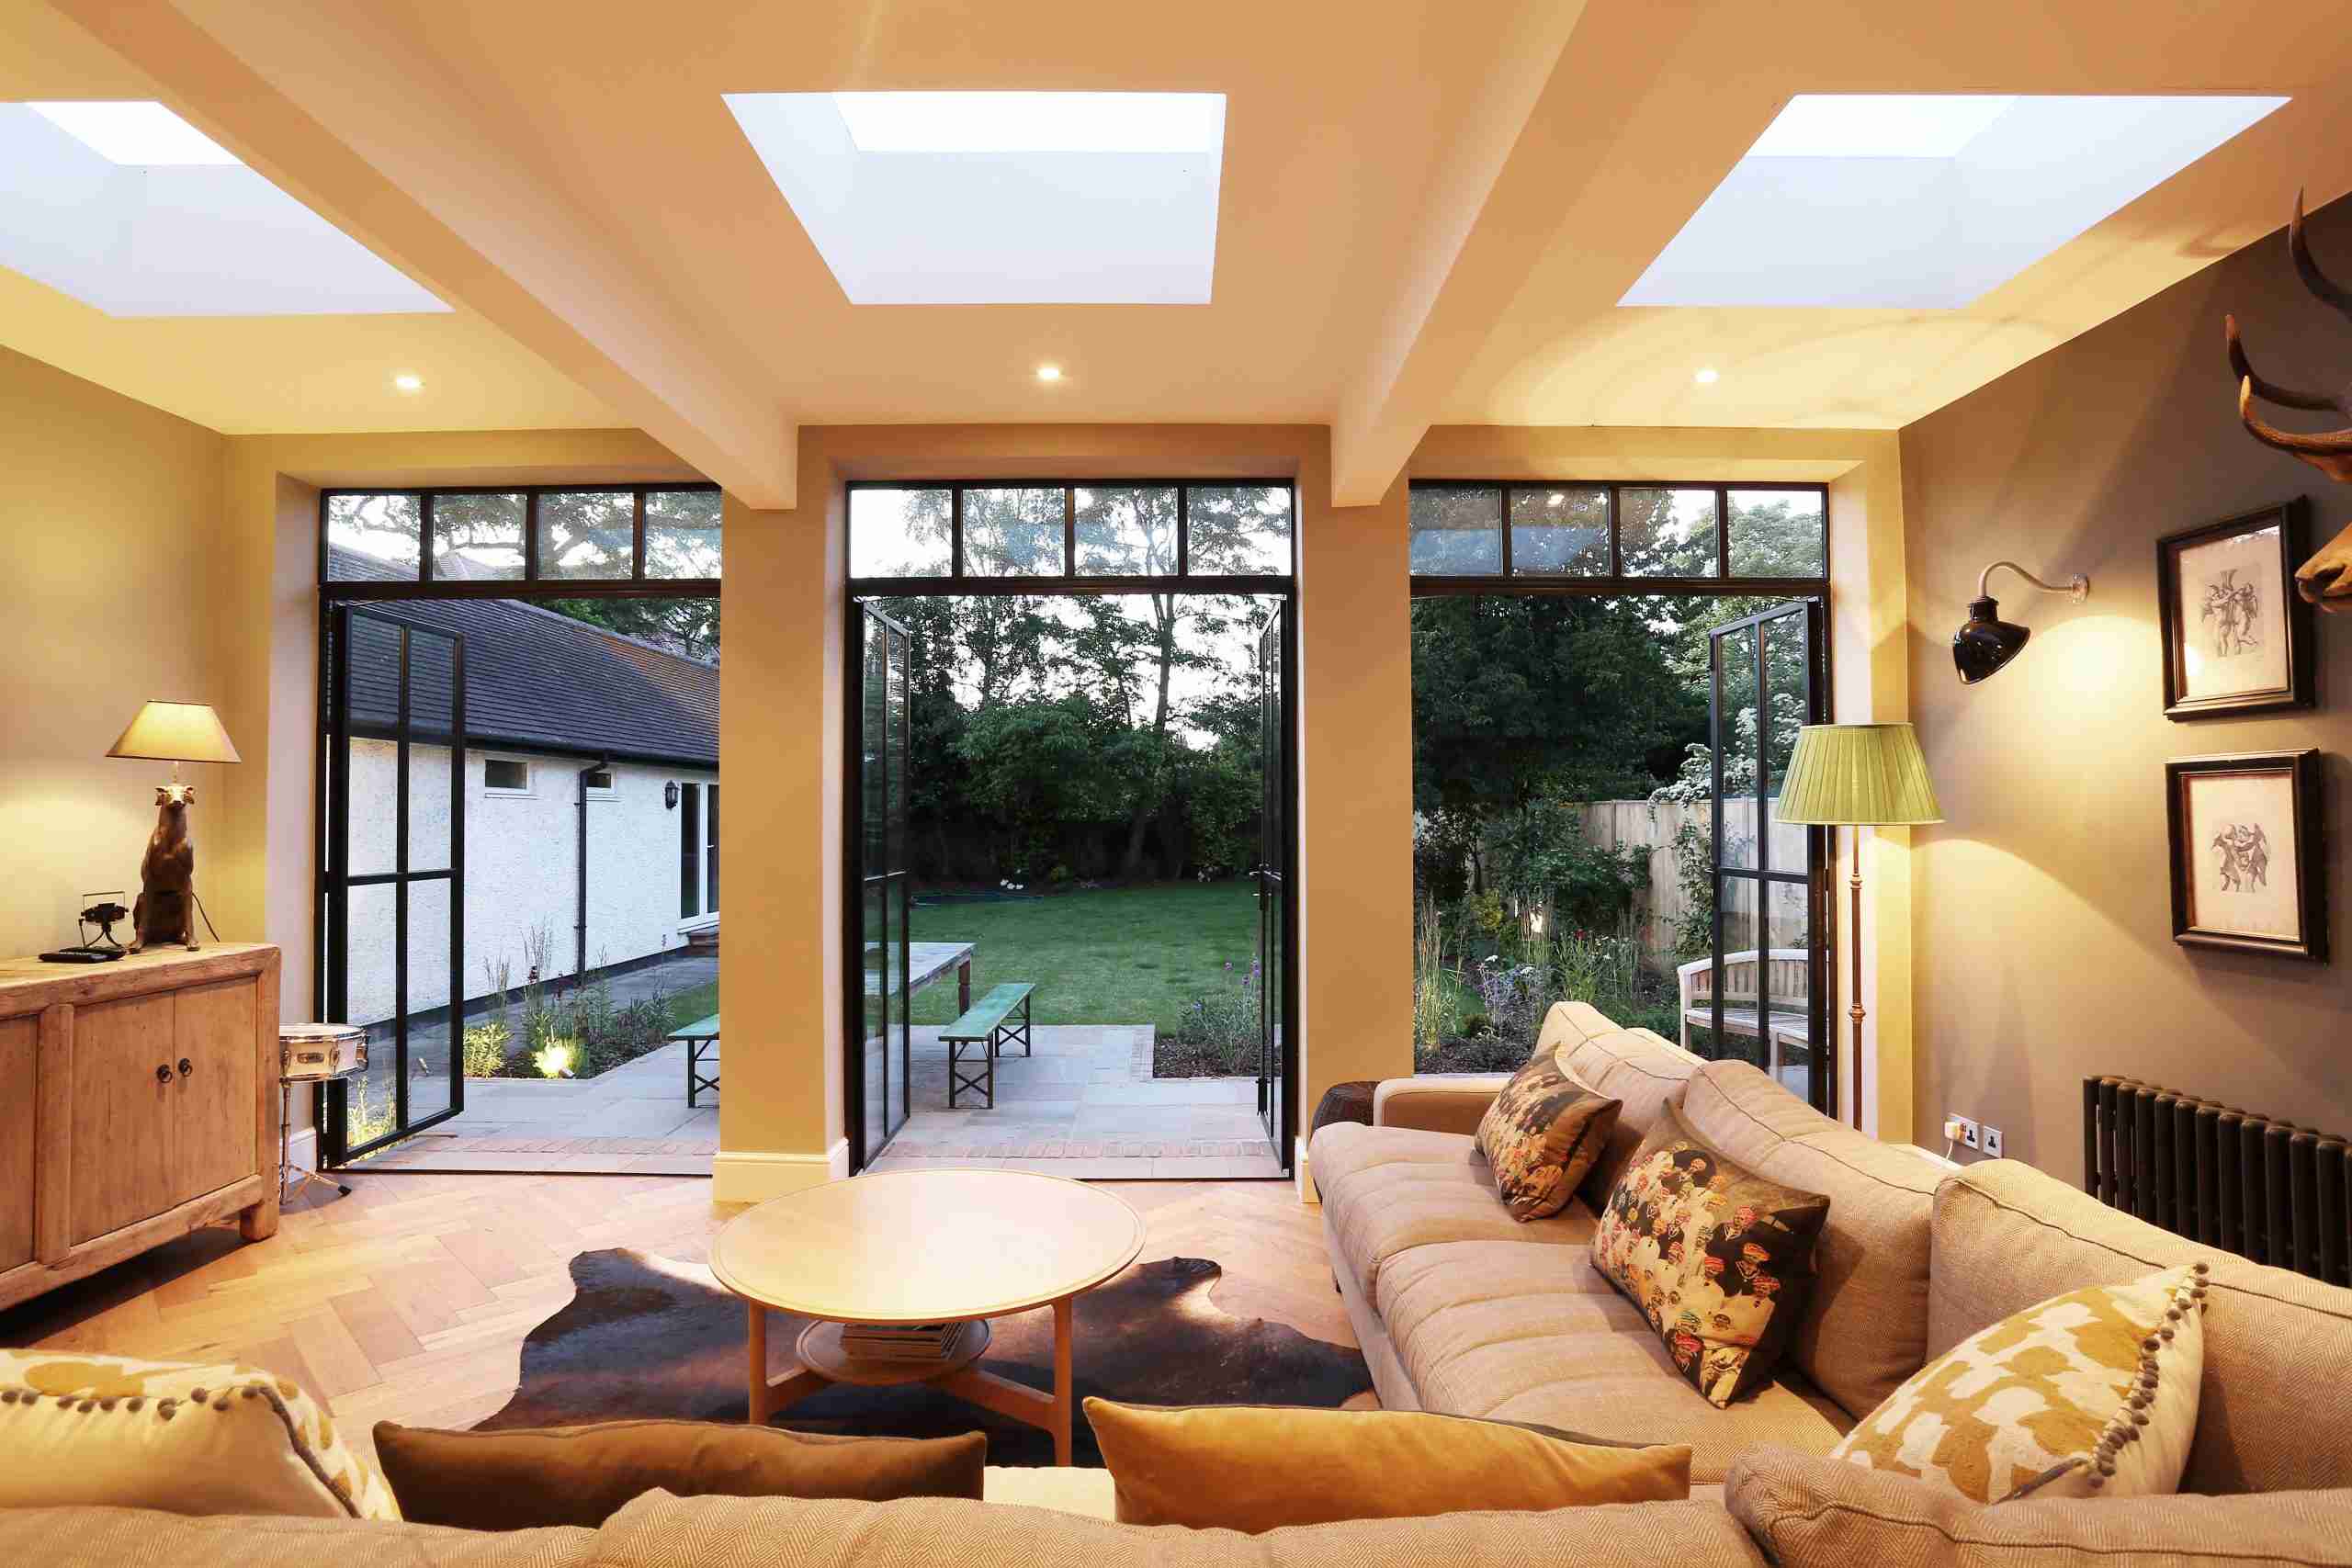
A small living room can make a home feel closed, dark, or difficult to use. Many homeowners want a brighter and more open space, but moving house is not always the right answer. Well-planned home extensions can help create extra room, improve natural light, and make everyday living more comfortable.
For homeowners who want a better layout, a small living room extension can completely change the way the home feels. It can connect the living room with the kitchen, dining area, or garden, giving the property a more open and modern layout.
At Allison Architect, the aim is to help homeowners design spaces that feel practical, attractive, and suited to the character of the existing property. A successful extension is not just about adding space. It is about improving how the home works.
Why Home Extensions Are Ideal for Small Living Rooms
Home extensions are a practical solution for homeowners who need more space but do not want to leave their current property. A small extension can improve the layout, increase comfort, and make the home feel more open without requiring a full rebuild.
For compact homes, even a modest extension can create a major improvement. The key is to design the new space carefully so it feels connected to the original room.
- Creating More Space Without Moving Home
Moving to a larger home can be expensive and stressful. A small living room extension allows homeowners to stay in the area they know while creating the extra space they need.
This is especially useful for families, remote workers, or homeowners who want a more flexible living area. - Improving Light, Flow, and Comfort
The best small home extensions do more than increase floor area. They improve natural light, room flow, and daily comfort.
By using glass doors, rooflights, wider openings, and smart layouts, a small living room can feel brighter, larger, and easier to use. - Small Living Room Extension Ideas for Open Spaces
A small living room extension should be planned around openness, comfort, and practical use. Instead of creating a separate boxed-in room, the best designs help the living area connect naturally with the rest of the home.
Good design can make a compact space feel generous. The right combination of light, layout, furniture, and materials can make the extension feel like a natural part of the property.
Open-Plan Living Room Layouts
Open-plan layouts are a popular choice for homeowners who want a more social living space. A small extension can connect the living room with the kitchen or dining area, creating one open and flexible zone. This layout works well for family time, entertaining, and relaxed everyday living.
Using Rooflights and Glazed Doors
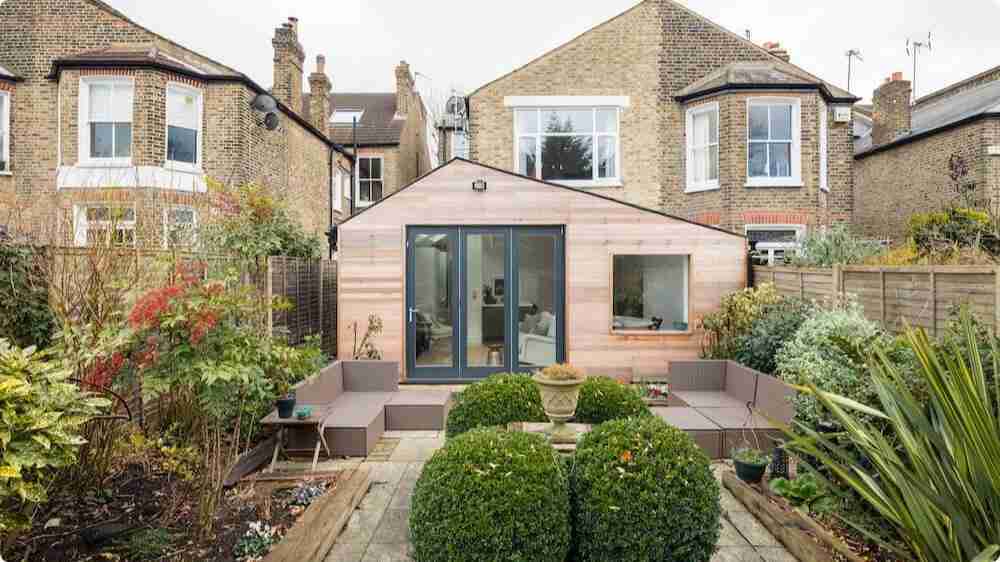
Rooflights are ideal for bringing daylight into the centre of the home. Sliding doors, bi-fold doors, or French doors can also help connect the living room to the garden.
Natural light is especially important in small spaces because it makes the room feel more open and welcoming.
Creating a Better Garden Connection
A garden-facing extension can make a living room feel much larger. Large doors, simple flooring, and clear views toward the outside space can create a smooth indoor-outdoor connection.
This approach is often used in a rear house extension, where the home expands toward the garden.
Rear House Extension for a More Open Living Area
A rear house extension is one of the most effective ways to improve a small living room. It uses the space at the back of the property to create a brighter and more practical living area.This type of extension is popular because it can improve the home without changing the front appearance of the property. It is often suitable for terraced, semi-detached, and detached homes.
Why Rear Extensions Work Well
Rear extensions work well because they allow the living room to open toward the garden. This can make the home feel wider, brighter, and more connected to outdoor space.
A rear extension can also create room for a dining area, reading corner, family seating space, or open-plan kitchen connection.
Making the Living Room Feel Larger
The design should focus on clean sightlines, simple materials, and good lighting. Using the same flooring between the old and new space can help the room feel continuous.Built-in storage can also help reduce clutter, which is important in smaller living areas.
How to Design a House Extension Properly
When you design a house extension, the goal should be to improve the way the home works. Extra space is useful, but the layout, light, materials, and connection to the existing property matter just as much. A good architect will look at how the family uses the home before creating the design. This helps ensure the extension solves real problems and adds long-term value.
Planning Around Lifestyle
The design should reflect how the homeowner lives. Some people need a family lounge, while others want a quiet reading space, dining area, or open-plan entertaining zone.Understanding lifestyle needs helps create an extension that feels useful everyday.
Matching the Existing Property
A new extension should feel connected to the original home. It may use matching materials for a traditional look or a modern contrast for a more contemporary style.
The most important thing is balance. The extension should not look like an afterthought.
Choosing Practical Materials
Materials should be chosen for appearance, durability, insulation, and maintenance. Brick, stone, timber, render, and glass can all work well depending on the property style. For small living rooms, simple and light materials often help the space feel more open.
Bedroom Extension Ideas for Growing Homes
Many homeowners begin by improving the living room but also consider bedroom extension ideas as part of a wider plan.
A bedroom extension can be useful for growing families, guests, or future flexibility.Bedroom extensions should be designed with privacy, natural light, storage, and comfort in mind. They should also fit naturally with the rest of the home.
Guest Bedroom Extensions
A ground-floor guest bedroom can be helpful for visiting family or long-term accessibility. It can also be used as a study or flexible room when guests are not staying.
Master Bedroom and En-Suite Ideas
A larger bedroom with an en-suite can improve comfort and add value. This may be created above a ground-floor extension or as part of a larger double-storey design.
Double Story Extension Ideas
Double story extension ideas are useful for homeowners who need more space on both levels of the property. A double-storey extension can create a larger living area downstairs and extra bedroom space upstairs. This type of project needs careful design because it affects the structure, roofline, privacy, and appearance of the home.
More Living Space Downstairs
The ground floor can be extended to create an open-plan living room, kitchen, dining space, utility room, or family area.
This can make the home work better for modern living.
Extra Bedrooms Upstairs
The upper floor can include a new bedroom, bathroom, home office, or larger master suite. The layout should be planned carefully so the new upstairs space feels natural.
Pre Built Home Extensions and Modular Building Extensions
Some homeowners consider pre-built home extensions or modular building extensions because they may offer a faster build process. These options are often made off-site and installed at the property.
They can be useful in some cases, but they still need proper planning, foundations, insulation, service connections, and design checks.
When Modular Extensions May Work
Modular extensions can be suitable for home offices, garden rooms, compact living spaces, or guest rooms. They may help reduce time on site, but they still need to match the home and comply with local requirements.
Why Design Still Matters
Even with modular or pre-built options, design quality is important. The extension should connect well with the existing house and not feel temporary or disconnected.
An architect can help decide whether a modular solution is suitable or whether a custom extension would work better.
Converting a Conservatory Into Extension Space
Many older conservatories are difficult to use throughout the year. They can become too hot in summer and too cold in winter. Turning a conservatory into extension space can make the area more comfortable and practical. This type of project can turn an underused room into a proper living space, dining area, or garden-facing lounge.
Improving Insulation and Comfort
A conservatory conversion may include a new roof, better glazing, improved insulation, heating, and stronger connection to the main home. These improvements can make the space feel like a real part of the house.
Final Thoughts
Small living room extension designs can make a major difference to how a home feels. With the right planning, a compact living room can become a brighter, more open, and more comfortable space.Whether you are exploring small house or home extensions, a rear house extension, bedroom extension ideas, double story extension ideas, pre built home extensions, modular building extensions, or converting a conservatory into extension space, professional guidance can help you make better decisions.
Allison Architect helps homeowners design home extensions that are practical, attractive, and built around real living needs.