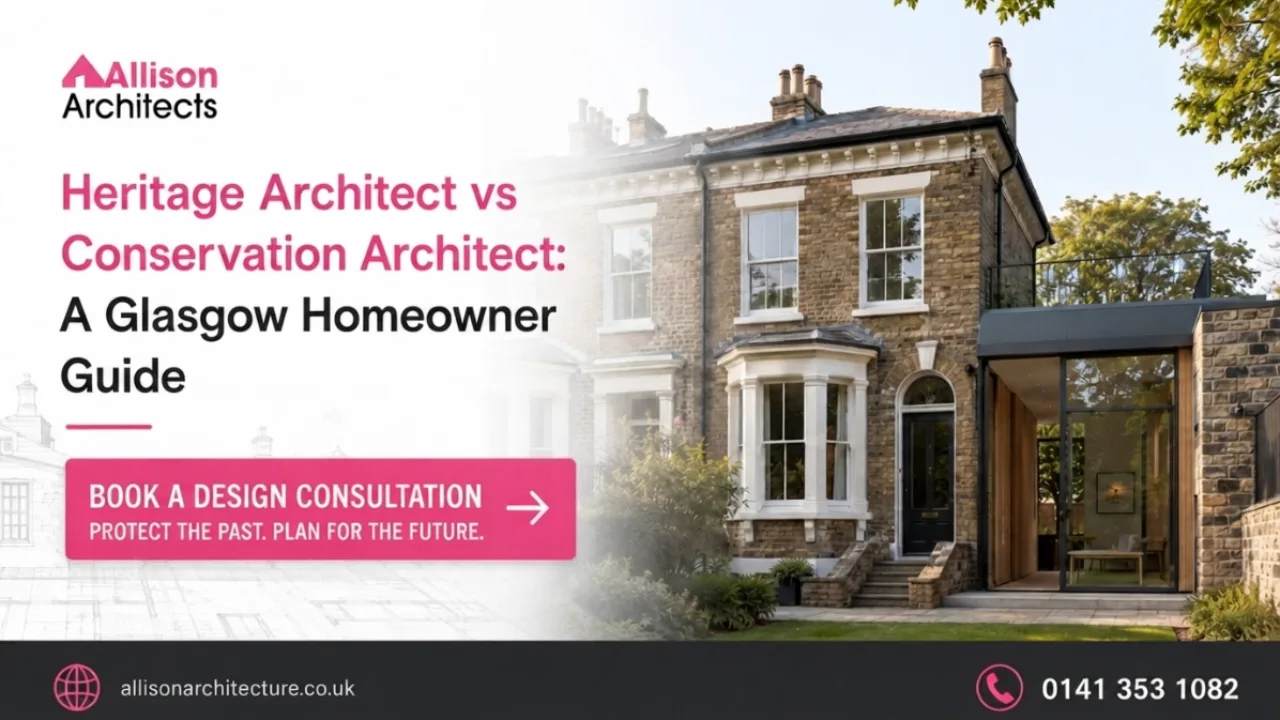
Renovating a historic home requires more than choosing attractive finishes or updating an old layout. Traditional properties may contain significant materials, original craftsmanship, and construction methods that behave differently from those used in modern buildings. Homeowners seeking specialist help often compare a Heritage Architect vs Conservation Architect. The two roles overlap, but they can involve different areas of knowledge, technical skill, and project experience. Understanding the difference can help you appoint the right professional, avoid unsuitable repairs, and prepare stronger consent applications.
Allison Architects works with homeowners who want to repair, extend or modernise traditional properties across Glasgow and surrounding areas. This guide explains both roles, important approvals and the practical considerations involved in improving an older home.
Heritage Architect Meaning
The term relates to the informed design and adaptation of buildings with historic, cultural or architectural value. This specialist studies the existing property before proposing significant change. This can include researching its development, identifying important features and understanding how it contributes to the surrounding street or area.
Heritage work is not limited to formally listed buildings. An unlisted Victorian villa, sandstone townhouse or traditional cottage may still contain valuable character that deserves a thoughtful design response.
The architect helps balance this character with the homeowner’s practical requirements. Their work may involve renovations, extensions, new services or internal alterations that allow the building to remain useful.
What Does a Heritage Architect Do?
The answer depends on the property and planned work. The architect may begin with a survey and an assessment of significant features. These could include the original plan, masonry, roof, windows, stairs, fireplaces and decorative finishes. They then explore how the homeowner’s needs can be met without causing unnecessary harm. Important elements may be retained and repaired, while less significant areas may provide opportunities for change.
They can prepare design options, planning drawings and supporting statements. They may also coordinate structural engineers, specialist surveys and technical information. The purpose is not to prevent alteration. It is to make sure change is based on an informed understanding of the building.
Conservation Architect Meaning
This role usually places greater emphasis on the care and repair of historic building fabric. A specialist in this field may have detailed knowledge of traditional construction, material deterioration and compatible repair methods. Their work can include condition surveys, conservation plans, repair specifications and inspections during construction.
They investigate the causes of defects rather than treating only visible symptoms. Dampness in an old wall, for example, could result from defective gutters, raised ground levels or impermeable modern coatings.
An architect with conservation experience can recommend repairs that address the source of the problem while retaining as much of the original sound material as possible.
What Does a Conservation Architect Do?
People asking about this work are often dealing with a property that needs careful repair as well as design improvements. The architect may inspect masonry, roofing, plaster, windows and structural timber. They can assess whether historic material can be repaired or whether limited replacement is justified.
The architect can specify suitable materials and help homeowners select contractors experienced in traditional buildings. During construction, they may review samples and respond to hidden conditions revealed after work starts.
Conservation does not mean returning every building to one fixed moment in its history. It means understanding what matters, managing change and protecting significant fabric for continued use.
Comparing Heritage and Conservation Roles
The distinction between these two roles is not rigid. Many professionals work across both disciplines.
A heritage specialist may focus broadly on designing changes to historically important properties. A conservation specialist may concentrate more closely on material repair, maintenance and the preservation of original fabric.
A major renovation can require both skill sets. The building may need stone and window repairs while also receiving a new kitchen, upgraded services or a carefully designed extension.
When comparing architects, look beyond titles. Ask about relevant qualifications, similar projects, consent experience and involvement during construction.
Homeowners can learn more about Allison Architects’ approach through its heritage home design service.
Understanding Heritage Architecture
This field includes buildings and places valued for their design, history, craftsmanship or cultural importance. It can include private homes, public buildings, industrial structures and entire streets.
For homeowners, it often means listed properties, homes in conservation areas and buildings created using traditional methods.
Significance may be found in the exterior, internal layout, materials or relationship with neighbouring properties. Later additions may also have value if they form an important part of the building’s history.
Understanding significance helps the architect determine which features should be retained and where alteration may be possible.
Understanding Conservation Architecture
This discipline combines historical knowledge, technical understanding and careful design. Its purpose is to keep significant buildings useful while protecting the qualities that make them important. Continued occupation is often essential to a building’s long-term survival.
Conservation frequently favours repair over replacement. New work should be based on evidence and use materials compatible with the existing construction. This does not prevent creative architecture. It provides a framework for making changes that are proportionate, durable and respectful of the building.
When Do You Need a Specialist Architect?
Specialist advice is particularly valuable when:
- The property is listed or lies within a conservation area.
- Original windows, plasterwork or masonry require repair.
- The project involves structural or external alterations.
- Previous repairs used unsuitable modern materials.
- The application requires heritage justification.
- Specialist contractors will be needed.
Early advice can prevent money being spent on a proposal that is unlikely to receive consent. It can also reduce the risk of damaging historic fabric before its importance has been assessed.
An initial design consultation can help establish the condition, constraints and likely approval route for your property.
Listed Building Consent
This approval may be required when alterations affect the character of a listed building. This can apply to internal and external work. A listing does not usually protect only the front elevation. It may include the entire building, later additions and associated structures.
Removing walls, replacing windows, altering stairs or changing roofing materials may require consent. Installing services and removing decorative details can also affect the building’s character.
An application normally explains the existing building, proposed work and effect on significant fabric. It may include measured drawings, photographs, a heritage assessment and a design statement.
Homeowners should confirm requirements before starting work. Unauthorised alterations can result in enforcement action and complications during a future sale.
Choosing a Specialist for Consent
An architect for listed building consent should understand the homeowner’s goals and the information required by the planning authority. The architect will assess the areas affected by the proposal and prepare drawings that distinguish retained, removed and new work. Supporting information should explain why the alteration is needed and how its impact has been reduced.
A strong application considers alternatives. If a new opening is proposed, for example, the architect may explain why its location causes less harm than other options.
Allison Architects provides planning and building warrant assistance for homeowners who need help understanding applications and technical requirements.
Conservation Area Consent and Planning Controls
The terms often used by homeowners researching changes to protected properties. The precise application route depends on the proposed work and where the building is located in the UK.
In Scotland, conservation area controls can affect demolition and may restrict work that would otherwise qualify as permitted development. Planning permission may be needed for changes that appear relatively small.
The council may assess materials, window proportions, roof design, boundary walls and the proposal’s relationship with the wider street.
An architect for conservation area property should understand the local character as well as the individual house. The aim is to create a solution that supports the homeowner while preserving or enhancing the surrounding area.
Listed Building Renovation
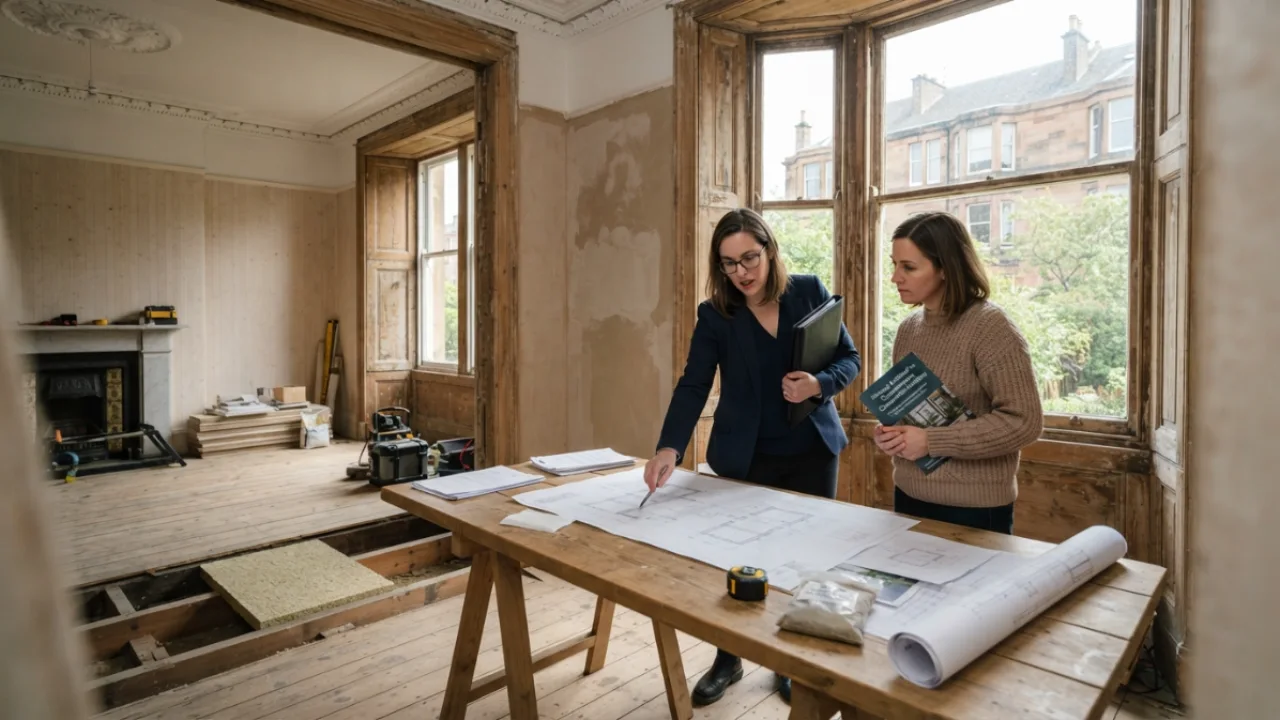
A Renovation should begin with a clear record of the property and its significant features. Measured drawings, photographs and historical information can help the architect understand how the building developed. Specialist surveys may be required to investigate structure, roofing, moisture or decorative finishes.
Older buildings often contain hidden changes. Opening a floor or wall may reveal earlier work that was not visible during the initial survey. The project should therefore include reasonable allowances for unexpected conditions.
A successful renovation coordinates new services and layouts with the existing fabric. Heating pipes, wiring and ventilation routes should be planned carefully to avoid unnecessary damage.
Historic Building Renovation
This work may involve adapting the property for modern use while retaining its identity. The architect studies the building before deciding what to remove. Changes in masonry, flooring and joinery can reveal earlier layouts and explain how the property has evolved.
This information provides a stronger basis for design. It can help new work feel connected to the existing home rather than imposed without context.
Allison Architects’ Glasgow heritage home extension demonstrates how a characterful property can be adapted while retaining its architectural presence.
Heritage Building Restoration
This process usually describes work intended to recover or reinstate an earlier feature or appearance. Restoration should be supported by evidence. Old photographs, surviving details and comparable buildings may help establish the original design.
Recreating features without reliable information can produce misleading results. Later alterations may also have developed significance and should not automatically be removed. An experienced architect can help decide whether repair, restoration or careful replacement is appropriate. The decision should consider condition, authenticity, practical use and the amount of original material that survives.
Period Property Renovation
A period property’s renovation can make an older home more comfortable without removing the features that give it character. Traditional houses often offer generous proportions and craftsmanship, but their kitchens, bathrooms and services may no longer suit present-day living.
An architect for period property renovation can identify where small alterations will have the greatest effect. Improved circulation, discreet storage or a carefully positioned opening may transform the home without requiring extensive demolition.
The architect should also understand traditional construction. Products intended for modern cavity-wall buildings may not be compatible with solid stone walls and breathable finishes. The Cambuslang heritage extension and refurbishment shows how renovation and additional living space can be developed as one project.
Modernising a Period Home
This process should improve daily use, energy performance and comfort while retaining meaningful historic features. New heating, electrical and ventilation systems can often be installed discreetly. Service routes should be planned before floors and walls are repaired, avoiding unnecessary disruption later.
Contemporary kitchens and bathrooms can work successfully in traditional homes. They do not need to imitate historic styles, but their proportions and materials should complement the property. Energy improvements require particular care. Insulation and draught reduction may improve comfort, but impermeable materials can trap moisture in traditional walls. The best approach allows modern and historic elements to remain clear while forming a coherent home.
Sensitive Alterations to Listed Buildings
Start with understanding the significance of the affected area. The architect should consider whether the goal can be achieved with less intervention. New pipes may pass through existing voids, while an opening could be placed in a later partition rather than an original wall.
When change is justified, the new work should be carefully proportioned and detailed. Contemporary design can be appropriate when it respects the building’s scale and character. Keeping a clear record of alterations is also useful. It helps future owners understand what was changed, when it happened and why.
Restoring Period Features
This work may involve fireplaces, stairs, doors, plasterwork or decorative ceilings. The first question should be whether original material can be repaired. Local treatment usually retains more character than complete removal and replacement.
Where a section is missing, reliable evidence is needed before reconstruction. Specialist craftspeople may take moulds, match timber profiles or reproduce damaged metalwork. The purpose is not to make every surface appear new. Natural ageing and small variations can contribute to the authenticity of the property.
Traditional Building Materials
These materials behave differently from many modern products. Solid masonry walls often manage moisture by allowing it to evaporate. Impermeable cement coatings or waterproof finishes can trap moisture and contribute to deterioration.
Stone, slate and historic timber also need compatible repair methods. Material selection should consider performance, appearance and the surrounding original fabric. Modern materials can still be used where appropriate, but they should not be specified as a standard solution without understanding the building.
Lime Plaster
This finish is common in traditional buildings because it can accommodate minor movement and allow moisture to pass through the wall. It produces a softer finish that follows the natural irregularities of historic masonry. Sound original plaster should be retained where possible, with failed areas repaired using a compatible mix.
The reason for deterioration should be addressed before replastering. Defective gutters, water entry or unsuitable coatings may be the real cause. Breathable paint is also important because an impermeable finish can undermine the performance of the lime beneath it.
Lime Mortar
This mortar is generally softer and more breathable than modern cement-rich mortar.
In traditional masonry, the joint should weather before the surrounding stone or brick. Mortar that is too hard can transfer moisture and stress into the masonry, contributing to damaged faces.
Repointing should focus on genuinely defective joints. Sound historic mortar can often remain. The specification should respond to the masonry, exposure and original material. Colour, texture and joint profile also influence the appearance of the building.
Cornicing
Decorative ceiling mouldings can make an important contribution to a period interior. Water damage, new partitions or previous service installations may have affected parts of the profile. Sound sections should be retained and repaired wherever practical.
Missing areas can sometimes be reproduced using moulds taken from original work. Care is needed to match the profile and align the replacement correctly. New walls, lighting and ventilation should be positioned with the ceiling design in mind to avoid damaging or visually interrupting the detail.
Timber Sash Windows
These original windows are defining features of many traditional Glasgow homes. Their frame proportions, glazing patterns and profiles contribute to the appearance of the whole elevation. Small changes can noticeably alter the character of the property.
Complete replacement is not always necessary. Decayed timber can often be repaired, sash cords renewed and frames draught-proofed. Secondary glazing may improve thermal and acoustic performance while allowing the original windows to remain. A specialist survey can determine which components are repairable.
Heritage Extensions
Extending a historic property requires careful control of scale, materials and roof form. The new addition should provide useful space without overwhelming the original building. A contemporary extension may be successful if it is clearly designed, well proportioned and carefully connected to the existing fabric. A more traditional response may suit another property.
The proposal should also consider privacy, garden space and daylight within the original rooms. Homeowners can explore Allison Architects’ completed Helensburgh heritage home extension for an example of residential work involving a traditional property.
Technical Approval Requirements
This approval is separate from planning permission and heritage consent in Scotland. The warrant process considers compliance with building standards, including structure, fire safety, ventilation, insulation, drainage and access. Many extensions, structural alterations and conversions require approval. Listed status does not remove this responsibility.
The technical design must also respect the heritage approach. Standard construction details may need to be adjusted to protect significant fabric or avoid moisture problems. All required consents should be confirmed before construction begins.
Finding an Architect for Listed Building Projects
Choosing a specialist for this work involves more than reviewing attractive project images. Ask about experience with similar buildings, the local authority and relevant consent processes. The architect should explain how significant features will be identified and protected.
They should also understand traditional materials and the role of specialist contractors. For complex work, they may need to coordinate engineers, stone specialists and craftspeople. The professional appointment should define whether the service includes consent applications, technical drawings, contractor selection and construction inspections.
Searches for Specialist Architects in Glasgow
A search for heritage architects near conservation architects near me or me can identify nearby practices, but location alone does not demonstrate expertise. Review completed projects and ask about conservation training, technical specifications and construction-stage experience.
When choosing a conservation architect in Glasgow, homeowners should consider knowledge of sandstone construction, traditional roofs, lime materials and local conservation areas. A listed building architect in Glasgow should also understand how to coordinate heritage approvals with technical and residential requirements.
When choosing a period property architect in Glasgow, homeowners should select someone who can balance historic character with practical needs such as better kitchens, bathrooms, storage and energy performance.
Read more about the practice on the About Allison Architects Glasgow page. You can also review Allison Architects’ Google reviews when evaluating previous client experiences.
Plan Your Heritage Project
Choosing between heritage and conservation specialists depends on your property and the proposed work. A design-led renovation may require broad heritage experience, while extensive fabric repairs may benefit from specialist conservation knowledge.
Many successful projects require both. The architect must understand the building, manage approvals and create spaces that support contemporary life.
Allison Architects works with heritage homes, listed properties and traditional buildings across Glasgow and surrounding areas. If you are planning repairs, an extension or a wider renovation, contact Allison Architects to discuss your priorities.
Frequently Asked Questions
What is the role of a heritage specialist?
This specialist identifies important features and develops alterations that respect the building. They may also prepare consent applications and coordinate specialists.
What is the role of a conservation specialist?
This specialist focuses on understanding and repairing historic fabric using appropriate methods and compatible materials.
Do internal alterations need heritage approval?
They may require consent if they affect the character of a listed building. Confirm the position with the local authority before starting work.
Can a listed building have a modern extension?
Yes. A contemporary extension may be acceptable when its size, design and materials respond appropriately to the historic building.
Is technical approval different from heritage consent?
Yes. A warrant assesses building standards, while heritage consent considers the effect on the listed property’s character.
Should original sash windows always be replaced?
No. Many sash windows can be repaired, draught-proofed and upgraded. Their condition should be professionally assessed first.
When should I appoint a heritage specialist?
Seek advice before finalising a design or beginning repairs. Early input can identify significant features, consent requirements and suitable materials.