
Period Country Mansion Extension and Refurbishment in Lanarkshire
- Lesmahagow, Lanarkshire
Period Country Mansion Extension and Refurbishment
This project involves the extension and refurbishment of a substantial period country mansion near Lesmahagow in Lanarkshire, creating a contemporary family home while retaining the architectural character and presence of the existing historic building.
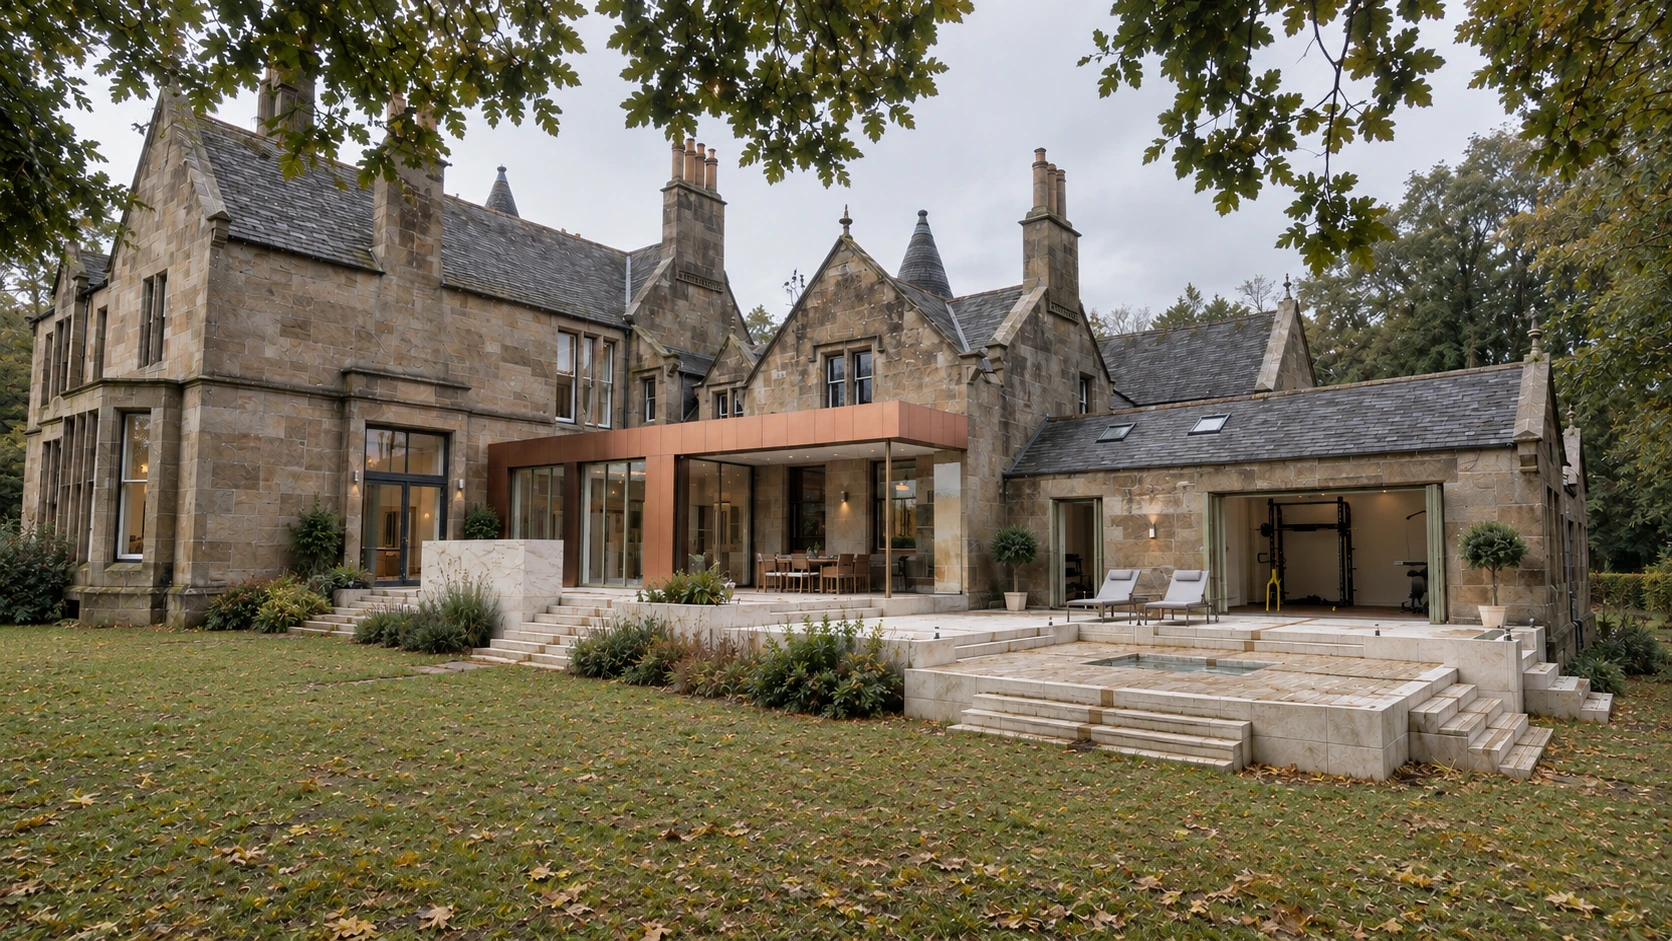
The design establishes a carefully considered relationship between old and new. The original stone mansion retains its traditional character, including natural stone walls, slate roofs, prominent gables and substantial chimney features. A new contemporary extension is introduced to the rear, creating generous living spaces and a stronger connection between the house and its surrounding landscape.
Designed by Allison Architects, the proposal combines sensitive refurbishment of the existing country house with a distinctive contemporary architectural intervention. Copper cladding, extensive glazing and carefully considered detailing create a clear contrast with the traditional stone and slate of the mansion, allowing the new work to be contemporary without competing with the original building.
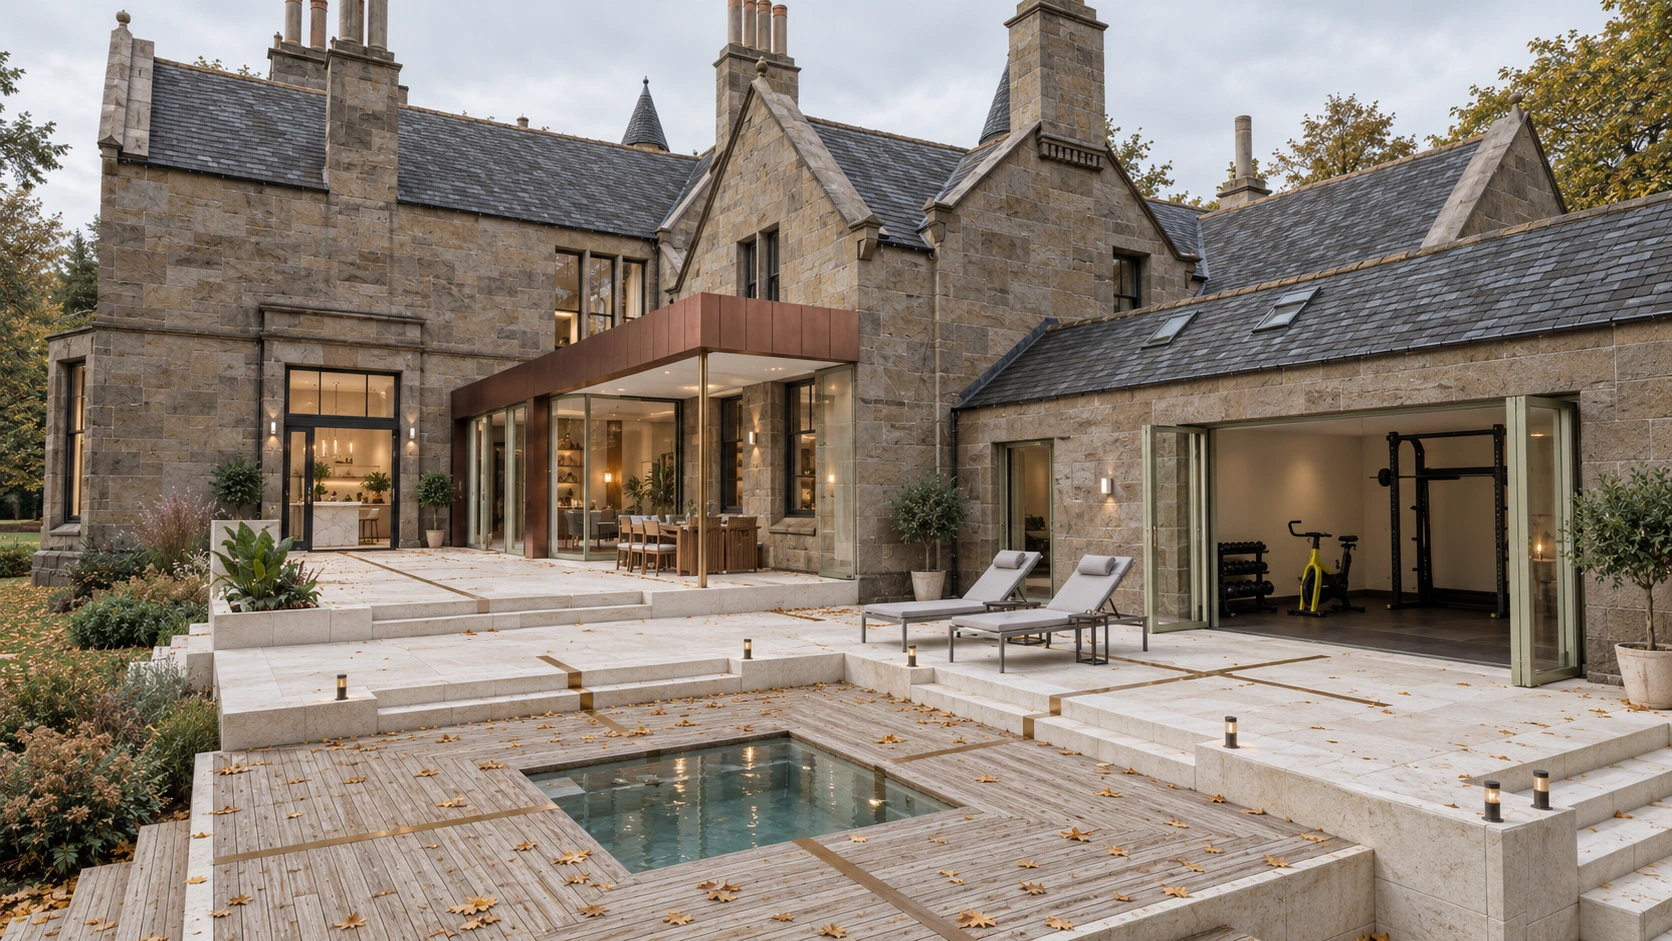
The extension creates generous spaces for modern family living, entertaining and relaxation, with large areas of glazing opening onto extensive terraces and the surrounding gardens. The design also incorporates leisure facilities including a swimming pool and gym, creating a home that combines the scale and character of a traditional country mansion with the comfort and flexibility expected of a contemporary residence.
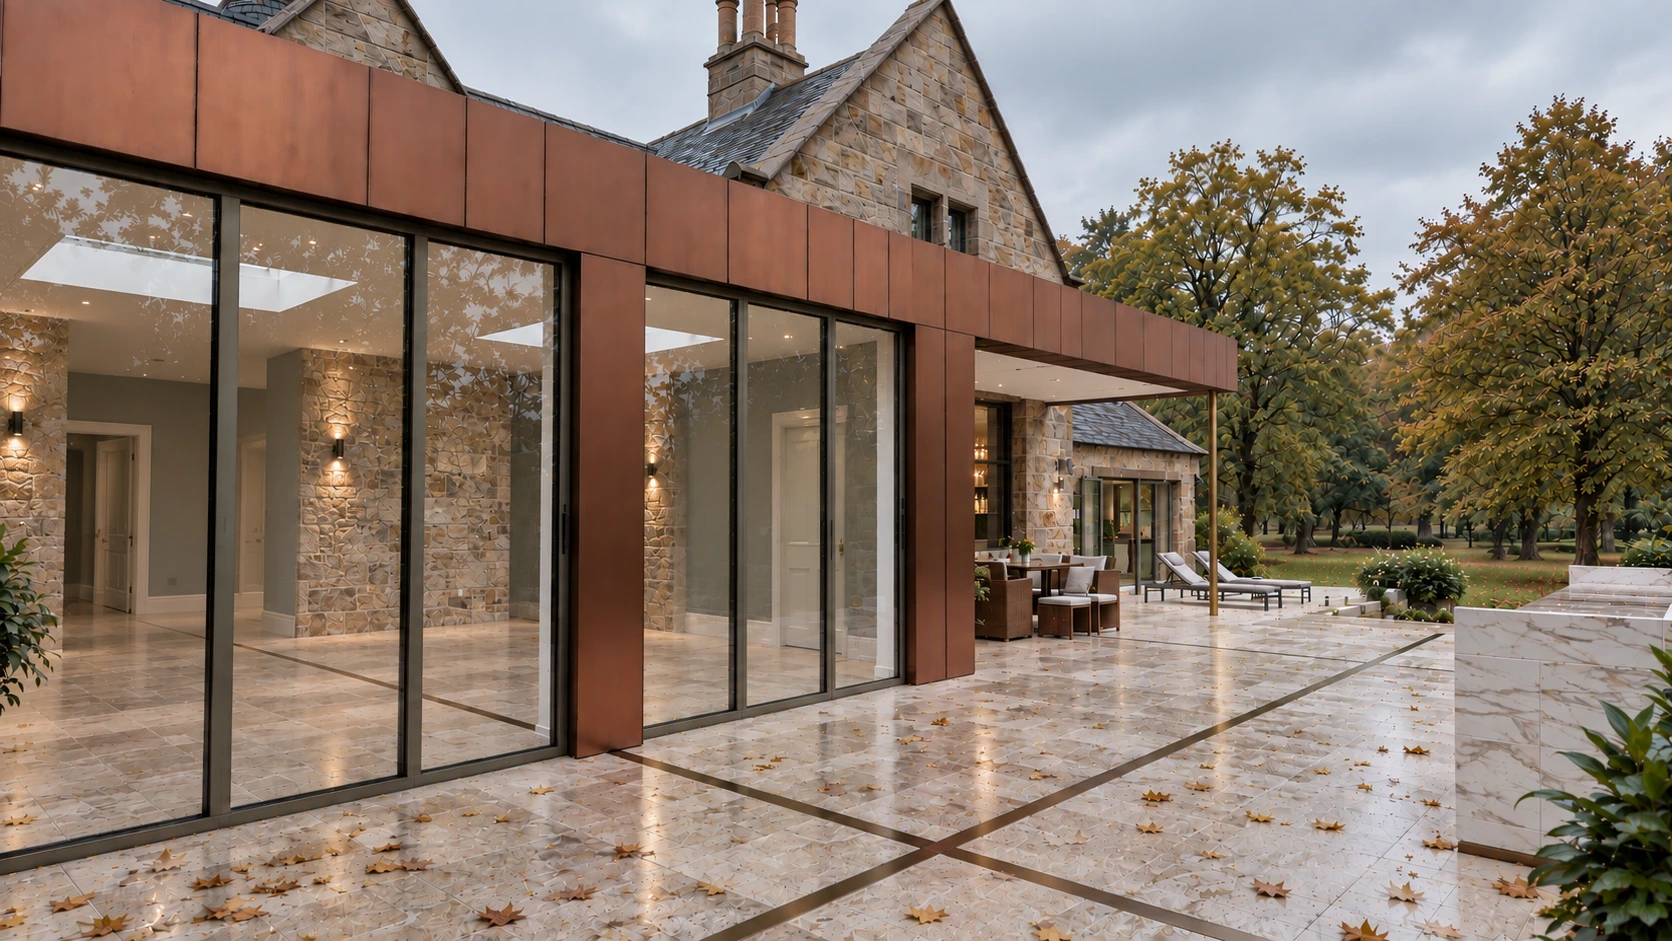
Natural light is central to the design, with extensive glazing and rooflights bringing daylight deep into the refurbished interior. A dramatic glazed circulation space provides a new focal point within the house, connecting the different levels and framing views towards the landscape.
This project demonstrates Allison Architects’ experience in period property extensions, heritage homes and substantial residential refurbishments across Lanarkshire and the West of Scotland, combining contemporary architecture with a sensitive understanding of existing buildings and their surroundings.
Location
Lesmahagow, Lanarkshire
Practice
Allison Architects
Service
Extension and Refurbishment
A Contemporary Extension to a Historic Country Mansion
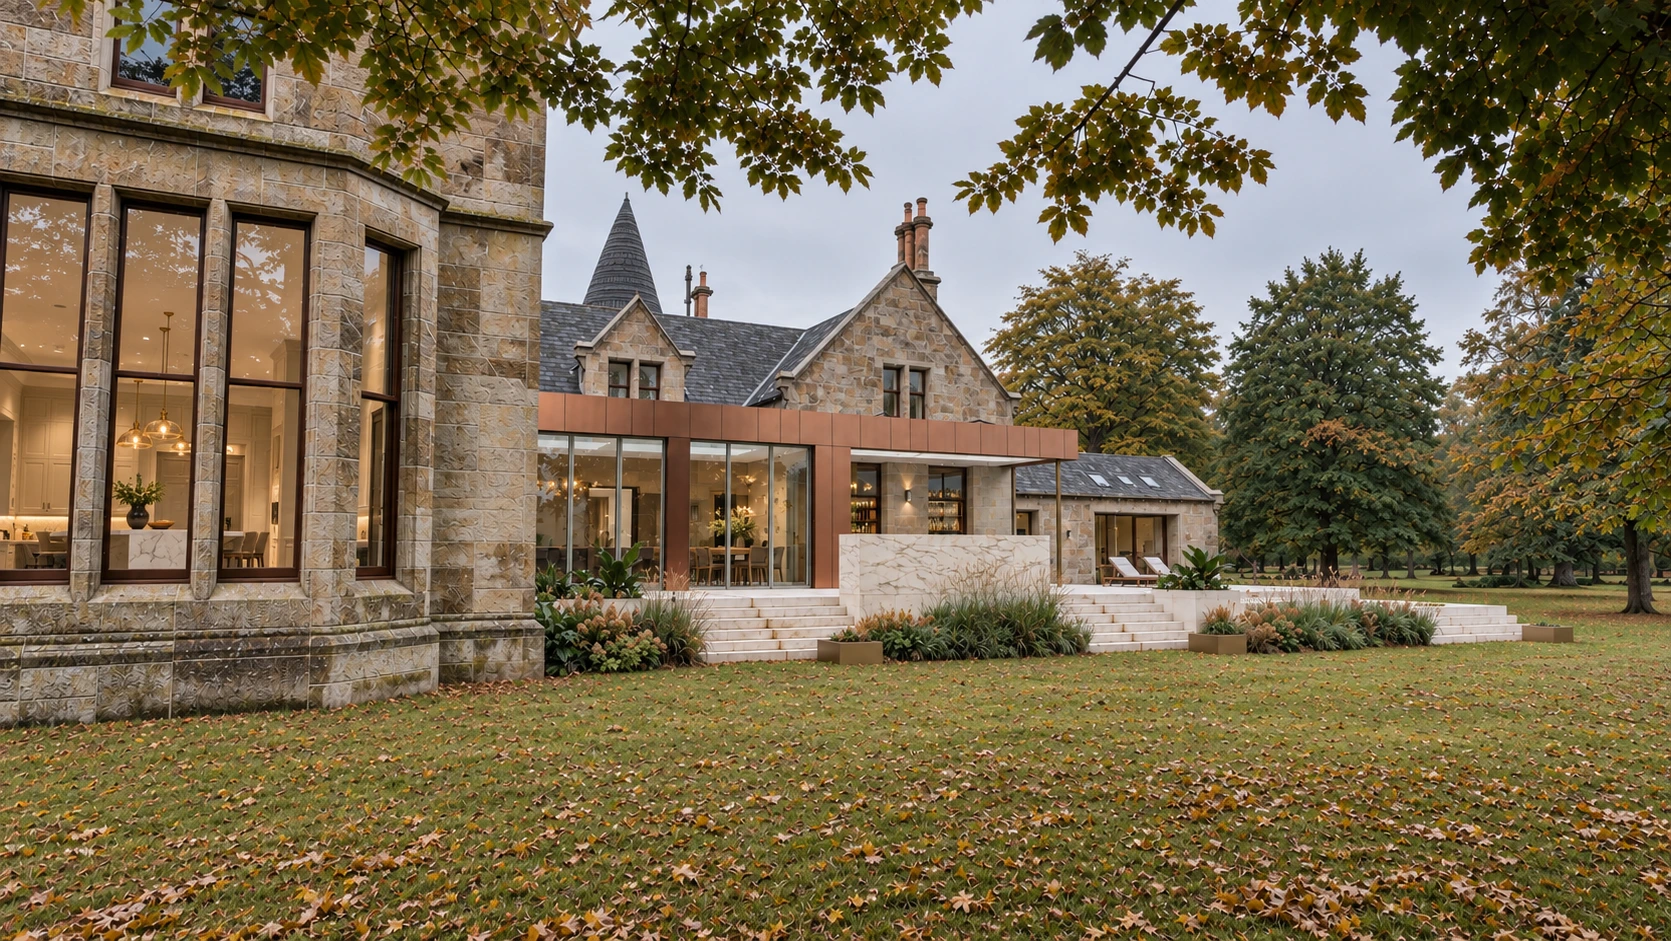
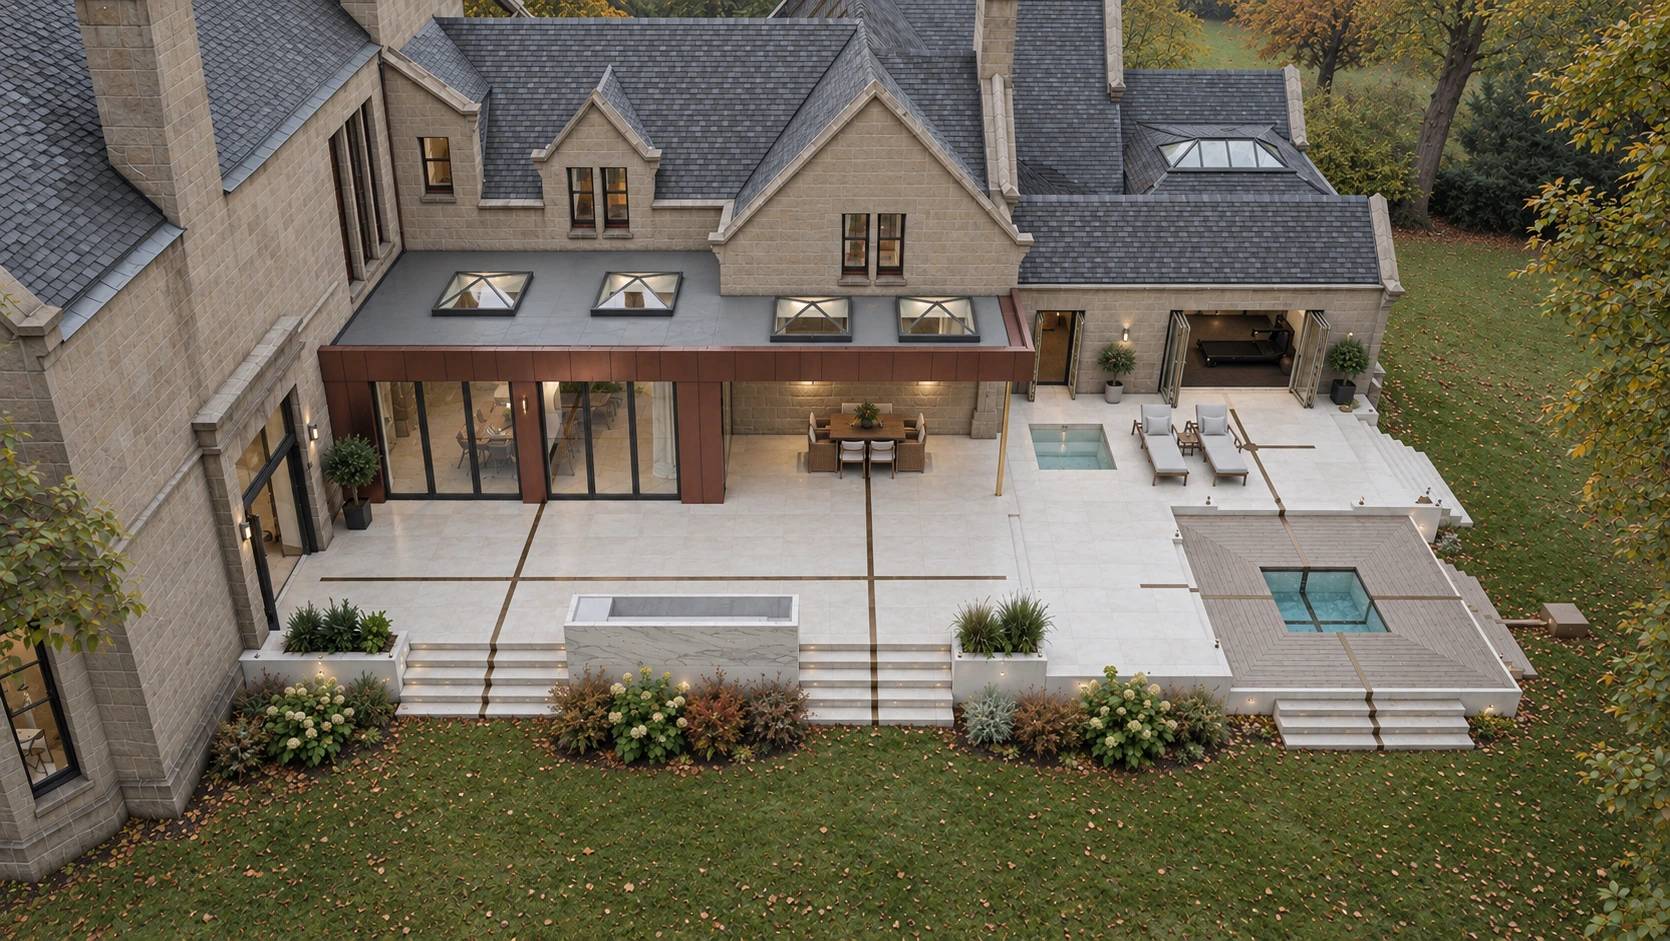
The new extension is positioned between the existing wings of the country mansion, creating a contemporary architectural intervention that connects the different parts of the house.
Rather than attempting to imitate the historic building, the extension adopts its own architectural language. A strong horizontal copper-clad element provides a warm contrast to the natural stone and slate of the original mansion, while extensive glazing opens the new accommodation towards the gardens.
The distinction between the original building and the new extension is deliberate. The historic architecture remains clearly identifiable, while the contemporary addition provides light, openness and modern living accommodation.
Extending a Period Country House for Modern Family Living
The refurbishment reconfigures the country mansion to provide a more contemporary and flexible family home. New living spaces are connected to the existing accommodation, while large glazed openings establish a direct relationship with the gardens and terraces.
Extensive external terraces provide areas for dining, entertaining and relaxation, while the inclusion of a swimming pool and gym creates dedicated spaces for leisure and wellbeing.
The result is a substantial family home that combines the character and craftsmanship of a period country mansion with the openness, comfort and functionality of contemporary residential architecture.
Heritage Architecture and Contemporary Design
A central consideration of the project was ensuring that the new architecture complemented rather than overwhelmed the existing mansion.
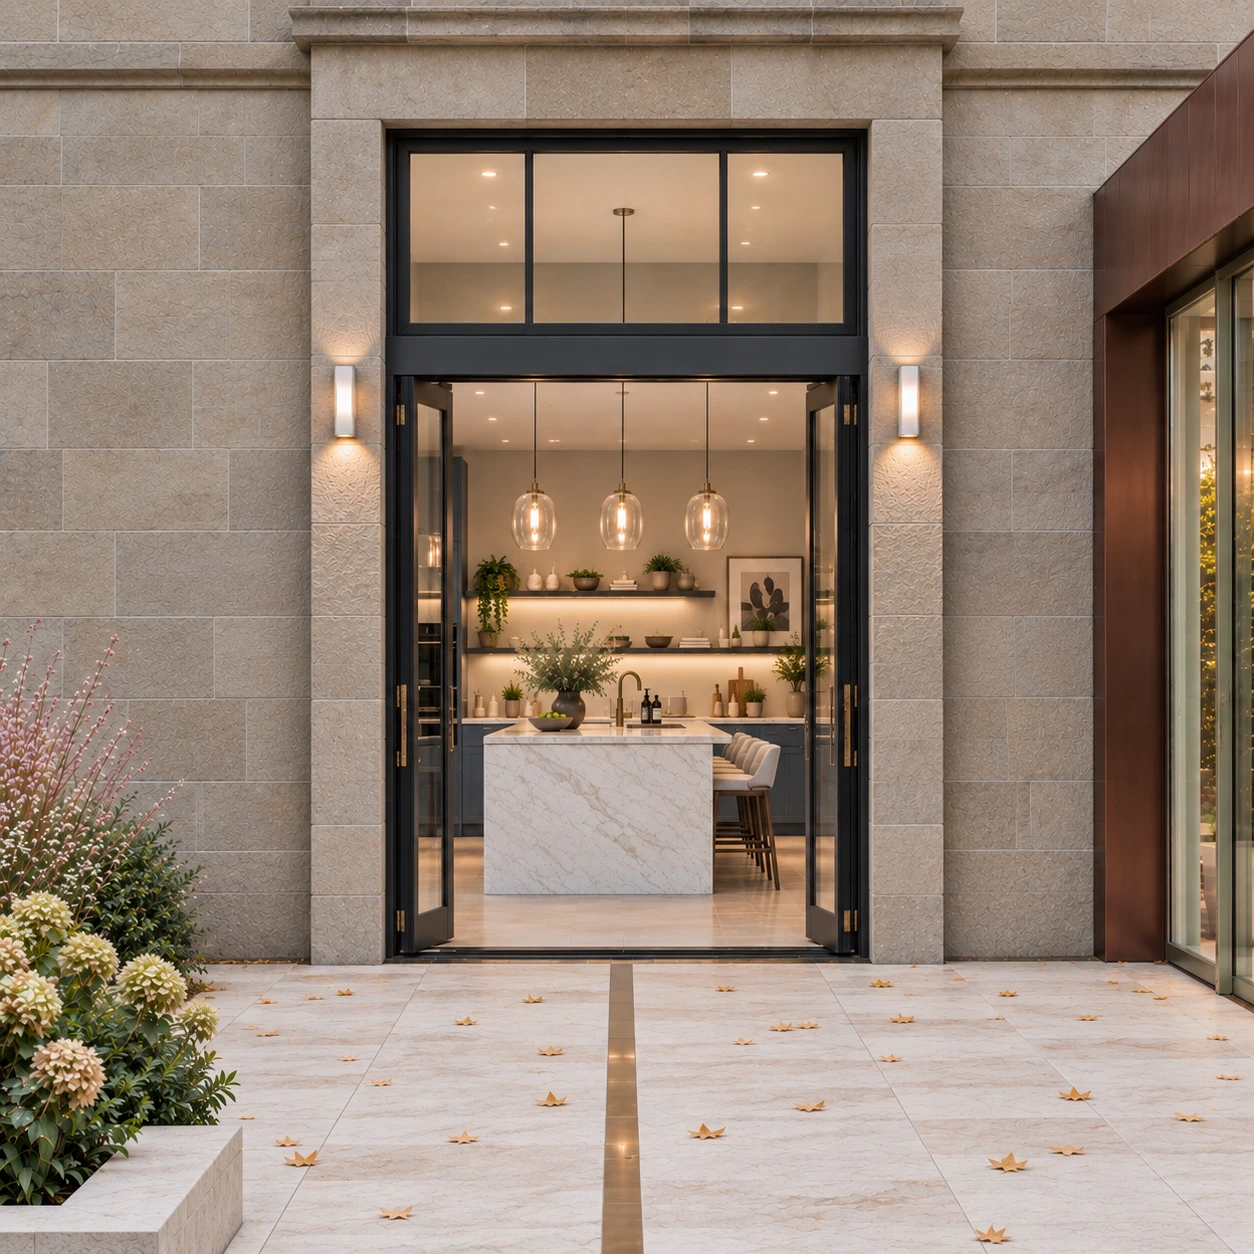
The traditional stone walls, slate roofs, gables and chimney features provide the architectural identity of the original house. The contemporary extension responds through a contrasting palette of copper, glass and carefully detailed modern materials.
This approach creates a clear architectural dialogue between the historic and contemporary elements, demonstrating how a period property can be transformed for modern living without losing its original character.
Respecting the Existing Stone Architecture
A key consideration in the design was the relationship between the new extension and the existing stone mansion.
The original building has a strong architectural character, with natural stone walls, slate roofs, projecting gables, substantial chimney stacks and carefully composed openings. Rather than competing with these features, the contemporary extension is deliberately more restrained.
The contrast between traditional stone and slate and the contemporary copper and glass intervention establishes a clear architectural dialogue between the two periods of construction.
This distinction is important when extending historic and period properties. A successful extension does not necessarily need to replicate the existing building. Instead, contemporary architecture can complement an older property when its scale, proportions, materials and position are carefully considered.
Creating a Strong Connection With the Landscape
The rural setting is an important part of the design.
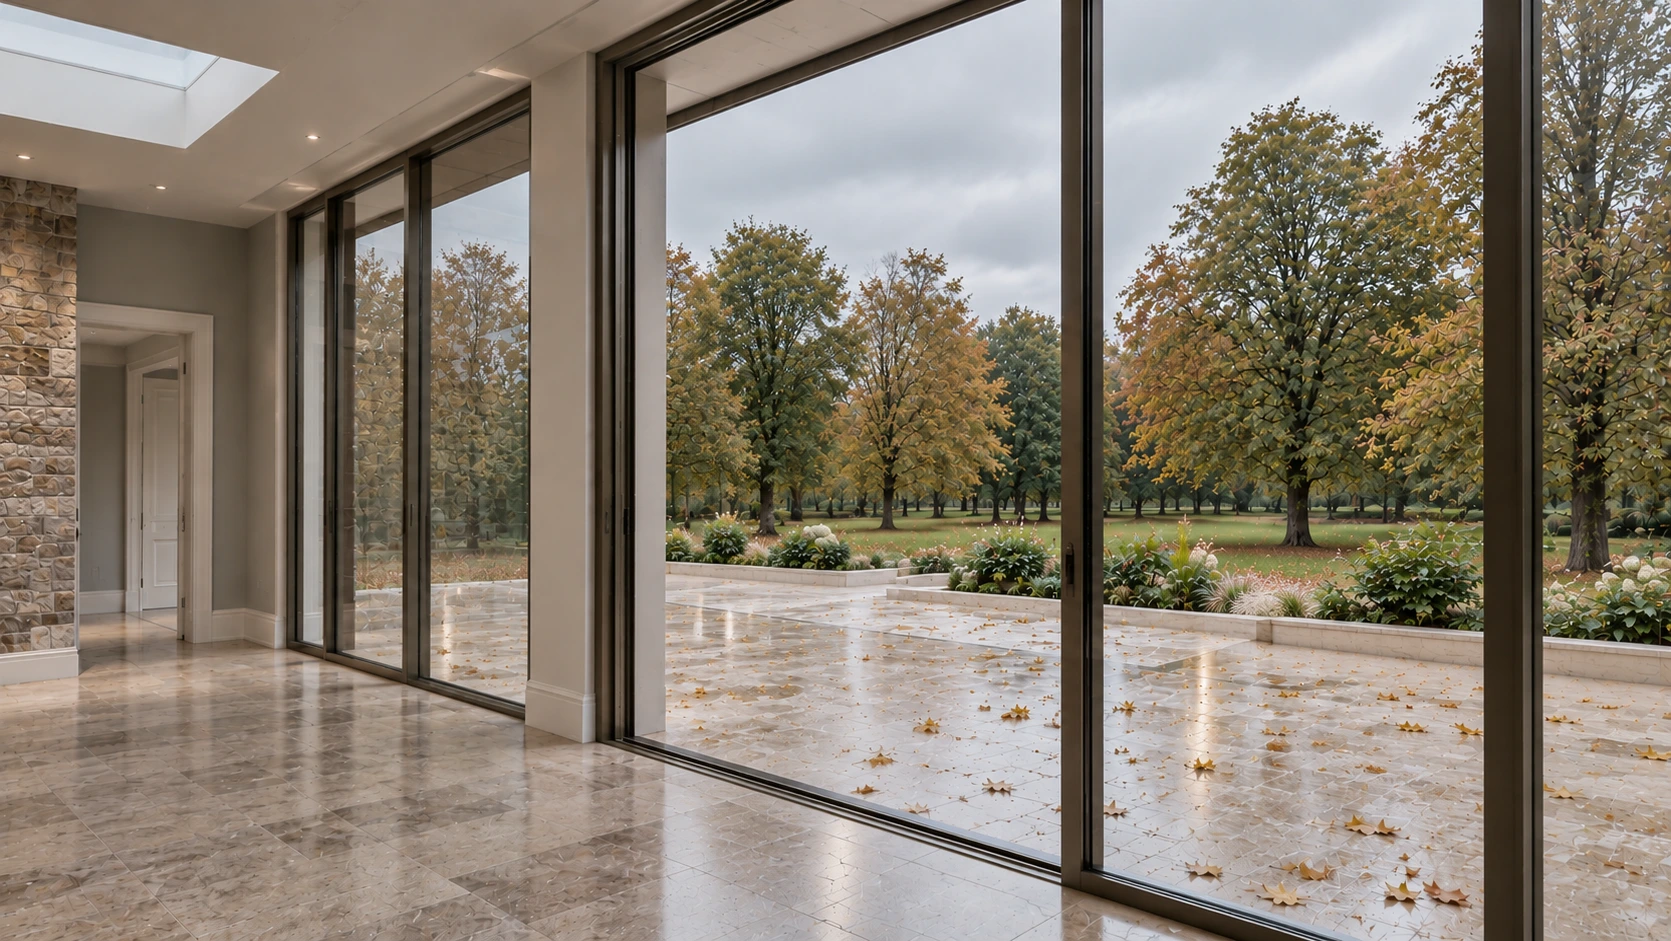
The extension opens directly onto the surrounding gardens through extensive glazing and a series of generous terraces. The outdoor spaces are designed as an extension of the living accommodation, providing areas for dining, entertaining and relaxation.
The large glazed openings also allow the mature landscape to become part of the interior experience. Views towards the surrounding trees and grounds are framed from the main living spaces, creating a strong connection between the architecture and its setting.
This relationship between house and landscape is particularly important for country properties, where the gardens, mature trees and wider rural setting can be as important to the character of the home as the building itself.
Contemporary Interior Refurbishment
The refurbishment extends beyond the external architecture to create a cohesive contemporary interior.
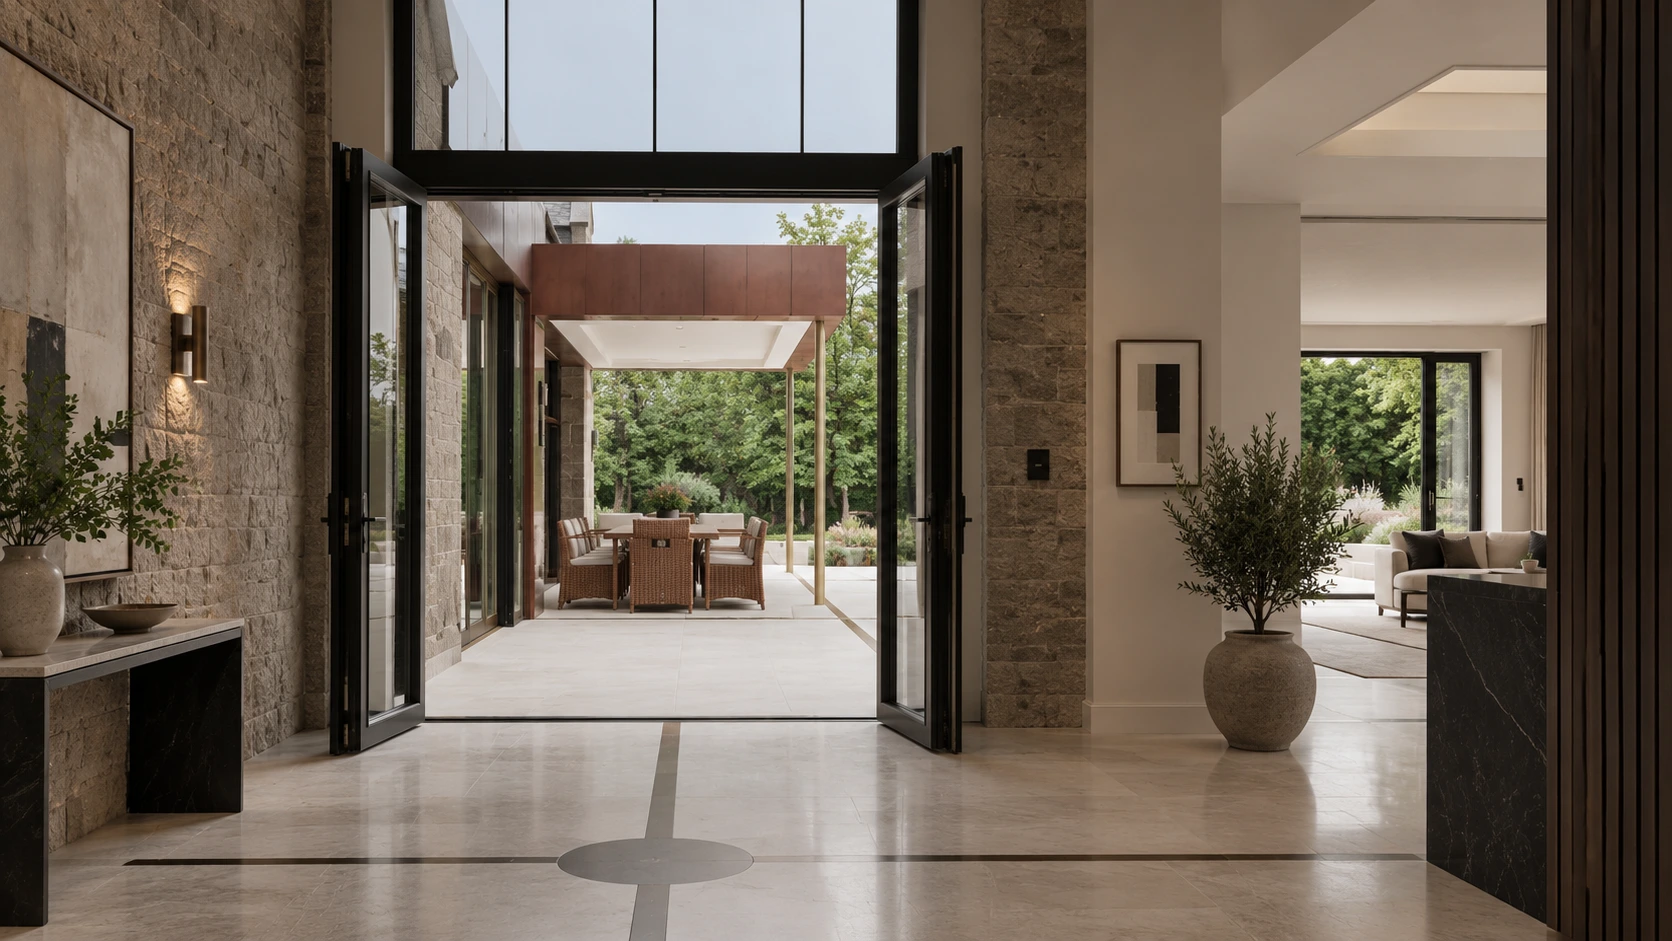
The interior spaces are characterised by clean architectural lines, natural materials, generous glazing and a restrained palette. Large open-plan areas provide flexibility for family life and entertaining, while carefully framed views connect the rooms with the gardens beyond.
A dramatic glazed circulation space provides a new focal point within the house, with natural light entering from above and through full-height glazing. The staircase and upper-level gallery overlook this central space, creating a sense of openness and connection between different parts of the house.
The result is a contemporary interior that remains appropriate to the scale and character of the original country mansion.
Natural Light and Glazed Connections
Natural light is central to the architectural approach.
The new extension incorporates extensive floor-to-ceiling glazing, while rooflights and high-level glazing introduce additional daylight into the deeper areas of the plan.
The central glazed element creates a particularly strong architectural moment, drawing daylight into the circulation spaces and providing views through the house towards the landscape.
Internally, glazed screens and doors allow light to move between adjoining spaces while maintaining a sense of separation where required.
This combination of natural light, transparency and carefully framed views gives the refurbished country house a contemporary character without relying on unnecessary architectural complexity.
Country House Architecture in Lanarkshire
This project demonstrates our approach to country house architecture and period property refurbishment in Lanarkshire, where the character of an existing building and its setting can provide the starting point for a highly individual home.
Every historic property presents different opportunities and constraints. The design process therefore begins with understanding the existing architecture, the landscape and how the owners want to use their home.
For period country houses, this can involve a combination of refurbishment, reconfiguration and carefully designed extensions. The objective is to improve the way the property works for contemporary life while respecting the qualities that make the original building special.
Allison Architects work with clients across Lanarkshire, Glasgow and the wider West of Scotland on bespoke residential projects, including period properties, country houses, heritage homes, extensions and substantial refurbishments.
A Considered Approach to Heritage and Contemporary Architecture
The project reflects our belief that contemporary architecture can sit comfortably alongside historic buildings when the relationship between the two is carefully considered.
The original mansion provides the architectural identity and historic character, while the new extension introduces light, openness and contemporary living spaces. Materials including natural stone, slate, copper, timber and glass allow the different elements to relate to one another without becoming visually identical.
This balance between heritage architecture and contemporary design is particularly relevant to owners of substantial period properties who want to create a modern family home while retaining the character, scale and sense of place of the original building.
Glasgow Architects Designing Country Homes Across Lanarkshire
Although based in Glasgow, Allison Architects work on residential projects throughout Lanarkshire and the wider West of Scotland, bringing experience in new build homes, period properties, extensions and complex residential refurbishments.
Our work includes house extensions, heritage homes, country houses and new build homes, with each project developed around the architecture of the property, its setting and the needs of the client.
For homeowners considering an extension or refurbishment of a period country house near Lesmahagow, Lanarkshire or elsewhere in the West of Scotland, this project demonstrates how a carefully designed contemporary intervention can transform an existing property while respecting its architectural character.
Project Gallery
GET IN TOUCH
Want expert advice on home renovations?
Get in Touch
We’re here to help with bookings, questions, and custom requests. Send us a message using the form below or reach out using our contact information.