
New Build Country House West Lothian | Allison Architects
- West Lothian, Scotland
New Build Country House in West Lothian
Allison Architects were commissioned to develop the design for a bespoke new-build country house in West Lothian, creating a contemporary family home that responds to its rural setting while providing generous and highly connected living spaces.
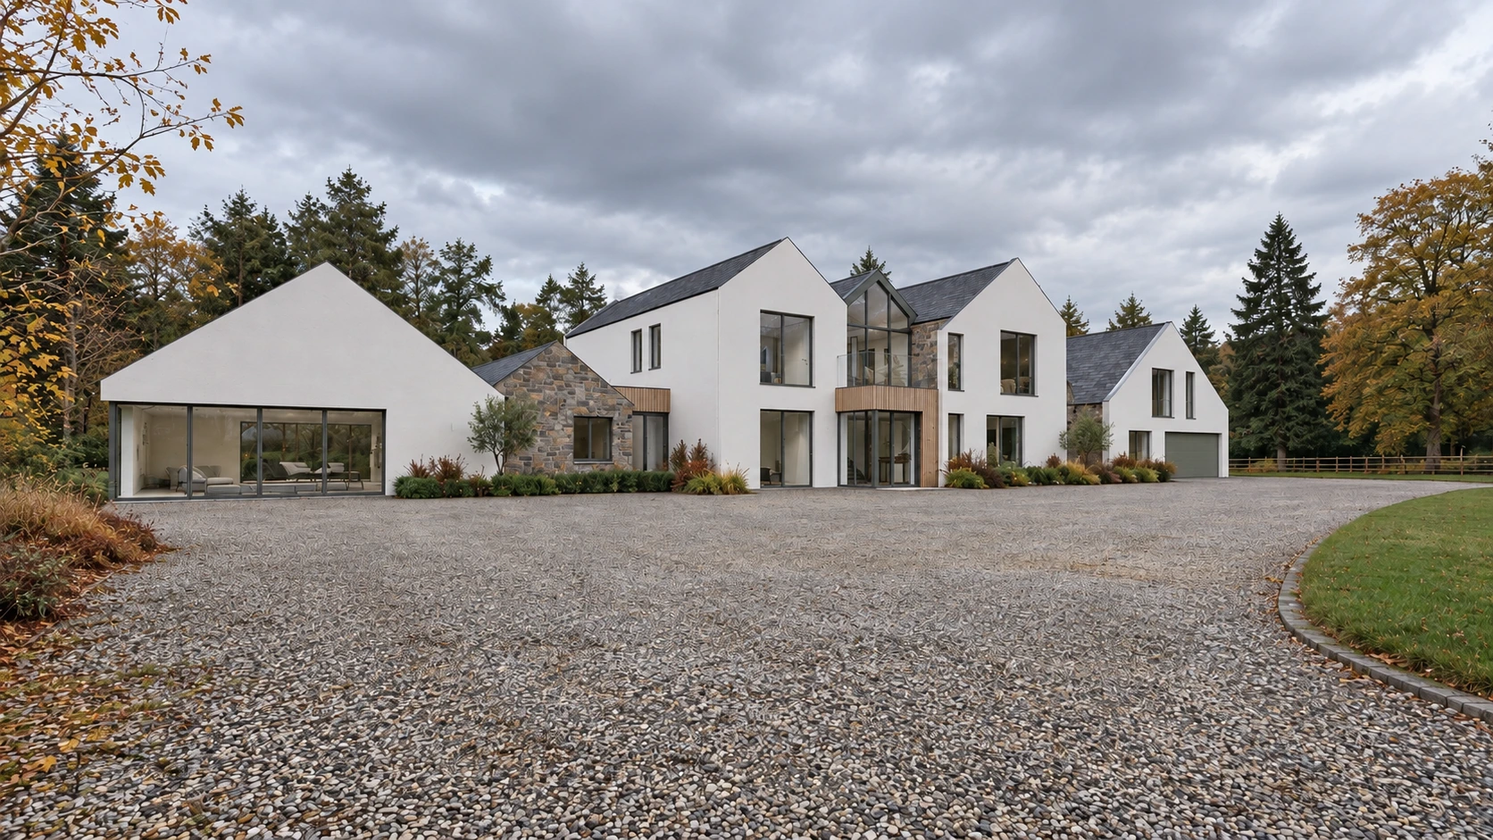
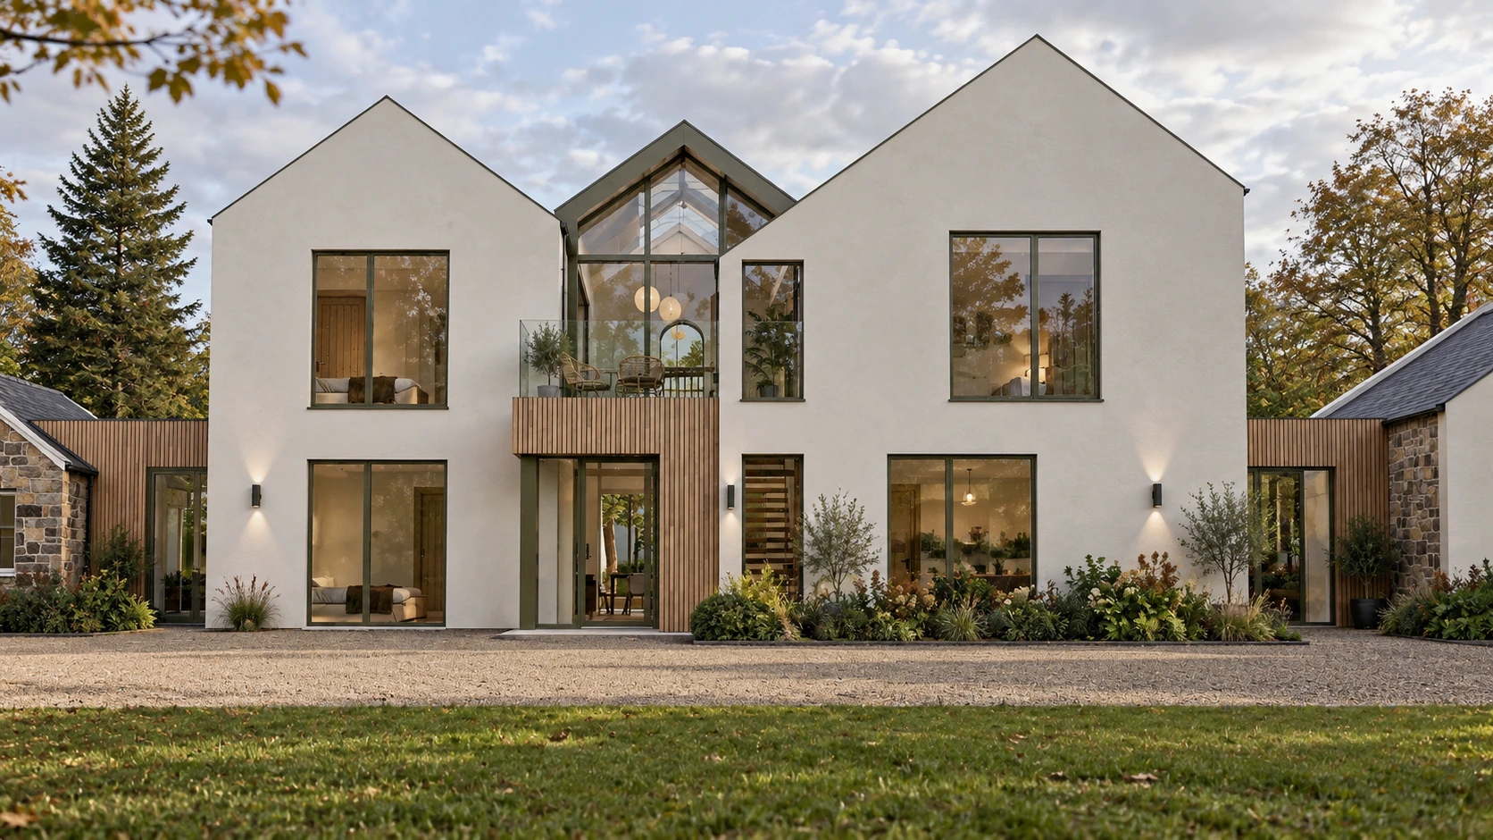
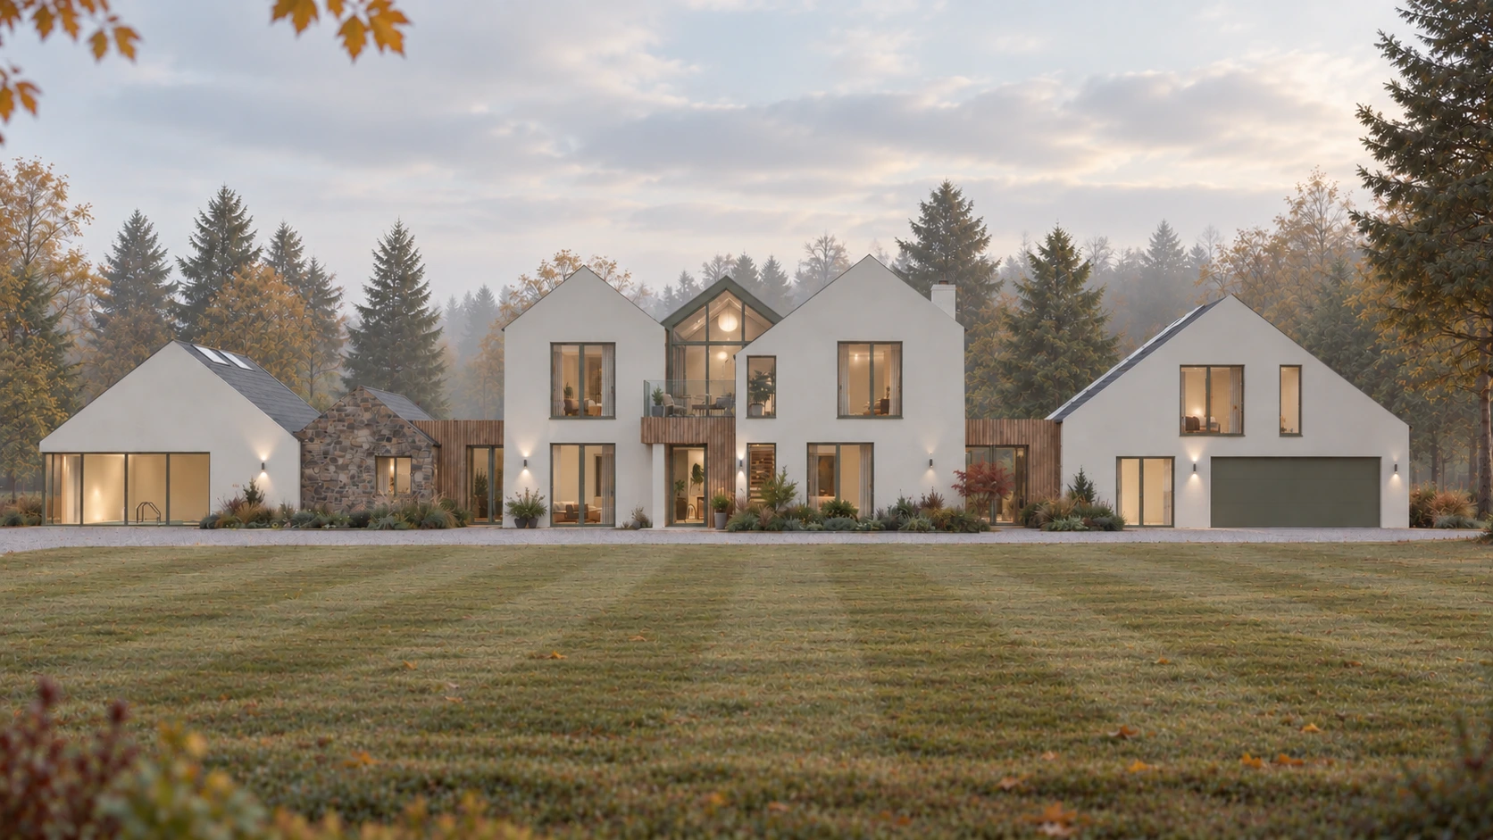
The design is formed around a composition of simple gabled volumes, creating a distinctive architectural character while breaking down the scale of the house within its countryside setting.
A restrained palette of white render, natural stone, natural slate and timber gives the house a contemporary Scottish character. The combination of traditional materials with modern detailing allows the new home to sit comfortably within its rural surroundings without resorting to pastiche.
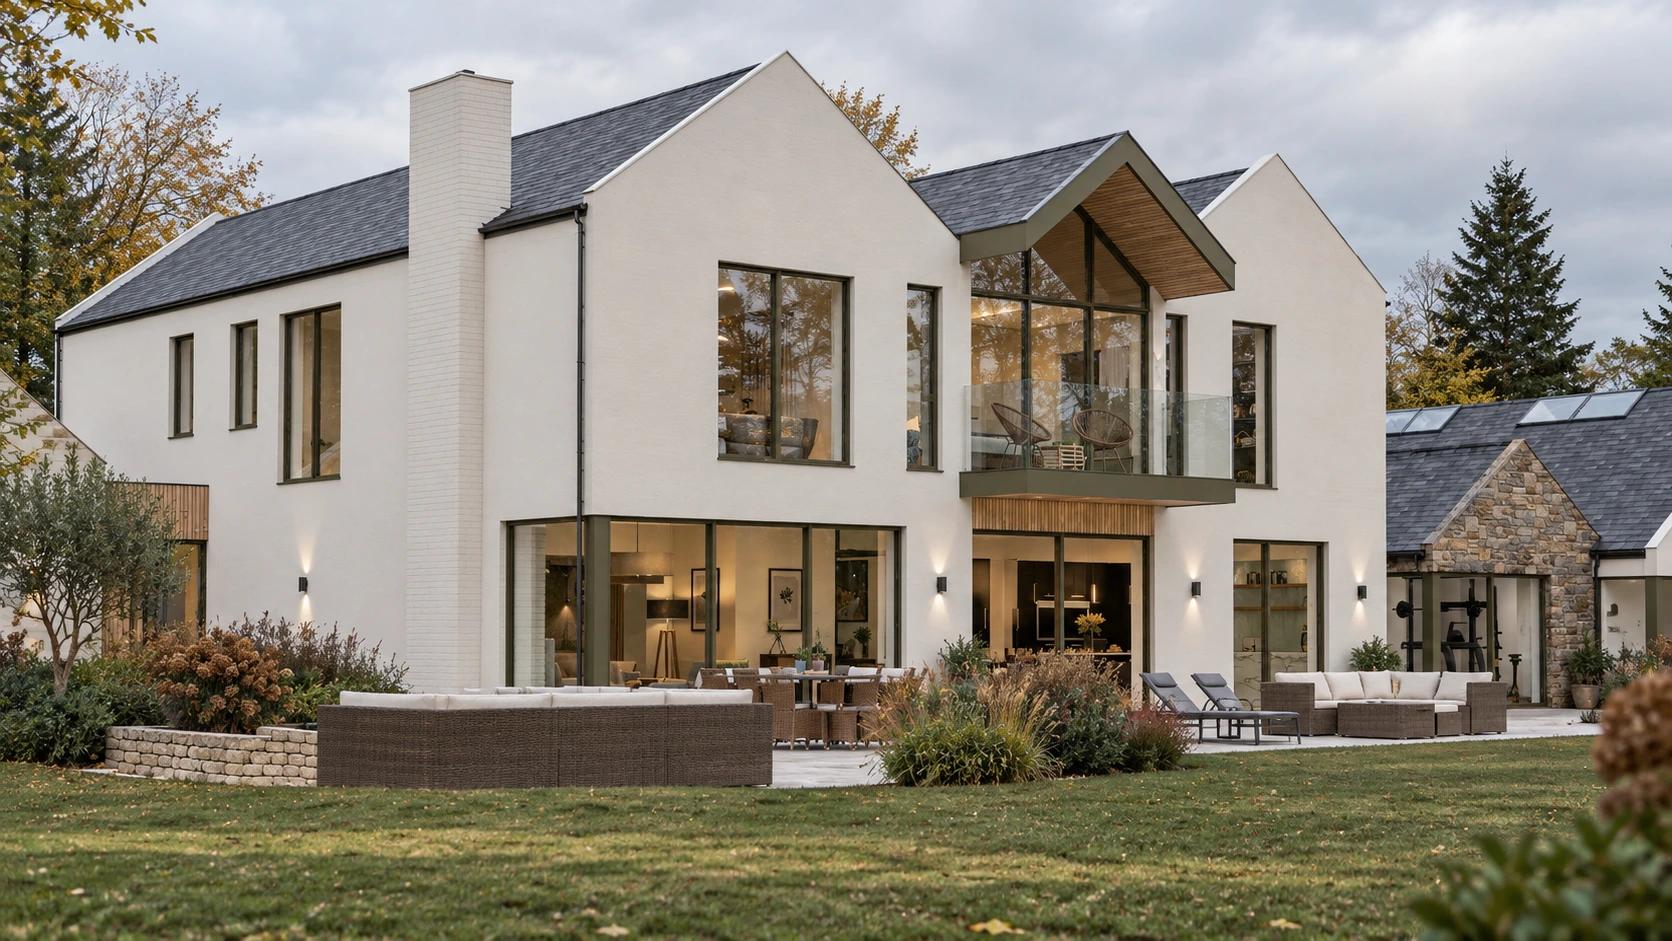
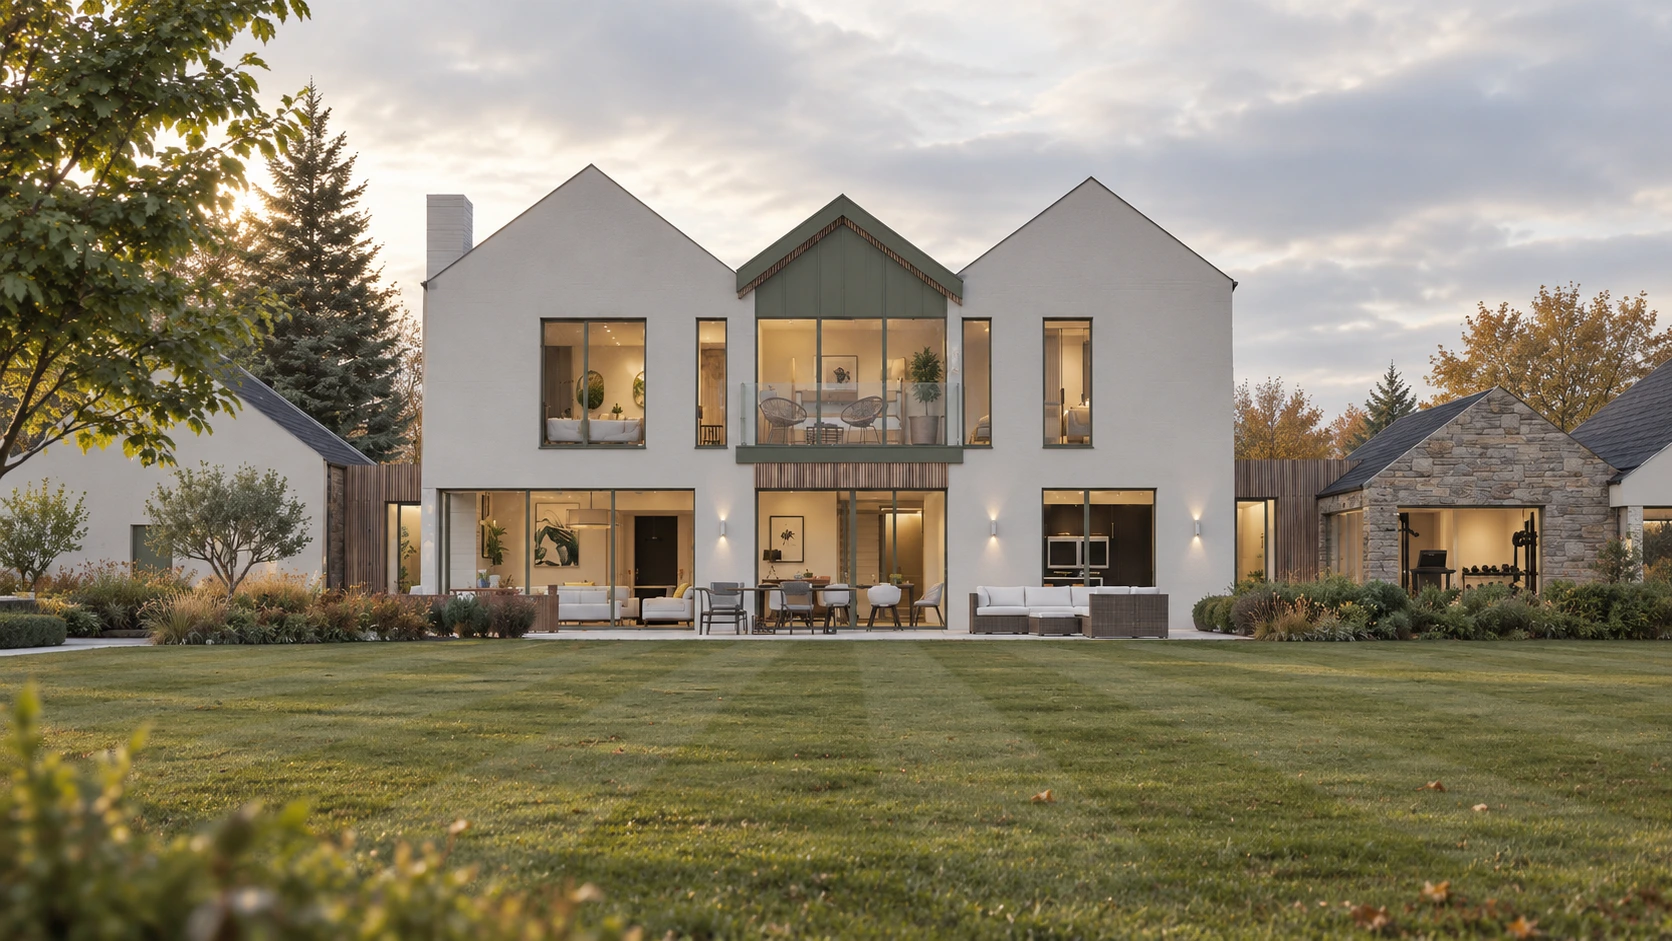
Large areas of glazing are carefully positioned throughout the house, opening principal living spaces towards the landscape and bringing natural light deep into the interior. At the centre of the design, a dramatic glazed gable creates a double-height space and establishes a strong visual connection between different levels of the home.
The result is a substantial but carefully composed country house designed around modern family life, with architecture, interiors and landscape working together as a unified whole.
As New Build Architects in West Lothian, Allison Architects bring together creative design, practical experience and a detailed understanding of the architectural process to create bespoke homes that respond to their individual sites.
Location
West Lothian, Scotland
Practice
Allison Architects
Service
New Build Residential Design
Designing a New Home for the Countryside
The rural setting was an important influence on the architectural approach.
Rather than designing a single large block, the house is composed as a collection of interconnected gabled forms. This creates a more varied silhouette and helps the building relate to the scale and character of traditional rural architecture.
The different volumes also allow the accommodation to be organised into distinct areas while maintaining a strong sense of connection throughout the house.
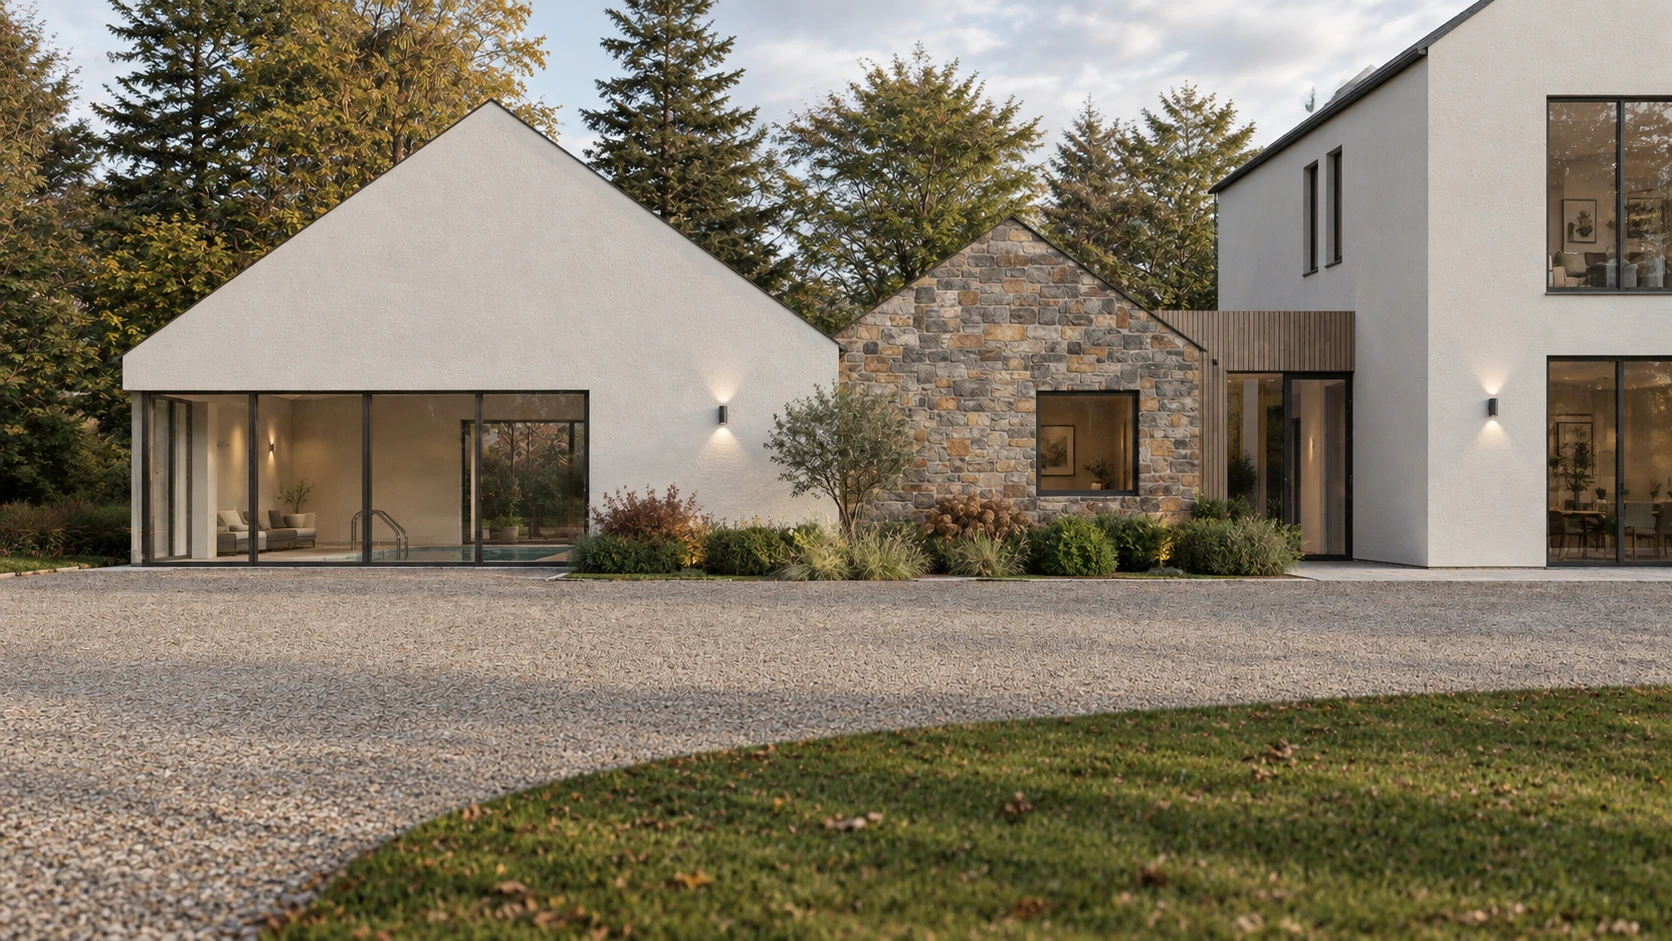
Natural stone is used selectively alongside the white rendered walls, creating visual contrast and helping to anchor parts of the building within its landscape. Slate roofs reinforce the simple geometry of the gabled forms and provide a material connection with the architectural traditions of the Scottish countryside.
The result is contemporary architecture that draws on familiar rural forms without simply reproducing them.
This approach is characteristic of our work on [Bespoke New Build Homes], where the site, landscape, orientation and aspirations of each client inform the design from the beginning.
A Composition of Gabled Forms
One of the defining characteristics of the house is its carefully composed collection of pitched-roof volumes.
The individual gables give the building a strong architectural identity while creating a series of different spaces and relationships across the plan.
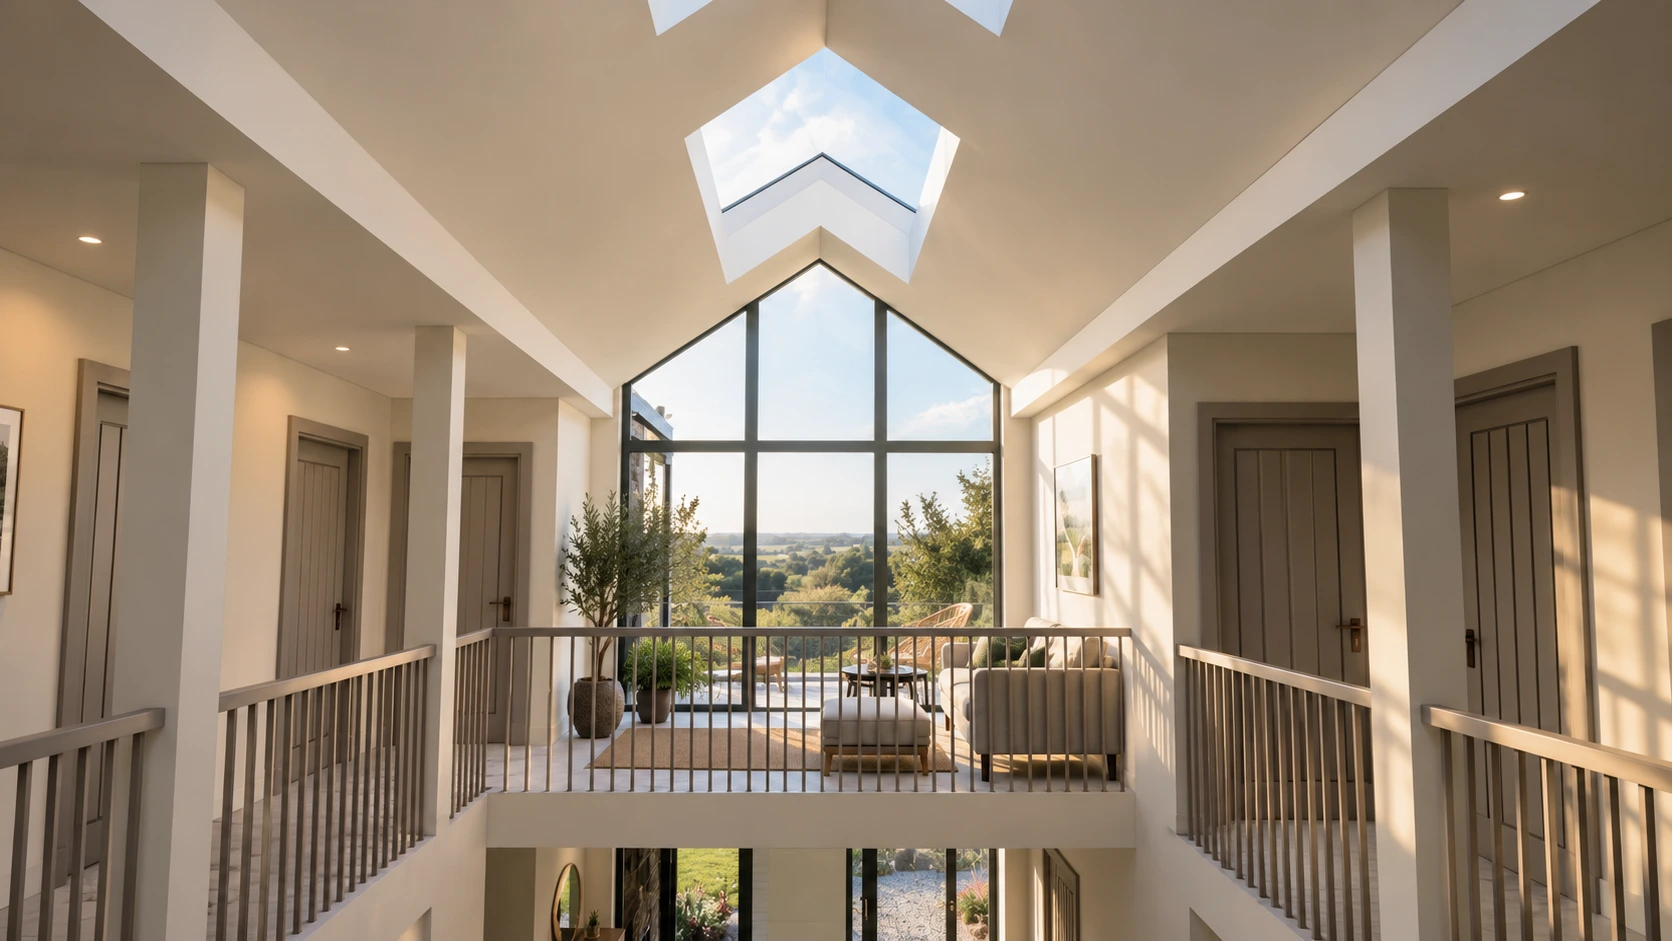
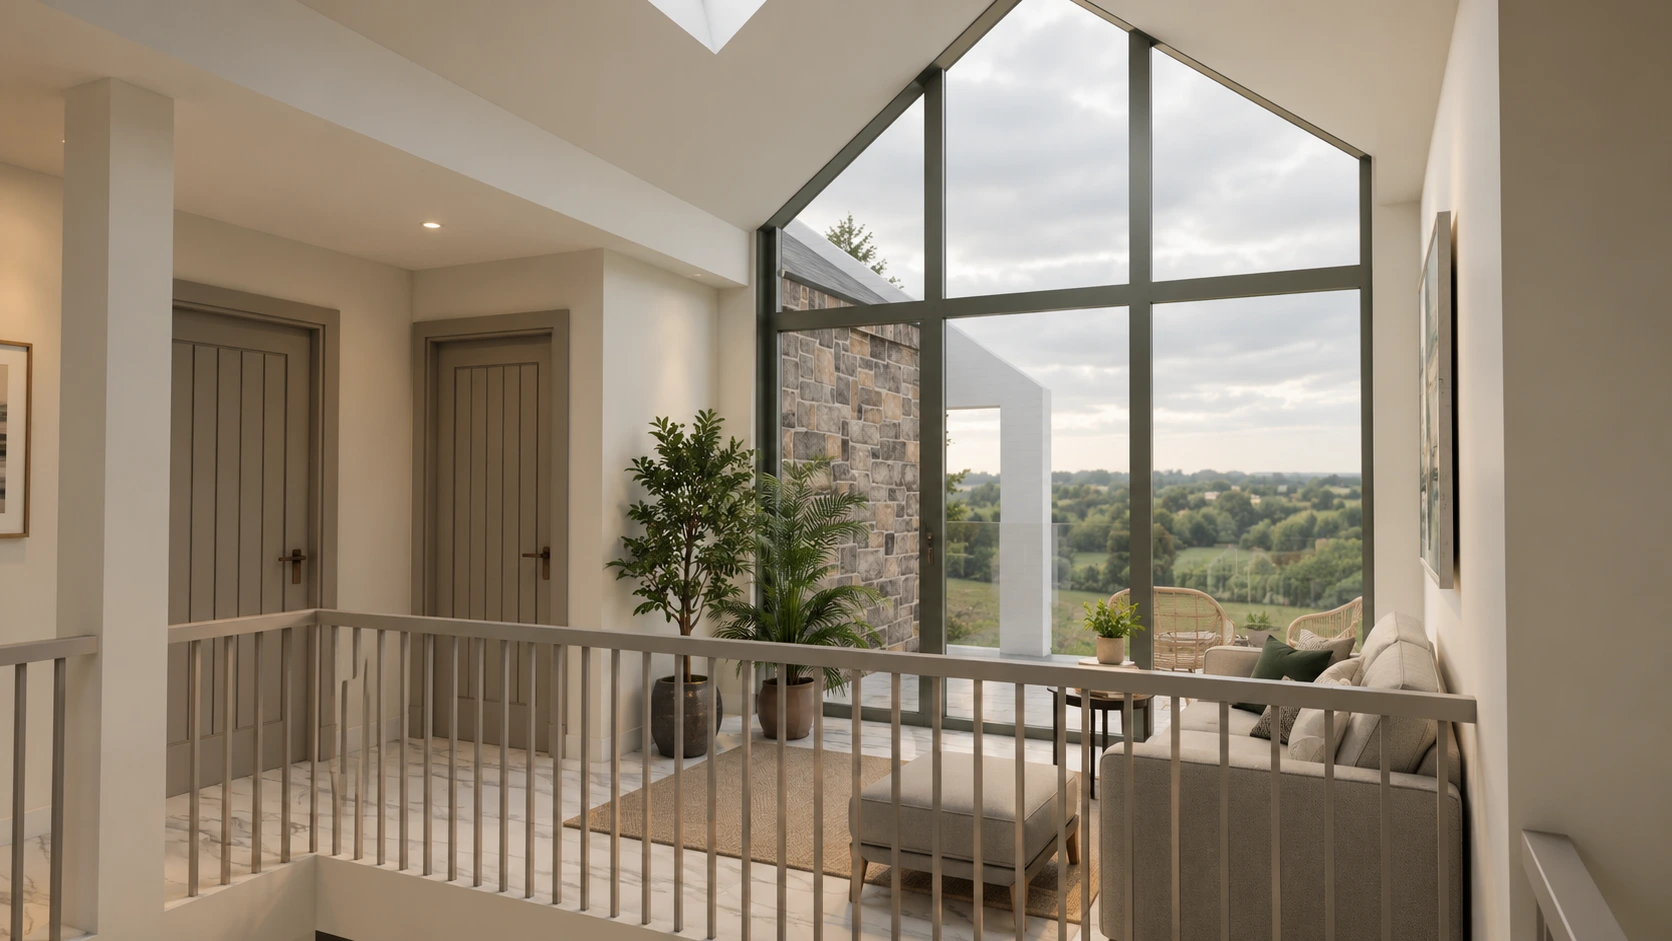
At the centre, a dramatic glazed gable rises through two levels, forming a generous internal space filled with natural light. The large area of glazing provides views through the house and towards the surrounding landscape, creating a strong visual connection between the different parts of the home.
Timber detailing is introduced around selected openings and beneath projecting roof forms, providing warmth and texture against the white rendered elevations.
The architecture is deliberately contemporary, but its simple geometry, pitched roofs and natural materials establish a clear relationship with the rural context.
Connecting the Interior with the Landscape
The relationship between the house and its surroundings is central to the design.
Large areas of glazing provide carefully framed views towards the countryside, while glazed doors allow the main living spaces to open directly onto external terraces and garden areas.
The design takes advantage of the site’s landscape by creating a sequence of visual connections rather than treating the garden simply as space surrounding the house.
From the principal living areas, the landscape becomes part of the architecture. Views extend through the glazing, while the changing light and seasons provide an ever-changing backdrop to the interior.
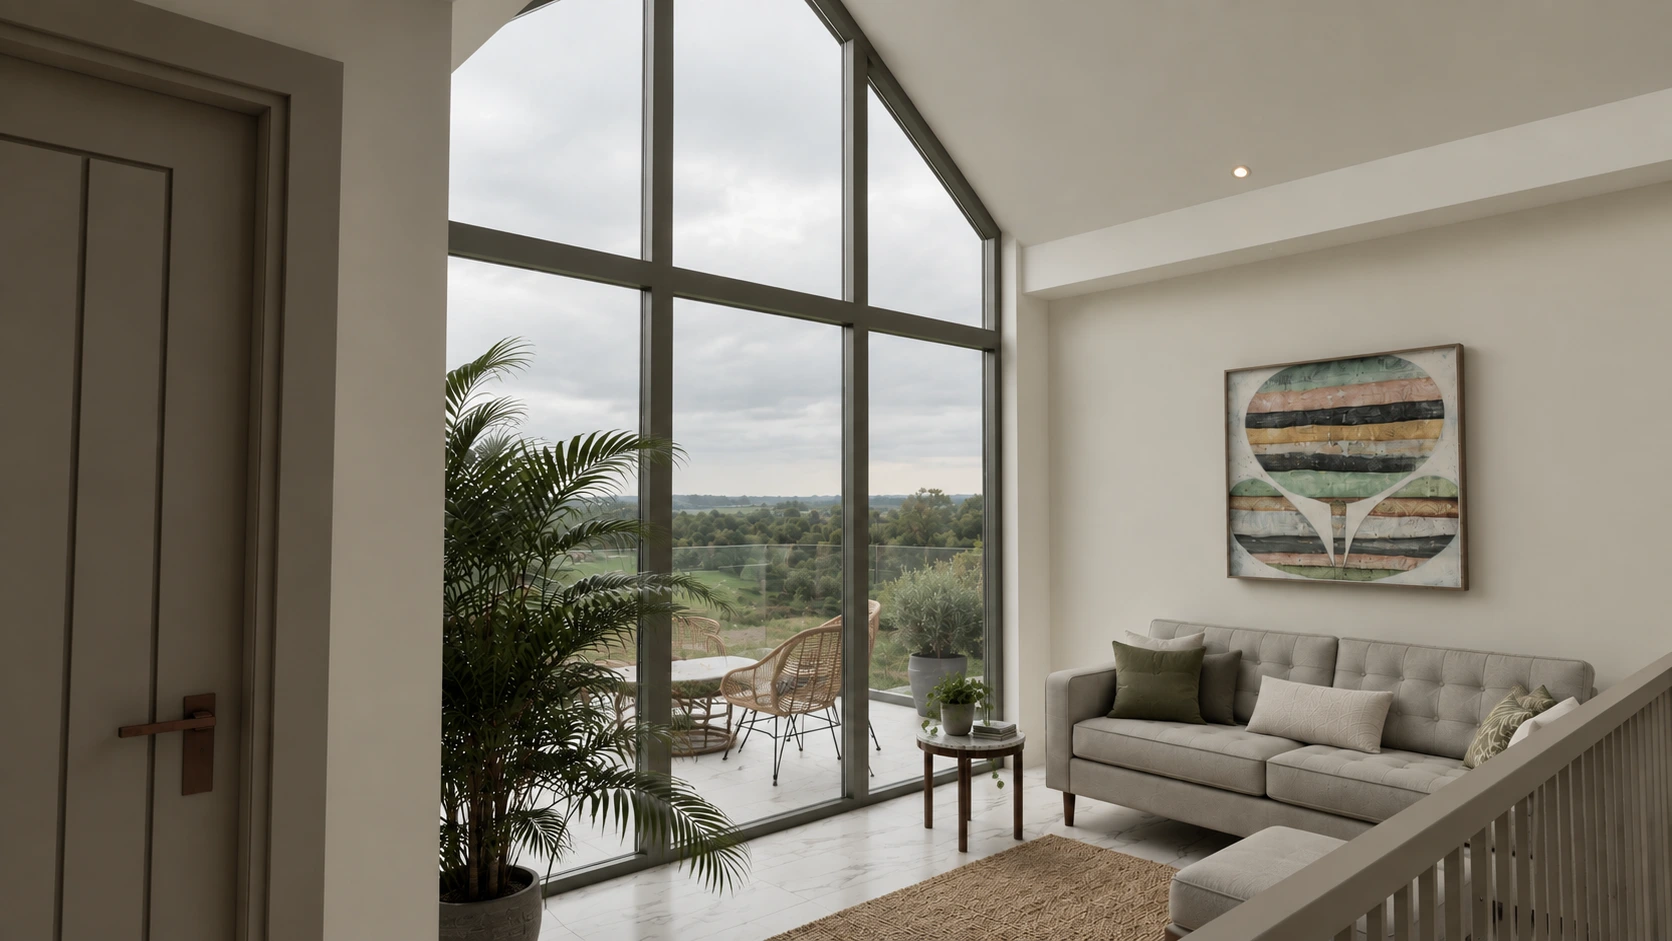
The same principle continues throughout the house, with carefully positioned windows providing views from circulation spaces and upper-level accommodation.
This connection between architecture and landscape is particularly important when designing Country Houses and Rural Homes, where the setting can become one of the defining characteristics of the project.
Generous Contemporary Living Spaces
The interior has been designed around spacious, flexible areas for modern family life.
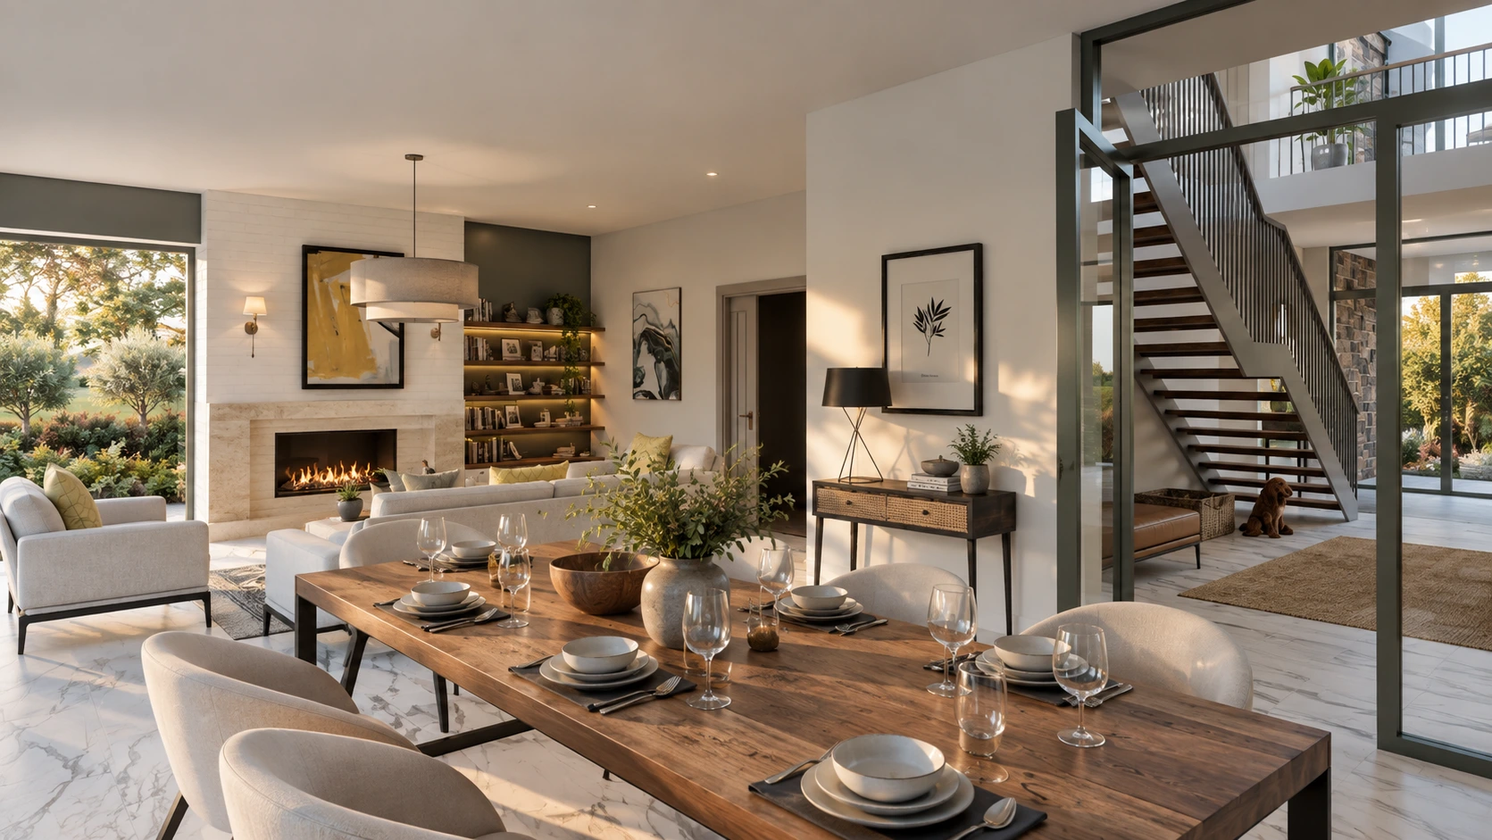
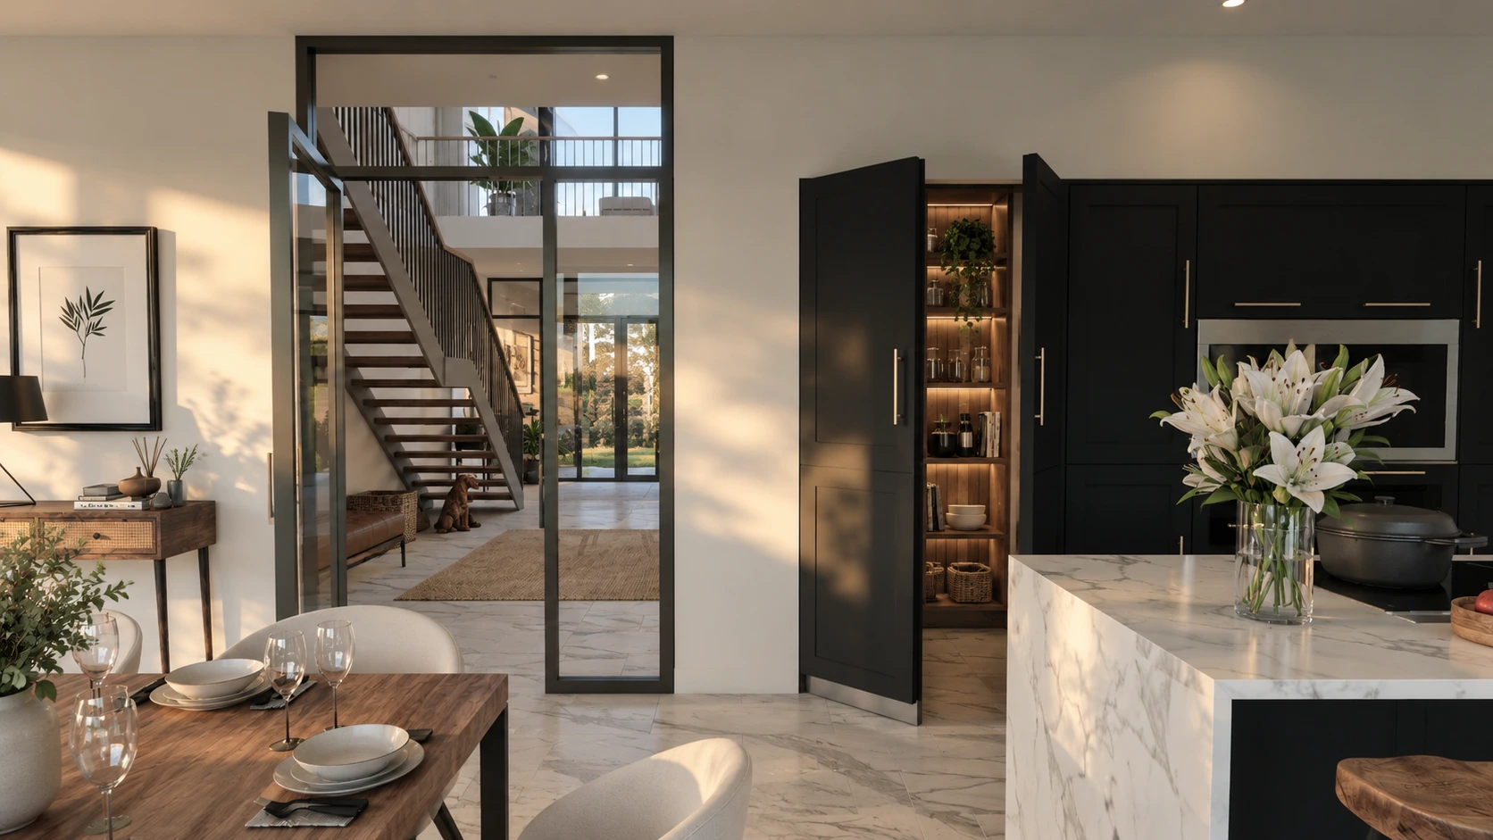
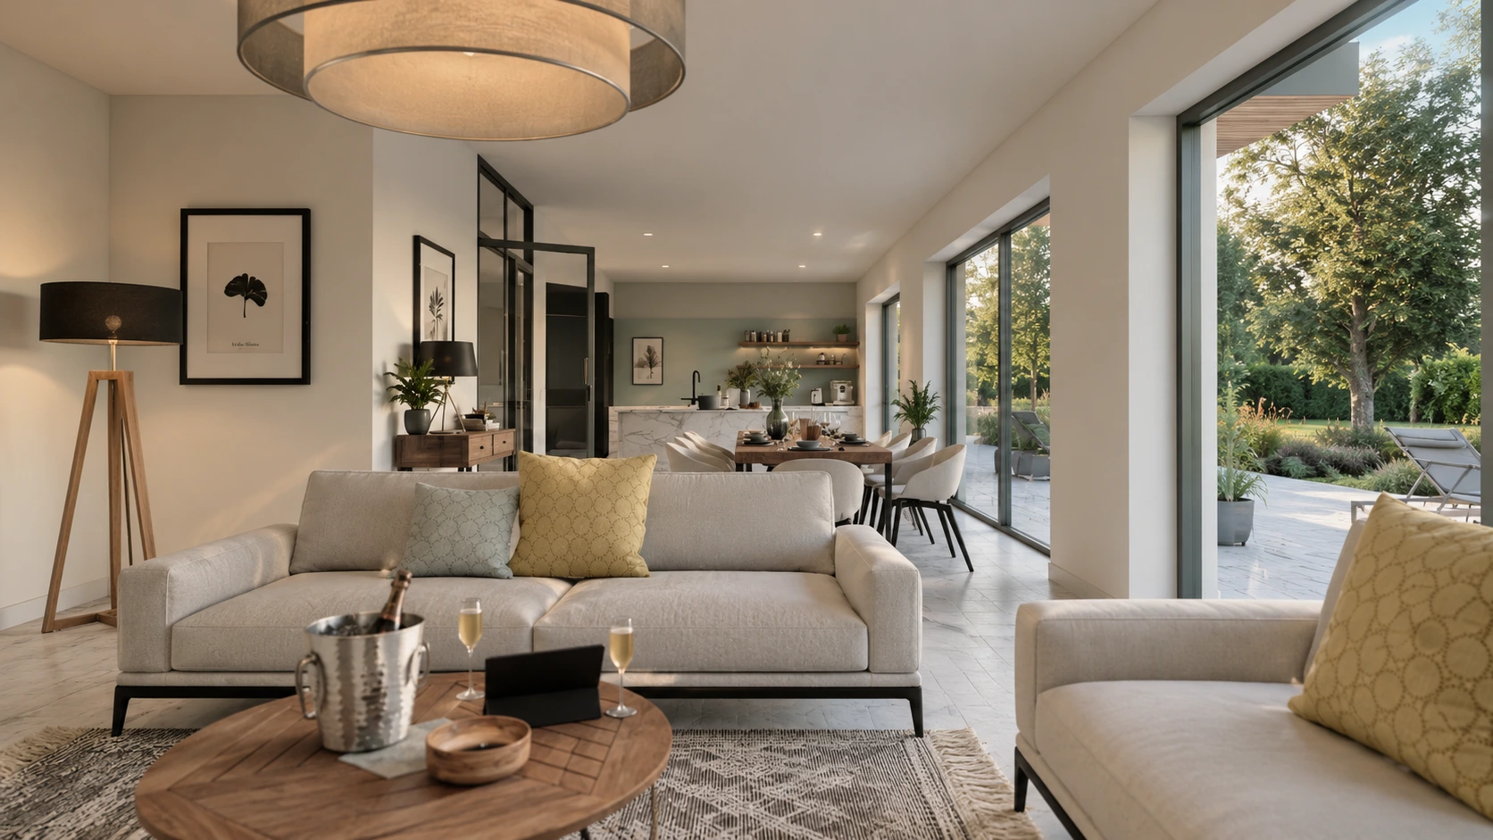
Open-plan kitchen, dining and living spaces create a generous central area for everyday living and entertaining, while carefully positioned openings allow different parts of the house to remain visually connected.
The extensive glazing brings daylight into these spaces and creates a direct relationship with the surrounding gardens and landscape.
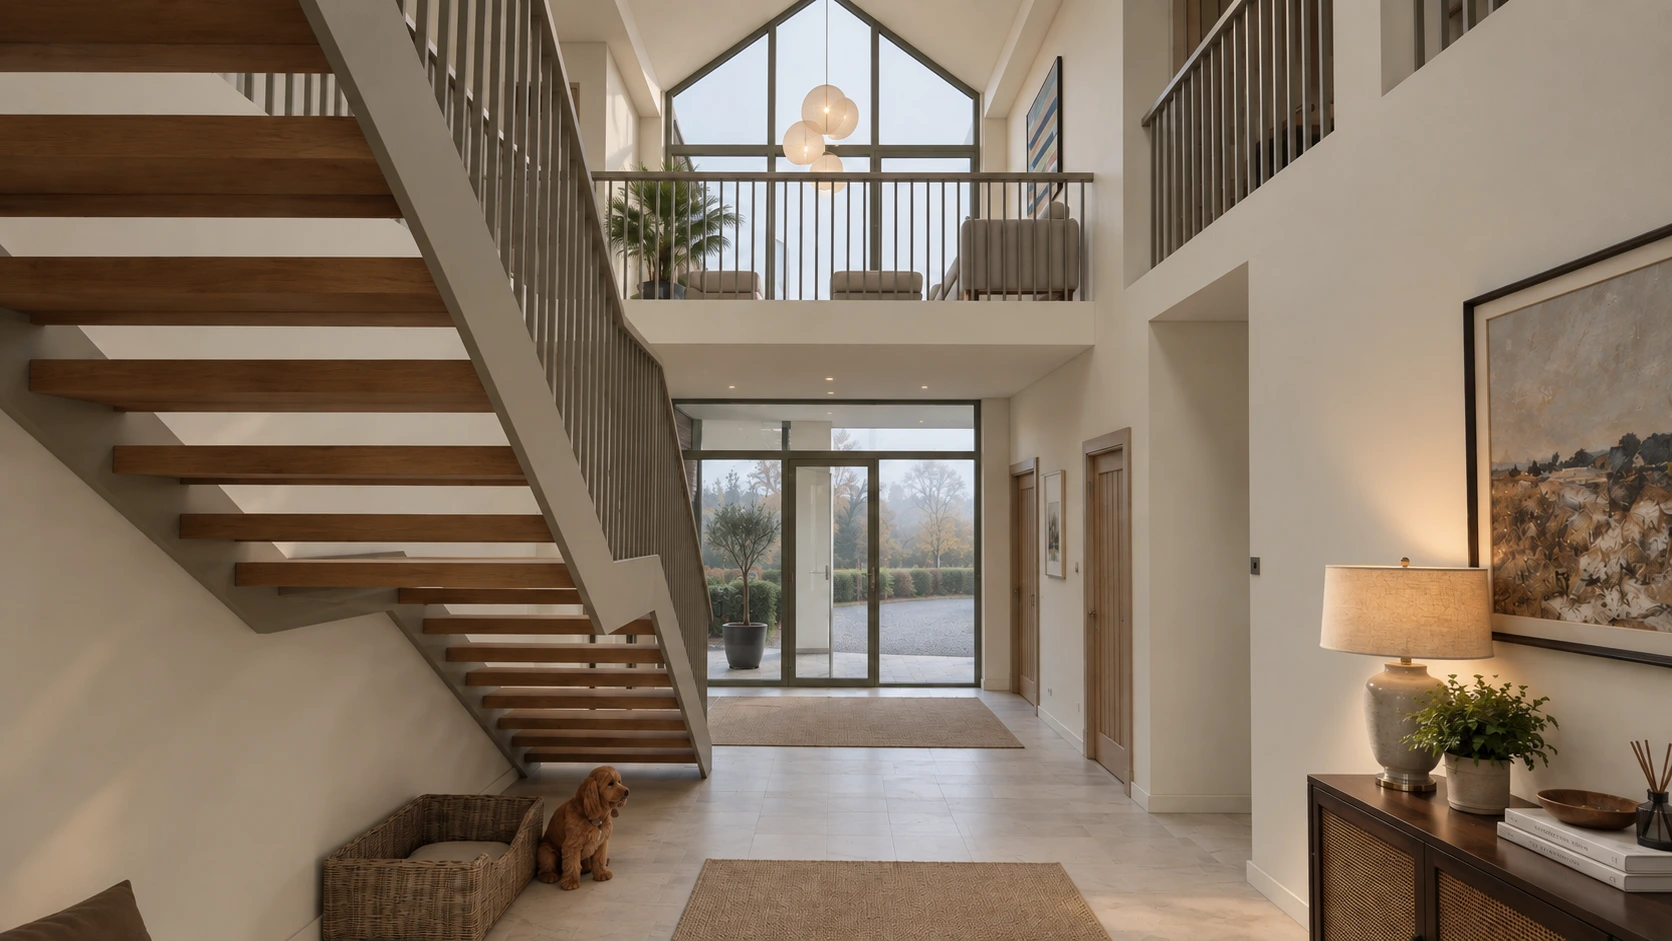
Double-height accommodation provides additional drama and creates a sense of vertical connection between the ground and upper floors. The exposed volume also allows the architecture of the central glazed gable to be appreciated from within the house.
Material choices throughout the interior complement the restrained exterior palette, with natural timber, stone and neutral finishes creating a warm and contemporary environment.
Our approach to Residential Architecture is always to consider how spaces will actually be experienced and used, rather than simply maximising floor area.
Architecture Designed Around Natural Light
Natural light is used as an important architectural element throughout the house.
The central glazed gable introduces daylight into the heart of the plan, while rooflights and carefully positioned windows provide additional sources of natural illumination.
The result is a sequence of spaces with different qualities of light throughout the day.
Large areas of glazing also allow the landscape to become part of the interior experience, with views extending from living spaces, circulation areas and upper-level rooms.
Rather than treating glazing simply as a means of providing views, it forms an integral part of the architectural composition.
This approach allows the new home to feel closely connected to its rural surroundings while maintaining a calm and comfortable interior environment.
A Bespoke Home for Modern Family Life
The house has been designed to accommodate a contemporary family lifestyle, combining generous communal spaces with quieter areas for relaxation and privacy.
The plan allows different activities to take place simultaneously while maintaining a strong sense of connection between the main living areas.
The central circulation space becomes an important architectural feature in its own right, with the double-height volume, staircase, balcony and glazed gable creating a dramatic internal focal point.
Elsewhere, more intimate spaces provide opportunities to retreat from the larger open-plan areas.
This balance between generous shared spaces and private areas is an important part of our approach to Bespoke Residential Architecture.
Indoor and Outdoor Leisure Spaces
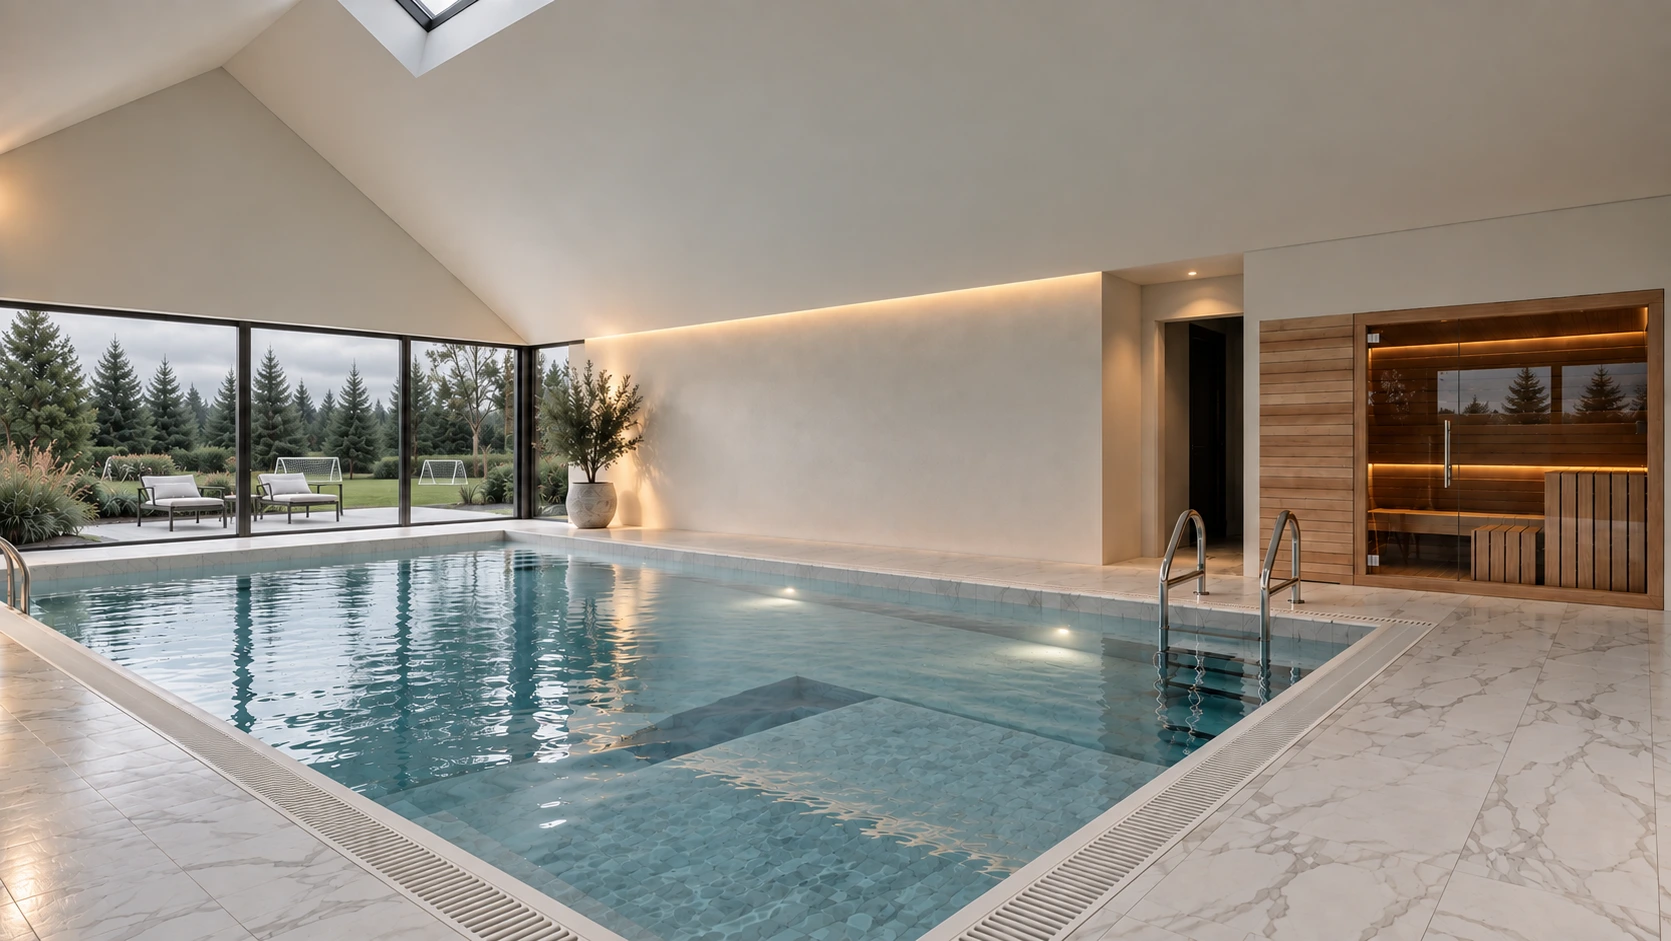
The design also incorporates substantial leisure accommodation, including a dedicated indoor swimming pool and sauna.
The pool building is treated as an integral part of the wider architectural composition, using the same restrained palette and simple gabled forms as the main house.
Full-height glazing allows the swimming pool to connect visually with the surrounding landscape, while the roof form creates a generous internal volume above the pool.
The result is a private leisure environment that feels closely connected to the countryside beyond.
The pool and sauna demonstrate how a bespoke new-build home can be designed around the individual requirements of its owners, incorporating spaces that support both everyday family life and leisure.
Materials and Architectural Character
The material palette has been deliberately kept relatively simple.
White rendered walls provide a clean contemporary backdrop, while areas of natural stone introduce texture and a visual connection with the surrounding countryside.
Natural slate roofs reinforce the strong pitched forms of the architecture and provide a durable, traditional material appropriate to the Scottish setting.
Timber is introduced selectively around entrances, balconies and covered external areas, adding warmth and providing a contrast to the rendered elevations.
Dark-framed glazing provides further definition to the façades and allows the extensive areas of glass to sit comfortably within the architectural composition.
Together, these materials create a contemporary country house with a distinctly Scottish character.
New Build Architects in West Lothian
Allison Architects are a Glasgow-based architectural practice specialising in residential design, with experience designing bespoke homes and residential projects across the wider West of Scotland.
Our approach to new-build architecture begins with the site.
We consider the landscape, orientation, views, access, existing features and surrounding buildings before developing the architectural concept.
For a rural site, this can be particularly important. A new house needs to respond to its surroundings and establish an appropriate relationship with the landscape rather than simply being placed on the site.
Our New Build Home Architecture combines this site-specific approach with a strong emphasis on natural light, materials, spatial quality and contemporary family living.
From Concept Design to Construction
Designing a new-build home involves considerably more than developing the architectural concept.
Allison Architects can guide clients through the different stages of the project, from the initial feasibility and design process through planning, building warrant, detailed design and construction.
Our services can include:
- Initial consultation and feasibility
- Site appraisal
- Concept design
- Architectural design
- Planning applications
- Building warrant applications
- Detailed technical design
- Tender information
- Contractor selection
- Construction-stage services
The precise service is tailored to each project and client’s requirements.
Our aim is to provide continuity throughout the architectural process, ensuring that the original design ambitions are carried through as the project develops.
Explore Our Architectural Services
New Build Homes Across West Lothian and Central Scotland
This project forms part of Allison Architects’ wider experience in designing bespoke new-build homes and residential developments throughout Scotland.
Our work ranges from individual country houses to smaller residential developments and carefully considered extensions to existing properties.
We believe that successful residential architecture comes from understanding the relationship between people, place and building.
For a new-build country house, that means creating a home that takes advantage of its landscape while providing the comfort, flexibility and architectural quality required for contemporary family life.
You can also see examples of our work on existing properties through our House Extension Projects and Heritage Home Projects.
Looking for New Build Architects in West Lothian?
If you are considering building a new home in West Lothian or elsewhere in Central Scotland, Allison Architects can help you explore what may be possible.
We design bespoke homes around their individual sites, creating architecture that responds to the landscape, the surrounding context and the way each client wants to live.
From contemporary country houses to more traditional rural homes, our approach is always tailored to the individual project.
If you are looking for Architects in West Lothian or New Build Architects in Scotland, contact Allison Architects to discuss your project.
Project Gallery
GET IN TOUCH
Want expert advice on home renovations?
Get in Touch
We’re here to help with bookings, questions, and custom requests. Send us a message using the form below or reach out using our contact information.