A successful renovation is about much more than choosing paint, furniture and flooring. The best Interior Design Styles work with the architecture of the property: its proportions, natural light, original features, circulation and the way your family uses each room.
For homeowners in Glasgow, Edinburgh, East Kilbride, Newton Mearns, Bearsden, Milngavie, Clarkston and Giffnock, that can mean anything from protecting period character to creating a bright open-plan extension.
Here are 15 ideas to help you find the right direction.
Choosing Interior Design Styles That Work With Your Home
Start with the building rather than a mood board.
Before comparing the many kinds of interior design styles, ask four simple questions:
- Which original features are worth keeping?
- Where does natural light enter the property?
- Does the existing layout suit everyday family life?
- Will an extension, conversion or structural alteration change the space?
This matters because the best types of home interior design styles do more than look good. They should support space planning, storage, movement, daylight and long-term use.
A Victorian home in Glasgow, for example, may suit restored cornices, timber floors and contemporary joinery. A newer property in Newton Mearns might benefit from cleaner lines, larger openings and an open-plan kitchen connected to a rear extension.
If your renovation involves structural changes, Allison Architects can help assess project feasibility and develop the architectural layout before decorative decisions become fixed.
15 Interior Design Styles Worth Considering for Your Renovation
1. Modern: Clean, Practical and Light-Focused
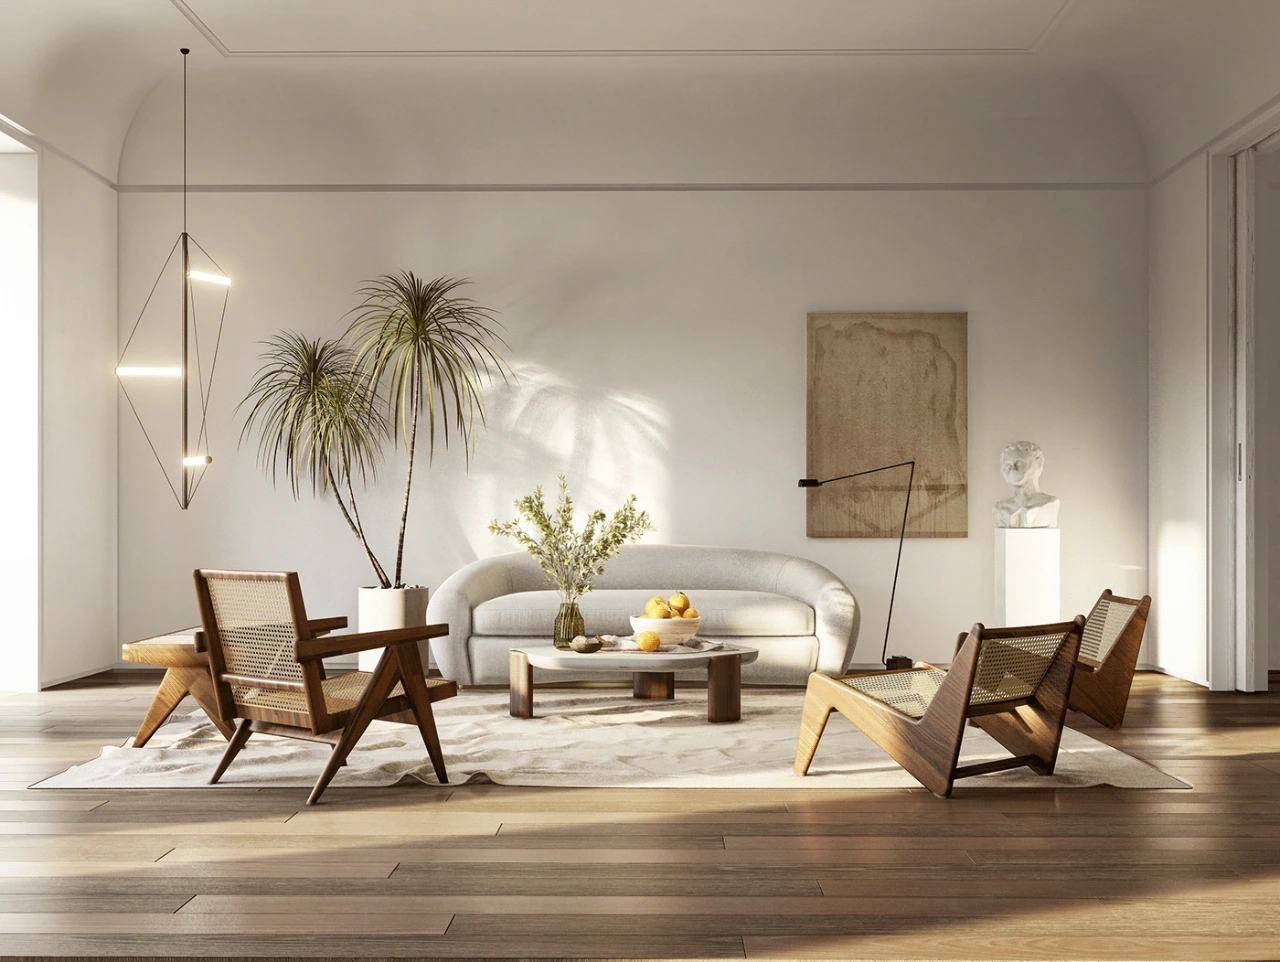
Modern home design favours simple forms, uncluttered rooms and practical materials. Think clean joinery, restrained finishes and layouts that make movement easy. It works especially well with rear extensions, side extensions and wraparound extensions where larger glazing and improved connections to the garden can transform the ground floor.
2. Contemporary: Designed Around How You Live Now
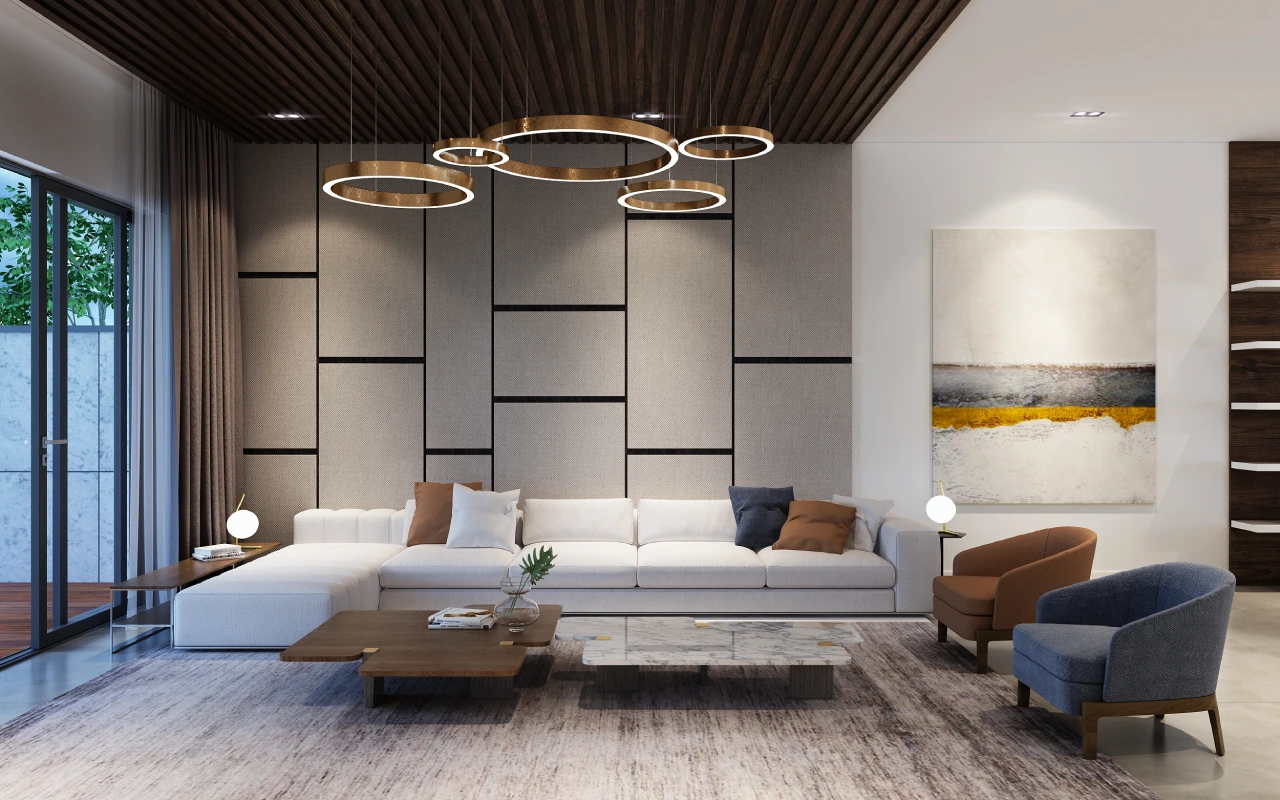
Contemporary decor responds to current ways of living rather than following one historic period. Open spaces, flexible furniture, built-in storage, and a controlled material palette are common. Instead of chasing trends, use contemporary design to solve real problems: poor daylight, wasted circulation, or a kitchen cut off from family space.
3. Traditional: Character Without Feeling Dated
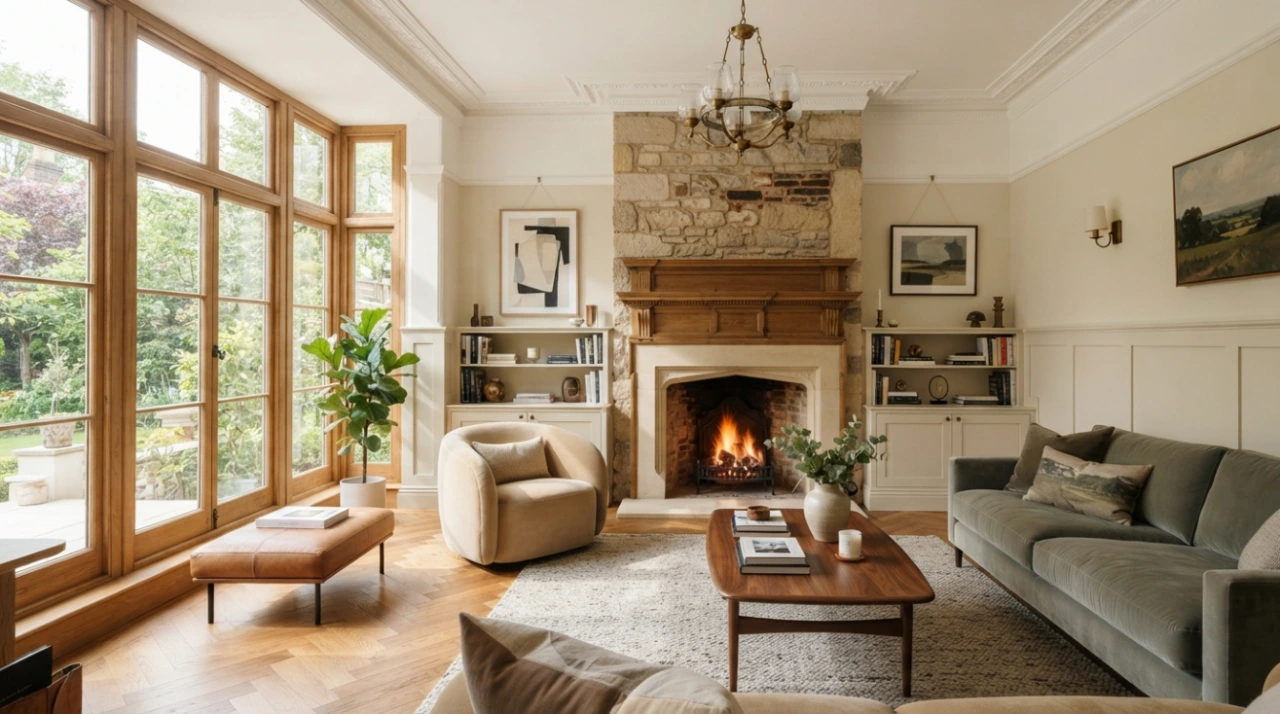
Traditional style interior design celebrates proportion, craftsmanship and detail. Timber, panelled doors, fireplaces, cornices and considered joinery can all play a role. Good traditional interior design does not mean recreating a museum. The aim is to retain the features that give a home identity while improving comfort and function.
Planning a character-led renovation? Speak with Allison Architects about creating a layout that respects your property’s existing architecture while meeting modern family needs.
4. Modern Traditional: Old and New in Balance
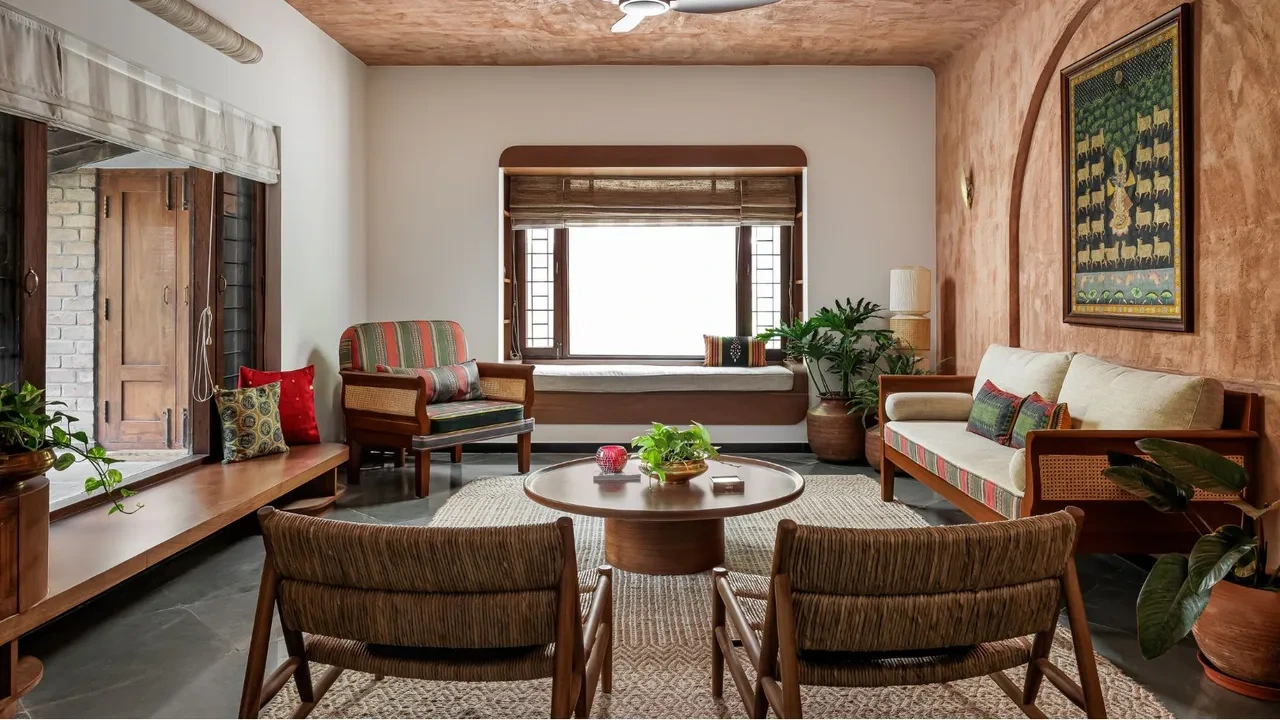
Modern traditional interior design is ideal when you love period character but want a simpler home. You might retain original mouldings and fireplaces while introducing a minimal kitchen, discreet lighting, and contemporary built-in storage. The contrast works best when the old and new elements are deliberate rather than competing.
5. Modern Classic: Refined but Comfortable
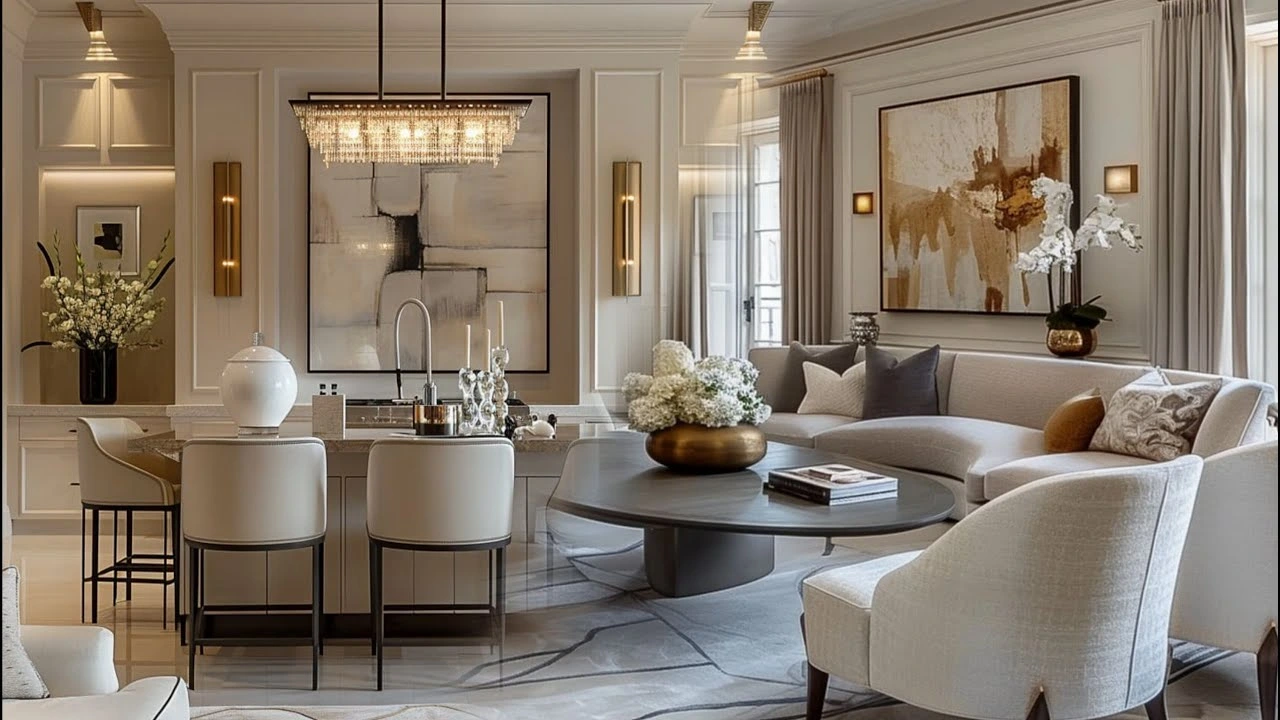
Modern classic interior design combines balanced proportions and elegant details with simpler finishes. Compared with a heavily decorated classic interior design, it often uses quieter colours, streamlined joinery and fewer ornamental features. It can work particularly well in period homes where owners want sophistication without making rooms feel formal.
6. Scandinavian: Bright, Calm and Functional
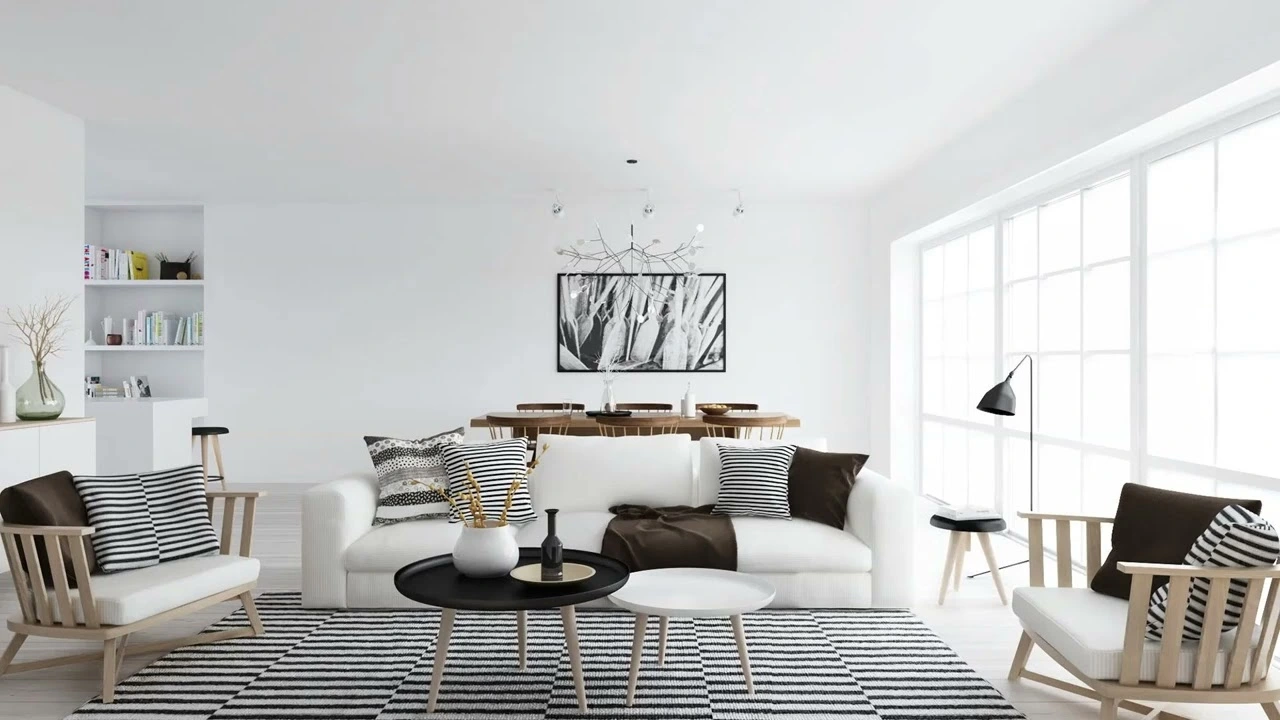
Scandinavian interiors focus on light, practical layouts and natural materials. Pale timber, simple furniture and warm textures can help smaller or darker rooms feel more open. For Scottish homes, however, good lighting design is just as important as a pale colour scheme. Rooflights or better-positioned windows may achieve more than decoration alone.
7. Minimalist: Less Clutter, Better Planning
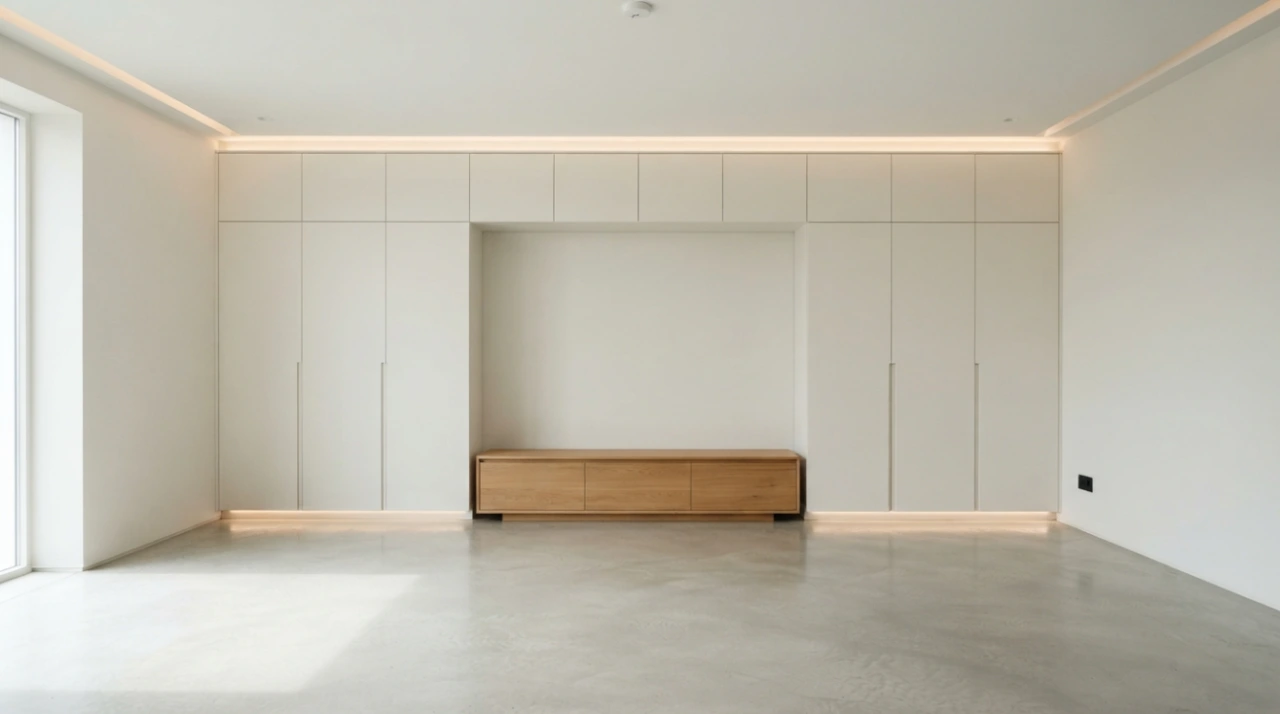
Minimalism depends on excellent space planning. Hidden storage, clean junctions and carefully positioned services matter because there are fewer decorative features to disguise weak details. Plan cupboards, utilities, sockets and lighting early rather than treating storage as an afterthought.
8. Industrial: Strong Materials and Honest Details
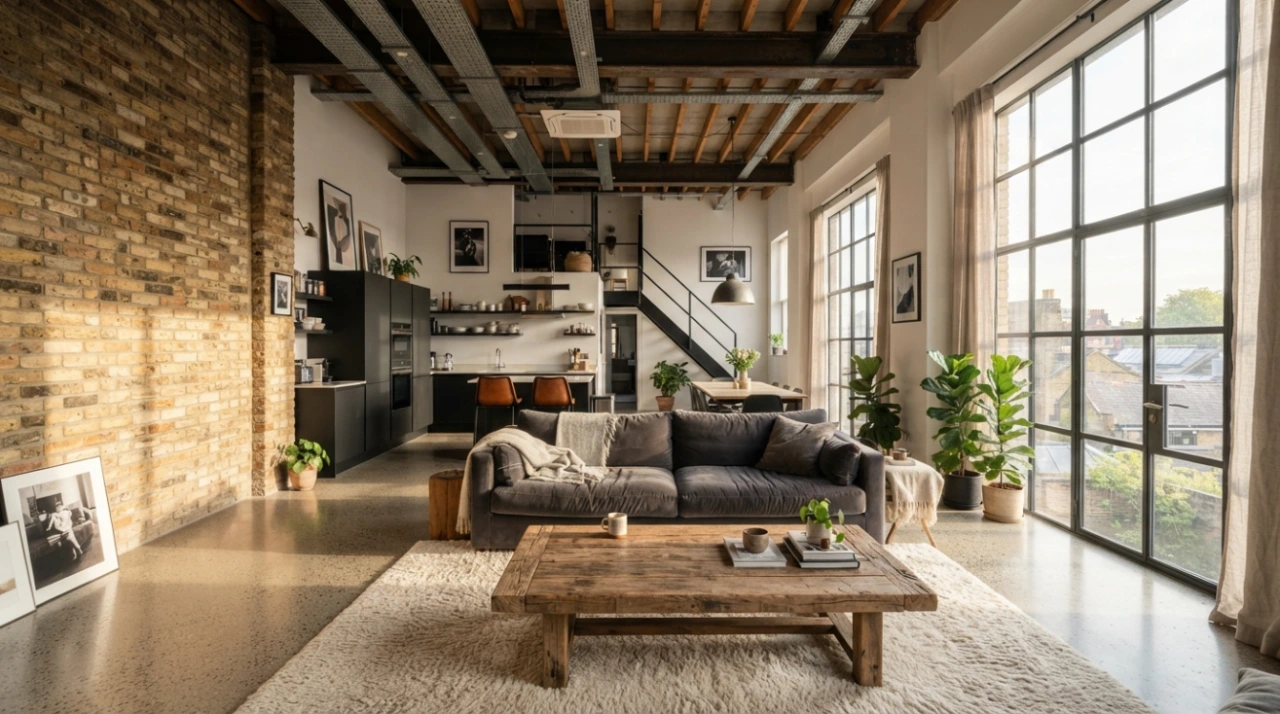
Industrial interiors use materials such as brick, steel, timber and concrete-effect surfaces. This style can suit loft conversions, garage conversions and open-plan renovations. Use it selectively in domestic spaces. Too many hard finishes can make family rooms feel cold and may affect acoustics.
9. Mid-Century Modern: Warm and Timeless
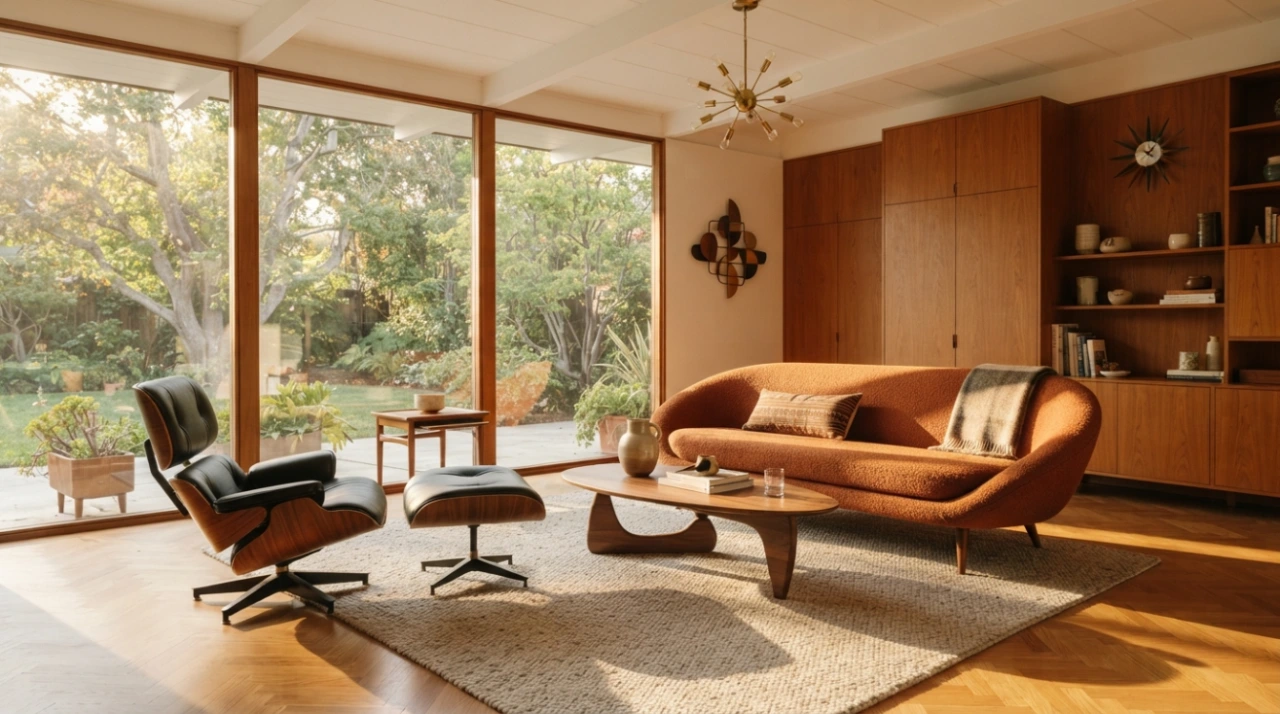
Mid-century design combines simple shapes, warm timber, and functional furniture. It works well in homes with generous windows and straightforward room proportions. Rather than filling a room with themed furniture, use a few strong pieces alongside restrained architectural finishes.
10. Rustic: Texture With a Natural Feel
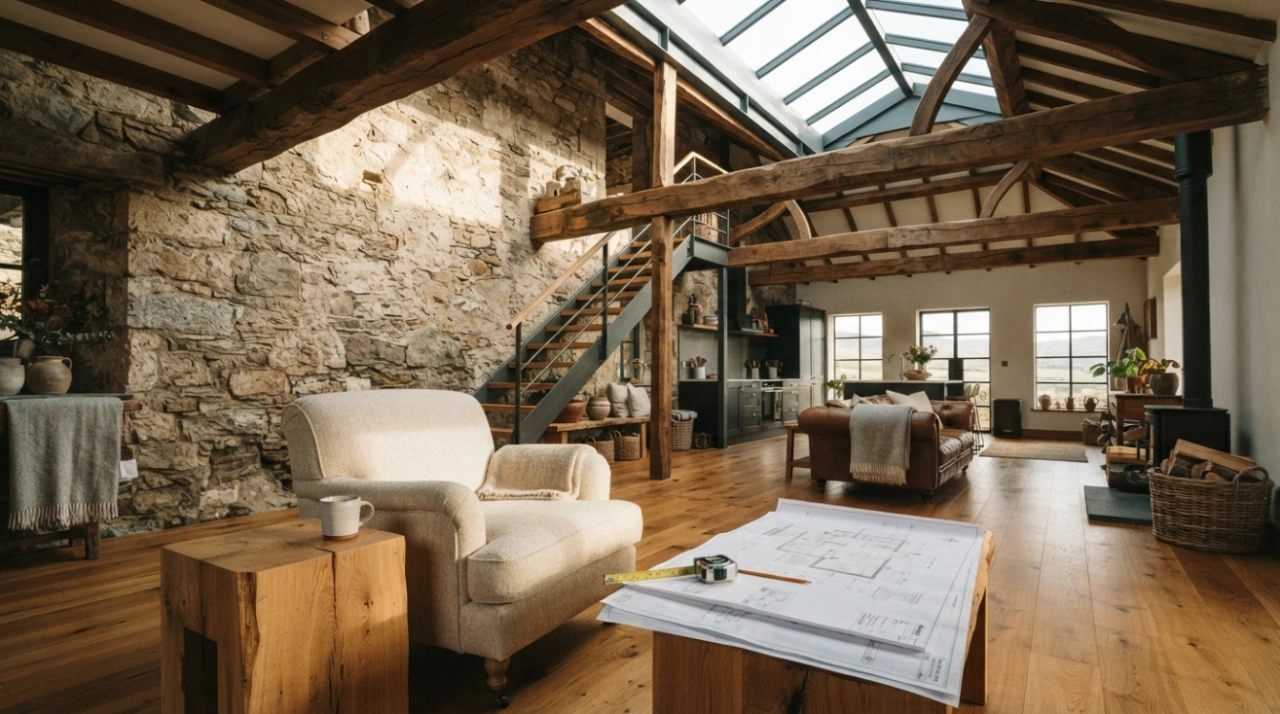
Rustic decorative styles focus on tactile, natural-looking materials such as timber, stone and textured fabrics. In older Scottish properties, existing stonework or timber can sometimes become part of the design story. Check the condition and technical performance of original materials before exposing or altering them.
Considering a renovation, loft conversion or garage conversion? Professional architectural drawings can help coordinate layout, structure, light and materials before construction starts.
11. Japandi: Calm Meets Practicality
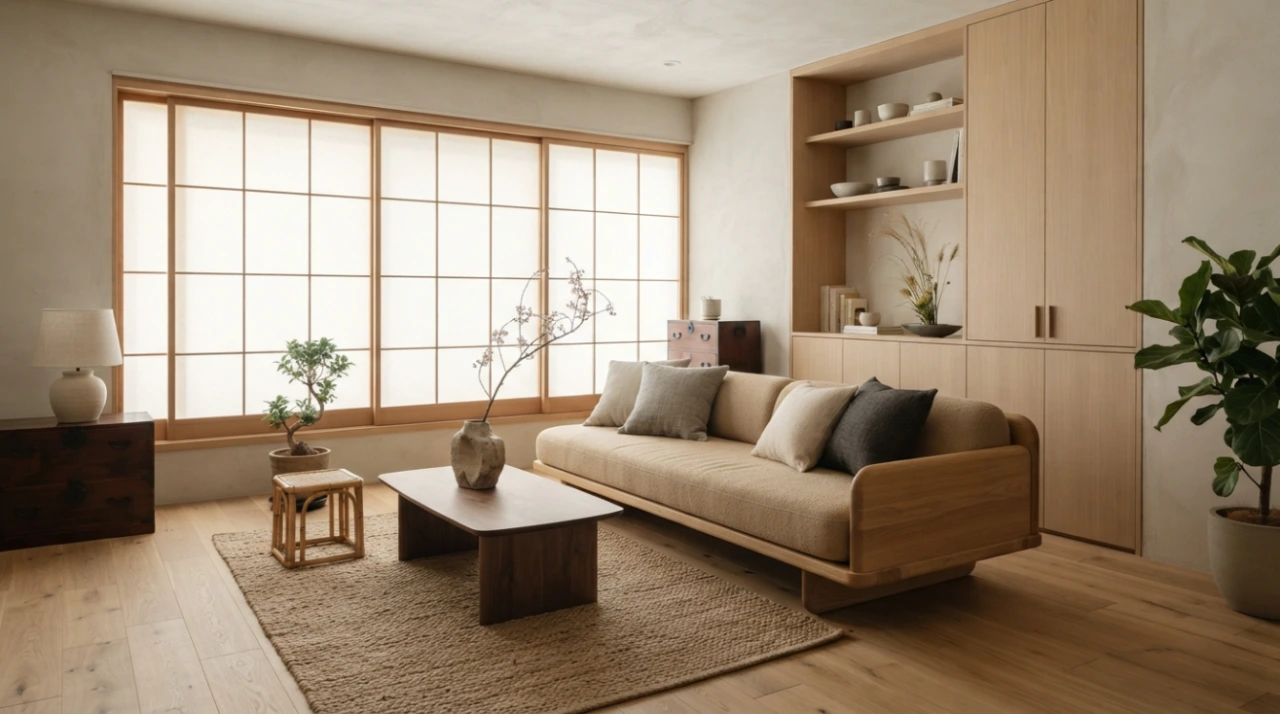
Japandi combines Japanese simplicity with Scandinavian warmth. Its strength lies in proportion, craftsmanship, uncluttered layouts, and natural materials. Built-in storage is particularly valuable because visual calm becomes difficult when everyday items have nowhere to go.
12. Coastal: Light Without the Theme
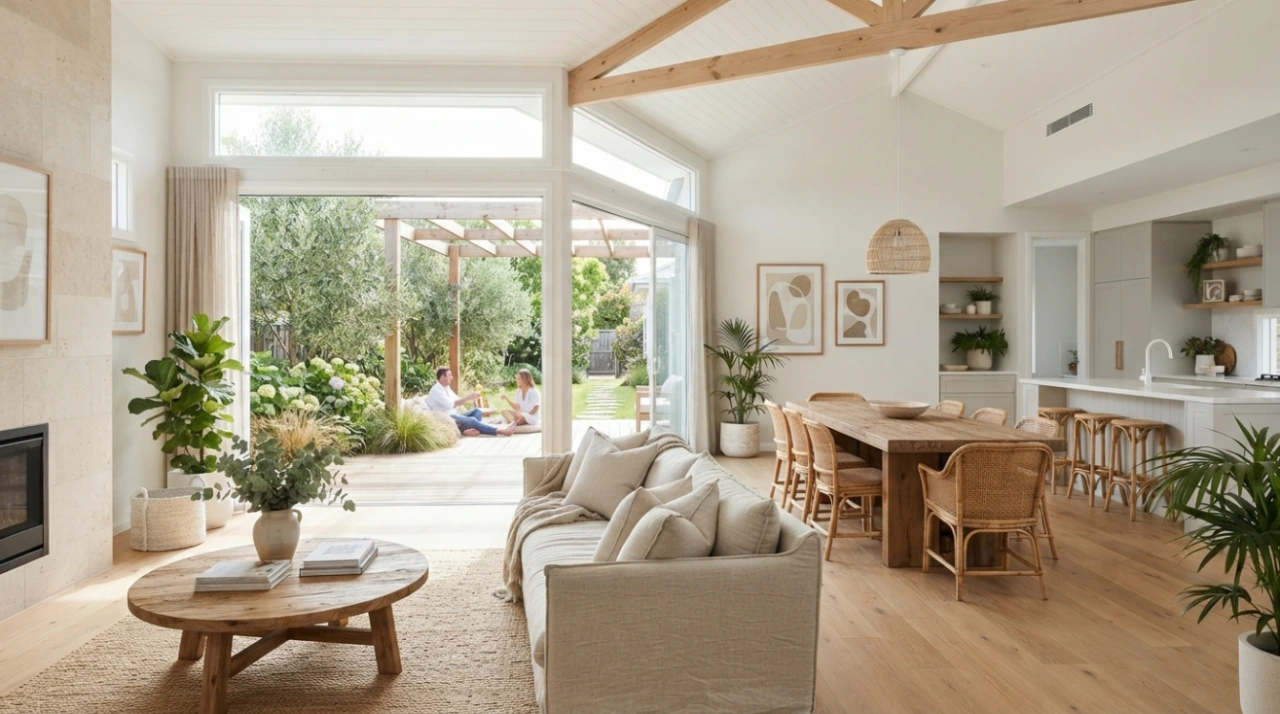
Coastal design does not need anchors, stripes or seaside accessories. A more lasting approach uses natural light, soft colours, timber and relaxed textures. Larger openings to a garden can create the same bright character, particularly when combined with thoughtful extension design.
13. Art Deco: Make Key Details Count
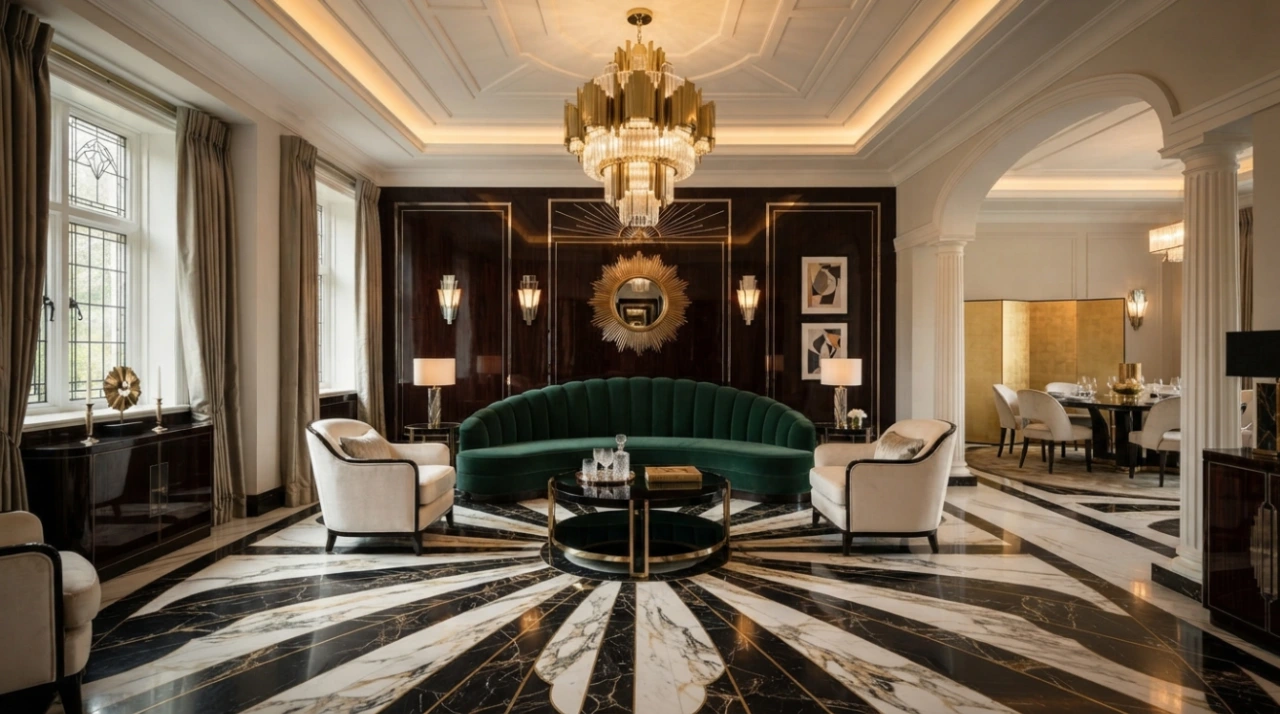
Art Deco brings stronger geometry, richer materials and decorative detail. Among more expressive interior decoration styles, it works best when used with control. Feature lighting, patterned flooring, metal details, or bespoke joinery can establish character without overwhelming the building.
14. Transitional: An Easy Bridge Between Eras
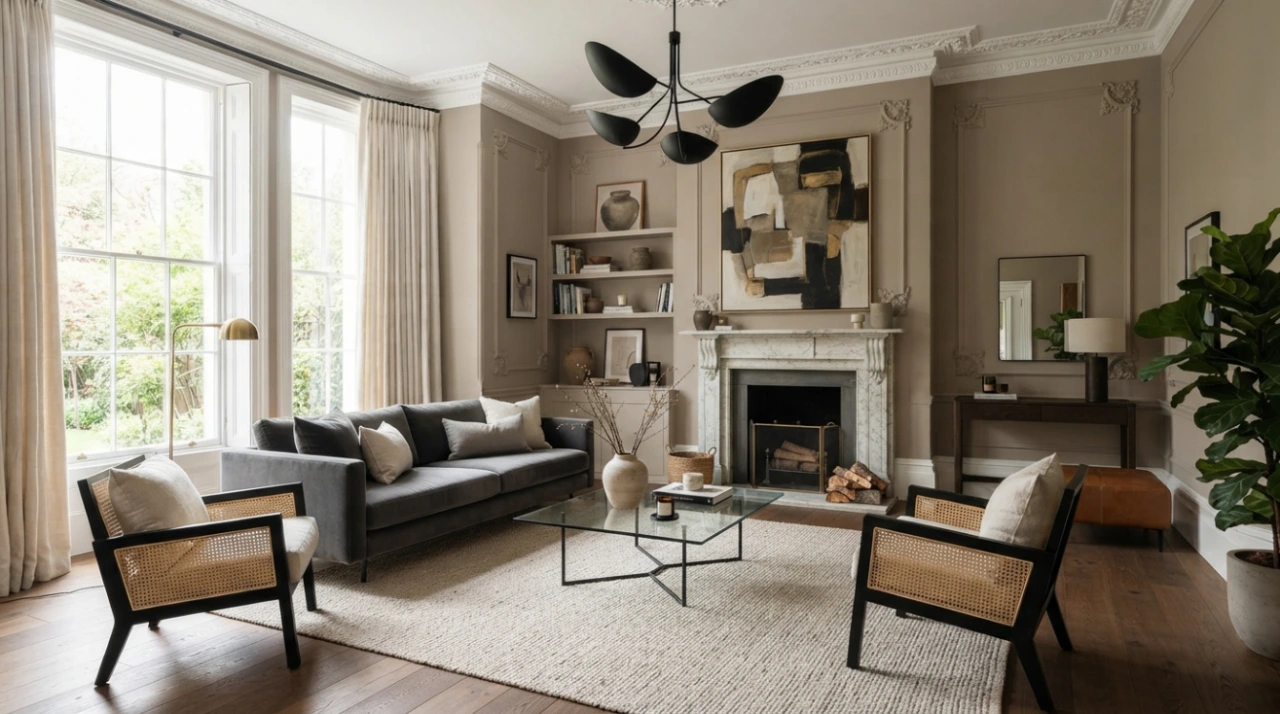
Transitional interiors combine forms with simpler contemporary elements. This is one of the most adaptable types of home decor styles for period properties. Existing doors, fireplaces, or mouldings can sit alongside contemporary kitchens, lighting, and furniture.
15. Eclectic: Personal, but Still Planned
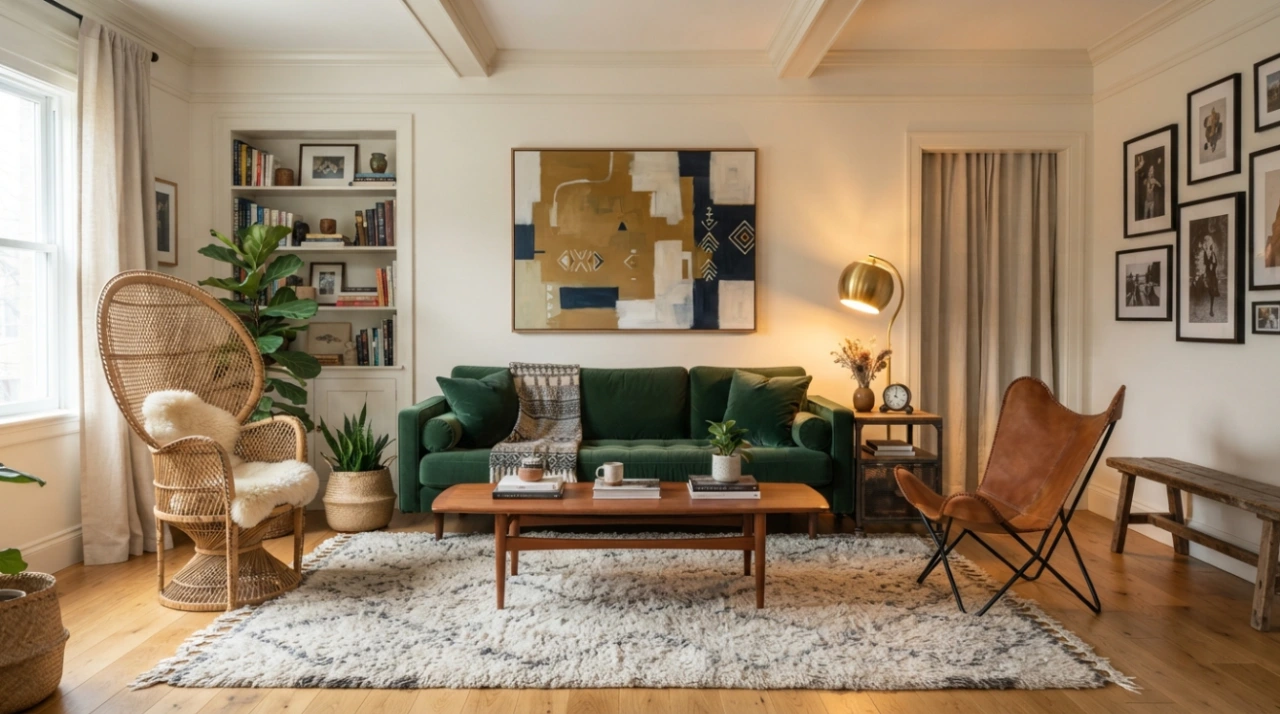
Eclectic decor styles combine influences rather than following one fixed period. The danger is visual clutter. Give the scheme a common thread through colour, material, scale or repeated forms. Even highly personal interiors benefit from disciplined space planning.
Let the Architecture Lead the Interior
The biggest renovation decisions often happen before furniture is chosen. A new opening between rooms can change circulation. A loft conversion can create a new bedroom suite. A garage conversion can add valuable living space without increasing the building footprint. A rear extension can transform how a kitchen connects with the garden.
That is why the various styles of interior should be considered alongside residential architecture. For example, a traditional interior may rely on smaller, well-proportioned rooms, while a contemporary scheme may benefit from wider openings and stronger visual connections. Neither is automatically better. The right answer depends on the property and household.
Allison Architects takes a customer-focused approach that considers layout, architectural character, daylight, practical use, and planning constraints together. This helps homeowners make major design decisions before investing in finishes.
If your preferred style requires structural or layout changes, an architectural consultation can help establish what is practical before you commit to the renovation.
Planning Permission, Building Standards and Renovation Design
Purely decorative changes may not require planning permission, but extensions, exterior alterations and some conversion work can raise planning and building standards issues. In Scotland, permitted development rights allow certain works to proceed without a planning application, but conditions and limitations apply. Restrictions can also differ in places such as conservation areas. Even where planning permission is not required, other approvals may still be necessary.
For relevant projects, the process may involve:
- Project feasibility and measured information
- Space planning and concept design
- Architectural drawings
- Assessment of permitted development rights
- Planning applications where required
- Building warrant and technical design considerations
- Construction planning and coordination
Scottish building regulations set technical requirements for building work, and the current domestic technical handbook applies to relevant building warrant applications submitted from 6 April 2026.
This is particularly important when home renovations affect structure, fire safety, insulation, ventilation or other regulated elements.
Budget, Programme and Long-Term Value: Plan Before You Decorate
Budget for the whole project, not just visible finishes. Structural work, windows, insulation, plumbing, electrics, joinery and professional Interior Design services can shape the budget before furniture and decoration begin. Bespoke detailing may also increase both cost and lead time.
Timelines vary greatly. A room refresh is very different from a house extension or whole-home renovation requiring planning applications, technical design and construction work. Establish the project scope first rather than relying on a generic renovation timetable.
Sustainable design can also improve long-term usability. Consider insulation, daylight, durable materials, efficient services and adaptable layouts alongside appearance. Thoughtful architectural design may support property value improvement, but no specific increase in value can be guaranteed.
For projects involving extensions, conversions or major layout changes, early architectural advice can reduce avoidable redesign and help create a clearer route from concept to construction.
Conclusion
Choosing between Interior Design Styles is easier when architecture comes first. Think about room proportions, natural light, storage, circulation, original details and future family needs before deciding on finishes. Whether you are planning a Glasgow home renovation, an Edinburgh flat upgrade, a Bearsden extension or improvements in Milngavie, Clarkston, Giffnock, East Kilbride or Newton Mearns, the strongest design should feel connected to the property itself.
When structural changes are part of that vision, good architectural planning can turn an attractive idea into a functional, buildable home. Planning a renovation or considering changes to your home’s layout? Contact Allison Architects to discuss your ideas and get professional architectural guidance tailored to your property and project goals.
Frequently Asked Questions
What are the most popular interior styles for a home renovation?
Modern, contemporary, traditional, Scandinavian, minimalist, mid-century, Japandi and transitional approaches are common choices. The best option depends on your property’s age, proportions, natural light, existing features, and how you want to live.
How do I choose an interior style for my house?
Start with the architecture. Identify useful original features, assess natural light and decide whether the current layout works. Then choose a style that supports those strengths rather than applying a look that conflicts with the building.
Can I mix modern and traditional design?
Yes. Combining period features with contemporary kitchens, lighting and joinery can create a balanced result. Keep a consistent palette and allow original features to remain visually clear.
Do I need an architect for an interior renovation?
Not every decorative project needs an architect. Architectural input becomes more valuable when work involves structural alterations, house extensions, loft conversions, garage conversions, major space planning or statutory approvals.
Do home renovations need planning permission in Scotland?
It depends on the work and property. Some development can fall within permitted development rights, subject to conditions and limitations. Conservation areas and other circumstances may affect what is allowed. Planning permission and building standards are also separate matters.
Which style works best for a period property?
Traditional, transitional, modern traditional and modern classic approaches can all work well. Rather than choosing by label alone, assess original features, room proportions, daylight and the architectural character worth preserving.
Can an extension use a different style from the original house?
Yes. A new extension does not always need to imitate the original building. A clearly contemporary addition can work well when its scale, materials, proportions and relationship with the existing home are carefully designed.
How can renovation design improve energy efficiency?
Opportunities may include better insulation, improved windows, reduced unwanted heat loss, efficient services and stronger use of natural light. The appropriate measures depend on the existing building and proposed work.