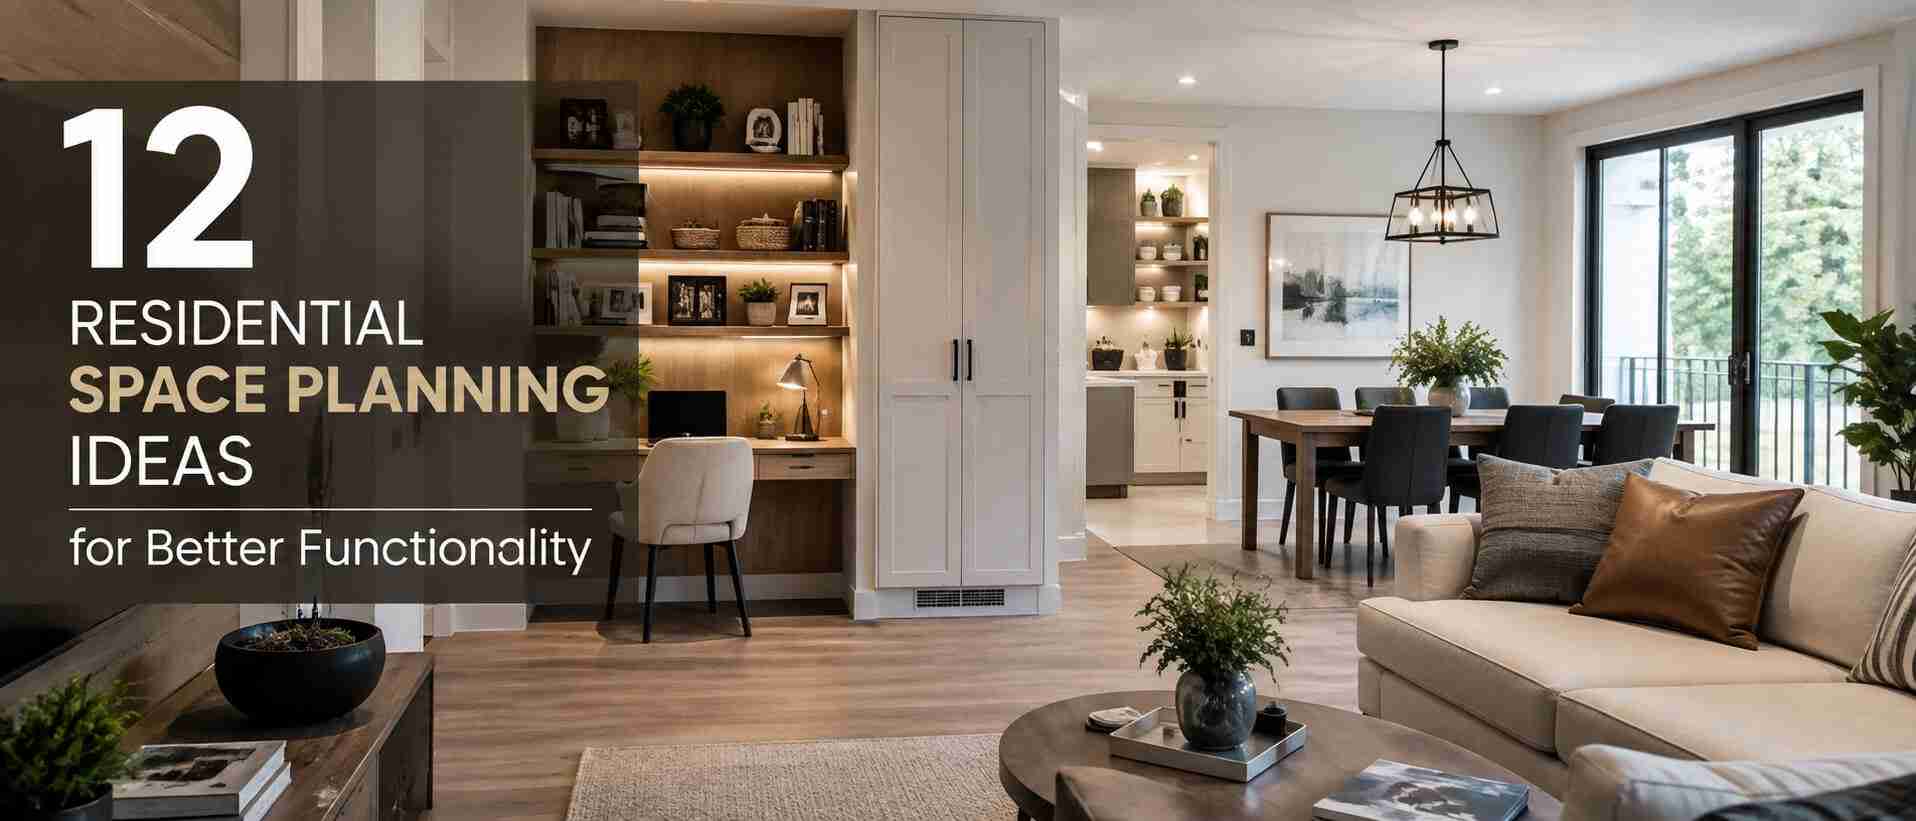
A home can have plenty of floor area and still feel cramped, dark, or awkward. The problem is often not size. It is how the rooms connect and how the space supports everyday life. Good residential space planning considers movement, natural light, storage, furniture, privacy, and changing family needs before deciding whether more floor area is needed. For homeowners planning renovations across Glasgow and Central Scotland, thoughtful design can often make an existing home work much harder.
Here are 12 practical ideas to help you create a more functional layout.
What Makes Residential Space Planning Work?
Effective residential space planning starts with how people actually use a home.
Before moving walls or planning an extension, ask:
- Where does everyone enter and leave?
- Which routes through the house feel awkward?
- Which rooms get used most?
- Where does clutter build up?
- Which areas lack daylight?
- Do quiet and social spaces conflict?
- Will the layout still work in five or ten years?
This type of home space planning can reveal opportunities that are easy to miss when design starts with room sizes alone. A good plan should make daily movement easier, use floor area efficiently, and create a clear relationship between rooms.
1. Improve the Routes You Use Every Day
A functional home should be easy to move through. Poor home circulation design often shows up as people walking through furniture zones, narrow doorways, awkward turns, or long routes between spaces that should work together. Look at the journey from the front door to the kitchen, from bedrooms to bathrooms,s and from the kitchen to the garden.
Sometimes a doorway shift or small internal house reconfiguration can make a bigger difference than adding another room. Practical takeaway: Draw your regular routes over a floor plan. Where several routes cross or double back, the layout may need attention.
2. Connect the Kitchen, Dining and Living Areas More Carefully
Open-plan living remains popular, but removing every internal wall is rarely the answer. Useful open-plan layout ideas often combine connected spaces with subtle zoning. A kitchen island, change in ceiling height, partial wall, built-in joinery, or wider opening can keep spaces linked without making them feel like one large room.
For family homes, consider noise, cooking smells, homework, entertaining, and places to retreat. The best layout creates connection without sacrificing comfort.
3. Let Natural Light Shape the Floor Plan
Daylight should influence layout decisions from the beginning. A strong natural light home design strategy considers window position, room depth, orientation, internal openings,s and how light moves through the building during the day.
For example, a rear extension can bring excellent light into a kitchen but make the original middle room darker. Rooflights, internal glazing or a more carefully shaped extension may help.
When exploring house layout ideas, ask where daylight is strongest and place the rooms that need it most in those areas.
4. Give Every Room a Clear Job
Many homes contain spaces that are neither used well nor easy to furnish. A formal dining room may sit empty most of the week. A box room may become storage. A large hallway may take valuable floor area without adding function. Good residential layout design gives each area a purpose while allowing some spaces to do more than one job.
A study might double as a guest room. A wide landing could include storage or a reading area. A utility zone may be integrated into circulation rather than becoming a separate room. This is a central principle of functional home design: useful space matters more than simply having more rooms.
5. Plan Furniture Before Fixing Walls and Doors
Walls may define a room, but furniture determines whether it works.
Before approving a layout, test:
- bed sizes;
- sofa positions;
- dining-table clearance;
- kitchen circulation;
- wardrobes;
- storage;
- desk space;
- door swings.
This simple step can expose layout problems early. A residential design architect will usually think about furniture, circulation, and sightlines together rather than treating them as separate decisions. That can prevent a technically large room from becoming surprisingly hard to use.
6. Build Storage Into the Architecture
Storage works best when it feels like part of the home rather than something added later. Consider built-in storage under stairs, full-height joinery, window seats, alcoves, utility cupboards and wardrobes that follow the shape of the room. Effective space planning for homes should account for everyday items such as coats, shoes, cleaning equipment, toys and household supplies.
This matters particularly in period properties, where room proportions may be generous but practical storage can be limited.
7. Make Family Spaces Flexible
Homes change as families change. Young children may need open play space. Teenagers need privacy. Working from home may require quiet areas. Later, a ground-floor room may need to serve a different purpose. Strong family home layout ideas therefore avoid designing every space around one short period of life.
Sliding doors, adaptable rooms, flexible joinery and well-positioned services can make future changes easier. This kind of flexibility can also improve long-term usability and reduce the need for another major renovation later.
8. Rework Period Homes Without Losing Their Character
Victorian, Edwardian and other character homes often have strong proportions and original details, but their layouts were designed for very different lifestyles. Useful period home layout ideas may include widening connections between rooms, improving the relationship with the garden, or creating a more functional kitchen while retaining important architectural features.
The aim is not to force a new-build layout into an old building. Good architectural design for homes should respond to what is already there. Allison Architects approaches character-home projects by considering the existing building, client needs, and proposed alterations together so that modern changes feel connected to the original property.
9. Use Extensions to Fix the Layout, Not Just Add Floor Area
A house extension should solve a problem. Rear extensions, side extensions and wraparound extensions can create valuable space, but simply adding square metres may leave the original layout unresolved.
Before extending, ask:
- Which existing rooms will change?
- Will internal areas lose daylight?
- Does circulation improve?
- Where will storage go?
- How will the extension connect with the garden?
An architect for home renovation can assess whether an extension, internal changes, or a combination of both offers the better solution. Project feasibility should come before deciding how large the extension should be.
10. Look Up Before Building Out
Sometimes the best space is already within the property. Loft conversions can create bedrooms, studies or quieter family areas without increasing the building footprint. Garage conversions may also turn underused space into practical accommodation. However, both options affect the wider layout.
Stairs need space. New rooms need appropriate access, daylight and ventilation. Building regulations and structural requirements also need to be considered. This is where architectural space planning becomes more valuable than looking at the converted room in isolation.
11. Zone the Home Around Noise and Privacy
Not every room should have the same relationship to every other room. Bedrooms, home offices and quiet sitting rooms often work better away from active kitchens, play spaces and entrances. Modern residential architectural design can use zoning to separate social, private and practical areas while keeping the overall layout connected.
For homeowners looking at modern home layout ideas, this is often more useful than simply choosing between open plan and separate rooms. Think in terms of activity levels rather than room names.
12. Plan the Whole Project Before Construction Begins
Layout decisions affect far more than walls. Moving a kitchen may change drainage and services. Removing a wall may require structural engineering. An extension may involve planning permission, permitted development rights, architectural drawings and a Building Warrant. That means construction planning should begin while the design is still developing.
Professional residential architectural services can coordinate space, structure, approvals and technical information rather than resolving each issue separately. At Allison Architects, the design process considers the property, the client’s priorities and the practical route from early ideas to approvals and construction.
Better Layout Before More Space
A better home layout is not always the one with the largest floor area. In many cases, improving circulation, natural light, storage and connections between rooms can transform how a home feels without a major increase in size.
Rather than following every headline about 2026 residential space planning trends, focus first on decisions that have lasting value:
- clear circulation;
- flexible rooms;
- good daylight;
- useful storage;
- sensible zoning;
- strong indoor-outdoor connections;
- layouts that can adapt over time.
These principles tend to matter longer than short-lived design trends.
When Is Professional Space Planning Worth It?
You may not need an architect to rearrange furniture or redecorate a room.
Professional input becomes more valuable when your project involves:
- structural changes;
- home renovations;
- extensions;
- loft or garage conversions;
- major layout changes;
- planning applications;
- Building Warrant work;
- period or heritage properties.
An architectural consultation for home design can help test options before you commit to one approach. A residential architect consultation is also useful when you are unsure whether you need more floor area or simply need to use the existing house better.
For larger projects, dedicated residential space planning services can connect layout decisions with architectural drawings, sustainable design, planning requirements and construction feasibility.
Making Better Use of Your Home
The strongest layouts usually come from understanding the problem before designing the solution. For homeowners in Glasgow, Bearsden, Milngavie, Newton Mearns, Clarkston, Giffnock and East Kilbride and for families considering residential projects elsewhere in Central Scotland or Edinburgh, the same principle applies: start with how you live, not with how much space you think you need.
Thoughtful design can improve comfort, usability, energy performance, and long-term flexibility while making daily life simpler.
If your home feels dark, disconnected, or difficult to use, Allison Architects can help explore the options through a measured, customer-focused design process before you commit to major building work.
Frequently Asked Questions
What is residential space planning?
Residential space planning is the process of organising rooms, circulation, furniture, storage, daylight and functional zones so a home works efficiently for the people who live there. It can involve small layout changes or form part of a larger renovation or extension.
How can I make my house layout more functional?
Start by improving circulation, giving each room a clear purpose, planning furniture early, and identifying where storage or natural light is lacking. Small changes to doors, walls and room connections can sometimes improve function without adding floor area.
Is open-plan living always the best option?
No. Open-plan layouts work well for some households, but noise, privacy and storage can become problems. Partial openings, sliding doors and zoning can create connection while still giving rooms some separation.
Should I change my layout before planning an extension?
Usually, yes. Review the existing layout first. Internal changes may solve part of the problem, while a smaller and better-planned extension may provide more value than simply adding as much floor area as possible.
Do internal layout changes need planning permission?
Many internal alterations do not require planning permission, but listed buildings and some external or structural projects can involve additional controls. Extensions may also fall under planning permission or permitted development rights depending on the property and proposal. Always confirm the requirements for the specific project.
Will changing internal walls require a Building Warrant in Scotland?
Some structural alterations and other building work require a Building Warrant. The answer depends on what is being changed, so check the proposed work against current Scottish building standards before construction begins.
When should I speak to a residential architect?
Consider professional advice when the project involves structural alterations, complex internal reconfiguration, extensions, conversions, planning issues or major changes to a period property. Early advice can help test feasibility and avoid designing around an option that later proves impractical.