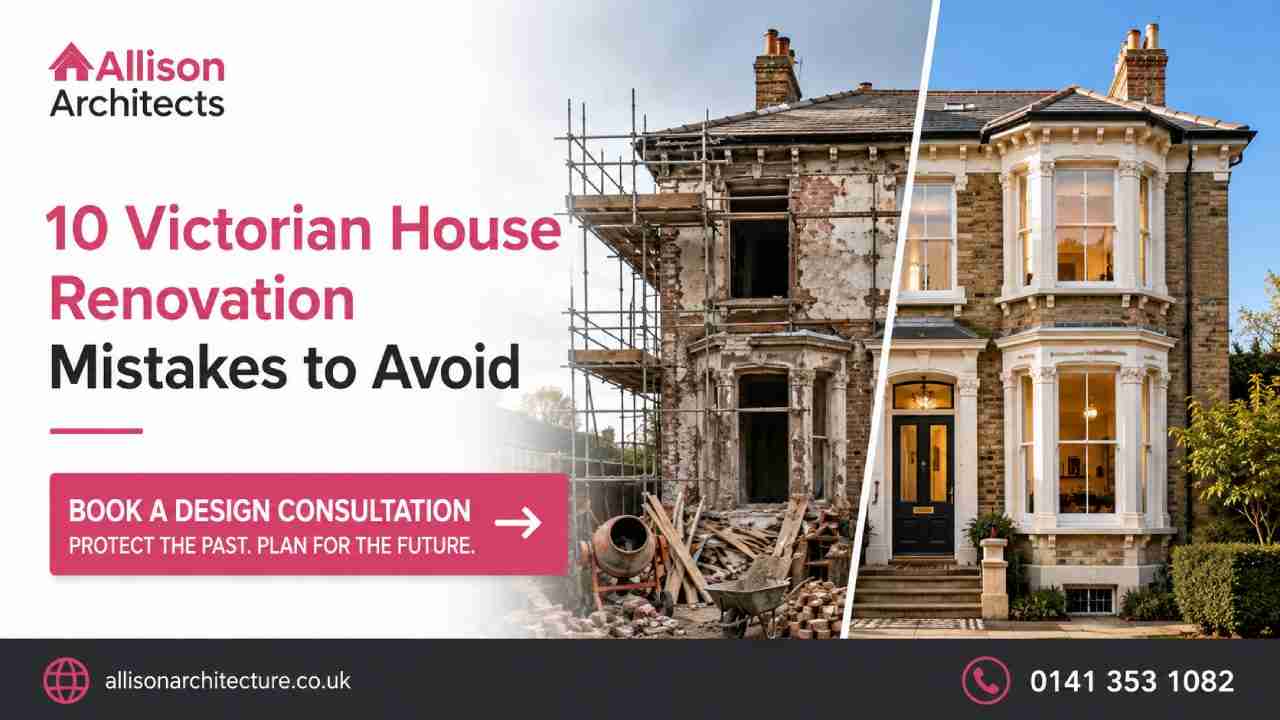
A Victorian home can offer beautiful proportions, original details and a sense of character that newer properties rarely match. But renovating one takes more than choosing a new kitchen or opening up a few rooms.
Many Victorian house renovation mistakes happen when modern changes are planned without first understanding the existing building. Poor layouts, unsuitable materials, structural changes and overlooked planning requirements can all make a project more complex and costly.
For homeowners in Glasgow and across Central Scotland, a successful Victorian property renovation should improve everyday living while protecting the qualities that make the home distinctive.
Why Victorian Renovations Need a Different Approach
Victorian houses were built using different materials, construction methods, and layouts from most modern homes. That matters when you start changing walls, adding insulation, forming new openings or extending the property.
A good Victorian home renovation design starts with the existing house rather than fighting against it.
Before work begins, consider:
- the age and condition of the building fabric;
- original architectural details;
- structural walls and previous alterations;
- daylight and circulation;
- ventilation and moisture;
- planning and conservation restrictions;
- Building Warrant requirements;
- how proposed changes will affect the whole house.
This early assessment can help homeowners make better decisions about project feasibility, construction planning and budget.
Victorian House Renovation Mistakes That Can Compromise Your Project
The most damaging mistakes are not always obvious. Some only become clear after construction begins, when changing the design becomes expensive.
Here are ten issues worth addressing before committing to major work.
1. Removing Original Features Without a Clear Reason
Fireplaces, cornices, ceiling roses, timber floors, sash-and-case windows, doors and traditional joinery can form an important part of a Victorian home’s identity.
Removing original Victorian house features simply to make a property look more modern can leave rooms feeling generic. Replacement details may also be difficult or expensive to reproduce later.
Preserving Victorian house features does not mean creating a museum. The goal is to decide what adds value and character, then design modern interventions around those elements.
For example, contemporary cabinetry, lighting or glazing can sit comfortably beside traditional details when proportions, materials and junctions are carefully considered.
2. Creating an Open-Plan Layout Without Studying the House
One of the most common Victorian house layout problems is a series of separate rooms that no longer matches how a modern family wants to live. Removing walls may seem like the obvious solution. It is not always the best one. A completely open ground floor can reduce privacy, storage and acoustic separation. Structural alterations may also require beams, columns and changes to services.
Better space planning might create connected kitchen, dining and family areas while retaining quieter rooms elsewhere. When modernising a Victorian house, think about circulation, views, natural light and furniture before deciding which walls should disappear.
3. Making Structural Changes Too Early
Victorian homes may have been altered several times over their lifetime. A wall that looks straightforward to remove may be supporting floors, roofs or previous additions. Common Victorian house structural problems can also include movement, deteriorated timber, ageing roofs or defects caused by inappropriate earlier work.
Major structural alterations should therefore be coordinated with the wider architectural design. An architect for structural alterations to house layouts can assess how proposed changes fit into the complete project, working with a structural engineer where required.
This is especially important when combining renovation with a rear extension, side extension, wraparound extension or loft conversion.
4. Using Materials That Do Not Suit an Older Building
Choosing Victorian house renovation materials only by appearance can create problems. Traditional buildings often behave differently from modern sealed construction. Changes to walls, floors, insulation and ventilation should account for how moisture moves through the building.
The right solution depends on the property’s construction and condition, so avoid assuming that a material used successfully in a new-build home will automatically suit a period property.
Thoughtful material selection can also support sustainable design by retaining useful existing fabric instead of replacing it without need.
5. Ignoring Conservation-Area or Planning Restrictions
Never assume a renovation or extension can proceed without checking its planning status. Victorian house conservation area rules can affect alterations to roofs, windows, doors, extensions and other external features. Scottish Government guidance notes that permitted development rights are more restricted in conservation areas; for example, there are no householder permitted development rights for ground-floor extensions in conservation areas.
The requirements for planning permission for Victorian house renovation depend on the property, proposed work and location. This is particularly important across areas of Glasgow and surrounding communities with significant historic housing stock.
Check the property’s planning status early rather than designing a scheme around assumptions about permitted development rights.
6. Confusing Planning Permission With a Building Warrant
Planning permission and a Building Warrant are not the same approval. In Scotland, planning primarily considers matters such as development, appearance, use and impact on the surrounding area. A Building Warrant confirms that the proposed design has been shown to comply with applicable building regulations. The two systems operate separately.
The need for a building warrant for house renovation in Scotland homeowners should consider depends on the proposed work. Alterations, extensions and conversions commonly bring building standards into the project, and a warrant must be obtained before work begins where one is legally required.
Architectural drawings may therefore need to serve different purposes at different project stages.
7. Designing the Extension as a Separate Project
Another of the major Victorian house renovation mistakes is treating an extension as extra floor area rather than part of a wider home redesign. A rear extension may create a larger kitchen, but what happens to the rooms behind it? Will they become darker? Does circulation improve? Is there enough storage? Does the new space connect naturally with the garden?
The same questions apply to side extensions, wraparound extensions, garage conversions and loft conversions. Good architectural design for Victorian homes considers old and new spaces together.
At Allison Architects, extension projects often begin by looking at how the whole home functions: space, light, layout,t and the relationship between existing and proposed rooms rather than simply adding square metres. The practice’s published project work includes residential extensions and contract-administration services around Glasgow.
8. Starting With Style Before Solving Function
Pinterest boards and finishes are useful, but they should not drive the first design decisions.
Start with questions such as:
- Where does the family spend most of its time?
- Which rooms feel dark or disconnected?
- Where is storage missing?
- How should people move between the kitchen, living area, and garden?
- Will the home still work if family needs change?
- Could the layout be improved without adding unnecessary floor area?
Strong residential architecture solves these issues before finishes are chosen. An experienced architect for Victorian house renovation can use surveys, feasibility studies, space planning and design options to test ideas before they become expensive construction decisions.
9. Underestimating Cost, Scope and Construction Planning
Renovations often uncover conditions that were not visible at the start. That makes early planning important. A sensible budget should consider more than the building work. Depending on the project, costs may include surveys, architectural services, structural engineering, planning applications, Building Warrant work, specialist consultants and contingencies.
An architectural consultation for renovation can help define the scope before detailed design begins. For more complex work, architectural drawings for Victorian renovation also give consultants and contractors clearer information to work from.
Allison Architects uses an early design and planning process to help clients understand their property, priorities and route forward before construction. Its heritage service includes planning guidance, drawings, 3D visualisation and support through construction where required.
10. Bringing Professional Advice Into the Project Too Late
One of the most expensive mistakes when renovating a Victorian house can be making major decisions before checking whether they are technically, financially or legally realistic. An architect for period property renovation can add the most value before the layout, budget and construction approach become fixed.
Early architectural input can help identify:
- project feasibility;
- better layout options;
- structural implications;
- opportunities for natural light;
- heritage constraints;
- planning risks;
- Building Warrant requirements;
- extension opportunities;
- energy-efficiency improvements;
- construction sequencing.
A renovation architect or heritage architect should not simply make a project look attractive. Their role can include bringing design, approvals, technical information and practical construction considerations into one coordinated strategy.
Renovating a Victorian House Without Losing Its Character
The best approach to a Victorian house is not to preserve everything or replace everything. It is to understand what deserves to remain and where contemporary changes can improve the property.
Successful heritage renovation often creates a clear relationship between old and new.
A modern kitchen can work inside a period home. Contemporary glazing can bring light into an extension. Better insulation and building services can improve comfort. A carefully designed loft or garage conversion can provide useful space without making the home feel fragmented.
A good Victorian renovation should still feel connected to the original building when the work is complete.
For families in Glasgow, Bearsden, Milngavie, Newton Mearns, Clarkston, Giffnock, East Kilbride and surrounding areas, local context matters too. Street character, conservation status and the planning history of the property can influence the right design response.
When Should You Speak to an Architect?
For a simple decorative update, architectural involvement may not be necessary. Professional input becomes much more valuable when the project involves structural alterations, major changes to the layout, extensions, conversions, planning issues, or significant work to a character property. Early advice can help determine whether your idea is feasible before you commit heavily to it.
If you are considering period homes with several interconnected changes, professional architectural input can also help coordinate residential architecture, structural engineering, planning applications and building regulations as one project rather than a series of separate decisions.
For homeowners considering a substantial renovation in Glasgow or Central Scotland, Allison Architects can review the property, discuss the goals for the project and help establish an appropriate design and approvals strategy. Discuss Your Home Renovation Project.
Frequently Asked Questions
What are the most common Victorian house renovation mistakes?
Common problems include removing valuable original features, making structural alterations without enough investigation, using unsuitable materials, creating poorly planned open-plan spaces, overlooking conservation restrictions and starting construction before the required approvals are in place.
Do I need planning permission to renovate a Victorian house in Scotland?
Not every renovation needs planning permission. Internal work that does not affect a building’s external appearance may not require it, but extensions and external alterations can. Conservation areas and listed buildings can introduce additional controls, so check with the relevant planning authority before starting work.
Do Victorian house renovations need a Building Warrant in Scotland?
Many alterations, extensions and conversions require a Building Warrant, although the requirement depends on the work proposed. Where a warrant is required, it must be obtained before work begins. Your local authority verifier can confirm the requirements for a specific project.
Is it worth using an architect for a Victorian renovation?
An architect can be particularly valuable when a renovation involves major layout changes, structural alterations, heritage considerations, planning permission, extensions or Building Warrant drawings. Early professional input can also help test project feasibility before the design becomes fixed.
Can you modernise a Victorian home without losing its character?
Yes. A well-planned renovation can improve natural light, space, energy performance and everyday functionality while retaining important period details. The aim should be to identify the features worth protecting and make new interventions respond thoughtfully to the existing architecture.
Can a Victorian house in a conservation area be extended?
Potentially, but conservation-area controls need to be considered from the start. In Scotland, permitted development rights are more restricted in conservation areas, and ground-floor house extensions do not benefit from the normal householder permitted development rights there. A planning application may therefore be required.