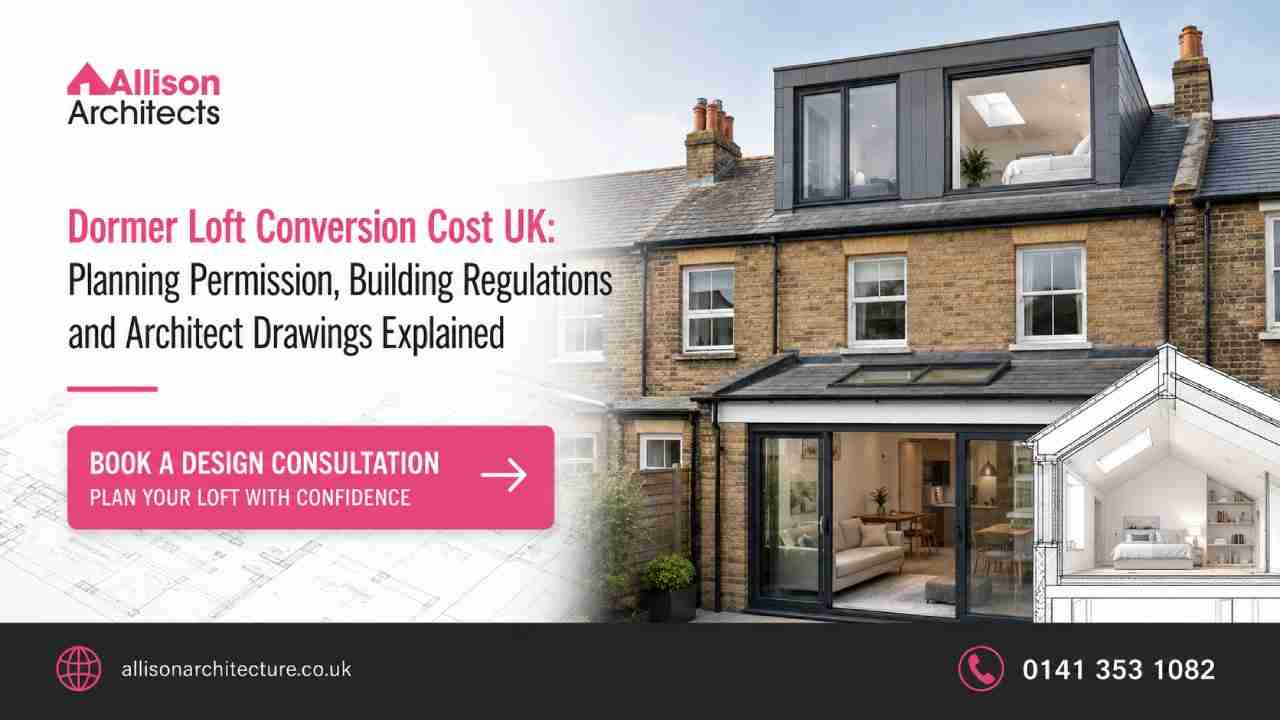
A Dormer can turn an underused roof space into a comfortable bedroom, home office, bathroom, or family area. By extending vertically from the existing roof slope, it can create additional floor space and improve headroom where a rooflight conversion alone would not be practical.
Before starting, homeowners need to consider design, structural work, planning approval and the building warrant process. These decisions can significantly affect the final dormer loft conversion cost.
At Allison Architect, loft alterations are considered in relation to the whole property. The staircase, roof shape, room layout, natural light and exterior appearance must work together. This guide explains likely costs, planning considerations, technical requirements and the drawings needed to develop a successful conversion.
What Is a Dormer Loft Conversion?
A dormer is a structure that projects from a sloping roof. It normally contains a vertical wall, windows and a flat or pitched roof.
The main benefit is additional usable space. A standard roof can have a reasonable floor area but limited standing room near the slopes. A dormer raises part of the roof and creates more consistent height across the room.
Common options include a modest window dormer, a larger rear dormer and an L-shaped dormer extending above an existing rear projection. Some semi-detached properties may combine a dormer with a hip-to-gable alteration.
The best option depends on the roof, property type, planning context and homeowner’s needs. A larger dormer is not automatically better. It must remain proportionate to the original house and provide a well-organised interior.
How Much Does a Dormer Loft Conversion Cost?
Homeowners frequently ask about the financial investment required for a dormer loft conversion in the UK. A realistic answer requires information about the house, roof, and proposed specification. As an initial 2026 guide, a standard dormer conversion may cost approximately £40,000 to £65,000. Larger or more complex projects can exceed £70,000, particularly when they include extensive structural work, an ensuite bathroom, bespoke glazing or premium finishes.
The average dormer loft conversion cost UK homeowners encounter online should be treated as a starting point, not a quotation. Labour rates, access, roof condition and professional services vary by region and project.
Published 2026 estimates place an average dormer conversion at about £50,000, while broader market guides suggest ranges from approximately £30,000 to £60,000. These figures vary because some include VAT, decoration and professional services while others cover only core construction.
A detailed design and property assessment are required before a reliable budget can be prepared.
Dormer Loft Conversion Cost Breakdown
A useful dormer loft conversion cost breakdown separates construction from professional, approval and finishing expenses.
Typical cost areas include:
- Surveys, architect fees and structural engineering
- Planning and building warrant application fees
- Scaffolding and temporary weather protection
- Structural floor, beams and roof alterations
- Dormer walls, roof covering and external finishes
- Staircase construction and internal partitions
- Insulation, ventilation and fire protection
- Windows, heating, electrics and plumbing
- Bathroom fittings, joinery, decoration and flooring
- Contingency for hidden conditions and design changes
Structural work can form a substantial part of the dormer conversion cost. Existing ceiling joists are not normally designed to support a habitable floor, so new structural members may be needed.
Bathrooms also increase costs because they require water supply, drainage, ventilation and additional finishes. Their position should be coordinated with the rooms below to avoid unnecessarily complex pipe routes.
A contingency of around 10 to 15 per cent can help manage defects or conditions that were not visible before construction.
What Affects Dormer Extensions Cost?
The dormer extension cost is influenced by more than its external dimensions. Two similarly sized dormers can have very different budgets because of structure, access and specification.
The existing roof is one of the most important factors. Traditional cut roofs may offer more flexibility than some trussed rafter systems, although every structure requires professional assessment.
Restricted access can increase labour and waste-removal costs. Properties on narrow streets or with limited rear access may require additional handling or specialist lifting arrangements.
Other important factors include the number of windows, roofing material, insulation specification and complexity of connections with the existing roof. Bespoke windows and complicated cladding details can add considerable expense.
When considering extension cost UK estimates, confirm whether they include VAT, professional fees, applications, decoration and bathroom fittings. Comparing headline prices without checking their scope can be misleading.
How Much Does a Dormer Extension Cost in Glasgow?
The question of how much an extension costs in Glasgow depends on the property and proposed accommodation. A straightforward rear dormer providing one bedroom may sit toward the lower or middle part of the typical range. A larger conversion with a bedroom, ensuite, significant steelwork and bespoke finishes will cost more.
Older Glasgow houses may require sensitive work around slate roofs, sandstone walls, cornices or traditional timber construction. Townhouses can also create access and fire-safety challenges because the converted loft is positioned above several existing levels.
The loft dormer cost should therefore be considered alongside the value of the usable space created. A cheaper proposal may not represent good value if poor stair positioning, inadequate headroom or limited daylight makes the new room difficult to use.
Homeowners can arrange an architectural design consultation to explore feasibility before committing to a complete design.
Establishing Suitable Loft Conversion Head Height
Head height is one of the first matters to assess in a loft conversion. A space may look generous when measured across the floor, but much of that area can be restricted by sloping rafters. The existing measurement should be taken from the structural floor level rather than the top of the current ceiling joists. New floor construction and roof insulation will reduce the final finished height.
The staircase also requires adequate headroom. Its position often determines whether the conversion works, as it must arrive where the roof offers sufficient clearance while connecting logically with the floor below.
A dormer can improve standing space, but it cannot solve every limitation. A low ridge may still result in an uncomfortable room after the required construction build-ups are included. A measured survey and initial sectional study can identify these constraints before money is spent on a detailed proposal.
Why Architect Drawings for Loft Conversion Projects Matter
Professional drawings for loft conversion projects explain the existing roof, proposed accommodation, and external changes. Early plans can test the staircase, furniture, storage, and bathroom arrangement. Sections show headroom, floor levels, and the relationship between the dormer and existing roof.
These studies often reveal whether the original idea is practical. Moving a staircase after planning or warrant approval can affect several rooms and require significant redesign. Architectural drawings also provide a basis for structural coordination. The engineer needs accurate information about wall positions, spans and openings before specifying beams or other support.
Allison Architect’s specialised architectural services can help homeowners understand the design and approval stages associated with residential alterations.
What Dormer Loft Conversion Drawings Include
A coordinated set of architectural plans for a dormer project may include existing and proposed floor plans, roof plans, elevations, and sections. The existing drawings record roof slopes, chimneys, windows, stairs, and relevant rooms below. Proposed plans show the new staircase, partitions, storage, bathroom fittings, and windows. Elevations explain the dormer’s width, height, roof, and external materials. They allow the planning authority to consider whether it relates appropriately to the house and surrounding area.
Sections are essential because they show floor build-ups, ceiling heights and the dormer’s relationship with the existing roof. Technical sections can later include insulation, ventilation and structural information.
Details must remain consistent across the drawing package. Windows, dimensions and roof forms shown on the plan should match the elevations and sections.
Preparing Loft Conversion Planning Drawings
Planning drawings for a loft conversion are prepared to explain the external appearance, scale, and position of the proposed work. The package may include a location plan, existing and proposed roof plans, elevations, floor plans, and relevant sections.
The precise requirements depend on the property and application route. A planning officer may consider the size and location of the dormer, its visibility from public areas, and its relationship with neighbouring properties. Window position can raise privacy concerns, particularly where it faces nearby gardens or rooms.
Materials should be specified clearly. A dormer may use slate, metal, timber or another cladding that responds to the existing roof and local context. Good planning drawings should communicate a carefully resolved design rather than simply illustrate the maximum structure that can fit on the roof.
Is Dormer Extension Planning Permission Required?
Planning permission for a dormer extension is not required in every case. Some roof alterations to a house may qualify as permitted development when they satisfy all relevant Scottish rules. Factors can include the dormer’s position, size, height, and relationship with the roof edges. Restrictions can apply where the property is listed, located within a conservation area, or is not a dwellinghouse covered by the relevant rights.
Scottish guidance indicates that permitted development may cover some rear-facing roof additions, but additions facing a road and work within conservation areas are more restricted. Homeowners should check the current position for their property rather than relying on advice written for England. Scottish Government roof alteration guidance explains the general planning framework.
Even when planning permission is not required, written confirmation may be useful for future conveyancing. An architect can review the property history, relevant restrictions and proposal before construction begins.
Allison Architect provides planning and building warrant assistance for homeowners navigating these requirements.
Loft Conversion Building Regulations in Scotland
While regulatory standards for loft conversions apply across the UK, approval in Scotland normally takes the form of a building warrant from the local authority. Scottish guidance confirms that converting a loft into a room is work that requires a warrant. Approval should be obtained before construction starts. Official building warrant guidance explains the application process.
Building standards can cover:
- Structural strength and stability
- Fire detection, escape and protection
- Stair dimensions and guarding
- Insulation and energy performance
- Ventilation and moisture control
- Drainage and sanitary facilities
- Safety of windows and glazing
Fire safety requires particular attention because the new room creates an additional occupied storey. The design may need upgraded doors, detection systems and a protected escape route through the house.
A structural engineer will usually assess the new floor, roof alterations and dormer support. Their calculations should be coordinated with the architectural information.
Planning Permission and a Building Warrant Are Different
Planning permission considers whether the dormer is acceptable in its setting. A building warrant considers whether its technical design complies with Scottish building standards.
Obtaining planning approval does not remove the need for a warrant. Likewise, a project that falls within permitted development will still normally require building standards approval.
The two stages may use some of the same base information, but warrant drawings contain more construction detail. They can include structural information, wall and roof build-ups, insulation, ventilation and fire-safety measures.
Homeowners should allow time for both processes in the project programme. Starting construction before receiving the required warrant can create legal, financial and practical problems.
Dormers on Period and Heritage Properties
A dormer can have a significant effect on the appearance of a traditional roof. Its size, position, window proportions and materials should respond to the existing property. Large box dormers may be difficult to support in sensitive settings. A smaller dormer or a series of carefully proportioned windows may provide a better architectural result. Traditional slate should be retained where practical, and new flashings and junctions must be detailed carefully. Existing chimneys, roof features and decorative eaves may also influence the design.
Listed buildings and properties in conservation areas are likely to receive closer scrutiny. Listed building consent may be required where the work affects the character of the property. Allison Architect’s heritage home design service supports homeowners adapting period properties while respecting important architectural features.
Dormer Conversions in Glasgow Townhouses
A townhouse loft conversion can provide valuable space, but its position above several floors creates additional design challenges. The new staircase should connect naturally with the existing stair while maintaining suitable headroom. Fire protection and the escape route require early technical consideration. Original cornicing, balustrades and doors may influence where alterations can be made. Service routes for a new bathroom also need careful coordination to avoid unnecessary damage to rooms below.
The roof may form part of a consistent terrace, so the dormer’s appearance can affect more than one property. Planning officers may consider how it relates to neighbouring roofs and the wider street. Homeowners planning this type of work can explore Allison Architect’s townhouse conversion service and complete the Glasgow townhouse conversion project.
How to Control Dormer Loft Cost
The dormer loft can be controlled without compromising essential safety or design quality. Begin with a realistic feasibility study. Confirming headroom, stair position, and structural approach early helps prevent money being spent on an unsuitable scheme. Keep the roof form clear and avoid unnecessary corners or complicated junctions. Standard window sizes and a practical internal specification can also reduce cost.
Positioning a bathroom near existing drainage may simplify plumbing. Limiting late layout changes protects the programme and reduces repeated professional or contractor work. Obtain comparable quotations based on coordinated drawings and specifications. A low estimate prepared from limited information may increase once missing details are resolved. The budget should include a contingency, particularly for an older property where hidden roof defects may be discovered.
Is a Dormer Conversion Worth the Investment?
A dormer can add valuable habitable space without reducing the garden. It may be particularly useful where moving to a larger property would be disruptive or expensive. Its value depends on design quality. A comfortable staircase, sensible layout and suitable headroom matter more than the headline floor area. The conversion should also support the rest of the house. Adding another bedroom may create demand for an additional bathroom or more storage elsewhere.
A well-designed dormer should feel like a considered part of the property rather than a structure placed on top of it. External proportions and internal comfort should receive equal attention. You can review Allison Architect’s wider domestic architecture portfolio when considering approaches to residential improvement.
Planning Your Project With Allison Architect
The final dormer loft conversion cost can only be assessed properly after the property and brief have been reviewed. Allison Architect can help examine the roof, test the stair position and prepare coordinated design information. Planning and warrant requirements can then be considered before contractor quotations are requested. Homeowners can also read Allison Architect’s Google reviews when researching the practice and previous client experiences.
If you are considering a dormer in Glasgow or a surrounding area, contact Allison Architect to discuss the property, available roof space and next steps.
Frequently Asked Questions
Q: What is the 10-year rule for a loft conversion?
The 10-year rule means that if a loft conversion was completed without planning permission more than 10 years ago, enforcement action can no longer be taken against it. In Scotland, a building warrant is still required regardless of how long ago the work was carried out.
Q: Can you do a loft conversion for £20k?
A basic loft conversion in the UK starts from £25,000–£30,000, making £20,000 unrealistic for a professionally built and building regulation-compliant project. A fully finished dormer loft conversion in Glasgow typically costs between £40,000 and £70,000 depending on size and specification.
Q: What are the disadvantages of a loft conversion?
The main disadvantages are reduced headroom if the roof pitch is low, loss of storage space, and the cost and disruption of adding a staircase. In some properties, the existing roof structure may not support conversion without significant structural changes, adding cost.
Q: When can you not do a loft conversion?
A loft conversion is not possible when the roof pitch is too shallow, typically under 2.2 metres of usable head height. It is also restricted on listed buildings without consent, in certain conservation areas, and where the roof structure or floor joists cannot support the additional load.
Q: What is the noisiest part of a loft conversion?
The noisiest stage is structural work cutting into the roof, installing steel beams, and fitting the staircase opening. This typically lasts one to two weeks. External dormer construction and roofing work can also be disruptive but is usually completed quickly.
Q: What are the common problems with loft conversions?
The most common problems are inadequate insulation causing heat loss, poor soundproofing between floors, insufficient natural light, steep or narrow staircases, and condensation from poor ventilation. All of these are avoidable with proper architectural design and building regulation compliance from the start.