A successful home does more than look attractive. It supports daily routines, provides comfort throughout the year and adapts as the needs of its occupants change. Good residential design brings these qualities together through thoughtful planning, careful use of light and a clear understanding of how people live.
Modern living has changed what many homeowners expect from their properties. Kitchens have become social spaces, working from home is more common, and families want flexible rooms that can serve several purposes. At the same time, rising energy costs have made thermal comfort and efficiency more important.
These needs are particularly relevant when altering a period property. Traditional homes offer character and craftsmanship, but their original layouts may not provide the openness, natural light or practical storage expected today.
Allison Architect helps homeowners create spaces that respect the existing building while responding to contemporary life. This guide explains how residential architecture can improve the way a home looks, feels, and functions.
What Is Residential Architecture?
What is residential architecture, and how does it differ from general building design?
Residential architecture focuses on homes and the people who occupy them. It includes new houses, extensions, renovations, townhouse conversions and residential developments. The work can range from reorganising one floor to designing a complete custom home.
The architect considers the appearance of the building, but visual style is only one part of the process. A home must also provide practical circulation, appropriate privacy, comfortable room proportions and a strong relationship with its surroundings.
Successful domestic architecture responds to the homeowner’s routines. It considers how someone enters the property, where coats are stored, how meals are prepared and how family members move between shared and private areas.
It also addresses technical requirements such as structure, fire safety, insulation, ventilation and drainage. This combination of design thinking and technical coordination distinguishes professional residential architecture from simple decoration.
Begin With the Way You Live
The strongest residential design starts with a clear brief. Rather than beginning with a preferred style or a collection of fashionable images, think about what is and is not working in your current home.
A kitchen may feel cramped when several people use it. A dining room may remain empty because it is disconnected from daily activity. There may be nowhere quiet to work, or the main living space may receive little natural light.
Your architect should ask questions about routines, priorities and plans. Are you expecting your family to grow? Do you regularly entertain guests? Would you like to remain in the property as you get older? Do you need a separate home office or a flexible space that serves different purposes?
These discussions turn general ambitions into specific design goals. Homeowners who want to clarify their ideas can begin with an architectural design consultation before committing to a complete project.
Make the Layout Work Harder
An effective floor plan allows movement to feel natural. Rooms should connect logically, and circulation space should not consume more area than necessary.
This does not mean every wall must be removed. Open layouts can be useful, but fully open interiors are not right for every household. Some families benefit from a separate sitting room, a quieter study or doors that contain cooking smells and noise.
A balanced layout might combine a generous open-plan kitchen with smaller rooms that provide privacy. Sliding, glazed or pocket doors can offer flexibility by allowing spaces to be connected or separated when required.
Furniture should be considered early. A room may look large on a drawing but become awkward once a dining table, sofa and storage are added. Testing realistic furniture layouts helps confirm that doors can open properly and circulation routes remain clear.
The aim is not simply to create more floor area. Good design makes each square meter useful.
Designing an Open-Plan Kitchen
The open-plan kitchen has become a central feature of many UK homes. It can combine cooking, dining and social activity in one light-filled room, but it needs careful planning.
Kitchen work zones should remain efficient even when other people are using the space. The position of an island, dining table and external doors can determine whether movement feels easy or congested.
Lighting should support different activities. Strong task lighting is needed above worktops, while softer illumination can make the dining and seating areas feel more relaxed. Acoustics also matter because hard floors, glazing and smooth surfaces can increase noise.
Visual separation can help define individual functions without rebuilding walls. Changes in ceiling height, flooring, lighting or furniture placement can give each area a distinct identity.
If the open-plan kitchen forms part of an extension, these single-storey extension ideas offer useful starting points for arranging cooking, dining and garden connections.
Connect the Home to the Garden
Many existing homes have a weak relationship with their outdoor space. Small windows and poorly positioned doors can make the garden feel separate from the main living areas.
A rear extension can create a more direct connection through larger windows, glazed doors and carefully planned views. However, adding as much glazing as possible is not always the best solution.
The orientation of the property should influence window sizes and positions. Large south-facing windows can introduce valuable winter warmth but may cause overheating in summer. North-facing spaces need a different approach to maintain useful natural light without feeling cold.
Views should also be composed with care. A well-positioned window can frame a tree, garden wall or changing sky. Lower windows can create a connection for seated occupants, while rooflights can bring daylight deeper into the plan.
Allison Architects’ guide to a modern rear house extension explores ways to create a stronger relationship between internal and external living areas.
Prioritise Natural Light
Natural light can change how a home feels throughout the day. It can make compact spaces appear more generous, highlight materials and reduce reliance on electric lighting.
Window size is only one consideration. The direction of light, depth of the room and position of nearby buildings also affect the result. Rooflights may be useful where side windows are restricted, while high-level glazing can introduce light without compromising privacy.
Light should be considered across the whole floor plan. A new extension can unintentionally make the centre of the existing house darker if it blocks original windows. Internal glazing, wider openings and carefully positioned rooflights can help daylight reach these deeper areas.
The goal is not uniform brightness. A successful home can include bright social spaces and calmer, more sheltered rooms. Variation creates atmosphere and allows different parts of the property to support different activities.
Develop a Residential Lighting Design
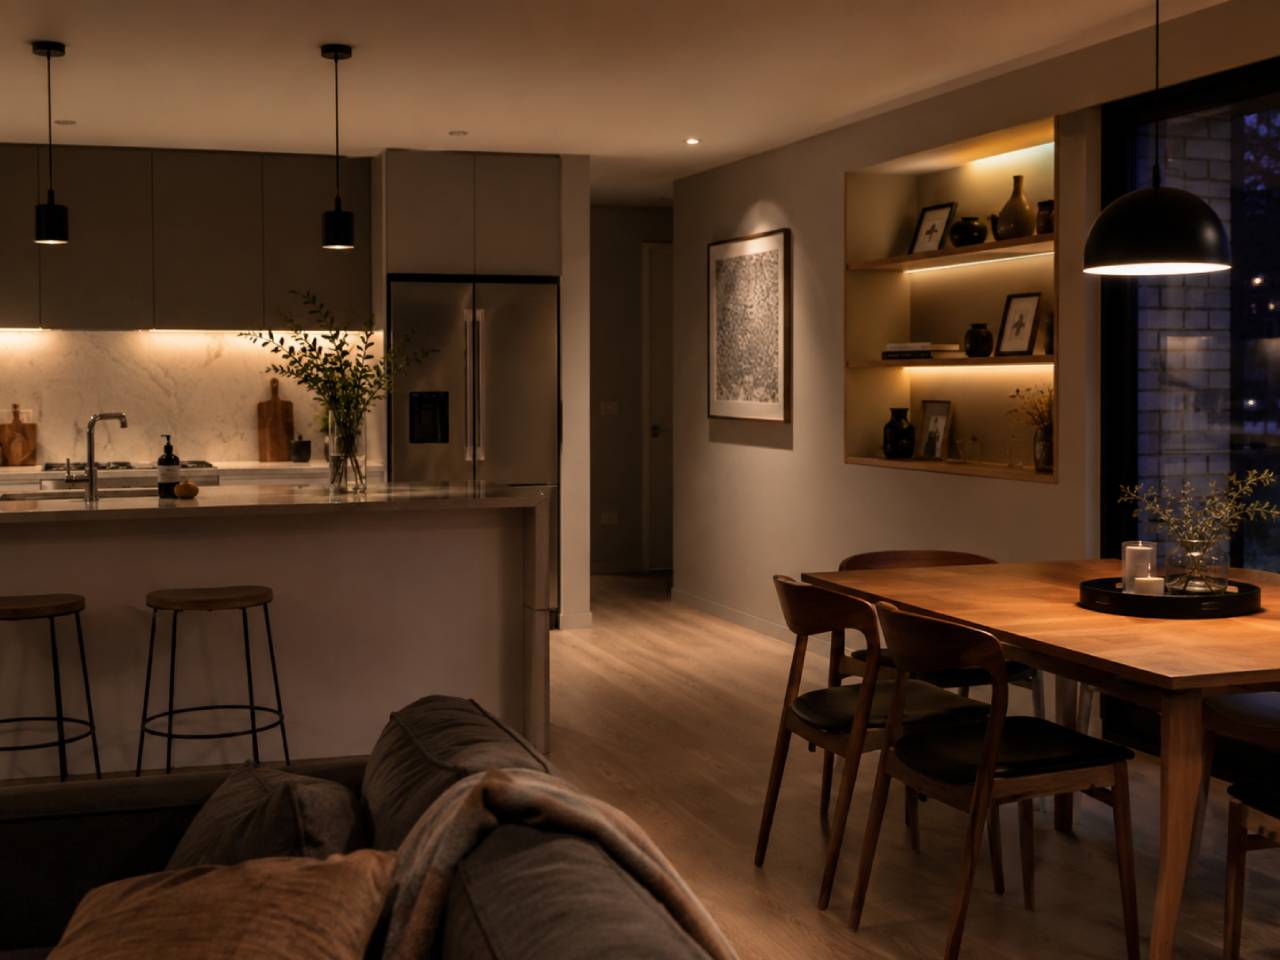
Natural and electric light should be planned together. A considered residential lighting design supports practical tasks while helping the home feel comfortable in the evening. Relying on a single ceiling fitting in every room often produces flat, harsh illumination. A more effective scheme combines ambient, task and accent lighting. Task lights can illuminate kitchen worktops, desks and reading chairs. Ambient lighting provides comfortable general illumination, while accent lights highlight artwork, shelving or architectural features.
Switching and control positions deserve attention too. Homeowners should be able to adjust the atmosphere without moving between several inconvenient switches. Dimming can make a kitchen suitable for food preparation during the day and relaxed dining in the evening. Lighting should be coordinated with furniture, joinery and finishes. This is one reason why architecture and residential interior design are most successful when developed as connected parts of the project.
Create Better Storage
Storage has a major effect on whether a home remains comfortable after the photographs have been taken. Even a visually impressive interior can become frustrating if there is nowhere for coats, cleaning equipment, toys or household supplies.
Storage should be planned around real behaviour. An entrance may need space for shoes, bags and wet coats. A kitchen may require a pantry, recycling area and places for appliances that are not used every day.
Built-in storage can make use of spaces that standard furniture cannot. Joinery under stairs, window seats with concealed compartments and full-height cupboards can reduce clutter without making rooms feel crowded.
The design should distinguish between items needed daily and belongings that can be stored less accessibly. When everything has a logical place, open-plan living becomes easier to manage.
Respect the Character of a Period Property
A period property offers qualities that are difficult to reproduce, including established materials, generous proportions and distinctive craftsmanship. Residential design should identify which features contribute to that character before changes are proposed.
Original doors, cornices, fireplaces, stairs and windows may be worth retaining and repairing. Removing these elements without understanding their significance can weaken the identity of the home.
Respecting the building does not require every new element to imitate the past. Modern residential architecture can sit successfully beside traditional construction when scale, proportion and materials are considered carefully.
A contemporary extension may create a clear distinction between old and new, while a more traditional addition may suit another property. The correct response depends on the building, its setting and any planning or heritage controls.
Allison Architect’s heritage home design service helps homeowners adapt traditional properties with sensitivity. The Cambuslang heritage home extension and refurbishment shows how new living space can form part of a wider renovation.
Improve Thermal Comfort
Thermal comfort describes how comfortable people feel within a space. It is influenced by air temperature, surface temperature, draughts, humidity and the way heat moves through the building.
Simply installing a larger heating system does not solve every comfort problem. Poor insulation, uncontrolled air leakage and cold surfaces can make rooms feel uncomfortable even when the thermostat shows a reasonable temperature.
A residential project provides an opportunity to improve walls, roofs, floors, windows and ventilation. The right strategy depends on the construction of the property, particularly in older homes where unsuitable materials can trap moisture.
Summer performance matters as well. Large areas of glazing may cause overheating if shading and ventilation are ignored. Window orientation, opening sizes, roof overhangs and blinds can all form part of the response.
Comfort should be considered from the beginning rather than treated as a technical adjustment after the appearance has been decided.
Choose Materials for Real Life
High-end residential architects understand that luxury is not only about expensive finishes. A luxurious home should feel calm, durable and easy to use.
Materials need to suit the household. A delicate floor may not be appropriate for a busy entrance, while a highly polished surface can require more maintenance than the homeowner expects.
Natural materials such as timber and stone can add warmth and texture, but their variation and ageing should be accepted. Engineered materials may provide consistency and improved performance in demanding areas.
A limited palette often produces a more coherent result than using a different finish in every room. Repeating key colours and materials can connect the original house with a new extension.
Luxury residential interior design also depends on craftsmanship. Well-proportioned joinery, carefully aligned details and discreet services can have more impact than decorative features added without a clear purpose.
For practical inspiration, homeowners can explore these home interior design ideas.
Design for Change
Homes need to adapt. A room used as a nursery today may become a study later. A large family space may eventually need to support more accessible living.
Flexible residential design anticipates these changes without attempting to predict every detail of the future. A ground-floor room with suitable proportions might serve as an office, guest bedroom or quiet living room.
Door widths, level changes and bathroom arrangements can also be considered with long-term use in mind. Small decisions made during renovation may make the home easier to adapt later.
Services should allow flexibility too. Thoughtful positions for sockets, data points and lighting controls can support different furniture arrangements.
Custom home architects use the design brief to balance current needs with future possibilities. This does not require creating anonymous rooms. It means giving well-designed spaces enough versatility to remain useful.
Understand Planning and Building Warrants
Residential architecture must respond to the relevant approval process. Depending on the proposal, a homeowner may need planning permission, listed building consent and a building warrant.
Planning considers the scale, appearance and impact of the development. The local authority may assess privacy, neighbouring daylight, materials and the relationship between the proposal and its surroundings.
A building warrant focuses on compliance with building standards. It can address structure, fire safety, ventilation, insulation, drainage and access. Planning approval does not replace the need for a warrant.
Some smaller works may fall within permitted development, but this should be checked for the individual property. Conservation areas, listed status and previous alterations can affect the position.
Allison Architect offers local architectural services for planning and building warrants to help homeowners understand the likely requirements before work begins.
Work With Local Architects
Local architects can bring useful knowledge of housing types, planning considerations and construction methods found in their area.
In Glasgow and surrounding locations, residential projects may involve Victorian tenements, sandstone villas, townhouses or later suburban homes. Each property type presents different opportunities and technical challenges.
Local knowledge does not replace a proper site assessment, but it can help the architect identify likely issues earlier. These may include conservation controls, traditional materials, restricted access or relationships with neighbouring properties.
When comparing the best home architects for your project, look beyond images alone. Ask about the design process, communication, technical services and experience with similar buildings.
Real client feedback can also provide insight into how an architect manages projects. Homeowners considering Allison Architect can read the practice’s Google reviews as part of their research.
When Is a Residential Extension the Right Choice?
An extension may be suitable when the location and general character of the home are right, but the existing floor area or layout no longer meets your needs.
The design should be based on a realistic assessment of the property. A larger extension is not automatically better. It may reduce the garden, restrict daylight or exceed the available construction budget.
The strongest proposals improve both the new room and the existing house. A well-positioned extension can create better circulation, open new views and bring light into previously dark spaces.
Allison Architect’s residential extension service covers the design and development of extensions shaped around the homeowner and property. The practice’s Bearsden extension project provides an example of its experience with residential alterations.
Residential Design for Townhouses
Townhouses often provide generous floor area, but their vertical layouts can make everyday family life feel divided. Kitchens may be located away from living rooms, while underused spaces occupy other floors.
A successful townhouse project considers the property as a whole. The design may reorganise rooms, improve circulation and create stronger connections between the main living areas.
Original stairs, plasterwork and windows may contribute significantly to the building’s character. These features need to be considered carefully before new openings or internal changes are introduced.
Allison Architect’s townhouse conversion design service supports homeowners seeking to adapt traditional properties for modern living while retaining their architectural identity.
What Makes a High-End Home?
High-end residential design is not defined by size alone. It comes from clarity, proportion, comfort and attention to detail.
Luxury home architects in the UK must understand how architecture, interiors and lighting work together. The result should feel consistent rather than assembled from separate decisions.
A high-quality home often contains fewer but better-resolved ideas. Storage is integrated, materials meet neatly and lighting supports how each room is used.
The home should also feel personal. Custom home architects should not impose the same visual formula on every client. The design needs to respond to the occupants, the site and the existing architecture.
Lasting quality comes from decisions that remain useful after short-term trends have passed.
Plan Your Residential Project With Confidence
Good residential design creates a home that is attractive, practical and comfortable. It begins with understanding the people who will use the space and continues through planning, technical design and construction.
The most successful projects coordinate the layout, natural light, storage, interiors, energy performance and character of the building. Each decision supports the others.
Whether you are extending a suburban house, renovating a period property or adapting a townhouse, professional guidance can help you recognise opportunities and avoid costly mistakes.
To discuss residential design in Glasgow or the surrounding areas, contact Allison Architect and arrange an initial conversation about your home.
Frequently Asked Questions
What is residential architecture?
Residential architecture is the design, alteration and technical development of homes. It includes new houses, renovations, extensions, conversions and residential developments.
What should I prepare before meeting an architect?
Think about your current problems, preferred budget, future needs and the activities your home must support. Photographs and examples can help, but a clear description of how you live is more valuable than selecting a style too early.
Can a period property support modern living?
Yes. A period home can be adapted through careful internal changes, extensions, improved services and better insulation. Significant original features should be understood before alterations are proposed.
Do residential alterations require a building warrant?
Many structural alterations, extensions and conversions require a building warrant in Scotland. Planning permission and building warrant approval are separate, so the requirements should be checked for each project.
How can residential design improve thermal comfort?
It can improve insulation, reduce draughts, manage solar gain and provide appropriate heating and ventilation. The right solution depends on the building’s construction, orientation and existing condition.
How do I choose between local architects?
Review relevant completed work, professional experience, client feedback and the proposed service. Choose an architect who listens carefully, explains the process clearly and understands the property type.
Is an open-plan kitchen suitable for every home?
Not always. Open-plan kitchens can support social family life, but noise, privacy, storage and cooking smells should be considered. A flexible layout with doors or partially separated zones may offer a better balance.