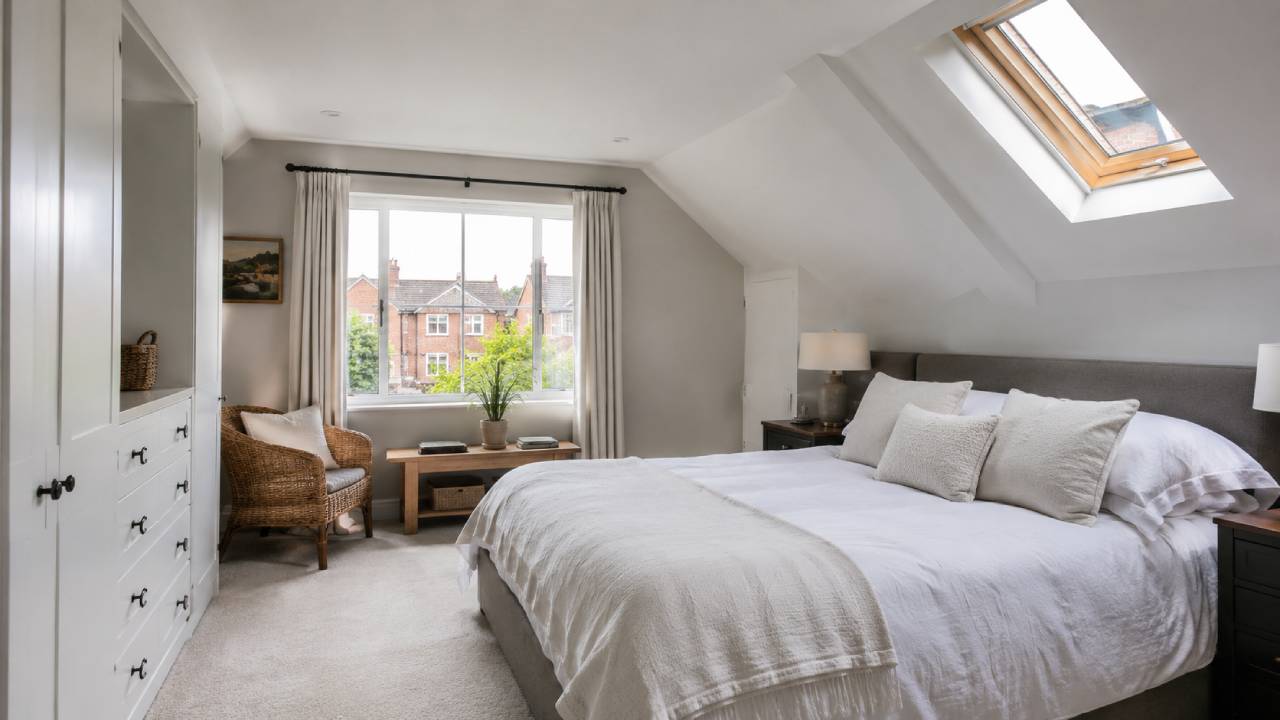
Need an extra bedroom but not sure where to start? Bedroom extension ideas for UK homes generally fall into four main approaches: loft conversion, garage conversion, side extension, or rear extension. The right option depends on your property type, available space, budget, and planning situation. Each delivers a genuinely useful extra room; the key is choosing the approach that suits your home.
At Allison Architects, we have been helping homeowners across Glasgow, Newton Mearns, Bearsden, Milngavie, and Central Scotland find the right solution since 2008. This guide covers the most practical bedroom extension ideas available to UK homeowners, including layout advice, natural light strategies, and planning tips you will actually need.
Best Bedroom Extension Ideas for UK Homes
Loft Bedroom Extension
The loft is the most popular starting point for a bedroom extension in the UK and for good reason. Most homes already have the roof space. You are not losing garden space. And the result is usually the most private, light-filled bedroom in the house.
Loft conversion bedroom ideas range from a single master bedroom with ensuite to a full 2-bedroom loft conversion floor plan with landing, bathroom, and storage. The right layout depends entirely on your roof structure, ridge height, and stair access.
We completed a loft conversion in Maryhill, North Glasgow, where we redesigned the layout twice to get it right, first exploring two small bedrooms and a shower room, then settling on a generous master bedroom with ensuite accessed by a contemporary spiral staircase, with large skylights flooding natural light into the space. See the full project on our Maryhill loft conversion page.
Garage Conversion Into Bedroom
An unused garage is one of the most cost-effective routes to an extra bedroom. A garage conversion into a bedroom avoids the need for foundations and new external walls; the structure is already there. You are primarily dealing with insulation, damp-proofing, heating, ventilation, and windows.
A garage to bedroom conversion works particularly well for guest accommodation, a teenager’s room, a home office-bedroom hybrid, or an accessible ground-floor bedroom for an elderly parent. The main challenges are natural light; garages typically have only one external opening, and thermal comfort, which requires high-performance insulation throughout the floor, walls, and ceiling.
Changing garage into bedroom layouts tend to work best when the garage door opening is replaced with a full-height glazed panel or a combination of window and door, bringing in both light and garden connection.
Side Extension for an Extra Bedroom
A side extension is the most practical bedroom extension idea for semi-detached and terraced homes where rear garden space is limited. Using the narrow side return or side plot, you can add a ground-floor bedroom or create the structural base for a bedroom above in a two-storey build.
Side extensions almost always require planning permission in Scotland, and party wall agreements with neighbours are typically required. But when the site allows it, a well-designed side extension adds genuinely usable bedroom space without touching the rear garden.
Attic Bedroom Conversion
An attic bedroom is similar to a loft conversion but often involves less structural intervention — particularly in older properties where the attic is already partially accessible. Attic bedroom ideas focus on making the most of the character the space offers: sloped ceilings, exposed beams, compact proportions, and a natural cosiness that flat-ceilinged rooms simply cannot replicate.
The key challenge with an attic-style bedroom is head height. Building regulations in Scotland require a minimum of 2.3 metres over at least half the floor area for a habitable room. If your attic does not meet this, a dormer window extension can raise the roof line to create the required height.
To convert an attic into a bedroom successfully, you need to address: structural adequacy of the floor, adequate insulation, safe stair access, fire safety compliance, and ventilation. These are not DIY tasks — a building warrant is required in Scotland for all attic conversions.
Bedroom Extension With Ensuite Bathroom
Adding an ensuite bathroom to a bedroom extension transforms a spare room into a proper master suite or self-contained guest accommodation. It adds privacy, reduces morning pressure on shared bathrooms, and significantly increases the appeal of the room to future buyers.
Bedroom extension ideas that include an ensuite are most effectively planned when the bathroom position is considered from the outset, not added as an afterthought. Access to existing drainage runs, the position of the soil pipe, and adequate ventilation all influence where the ensuite can practically sit within the new floor plan.
Loft Bedroom Ideas UK Homeowners Should Consider
Loft Bedroom Design for Small Homes
Small loft bedroom ideas work best when the design leans into the constraints rather than fighting them. Low eaves areas become built-in storage wardrobes, drawers, and shelving that fit neatly under the slope. The bed sits at the highest point of the ceiling. A rooflight directly above the sleeping area brings in morning light and makes the room feel significantly larger than its footprint.
Loft bedroom design ideas for compact spaces consistently deliver their best results when storage is designed in from the start rather than added later with freestanding furniture.
Loft Bedroom Layout Tips
Loft bedroom design layout planning starts with the staircase. Where the stairs arrive in the loft determines everything else: landing position, head height clearance, and how the remaining floor area is divided between sleeping, storage, and bathroom.
A well-designed loft layout maximises usable floor area by placing the stairs at one end, keeping the landing compact, and using the full length of the ridge for the bedroom itself. For a dormer 2 bedroom loft conversion, this typically means two separate rooms flanking a central landing with bathroom access from both.
Converting a Loft Into a Bedroom: What It Involves
Converting a loft into a bedroom in Scotland requires a building warrant and involves: structural assessment of the existing floor joists (which usually need strengthening), insulation to current building regulation standards, a fixed staircase with minimum headroom of 1.9 metres, fire-rated doors and smoke detection, and at least one window or rooflight for ventilation and emergency escape.
For a layout 2 bedroom loft conversion plans, add a bathroom with mechanical ventilation, and ensure both bedrooms have direct access to the protected stair without passing through another room.
Our Hamilton extension and loft conversion project shows how we designed two new upstairs bedrooms, including a master with ensuite through a combined rear extension and loft conversion on a traditional bungalow.
Dormer Loft Conversion for Better Space
A dormer 2 bedroom loft conversion adds a box-shaped structure projecting from the roof slope. It dramatically increases usable head height, creates vertical wall space for windows, and allows a proper layout with two bedrooms, a bathroom, and a landing something that is difficult to achieve within a standard roof profile alone.
Dormers require planning permission in most cases in Scotland, particularly on the front elevation. Rear dormers are more commonly approved under Permitted Development and are often the most practical choice for creating a full 2-bedroom loft conversion floor plan with proper head height throughout.
Garage Conversion Into Bedroom: Is It a Good Idea?
In most cases, yes, particularly if the garage is attached to the house and genuinely unused. A garage to bedroom conversion is typically 30–40% cheaper than building a new extension of equivalent size, because the structure, roof, and foundations are already in place.
The key planning considerations for changing a garage into a bedroom: in Scotland, a change of use from garage to habitable room requires a building warrant but often does not need planning permission for attached garages. Detached garages and those in Conservation Areas may have additional requirements.
Garage bedroom layout ideas that consistently work well: replace the garage door with a large rear-facing window and a side access door, use underfloor heating for efficient thermal comfort, and specify acoustic insulation in the walls if the garage shares a party wall or sits close to a road.
Attic Bedroom Ideas for Extra Space
Attic Style Bedroom Design
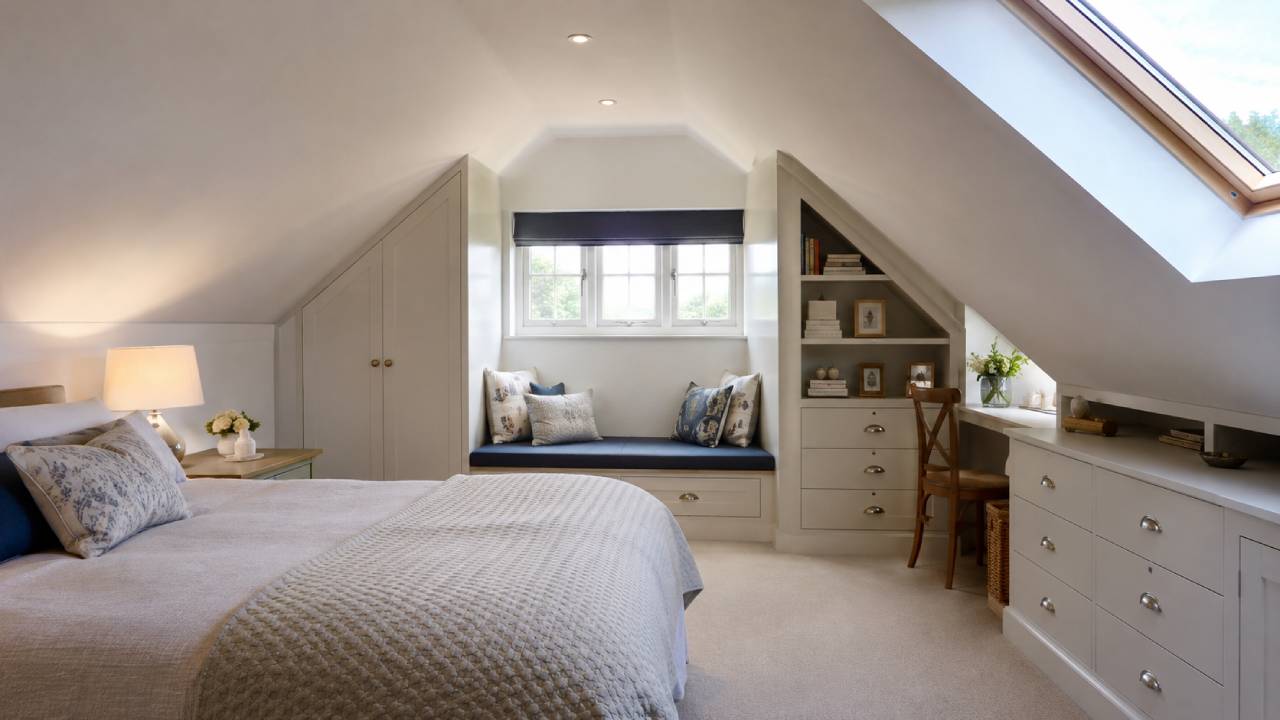
The best attic style bedroom ideas embrace the character of the space. Sloped ceilings, Velux rooflights, timber beams, and snug proportions create a room that feels genuinely different from the rest of the house in a good way.
Low furniture beds, drawers, and low-profile wardrobes keep the visual weight of the room appropriate to its proportions. Soft, warm lighting along the eaves makes the space feel deliberate and cosy rather than cramped.
Side and Rear Bedroom Extension Ideas
Side Extension Bedroom Layout
A ground-floor side extension used as a bedroom works particularly well for accessible accommodation, a guest room, a downstairs master suite, or a room for an elderly relative who cannot manage stairs. The key design considerations are privacy from the street or neighbours, natural daylight through carefully positioned windows, and good sound insulation from the adjacent living spaces.
Rear Bedroom Extension Ideas
A garden-facing bedroom built as part of a house extension offers excellent natural light and privacy, particularly valuable in urban settings where overlooking from neighbours is a concern. High-level windows, obscured glazing on lower panes, and careful positioning relative to neighbouring properties all help balance light and privacy effectively.
For more ideas on rear extension layouts, our guide to modern rear house extensions covers design options that connect the home to the garden while maintaining privacy.
Bedroom Window Ideas to Improve Natural Light
Best Bedroom Window Design Ideas
Bedroom window ideas for extensions should prioritise both natural light and privacy. Garden-facing windows can be large and generous. Side-facing windows, particularly on narrow urban plots, benefit from high-level placement or obscured glazing to maintain privacy while still bringing in light.
Bedroom window design ideas that consistently work well in UK extensions include: full-height glazed panels with a fixed upper pane and an openable lower section, Juliet balconies with floor-to-ceiling glazing where the bedroom is at first floor level, and twin rooflights positioned symmetrically above the bed.
Making a Bedroom Extension Feel Brighter
Pale wall finishes, reflective surfaces, and minimal window dressing all help a bedroom extension feel lighter than its actual window area suggests. A rooflight directly above the centre of the room delivers more usable daylight than a same-sized wall window something worth considering in any loft bedroom design.
Bedroom Layout Ideas for Better Space Planning
Plan the Bed Position First
Every bedroom extension layout decision flows from where the bed sits. Identify the highest ceiling point, position the bed there, then plan wardrobes, plug sockets, and walking clearance around it. Avoid placing the bed under a window; it creates draughts in winter and makes it difficult to dress the window effectively.
Built-In Storage for Awkward Spaces
Bedroom bulkhead ideas using the space created by structural beams or sloping ceilings for built-in storage are one of the most practical ways to maximise usable space in a loft or attic bedroom. Bespoke joinery fitted to the exact profile of the space delivers far more storage than freestanding furniture and keeps the room feeling uncluttered.
Shared Bedroom Divider Ideas
If a bedroom extension is intended for two children, shared bedroom divider ideas help create a sense of individual space without building a partition wall. Freestanding shelving units, ceiling-hung curtains, sliding panels, and zoned lighting all create a sense of separation while keeping the room flexible as children grow.
Extension Ideas for Different UK Property Types
Extension Ideas for 3 Bed Terraced Homes
The most effective extension ideas for 3 bed terraced homes are: loft conversion to add a fourth bedroom, rear single-storey extension to create an open plan ground floor, or a side return extension to widen the kitchen and free up an existing downstairs room as a fourth bedroom. See our single-storey extension ideas guide for more detail on ground floor options.
Cottage Extension Ideas
Cottage extension ideas require particular care around materials, roofline, and planning sensitivity. Matching stone, lime render, and natural slate are typically required to maintain the character of the original building. Extensions to cottages in Conservation Areas or on listed buildings always require formal consent but are regularly approved when the design is sympathetic and well-presented.
Living Room Extension Ideas That Support Bedroom Planning
A living room extension at ground floor level can indirectly solve a bedroom shortage. By creating a larger, dedicated ground floor living space, you free up an existing reception room to become a bedroom a particularly practical solution for families who need a ground floor bedroom but cannot yet extend upward.
Planning Permission and Building Regulations for Bedroom Extensions
Do Bedroom Extensions Need Planning Permission?
House extensions that create new bedrooms generally require a building warrant in Scotland. Planning permission depends on the type and size of extension. Rear single-storey extensions may qualify under Permitted Development. Side extensions, loft conversions with front dormers, and attic conversions that change the roofline almost always need planning permission.
Listed buildings and Conservation Area properties require formal consent regardless of extension type or size.
Building Regulations for Loft, Garage and Side Extensions
All bedroom extensions in Scotland must meet building regulation standards for: structural stability, thermal insulation, fire safety and escape routes, ventilation, sound insulation between rooms, and safe stair access where applicable. A building warrant must be obtained before work begins and a completion certificate issued once the work is inspected and approved.
When Should You Speak to an Architect?
As early as possible. An architect can assess what is structurally and planning-wise achievable before you commit to any approach, saving time and money compared to discovering constraints after detailed drawings are prepared.
Allison Architects provides an initial feasibility assessment for every project, covering planning position, structural options, and realistic budget guidance. Learn more about our process on the About Allison Architects page.
Quick Comparison: Which Bedroom Extension Is Best?
| Extension Type | Best For | Main Benefit | Key Consideration |
| Loft conversion | Homes with unused roof space | No garden loss, great natural light | Head height, stairs, building warrant |
| Garage conversion | Attached unused garage | Cost-effective, minimal groundwork | Light, insulation, damp-proofing |
| Side extension | Semi-detached/terraced homes | Uses side space, garden preserved | Planning permission, party wall |
| Rear extension | Garden-facing bedroom | Good light, privacy options | Some garden loss |
| Attic conversion | Characterful extra room | Unique design potential | Height requirements, access |
Ready to Plan Your Bedroom Extension?
The best bedroom extension ideas for your home depend on your property type, available space, planning position, and budget. Loft conversions, garage conversions, side extensions, and attic bedrooms all deliver genuine value when the design is right.
Browse more design guidance in our articles section, or contact Allison Architects to arrange your initial consultation. We work with homeowners across Glasgow, Bearsden, Newton Mearns, Giffnock, Clarkston, Milngavie, East Kilbride, and throughout Central Scotland.
Frequently Asked Questions
How much does a bedroom extension cost?
A bedroom extension in the UK usually costs around £1,800 to £3,300 per square metre, depending on the size, location, structure, materials and finish. A simple single-storey bedroom extension will usually cost less than a complex loft, side or rear extension with an ensuite bathroom.
What is the cheapest way to add an extra room?
The cheapest way to add an extra room is usually to convert existing space, such as a garage, loft or attic, rather than building a completely new extension. A garage conversion can be more affordable because the basic structure already exists, although insulation, heating, windows and building regulations still need to be considered.
Is £30k enough for an extension?
£30k may be enough for a small garage conversion, basic room conversion or very modest extension, but it is often not enough for a full single-storey bedroom extension in many parts of the UK. For example, a 20m² single-storey extension can commonly cost well above £40k, depending on specification and location.
Is it cheaper to build an extension or move?
Building an extension can be cheaper than moving if you already like your location and only need extra space. Moving often involves estate agent fees, legal costs, stamp duty, removals and a higher purchase price. However, an extension is only worthwhile if the cost makes sense compared with your home’s future value.
Does extending increase property value?
Yes, a well-designed extension can increase property value, especially if it adds a usable bedroom, ensuite, larger living space or better layout. The value added depends on the property type, location, build quality and local market ceiling. The best extensions improve both space and everyday usability, not just square footage.