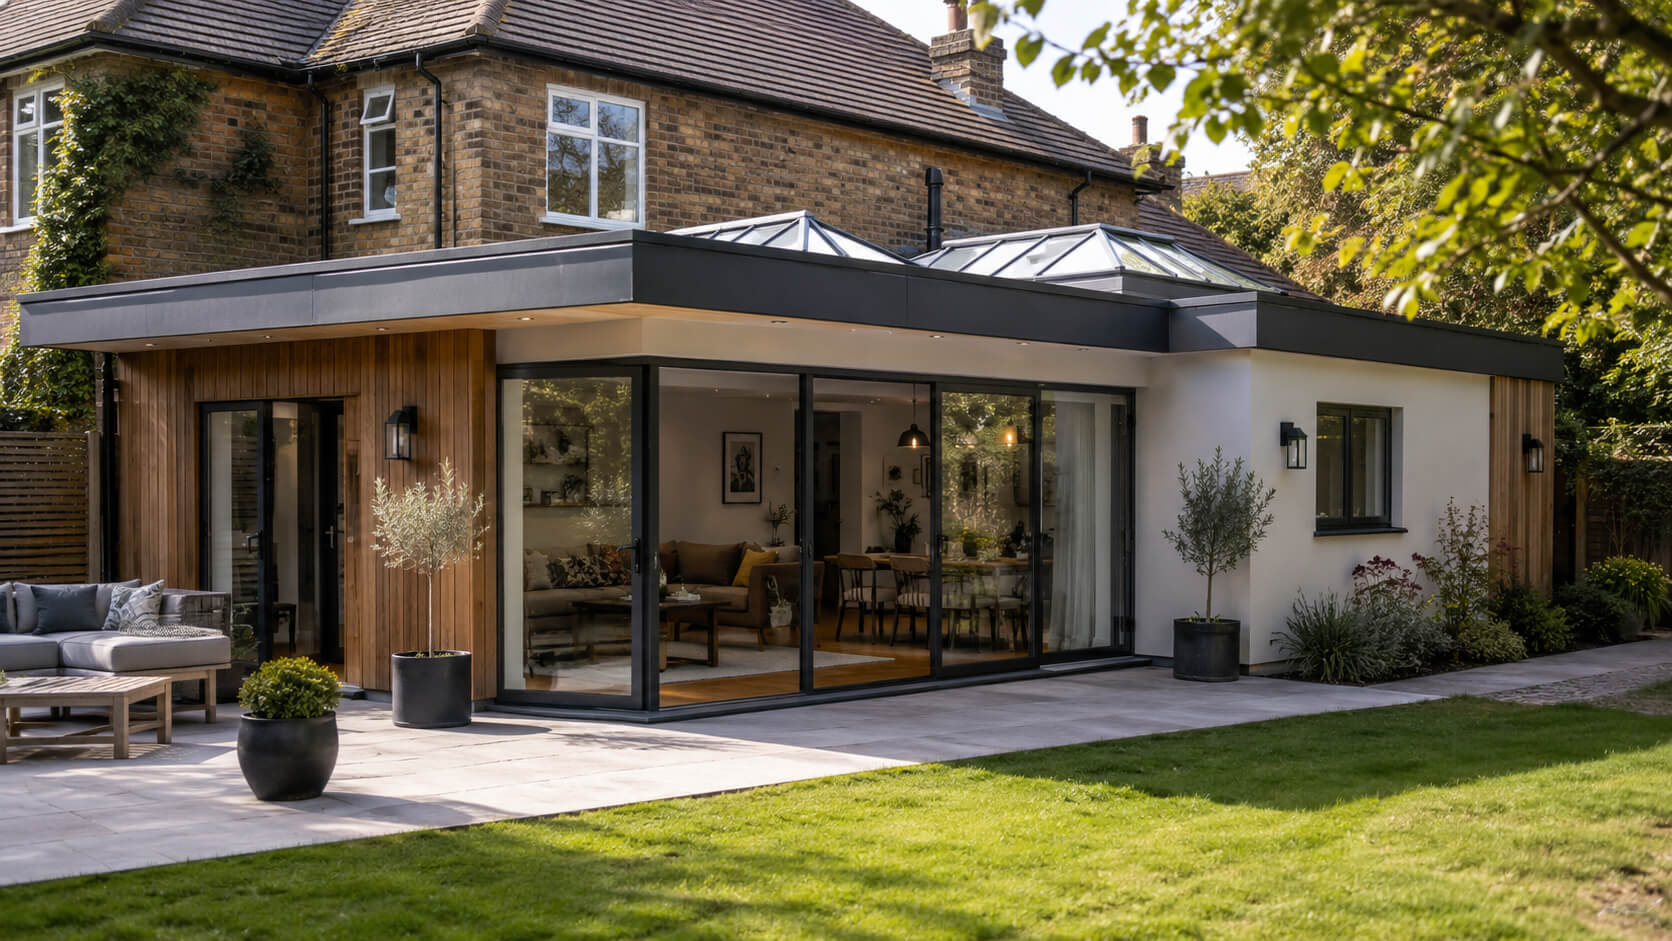
You want more space. You also want to keep your garden. The good news is you do not have to choose between the two. Single-storey extension ideas that are well-planned and properly designed can add a significant amount of usable space to your home without eating into your outdoor area more than necessary. A ground floor extension, done right, transforms how your home functions, opening up the kitchen, adding a proper dining space, or creating that extra room your family genuinely needs.
At Allison Architects, we have helped hundreds of homeowners across Glasgow and Central Scotland find smart, practical solutions through carefully considered single-storey extension ideas. Here are ten of the best.
What Is a Single Storey Extension and Is It Right for You?
A single-storey extension, also called a ground floor extension or one-story extension, adds a new room or enlarged space at ground level, attached to the existing footprint of your home. It is the most common type of residential extension in the UK, and for good reason.
It tends to be more straightforward to plan and build than a two-storey extension. It often qualifies under Permitted Development Rights in Scotland, meaning no full planning application is required in many cases. And it is typically more affordable per square metre than going up.
Whether you are extending at the rear, the side, or even the front of your property, a single-storey extension gives you meaningful extra space without the complexity of structural work above ground floor level.
10 Single Storey Extension Ideas Worth Exploring
1. Open Plan Rear Kitchen Extension: The Most Transformative Option
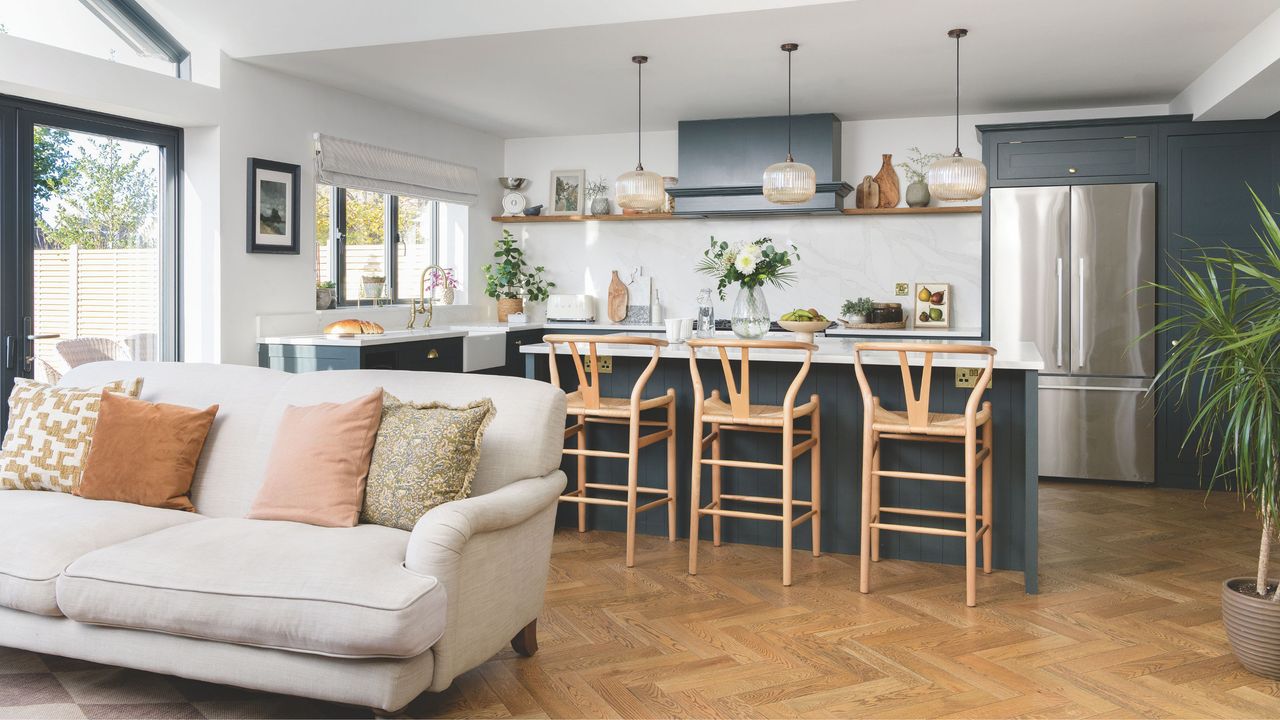
This is by far the most popular single-storey extension idea for family homes across Glasgow. Knock through the rear wall, extend back by three to five metres, and create a generous open-plan kitchen, dining, and living space that connects directly to the garden.
Ideas for kitchen extension layouts that work particularly well include: a kitchen island running parallel to the garden-facing wall, bifold or sliding doors that open fully to create a seamless indoor-outdoor flow, and a roof lantern above the dining table to flood the space with natural light.
This home extension design approach is consistently one of the highest-return investments a homeowner can make both in terms of how the home functions day-to-day and in terms of added property value.
Explore completed examples on our domestic architecture projects page.
2. Side Return Extension Reclaiming Wasted Space
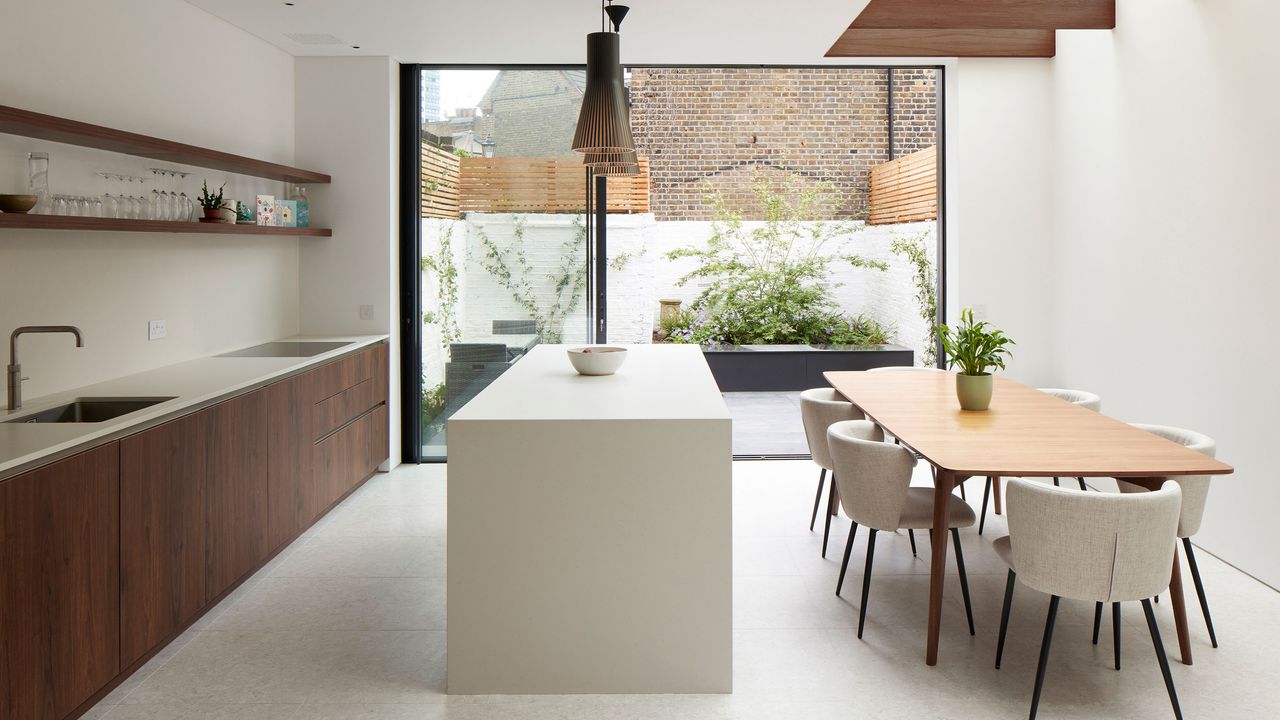
Most semi-detached and terraced homes in Glasgow have a narrow side return, the strip of ground that runs alongside the kitchen toward the back of the house. It is typically used for bins, bikes, or nothing at all.
A small side extension that fills this side return is one of the most efficient single-story extension ideas available. Even a relatively narrow addition of 1.5 to 2.5 metres can significantly widen the kitchen, create space for a utility room, or allow a proper dining area to fit where it previously could not.
Small side extension ideas like this require careful structural planning; a steel beam spans the original and new walls, but the result is a kitchen that feels dramatically larger without extending far into the garden at all.
3. Wraparound Ground Floor Extension
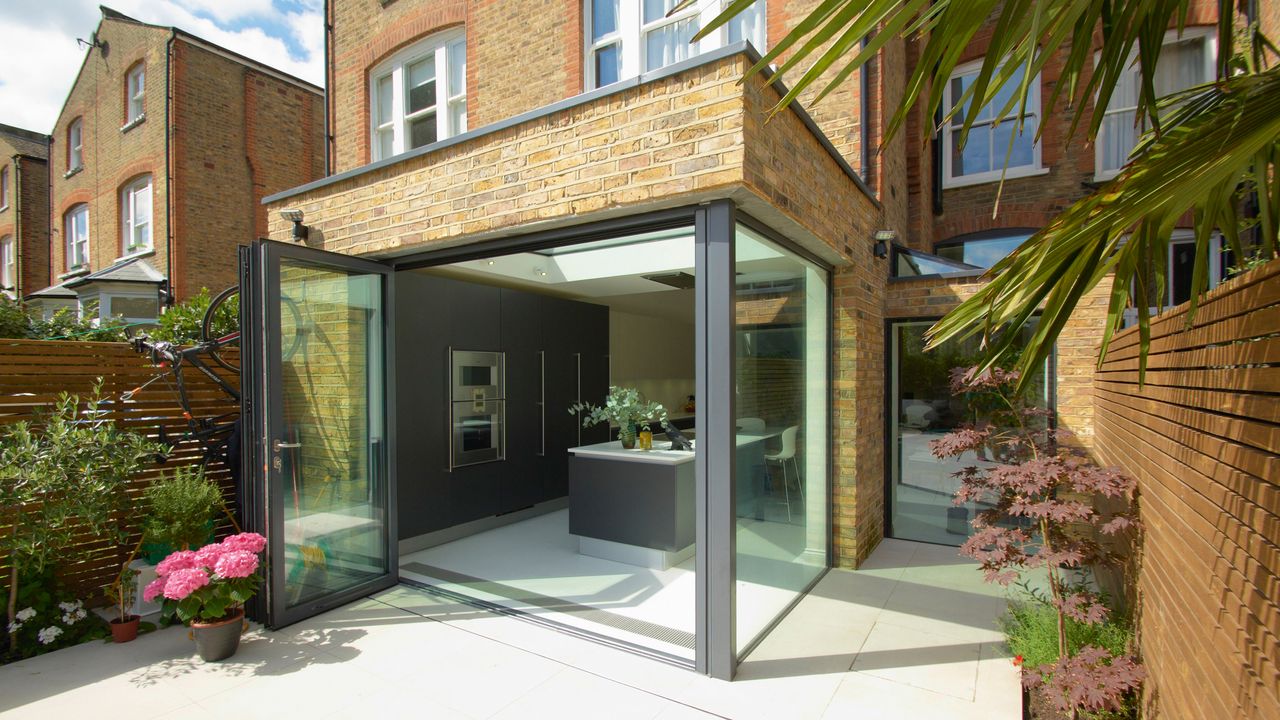
Can’t decide between a rear extension and a side return? A wraparound extension does both. It covers the rear of the house and wraps around one side, creating an L-shaped or U-shaped addition that maximises ground floor space.
This is one of the boldest single-storey extension ideas and almost always requires planning permission in Scotland. But for families who need a substantial increase in ground floor space, a large open plan kitchen-diner, a utility room, a downstairs WC, and a proper entrance hall, a wraparound extension delivers all of this in a single build.
The garden impact is greater than a rear-only extension, but the footprint can be carefully managed through good design to preserve the most usable parts of the outdoor space.
4. Front Extension Often Overlooked, Often Achievable
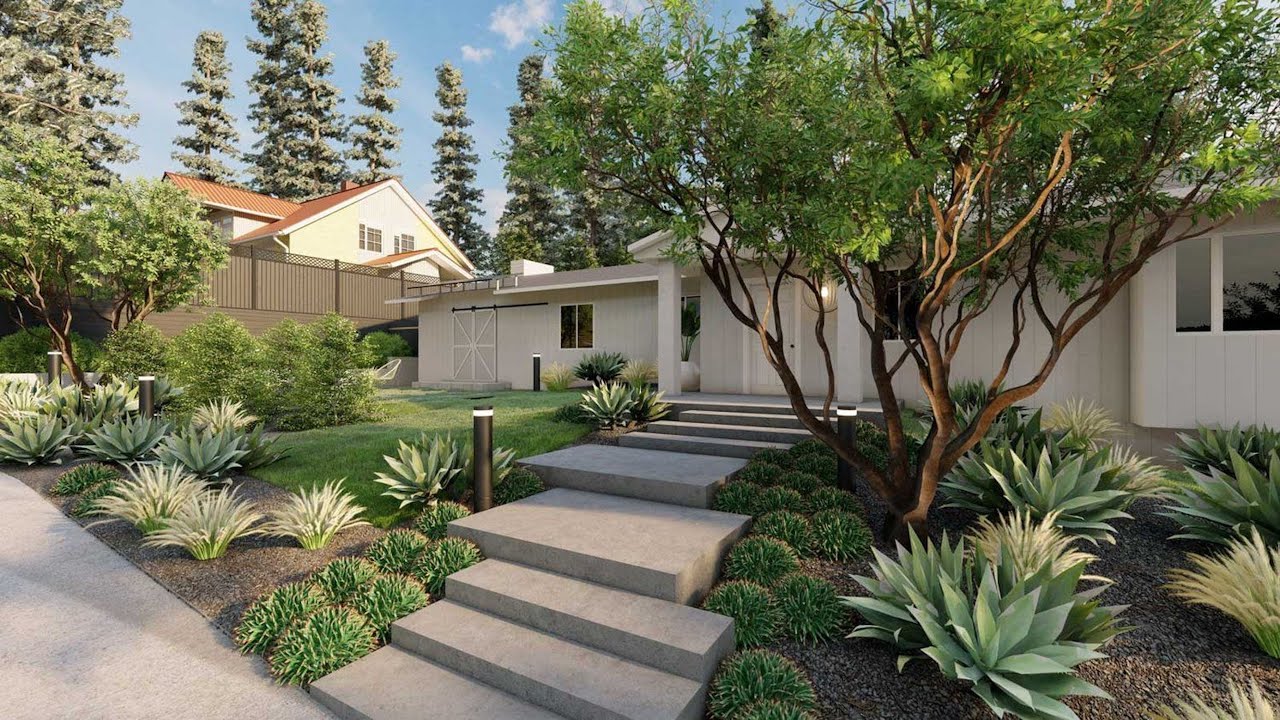
Most homeowners focus on the rear of the house when thinking about extensions. But an extension at the front of the house can be highly effective for the right property, particularly where the front garden is already paved or where the rear garden is too valuable to reduce.
A front extension might add a proper entrance porch, a home office, a playroom, or an extended living room. Planning rules are generally stricter at the front of the property, particularly in Conservation Areas, so early advice from an architect is essential. But it is a viable option that is frequently overlooked.
5. Rear Small House Extension: Even a Little Goes a Long Way
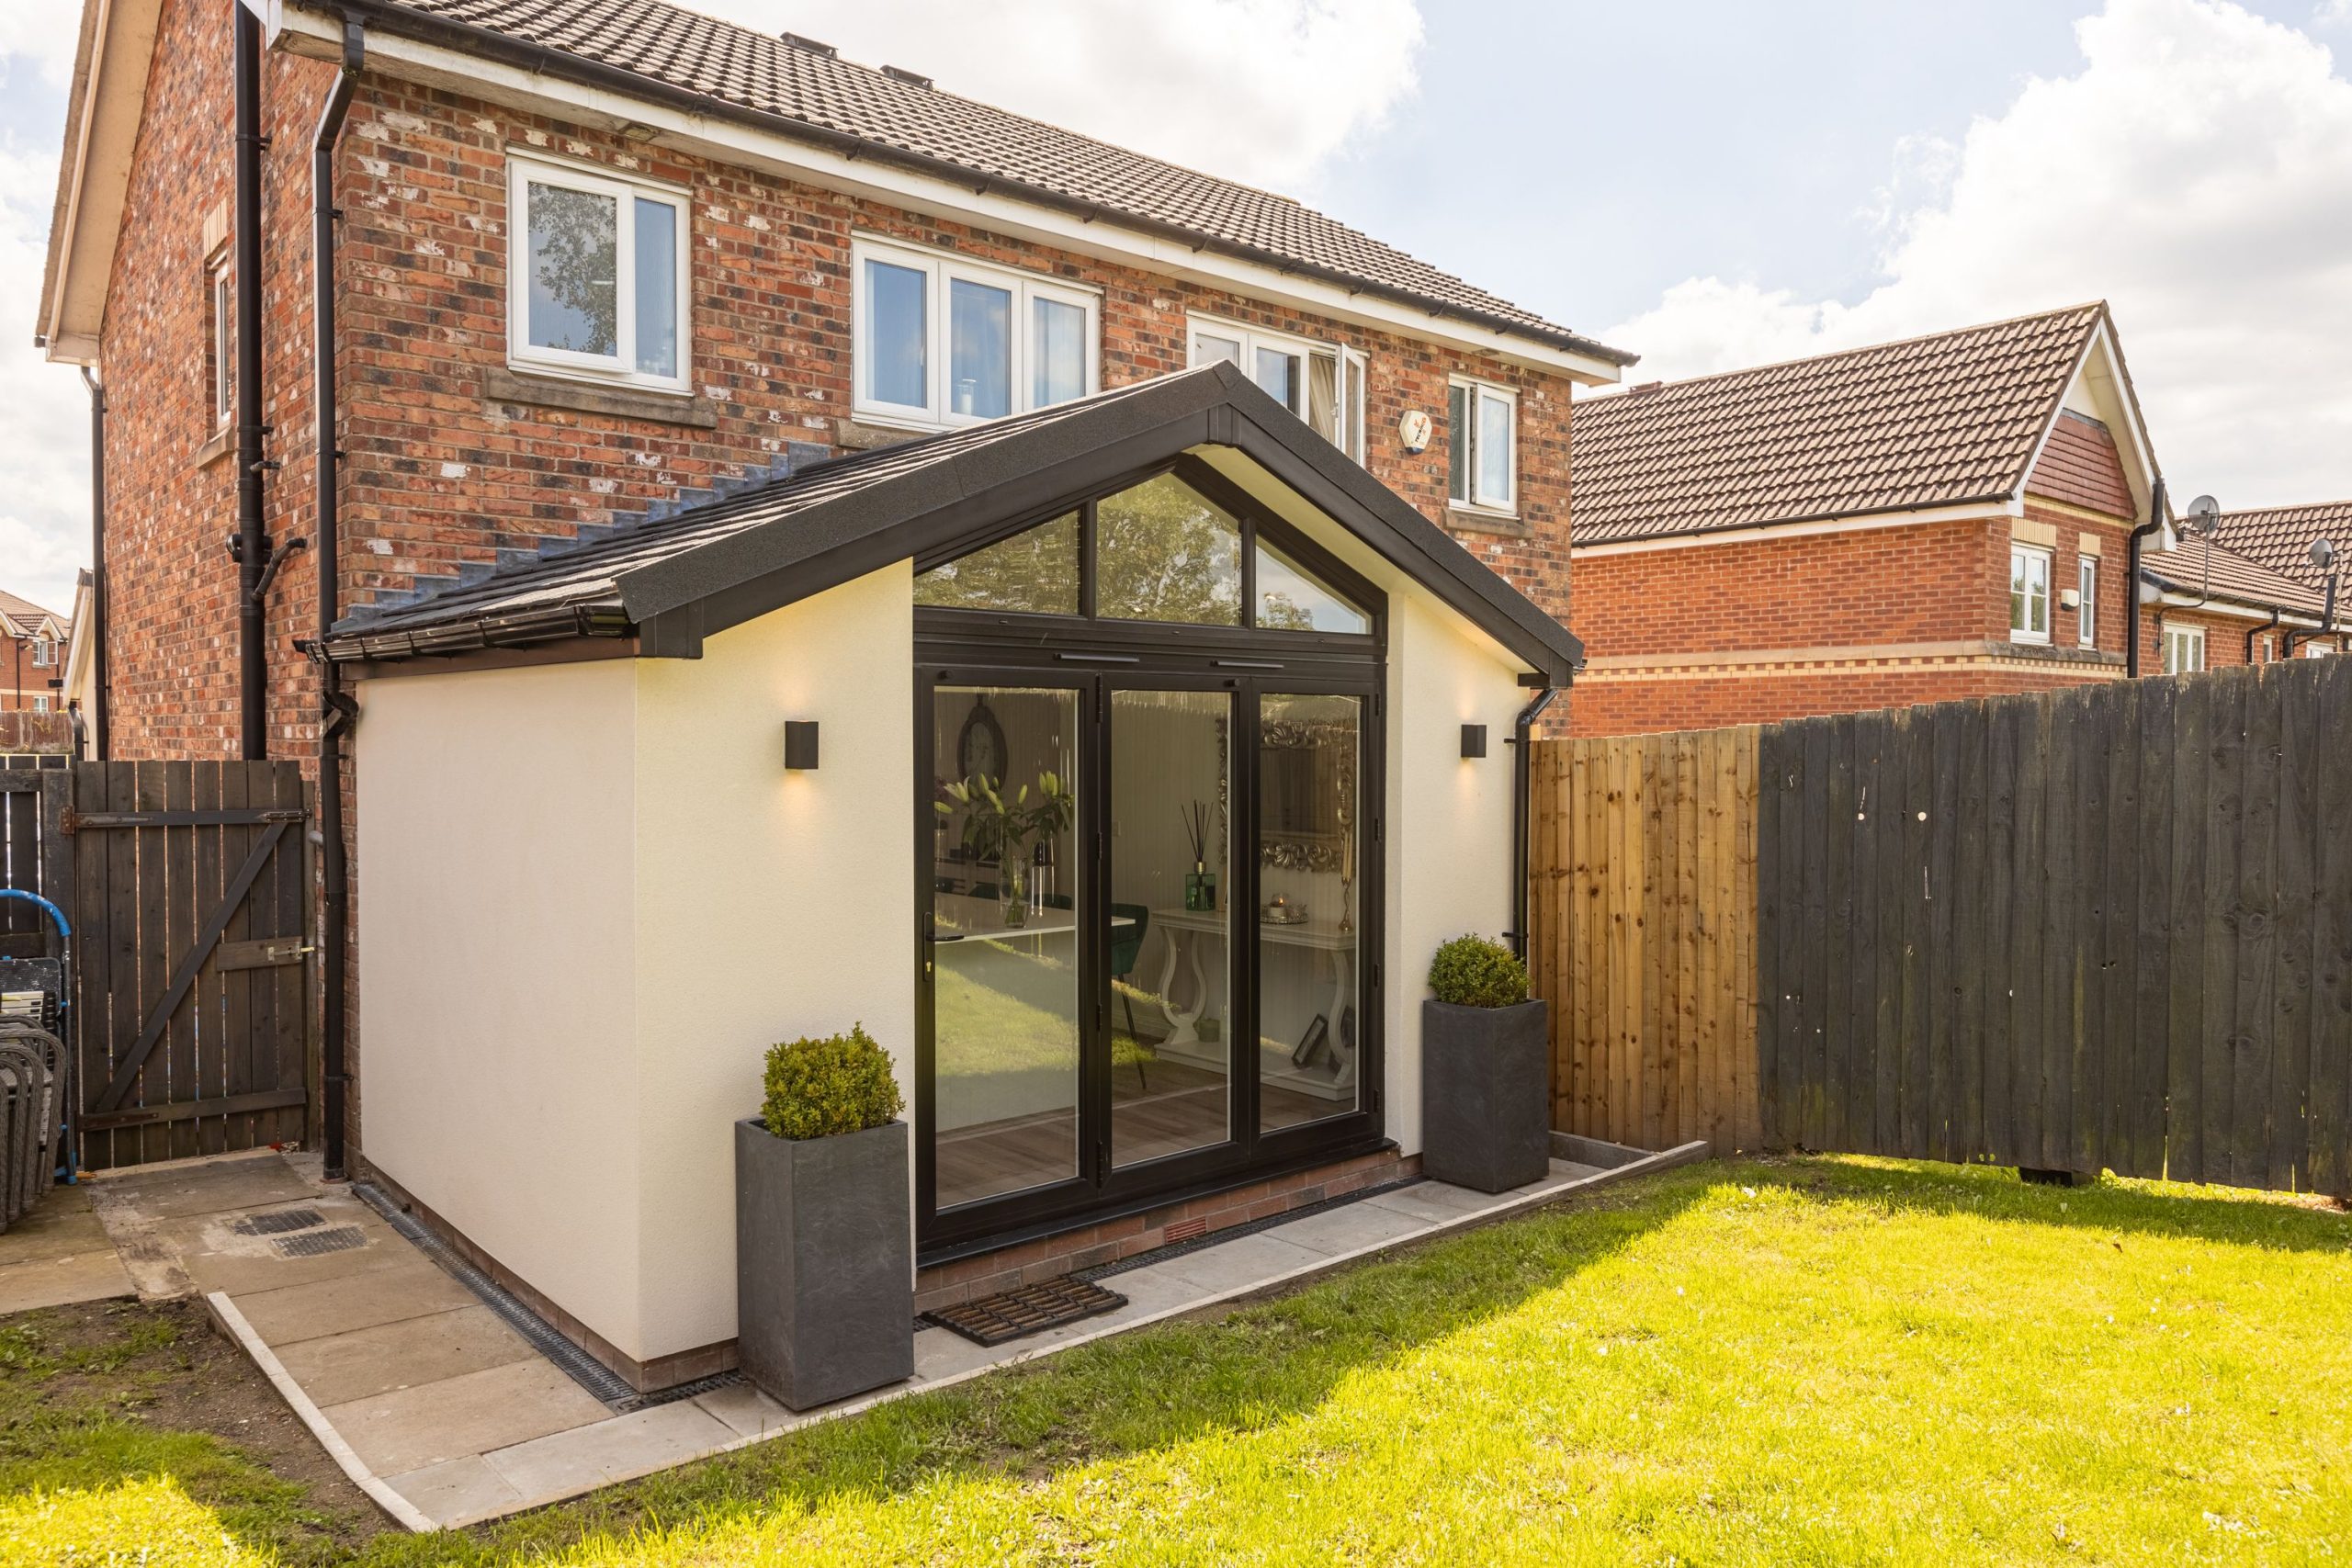
Think your plot is too small for a meaningful extension? Think again. Small home extension ideas consistently surprise homeowners with how much difference a compact addition makes.
Even a rear extension of two to three metres can transform a cramped kitchen into a proper dining room, add a downstairs toilet, or create a utility space that frees up room elsewhere in the house. Combined with a roof light, a level threshold to the garden, and well-considered built-in storage, a small extension can feel significantly larger than its footprint suggests.
Rear small house extension ideas like this are also typically the most affordable option and in many cases qualify under Permitted Development Rights in Scotland without a full planning application.
6. Terraced House Extension Making the Most of a Tight Plot
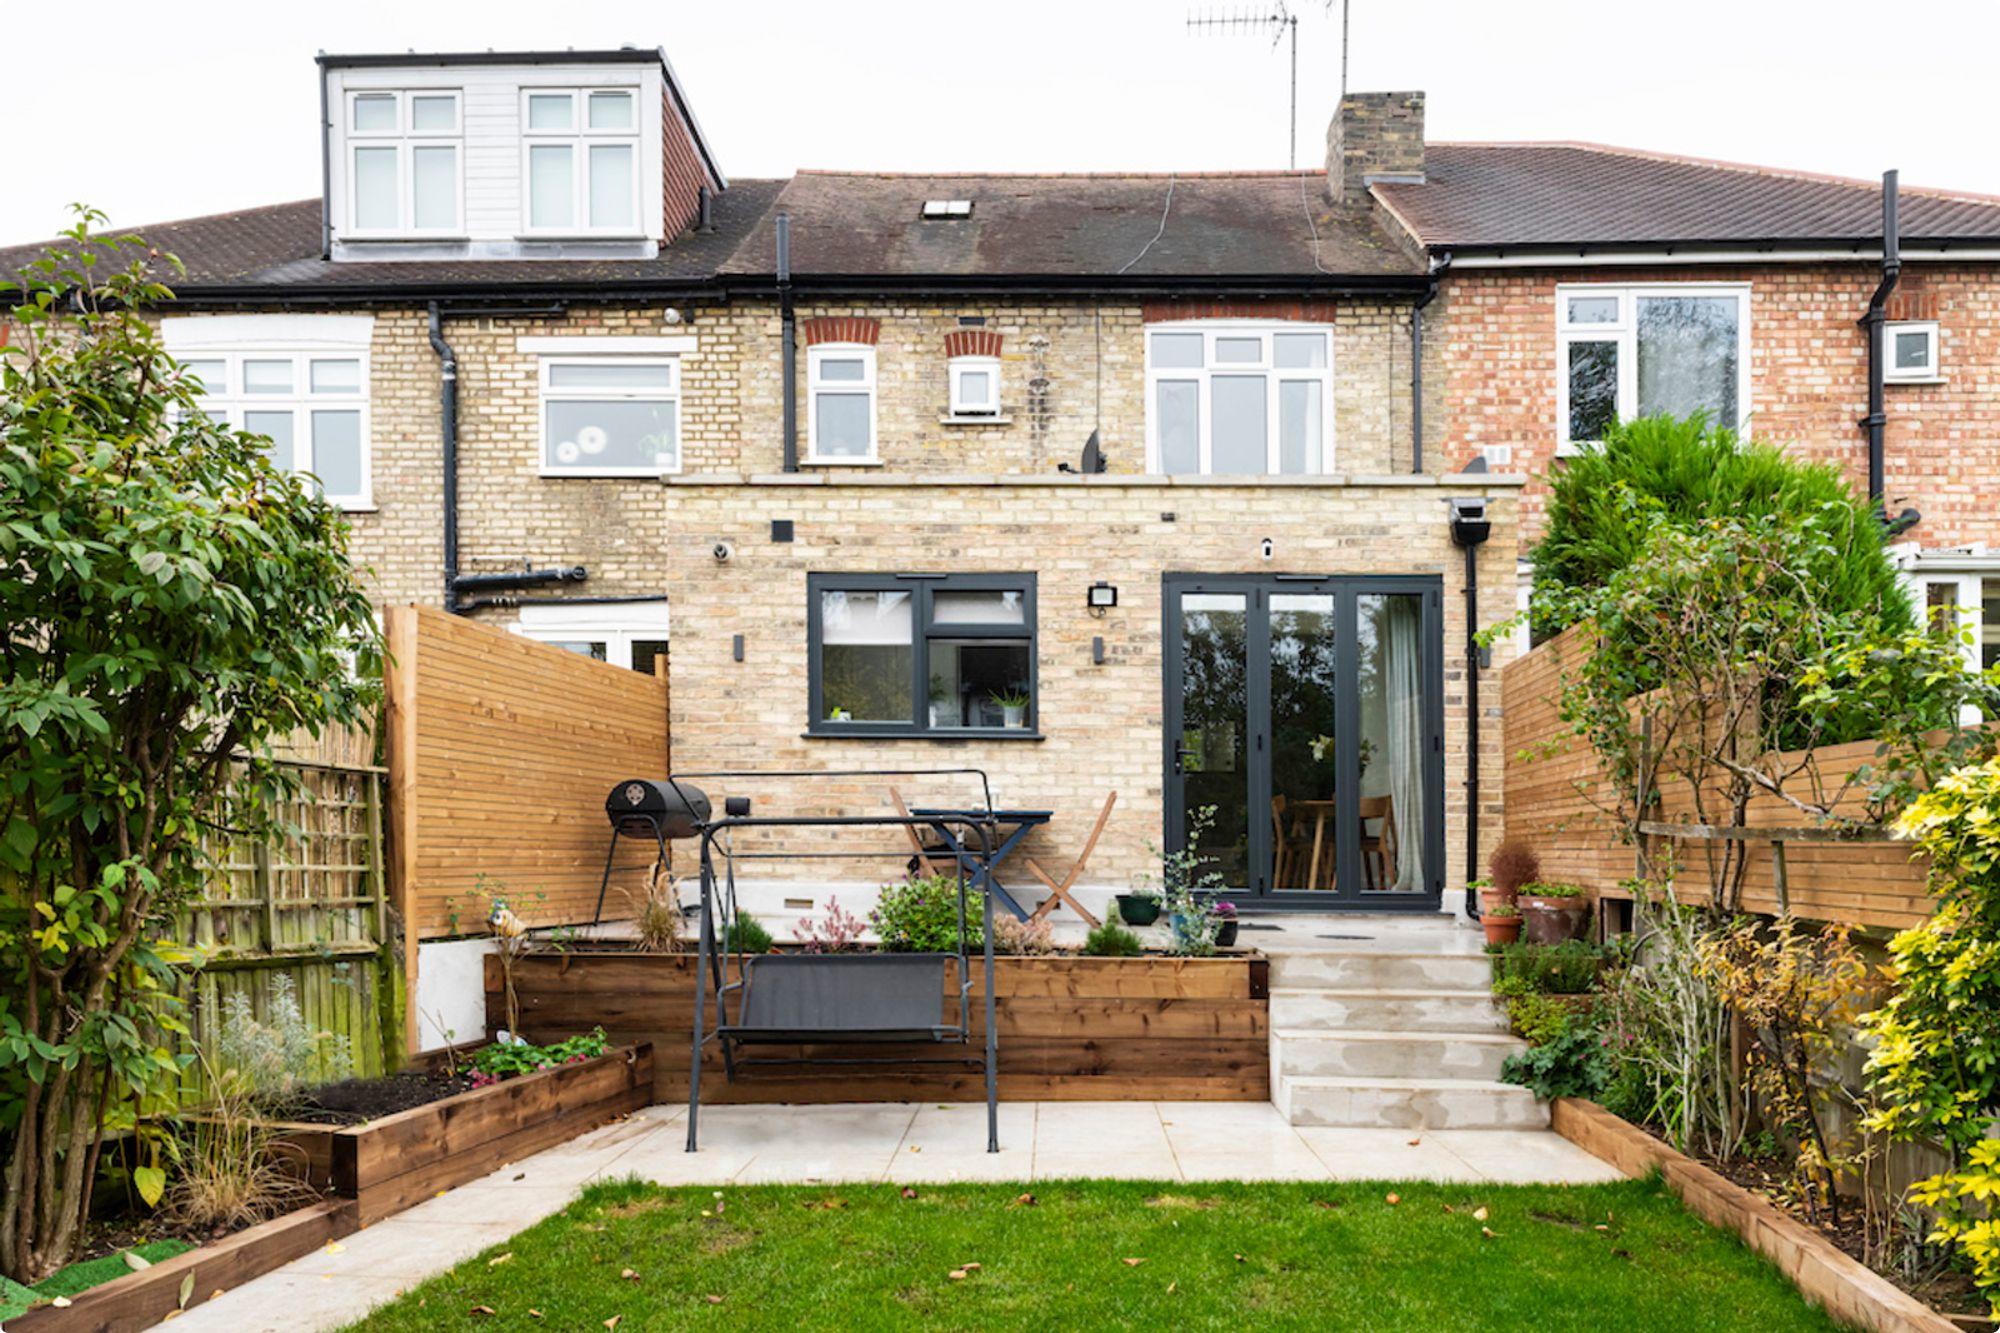
A terraced house extension presents specific challenges: a shared party wall on both sides, a narrow footprint, and limited options for extending sideways. But rear extensions on terraced homes are both common and achievable across Glasgow’s many traditional residential streets.
Rear extension ideas for single-storey terraced houses typically focus on extending straight back three to four metres, which is a common depth, with a mono-pitched or flat roof to keep the build height low and minimise impact on neighbouring properties. For terraced homes, shared walls, boundaries, access and title conditions should be reviewed early, especially where work may affect neighbouring properties. Your architect can help identify any design or approval issues before the project starts. This should be factored into your timeline from the start.
Our team has delivered single-storey rear extensions on terraced homes across Glasgow, Newton Mearns, Bearsden, and East Kilbride. See more in our completed extension projects.
7. Conservatory Alternative: Get the Light Without the Limitations
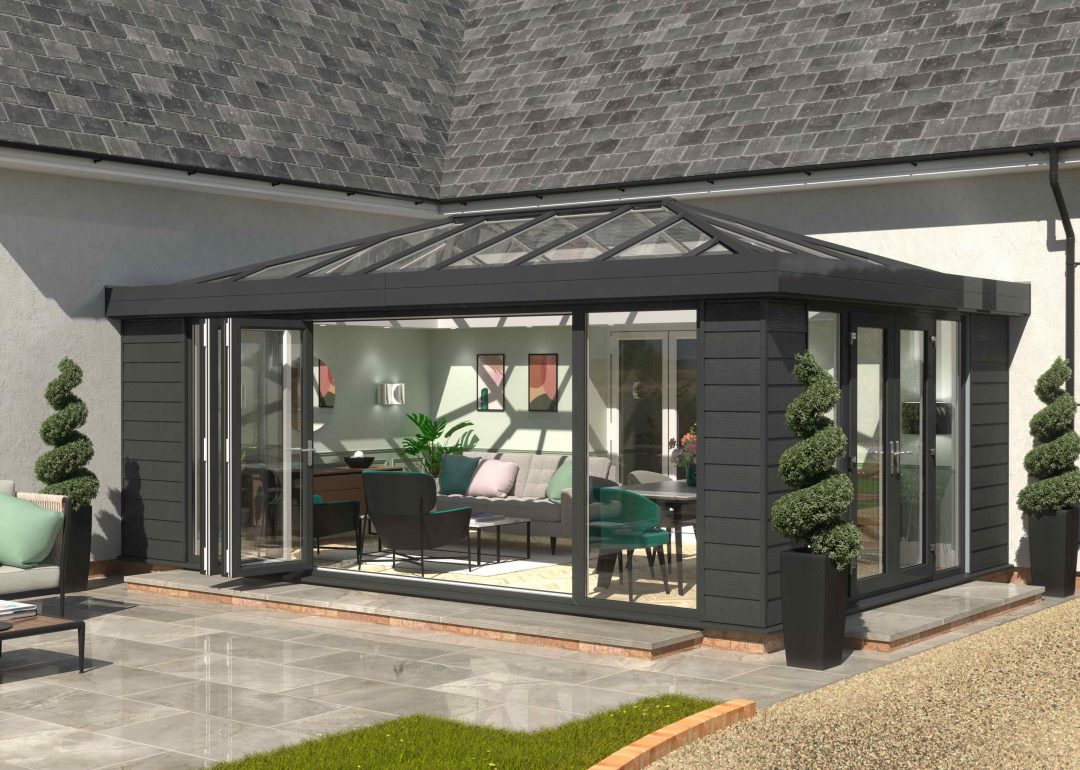
Traditional conservatories are increasingly being replaced by conservatory alternatives that deliver the same connection to the garden and access to natural light but without the thermal performance problems that make conservatories cold in winter and overheated in summer.
Conservatory extension ideas that work better in practice include: a fully insulated rear extension with large glazed panels and a flat roof with integrated skylights, an orangery-style extension with a solid perimeter roof and central roof lantern, or a garden room extension built to full building regulation standards.
These conservatory alternatives cost more than a traditional conservatory but perform significantly better all year round, add more to your property’s value, and require no planning permission exemption workarounds.
8. Garden Room Extension: Flexible Space for Modern Living
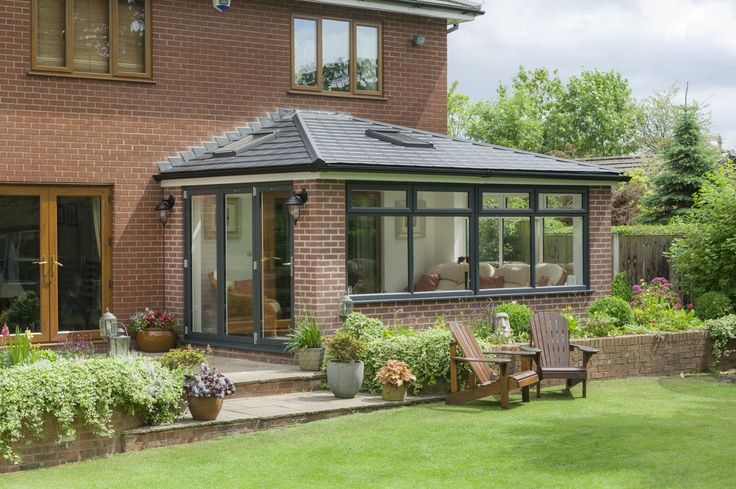
A garden room extension attached to the rear of the house rather than a freestanding structure in the garden is one of the most versatile single-storey extension ideas for modern families. It functions as a sitting room, home office, playroom, or creative studio depending on your needs, with direct access to the garden through wide glazed doors.
Unlike a freestanding outbuilding, a garden room extension is fully integrated with the main house. It has proper heating, insulation, and electrical connections. It contributes to your home’s floor area and EPC rating. And it counts toward your property’s value in a way a garden shed or outbuilding never will.
9. Cost-Effective House Extensions: How to Get More for Less
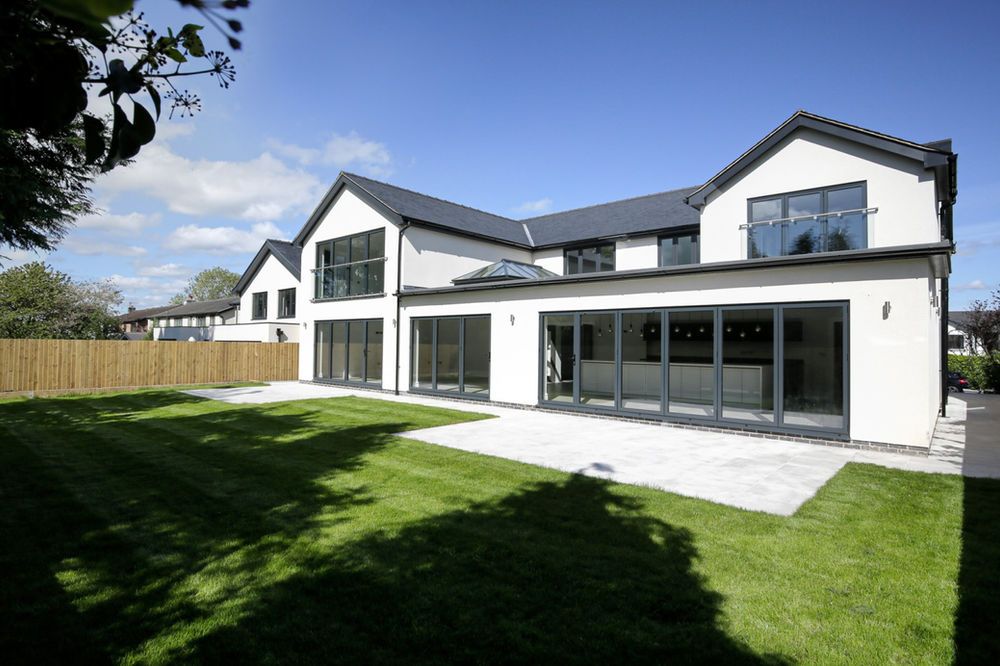
Cheap house extensions are possible, but the savings come from smart decisions at the design stage, not from cutting corners on quality. The most cost-effective single storey extension ideas share certain characteristics: a simple rectangular footprint (complex shapes cost more to build), a flat or mono-pitched roof (simpler to construct than a pitched roof), standard window and door sizes (bespoke glazing adds significant cost), and a specification that focuses quality spend on the elements that matter most structural integrity, insulation, and glazing while keeping finishes practical.
Working with an experienced architect from the start ensures your budget is allocated intelligently. Learn more about how we approach this on our Extensions service page.
10. Home Extension Design That Thinks About Resale
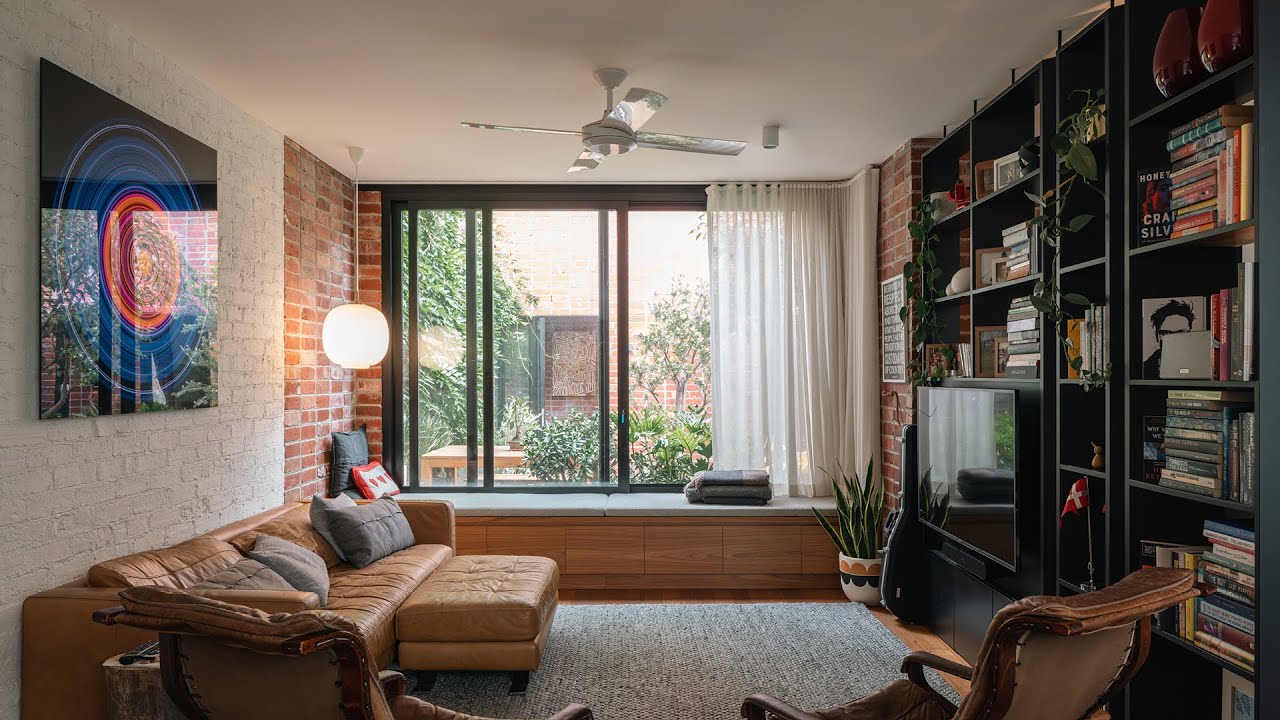
The best house extension designs are not just about what you need today. They consider how the home will feel to a future buyer.
House extensions UK buyers consistently value: open plan ground floor layouts, generous natural light, a seamless connection between kitchen and garden, and a downstairs WC. Extensions that deliver these things rather than simply adding a room in isolation consistently achieve the strongest return on investment.
Good home extension design also considers how the new addition connects with the original house. Materials, roof lines, window proportions, and the transition between old and new all matter. An extension that looks like an afterthought does far less for your property’s value than one that feels deliberately and carefully designed.
If you are weighing up whether to extend upward as well, our guide to double story extension ideas covers the full range of two-storey options for homeowners who need space on both floors.
Planning Permission for Single Storey Extensions in Scotland
In Scotland, many single-storey extension ideas can proceed under Permitted Development Rights, meaning no formal planning application is required, subject to specific conditions.
As a general guide:
- Rear extensions up to three metres deep (four metres for detached homes) may not need planning permission in Scotland.
- Side extensions almost always require planning permission.
- Front extensions require planning permission in most cases.
- Listed buildings always require Listed Building Consent regardless of extension size.
- Conservation Areas have additional restrictions that apply to all extension types.
These rules are subject to your specific property and local authority guidance. Always get professional advice before assuming Permitted Development applies to your situation. Contact our extension specialists today for tailored advice on your project.
If you have already carried out works without the correct approvals, our Professional Assistance services cover retrospective planning applications and Late Building Warrants across Glasgow and Central Scotland.
Advice from Allison Architects, a Glasgow-based architectural practice with experience in home extensions, planning applications, building warrants, and heritage properties.
How Much Does a Single Storey Extension Cost in Glasgow?
House extensions UK costs vary depending on size, specification, and site conditions. Here is a realistic guide for Glasgow and Central Scotland in 2025–2026:
| Extension Type | Approximate Cost Range |
| Small rear extension (10–20m²) | £35,000 – £60,000 |
| Medium rear extension (20–35m²) | £60,000 – £95,000 |
| Side return extension | £45,000 – £80,000 |
| Wraparound ground floor extension | £90,000 – £150,000 |
These figures cover construction costs. Architectural fees, structural engineering, planning applications, and building warrant costs are additional. Always get three competitive contractor quotes through a formal tender process before committing to a budget. If you need assistance navigating these additional design steps or managing your upcoming tender, schedule a consultation with our architectural team today.
Frequently Asked Questions
What is the average cost of a single-storey extension?
The average cost of a single-storey extension in the UK is usually around £1,800 to £3,000 per square metre, depending on the size, location, design, materials and finish. A typical 20m² single-storey rear extension can cost around £40,000 to £56,000, while larger or higher-spec projects can cost more.
Is £30k enough for an extension?
Yes, £30k may be enough for a small or basic extension, but it is usually below the budget needed for a fully finished standard single-storey extension in many parts of the UK. It may work for a very small footprint, a simple shell-only build, or a project with basic finishes. For a kitchen extension, larger rear extension, or work in London and the South East, costs are likely to be higher.
How big can a single-storey extension be without planning permission?
Under permitted development rules, a single-storey rear extension can usually extend up to 4 metres from the original rear wall for a detached house or 3 metres for a semi-detached or terraced house. The extension must also meet other rules on height, boundaries, materials and property type, so it is always best to check with your local planning authority before starting work.
Is a single storey extension cheaper?
A single-storey extension is usually cheaper in total cost than a two-storey extension because there is only one floor to build. However, it is not always cheaper per square metre. A two-storey extension can sometimes offer better value per m² because the foundations and roof costs are shared across two floors.
Can I build an extension for £20k?
Yes, it may be possible to build a very small or basic extension for £20k, but it is unlikely to cover a fully finished standard single-storey extension. A £20k budget is more realistic for a small shell-only extension, a simple garden room, a porch, or a basic conversion rather than a full rear house extension with electrics, heating, glazing, plastering, flooring and decoration.
What decreases property value the most?
The biggest things that can decrease property value are poor maintenance, structural problems, damp or mould, roof issues, bad-quality building work, missing approvals, poor layout and over-personalised renovations. An extension can add value when it is well designed and properly built, but a badly planned extension that takes too much garden space, blocks natural light or lacks building regulation sign-off can put buyers off.