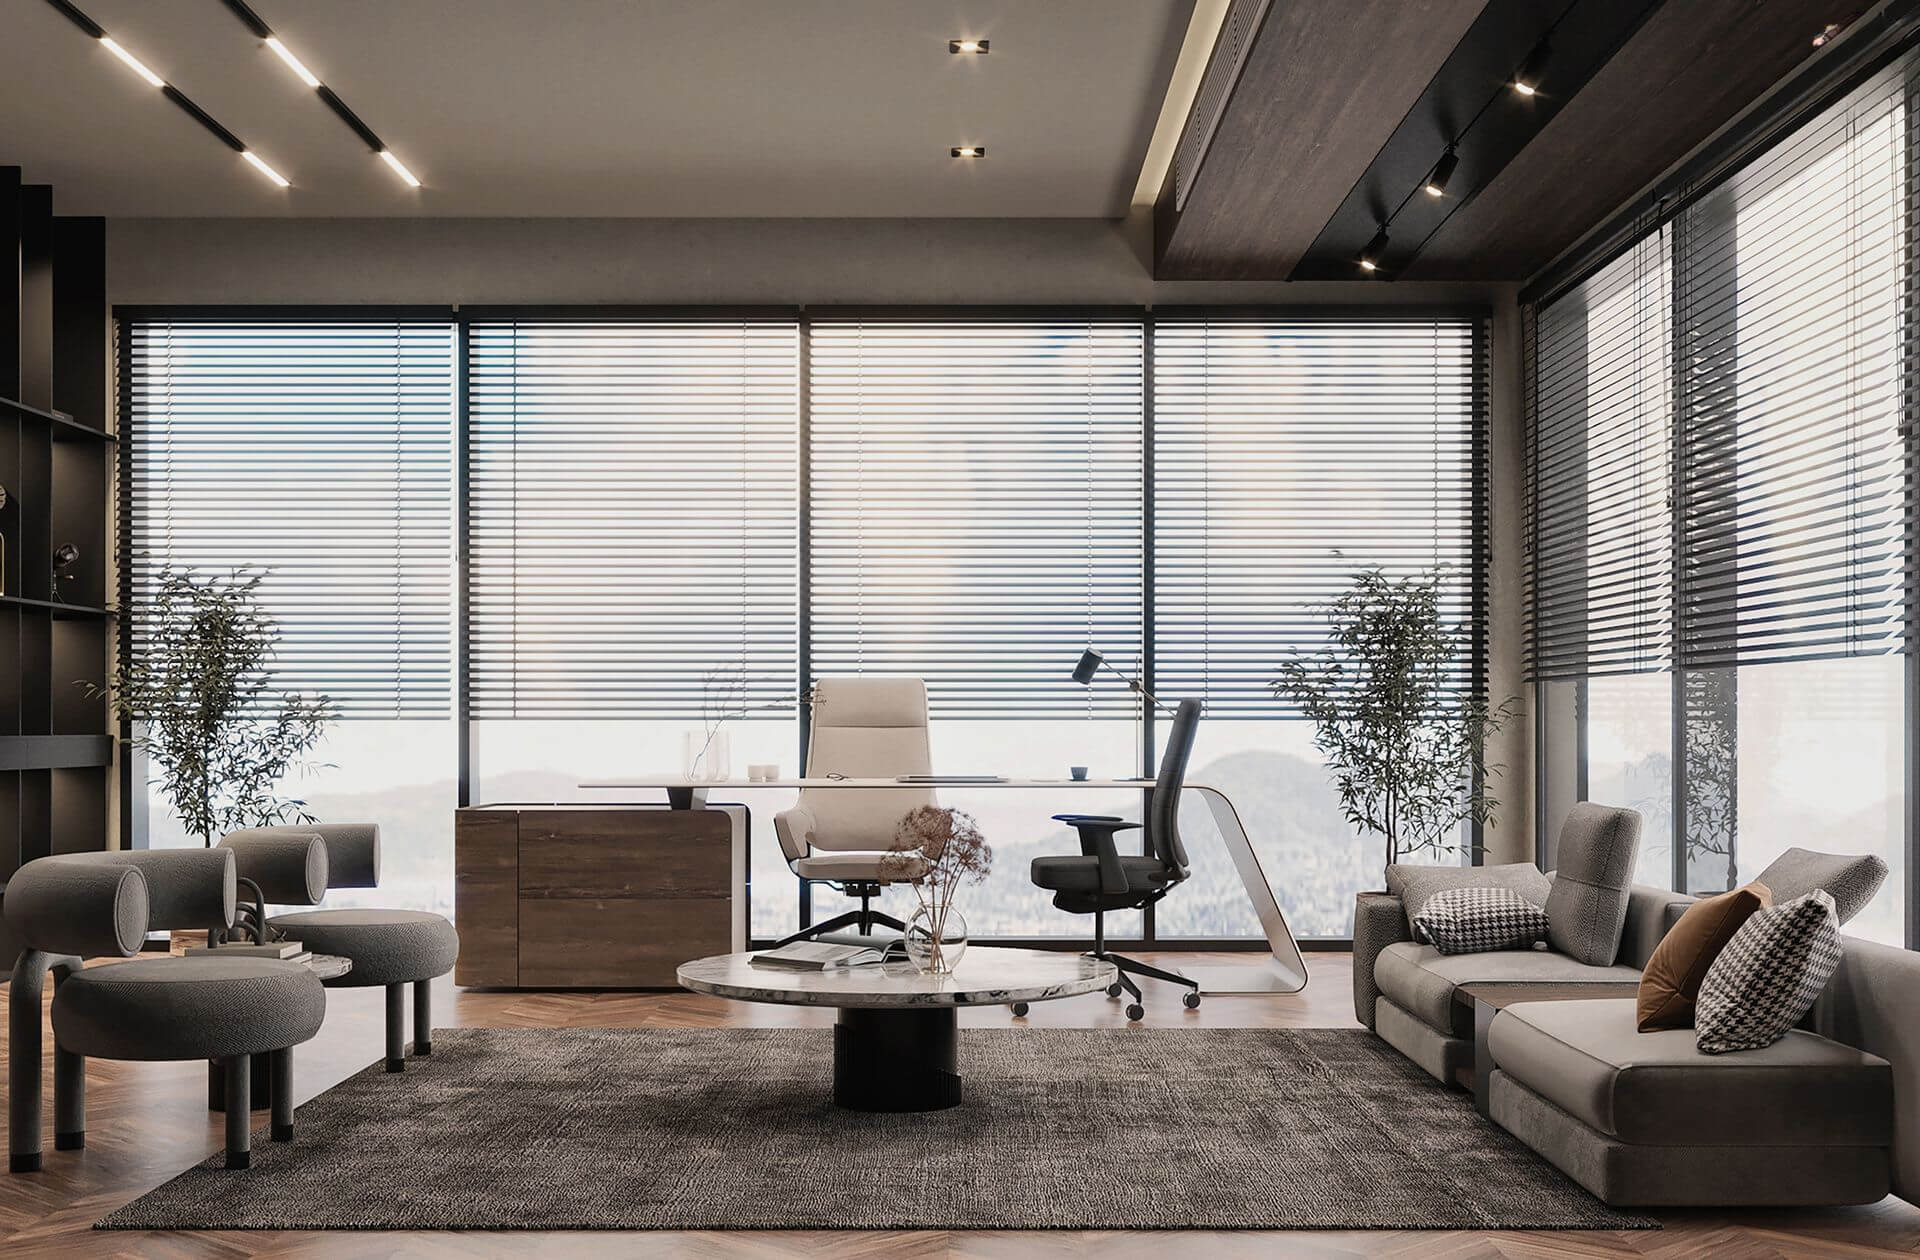
Your office environment shapes how your team thinks, collaborates, and performs every single day. Modern office interior design goes far beyond choosing furniture and paint colours. It is about creating a workspace that actively supports the people using it one that improves focus, encourages collaboration, and reflects the values of your business. Whether you are refurbishing an existing office or fitting out a new space, the right design decisions make a measurable difference.
At Allison Architects, we have delivered commercial and workplace design projects across Glasgow and Central Scotland for businesses of all sizes. This guide covers 15 of the most effective modern office interior design ideas to help you create a workplace that genuinely works harder.
Why Modern Office Interior Design Matters More Than Ever
The way people work has changed significantly. Hybrid teams, flexible hours, and increased competition for talent mean that modern office spaces need to do much more than provide desks and meeting rooms.
Businesses that invest in thoughtful modern office space design consistently report higher employee satisfaction, lower staff turnover, and stronger performance. A well-designed workplace communicates professionalism to clients and pride to your team. It is one of the most effective tools a business has and one of the most underused.
15 Modern Office Interior Design Ideas Worth Considering
1. Start With a Clear Workplace Strategy
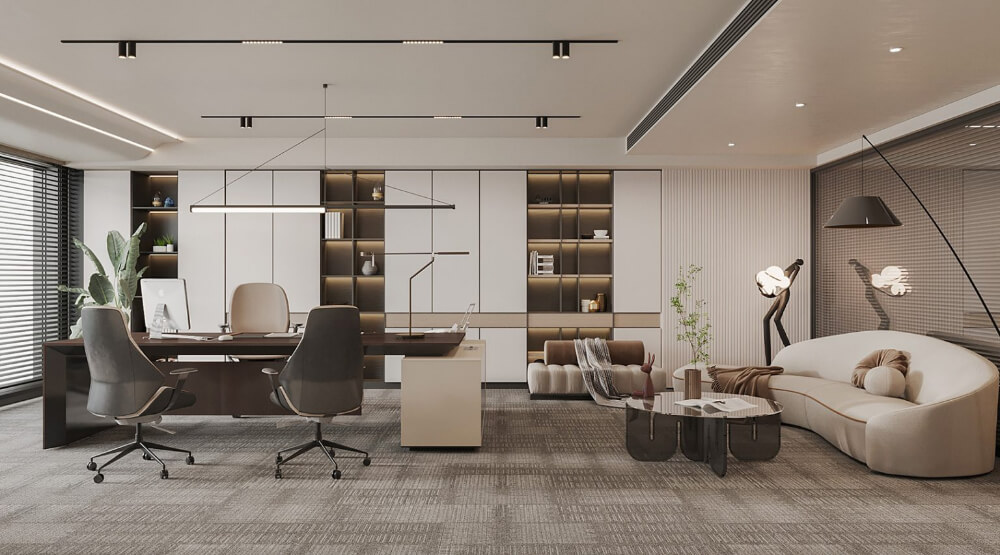
Before any design decisions are made, the most valuable step is understanding how your team actually works. Activity-based working is a planning approach that maps different work modes focused work, collaboration, calls, informal meetings to dedicated zones within the office.
This strategy underpins the best office layout decisions and ensures every square metre of your space is used purposefully. Offices designed around how people genuinely work rather than traditional rows of desks consistently outperform conventional layouts in both productivity and staff satisfaction.
2. Open Plan Design Done Right
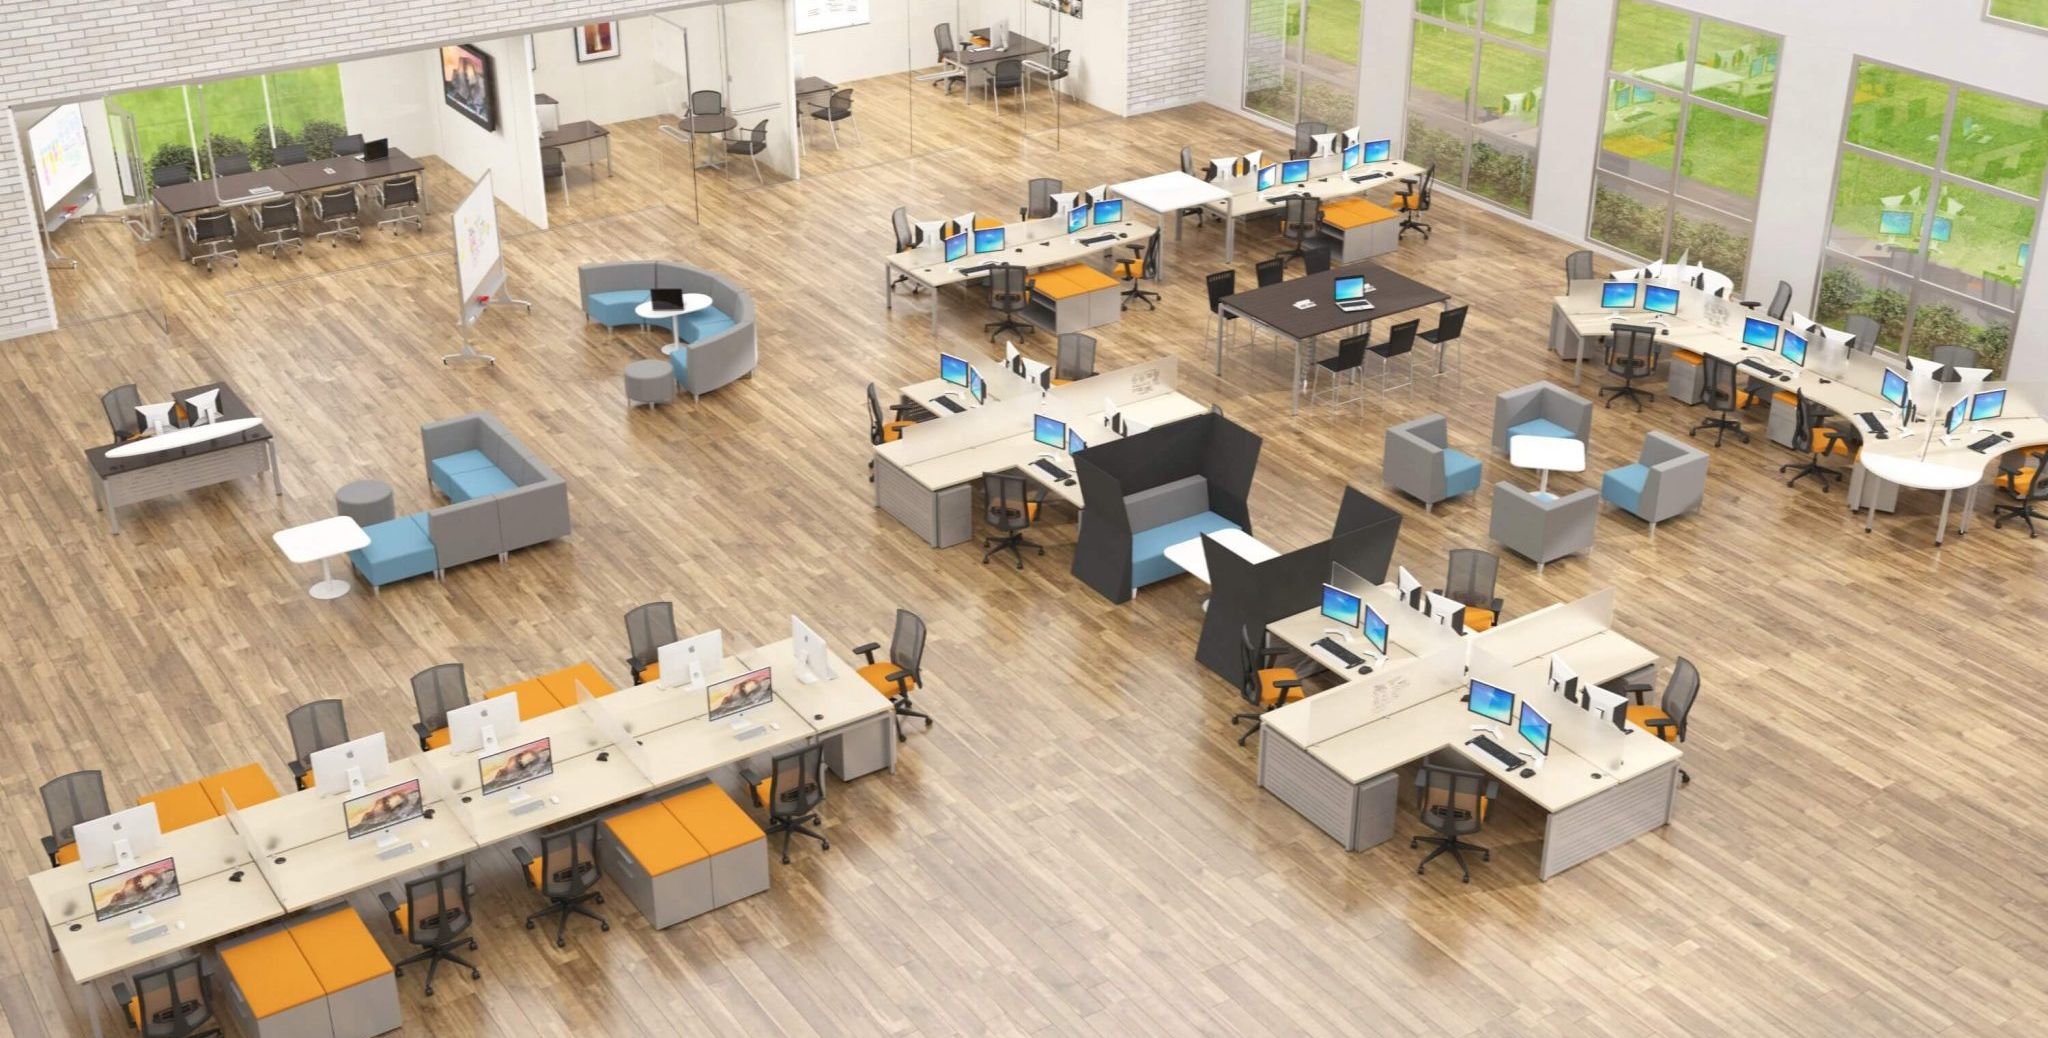
Modern office layout thinking has evolved significantly. A pure open plan office is not always the answer; noise, distraction, and lack of privacy are common complaints. But a well-considered open plan office design that combines open areas with acoustic pods, quiet zones, and enclosed meeting rooms gives your team the flexibility they need.
Collaborative office design works best when open areas are genuinely designed for collaboration with writable walls, flexible furniture, and good acoustic treatment rather than simply being large rooms with lots of desks.
3. Biophilic Design: Bringing Nature Into the Workplace
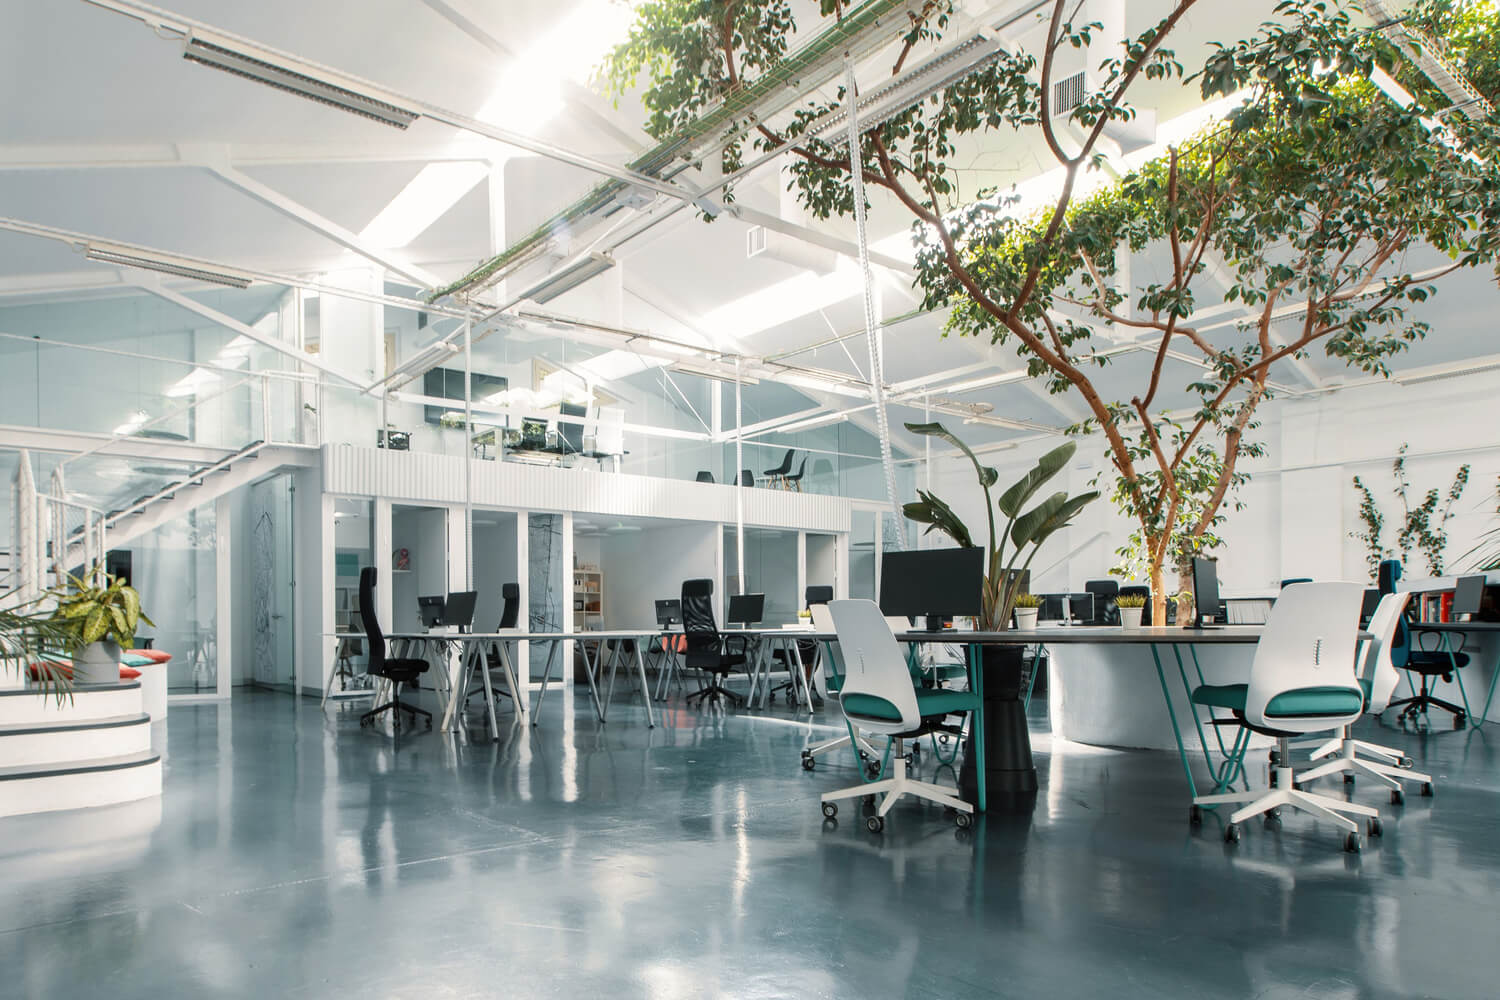
Biophilic office design incorporates natural elements plants, natural light, timber finishes, stone textures, and water features into the workplace environment. The evidence base for this approach is strong: exposure to natural elements reduces stress, improves concentration, and increases overall wellbeing.
Even modest biophilic interventions a living plant wall, natural material finishes, maximised access to daylight have a measurable positive impact on how people experience the modern office interior. This is one of the most cost-effective investments in workplace design available.
4. Hybrid Workplace Design for Flexible Teams
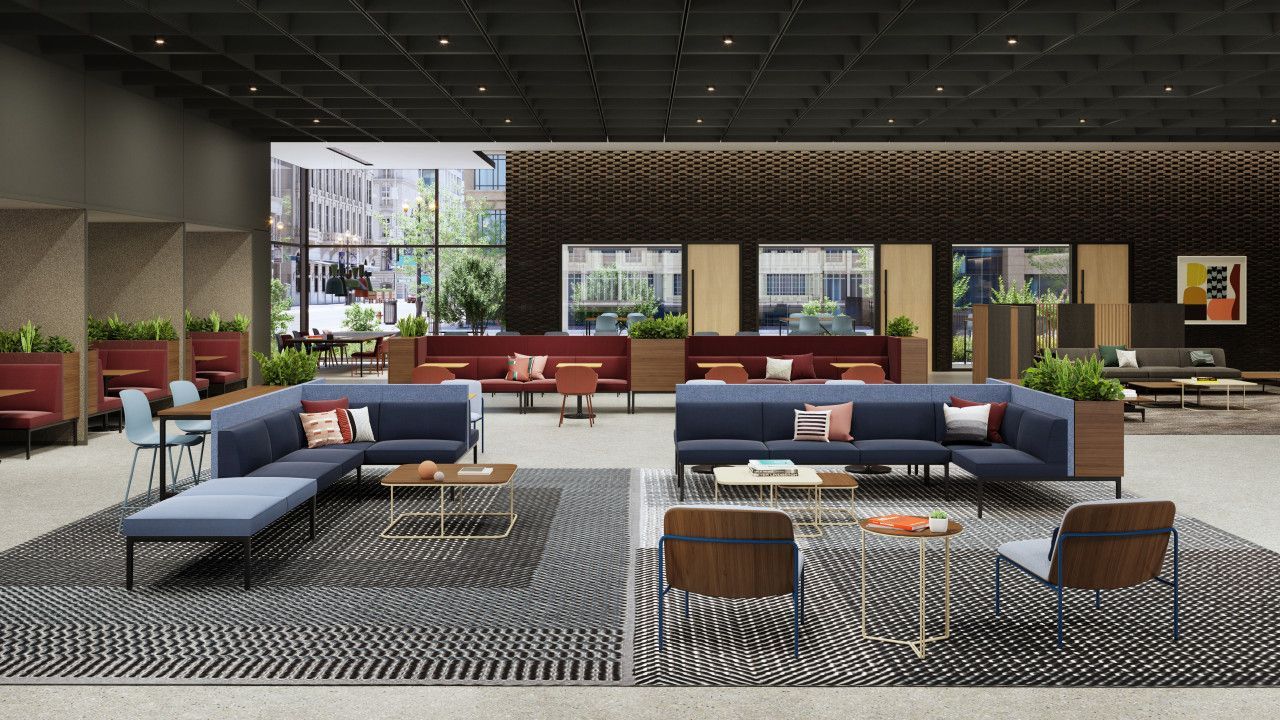
Hybrid workplace design is now one of the most requested briefs in commercial interior design. When your team splits time between home and office, the office needs to work harder for the days people are in.
The most effective hybrid workplace design creates a destination a place people want to come to, not just have to. This means investing in collaboration spaces, social areas, high-quality meeting rooms, and technology infrastructure that supports seamless remote and in-person working simultaneously.
Our Glasgow Office Interior Design projects include hybrid workplace projects for businesses navigating exactly this challenge.
5. Smart Office Design and Technology Integration
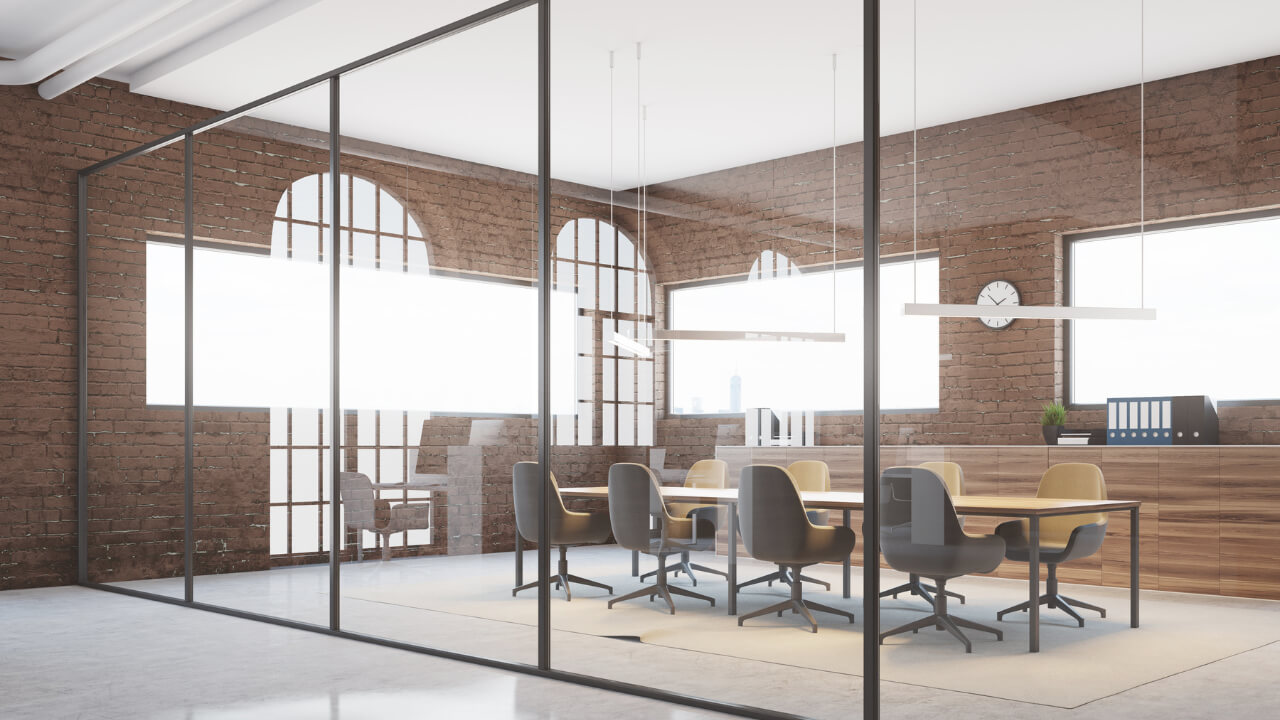
Smart office design integrates technology seamlessly into the physical environment. Desk booking systems, occupancy sensors, automated lighting and heating controls, and integrated AV in every meeting room are now standard expectations in modern office spaces.
Getting this right at design stage rather than retrofitting technology into a completed fit-out saves high cost and avoids the messy cable management that undermines the aesthetic of an otherwise well-designed space.
6. Acoustic Design: The Most Overlooked Priority
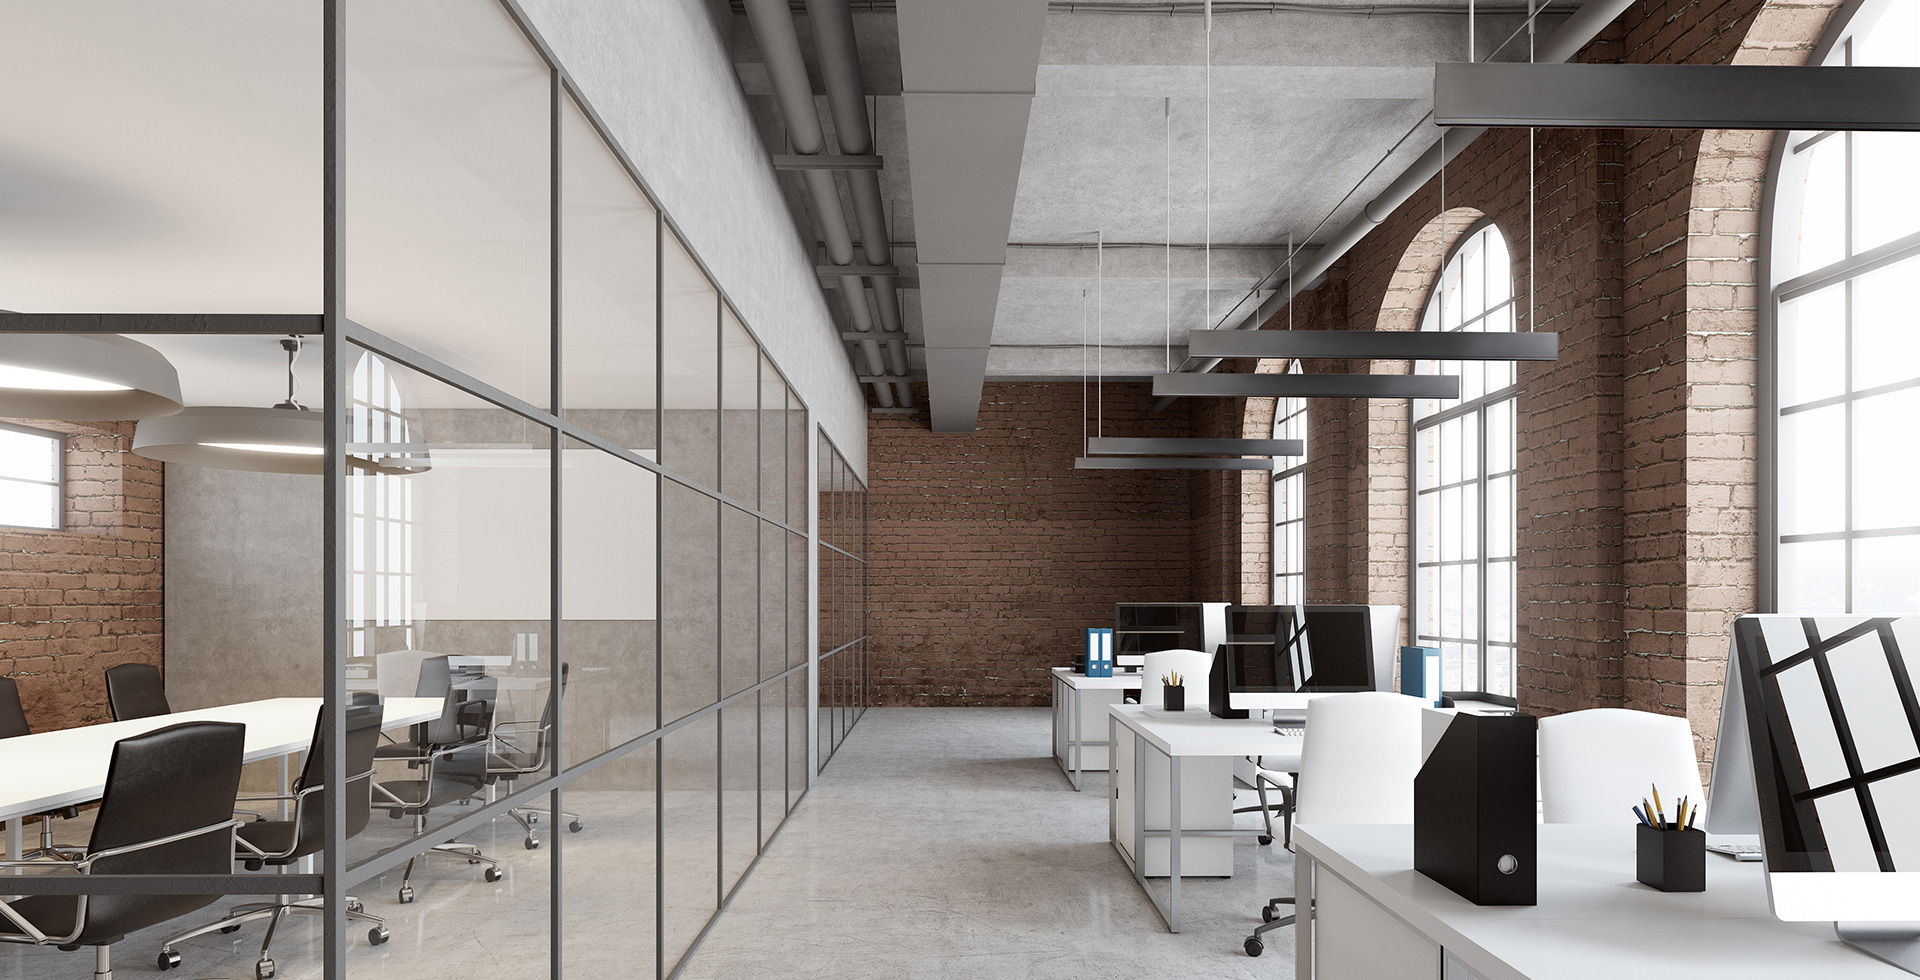
Poor acoustics are consistently cited as the biggest frustration in modern office designs. Open plan environments amplify noise. Conversations carry. Concentration suffers. Effective acoustic design uses a combination of absorptive ceiling panels, partitioning, soft furnishings, and carefully positioned quiet zones to manage sound within the modern office space. This is not about making offices silent; it is about giving people control over their acoustic environment depending on what they are doing.
7. Sustainable Office Design
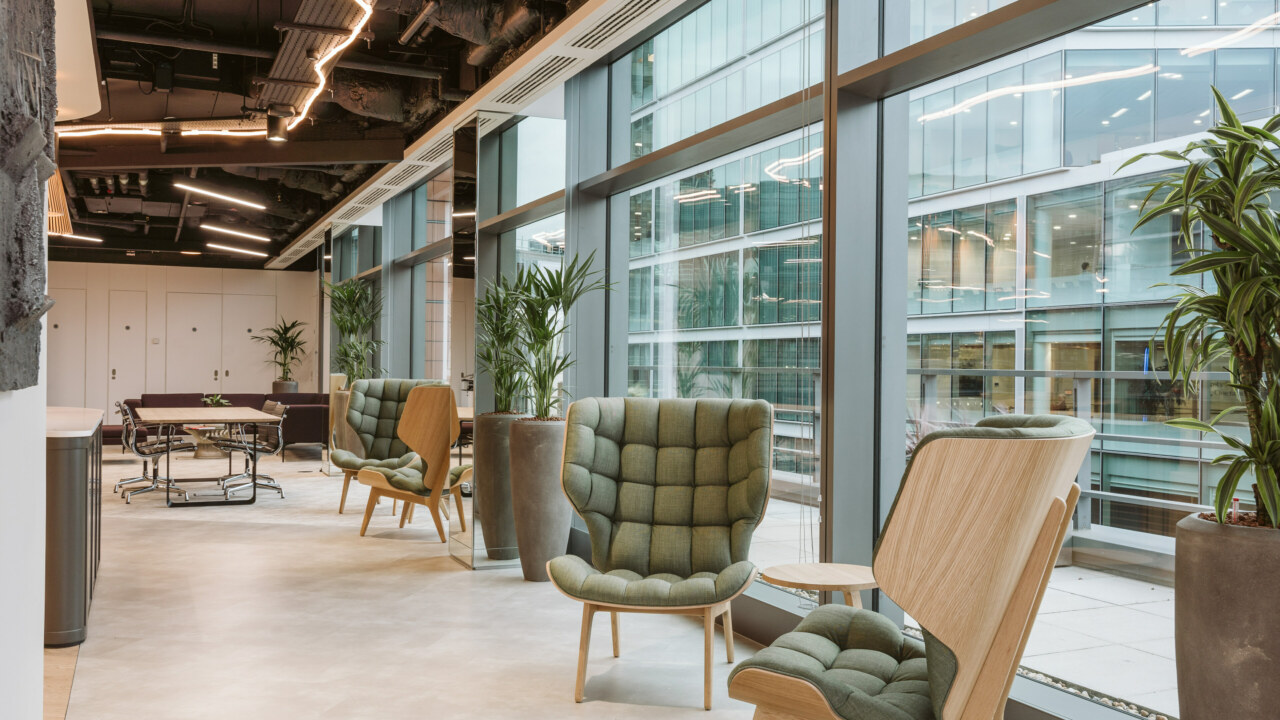
Sustainable office design is increasingly both a planning expectation and a business priority. Specifying low-VOC paints and finishes, recycled material content in furniture and flooring, LED lighting with daylight sensors, and high-performance glazing all contribute to a lower environmental footprint without compromising on design quality.
For businesses with ESG commitments or those pursuing BREEAM certification, sustainable office design choices need to be made from the outset, not added as afterthoughts. This is a core part of our approach to commercial office interior design at Allison Architects.
8. Lighting Design: Functional and Atmospheric
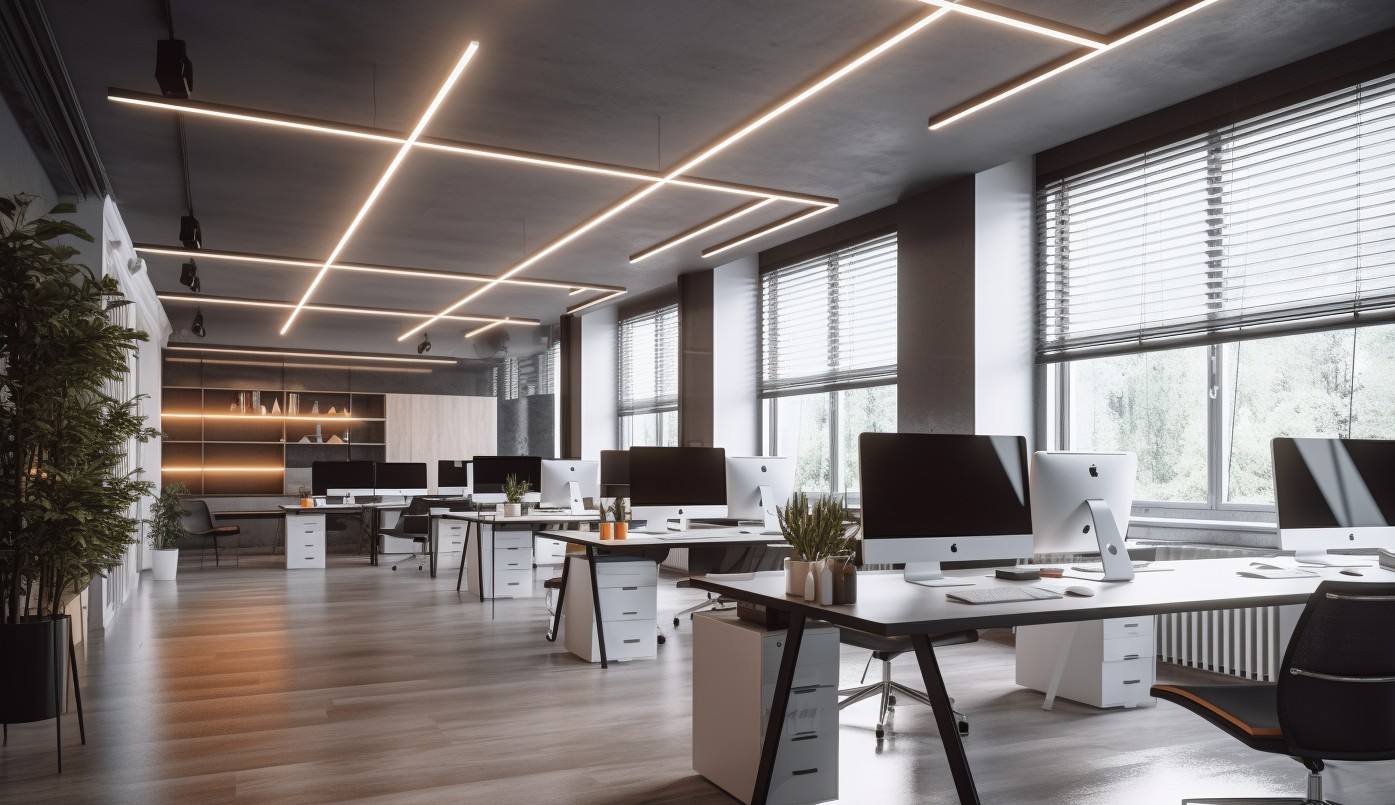
Lighting is one of the most powerful tools in modern office interior design and one of the most frequently underspecified. A single overhead lighting scheme is rarely sufficient for a contemporary workplace.
Effective modern office space design layers different lighting types: task lighting at workstations, ambient lighting in open areas, accent lighting to highlight architectural features, and human-centric lighting systems that adjust colour temperature throughout the day to support natural circadian rhythms.
9. Branded Environments That Reflect Your Business
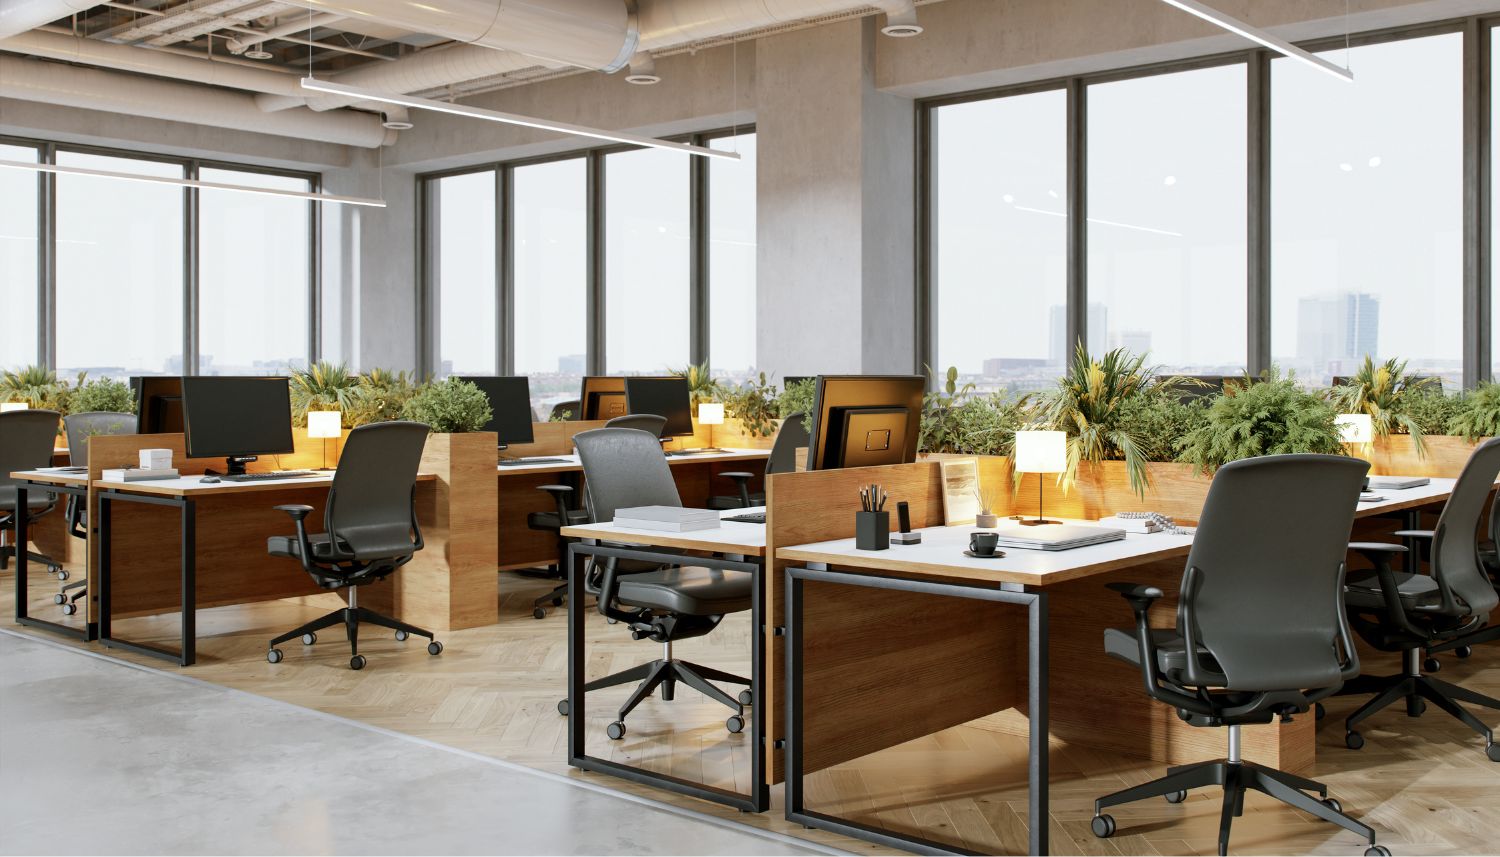
The best corporate office interior design projects make the brand tangible in the physical space. This does not mean wallpapering every surface with your logo. It means using your brand’s colour palette, material values, and visual language to create an environment that feels authentically yours.
Reception areas, breakout spaces, and client-facing meeting rooms are the most impactful spaces to express brand identity. A well-branded office communicates confidence and professionalism to every visitor before a word is spoken.
10. Modern Small Office Design Making Limited Space Work
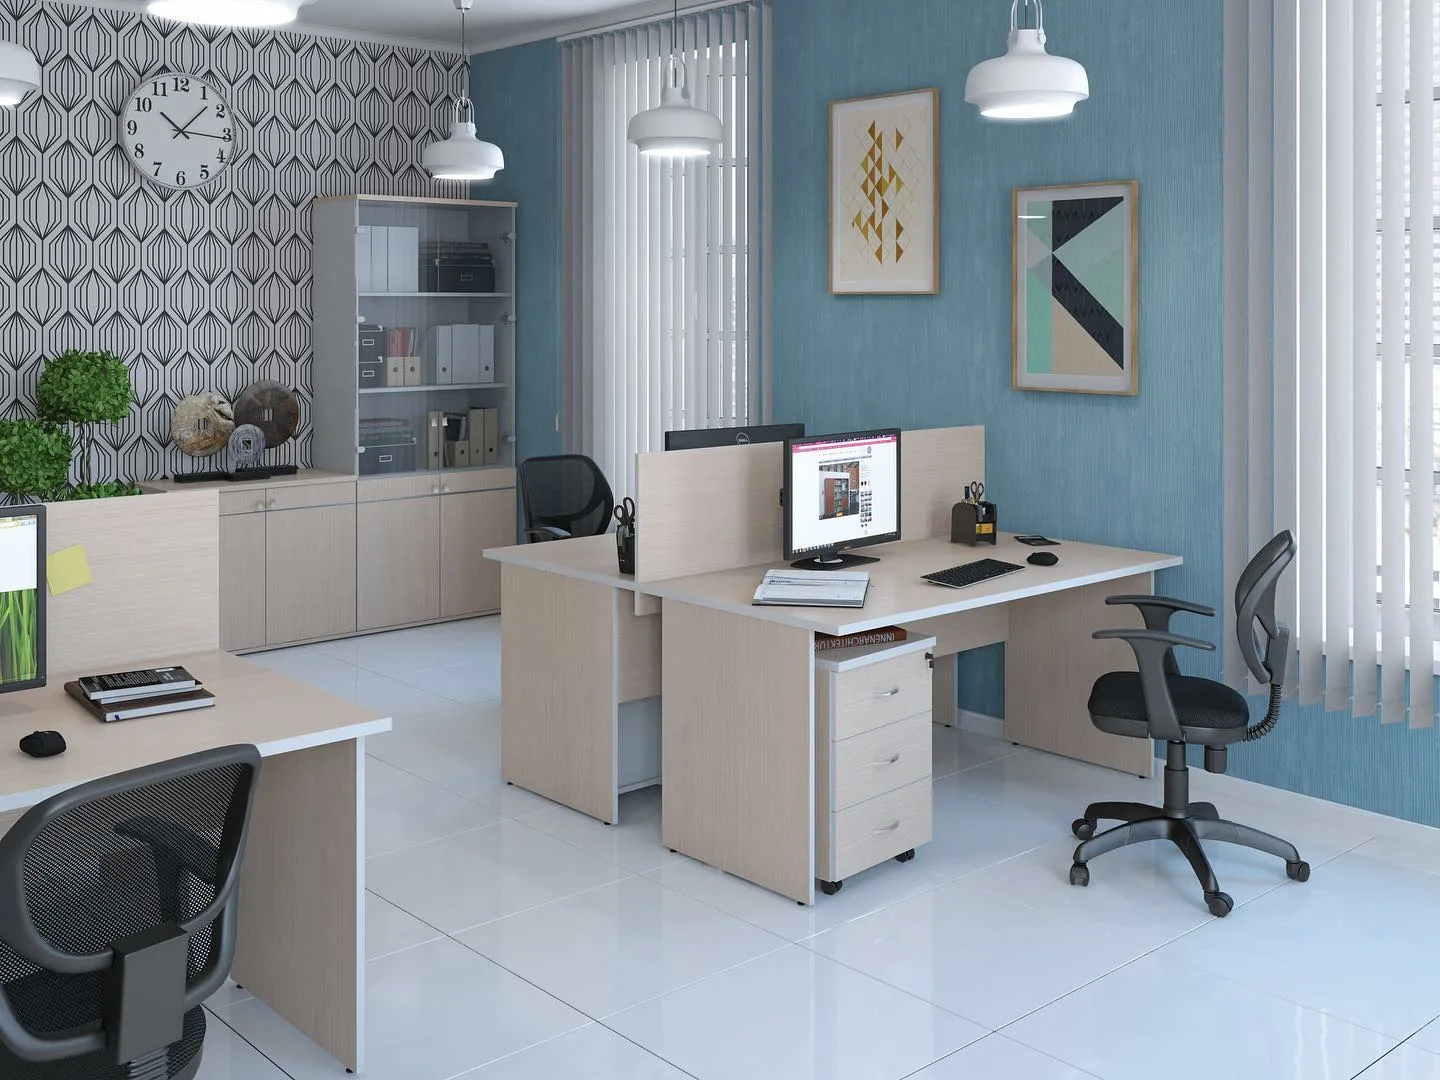
Not every business has a large footprint to work with. Modern small office design requires particularly disciplined thinking; every decision matters more when space is limited. Small office modern design strategies that consistently deliver strong results include: using full-height storage to draw the eye upward and maximise vertical space, specifying lighter finishes to improve the perception of space, using glazed partitions rather than solid walls to borrow light between areas, and designing multipurpose spaces that serve different functions at different times of day.
A modern small office can feel genuinely impressive with the right design approach and often punches significantly above its square footage in terms of how it feels to work in.
Explore how our Interior Design service approaches space planning for both large and compact commercial environments.
11. Luxury Office Spaces When Specification Matters
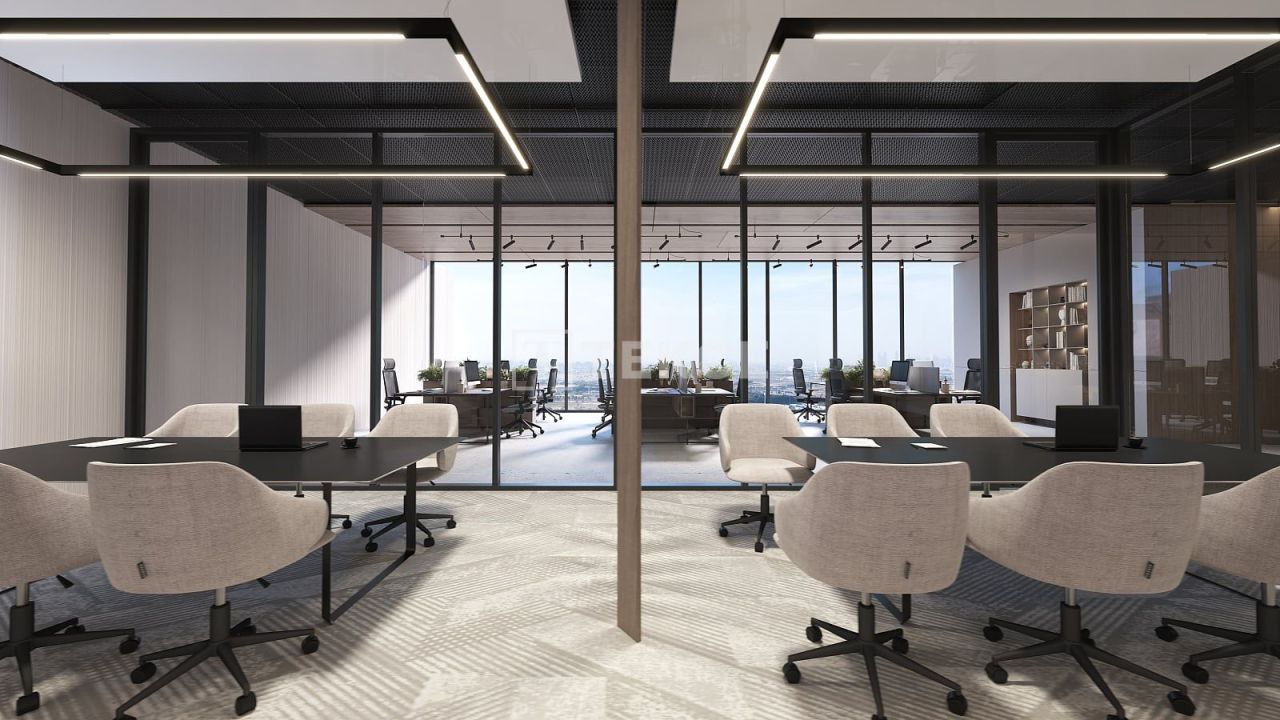
For professional services firms, financial businesses, and client-facing organisations, luxury office spaces communicate credibility. Premium material finishes natural stone, solid timber joinery, high-quality carpet and upholstery create environments that feel considered and enduring rather than generic and disposable.
Luxury office spaces are not about spending for its own sake. They are about specifying materials and details that last, age well, and communicate the right values to clients and staff alike. The return on this investment is measured in client confidence and talent retention.
12. Collaborative Zones and Social Spaces
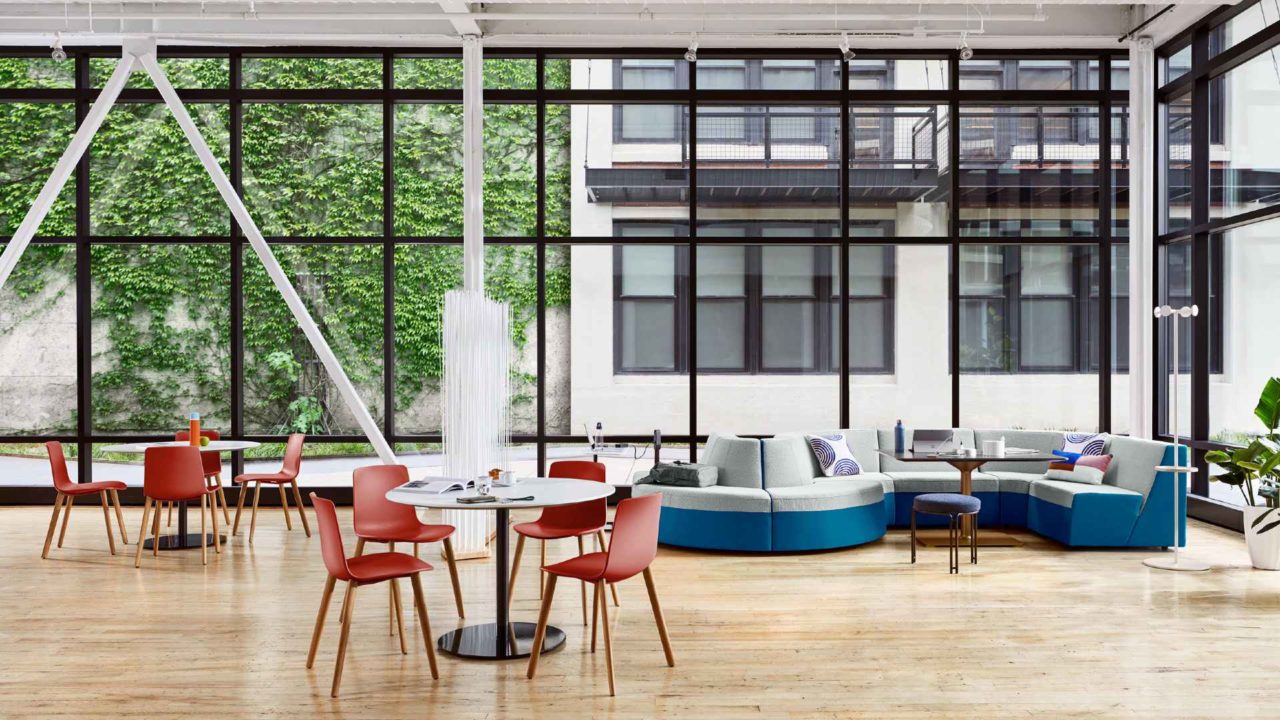
The office is increasingly valued for the things that cannot be replicated at home: spontaneous conversation, informal collaboration, and shared culture. Collaborative office design prioritises these moments by creating generous, well-equipped social spaces that encourage people to gather, share ideas, and connect.
Breakout areas, informal seating clusters, well-designed kitchen and cafe spaces, and social zones with games or relaxation facilities are all part of the modern office ideas toolkit for businesses that understand the value of workplace culture.
13. Workplace Wellbeing: Designing for People
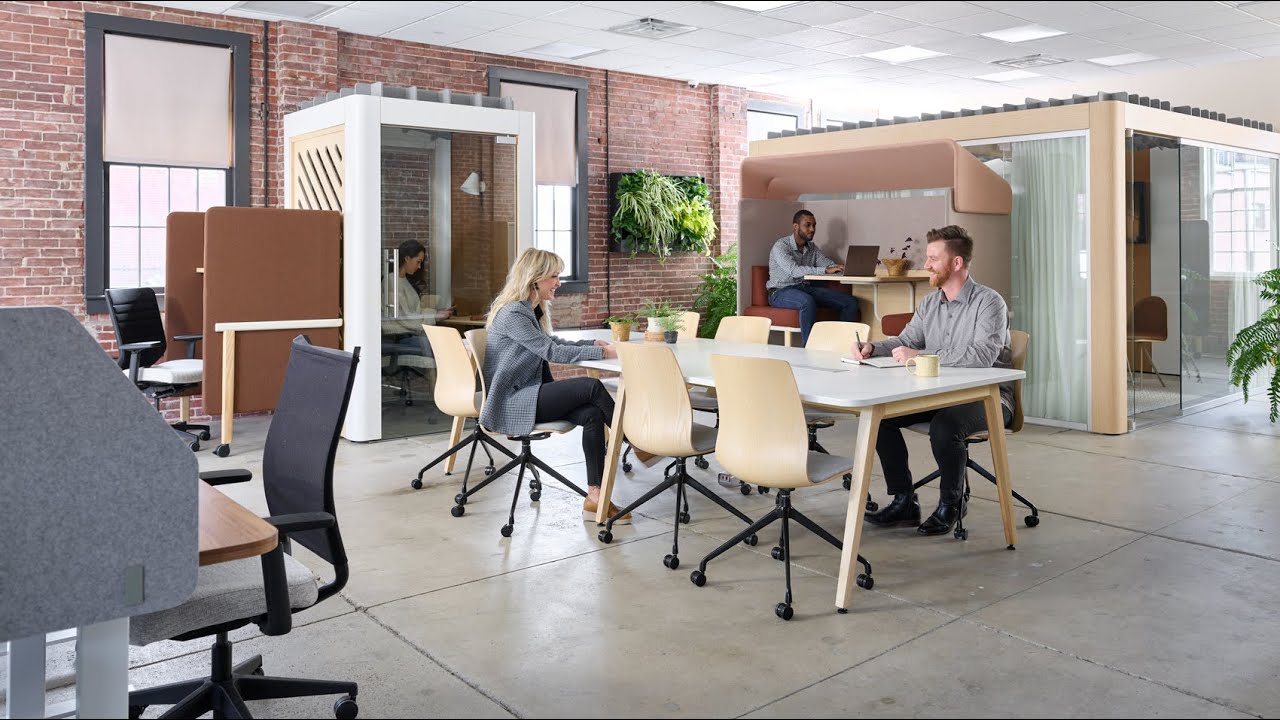
Workplace designs that prioritise wellbeing consistently outperform those that do not. Access to natural light, ergonomic furniture, quiet spaces for focused work, areas for movement and standing, and outdoor or terrace access where the building allows these are not luxuries. They are investments in the health and performance of your team.
This is particularly relevant for office refurbishments where the existing building may have limitations. An experienced architect can identify opportunities to improve wellbeing within the constraints of the existing structure and budget.
If your workplace brief includes outdoor access or a dedicated garden office space, our Garden Office Design service covers bespoke design solutions for businesses across Glasgow and Central Scotland.
14. Flexible Meeting and Focus Rooms
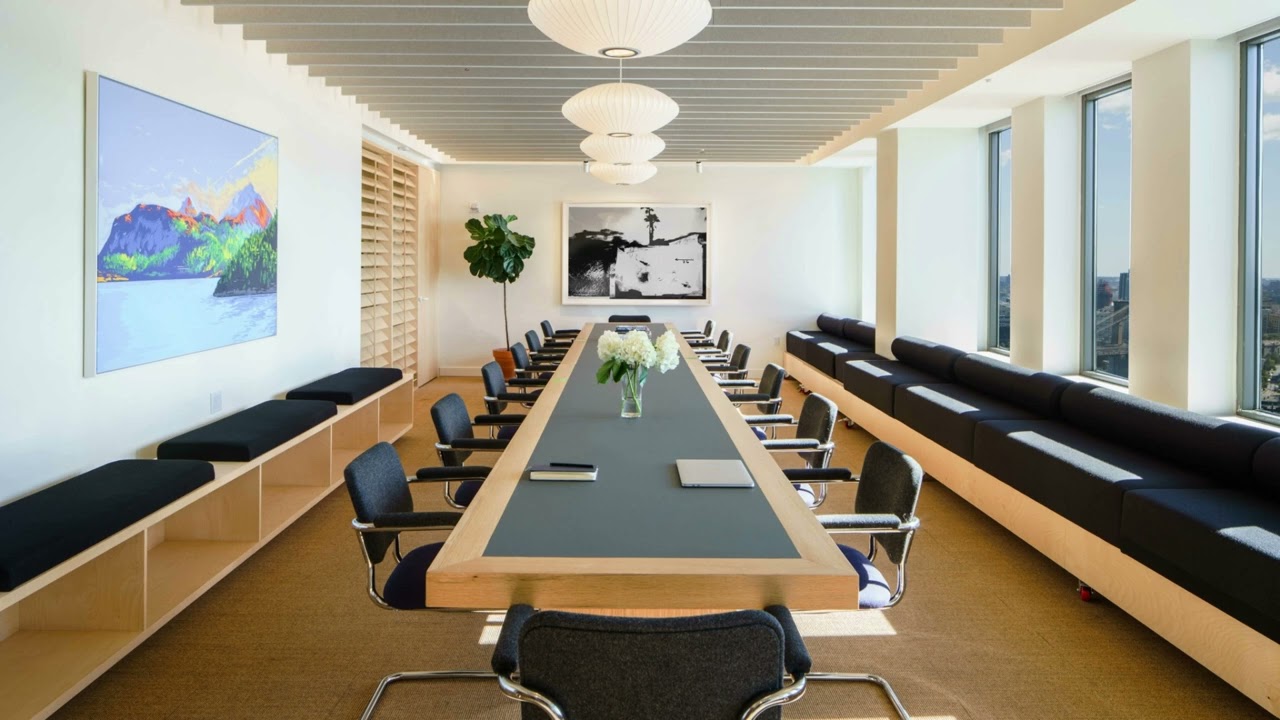
Modern office space ideas for meeting and focus rooms have evolved considerably. Traditional boardrooms with fixed tables and chairs are increasingly being replaced with flexible configurations that serve different meeting types: formal presentations, informal workshops, one-to-ones, and video calls.
Moveable acoustic partitions, modular furniture, integrated technology, and good soundproofing are the hallmarks of best office design for meeting spaces in 2026 and beyond.
15. The Office Refurbishment Process: What to Expect
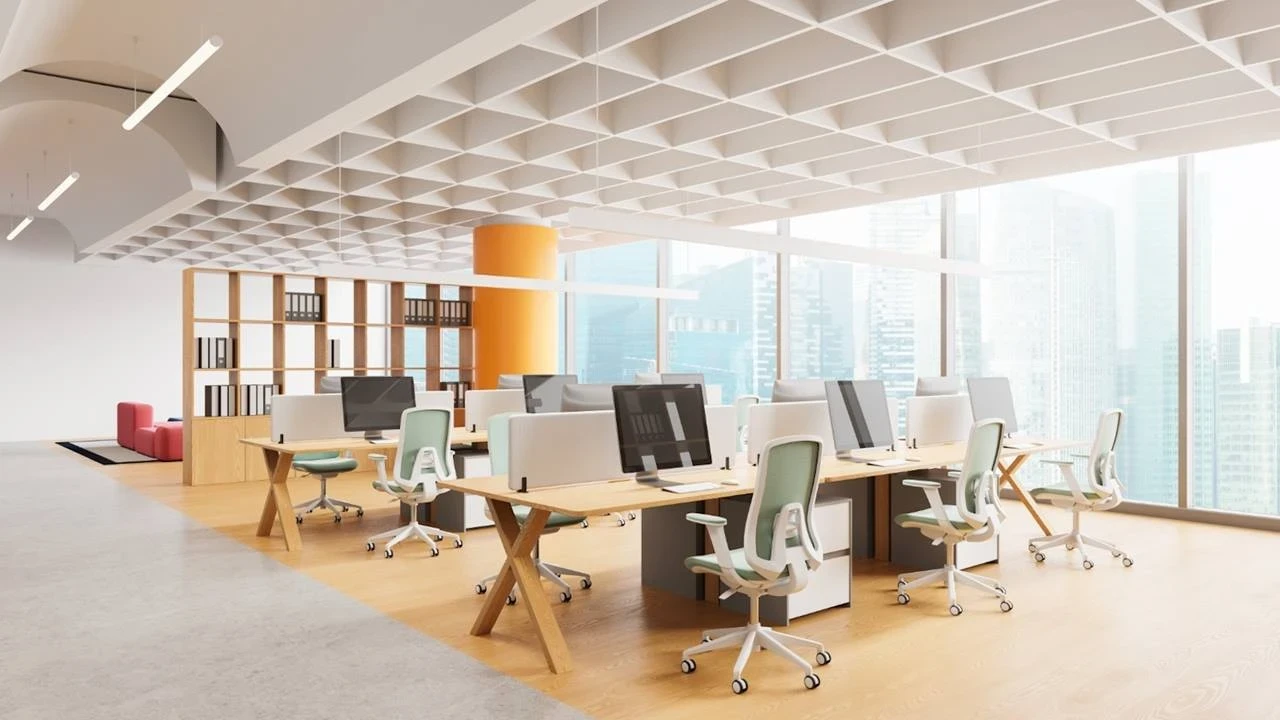
Whether you are working with office refurbishment companies in Glasgow or considering a full commercial fit-out, understanding the process helps you plan effectively.
A well-managed office refurbishment typically follows this sequence: workplace strategy and brief, concept design and space planning, detailed design and specification, building warrant or planning application where required, contractor tender, and construction with design oversight.
Timelines vary. A small office refurbishment might complete in three to four months. A larger commercial fit-out, particularly in a listed building or one requiring planning consent, can take nine to fourteen months from brief to completion.
Our team at Allison Architects manages every stage of this process, from initial workplace strategy through to construction administration, ensuring the finished result delivers on the original brief.
How Much Does a Modern Office Interior Design Project Cost in Glasgow?
Office interior design services costs vary considerably depending on the size of the space, the specification level, and the scope of structural or building services changes required.
| Project Type | Approximate Cost Range |
| Small office refurbishment (up to 100m²) | £35,000 – £80,000 |
| Medium commercial fit-out (100–300m²) | £80,000 – £200,000 |
| Large or luxury office design (300m²+) | £200,000 – £500,000+ |
These figures cover construction and fit-out. Interior Design Glasgow fees, structural engineering, and any planning or building warrant costs are additional. A formal tender process with competitive contractor quotes is essential before committing to any budget.
Ready to Transform Your Workplace?
Every office is different. The right modern office interior design approach for your business depends on your team size, how you work, your brand, and your budget. The best first step is a conversation with an architect who understands both the design possibilities and the practical constraints of your space.
Browse more design insights and guidance in our articles section, or contact Allison Architects to arrange your initial workplace design consultation. We work with businesses across Glasgow, Edinburgh, and throughout Central Scotland.
Frequently Asked Questions
What is modern office interior design?
Modern office interior design is the strategic planning and design of workplace environments to improve productivity, collaboration, wellbeing, and brand expression. It covers space planning, lighting, acoustics, material specification, technology integration, and furniture selection, all aligned with how the business and its people actually work.
How much does office interior design cost in Glasgow?
A small office refurbishment in Glasgow typically costs between £35,000 and £80,000. Larger commercial fit-outs range from £80,000 to £500,000 or more depending on size, specification, and structural complexity. Always get three competitive contractor quotes through a formal tender process.
Do I need planning permission for an office refurbishment?
Internal office refurbishments often do not require planning permission. However, if your office is in a listed building, a Conservation Area, or if the works involve external changes, planning consent and/or listed building consent may be required. A building warrant is typically needed for structural changes or changes to building services.
What is hybrid workplace design?
Hybrid workplace design creates office environments that support both in-office and remote workers equally. It prioritises collaboration spaces, high-quality technology infrastructure, and flexible layouts that make the office a destination worth commuting to rather than simply a place to sit at a desk.
What is biophilic office design?
Biophilic office design incorporates natural elements plants, natural light, timber, stone, and water into the workplace to improve wellbeing, reduce stress, and increase focus. Research consistently shows that exposure to natural elements in the workplace improves both mental health and productivity.
How long does a commercial office fit-out take?
A small office refurbishment typically takes three to five months from brief to completion. A larger commercial fit-out takes nine to fourteen months depending on scope, specification, and whether planning or building warrant approvals are required.