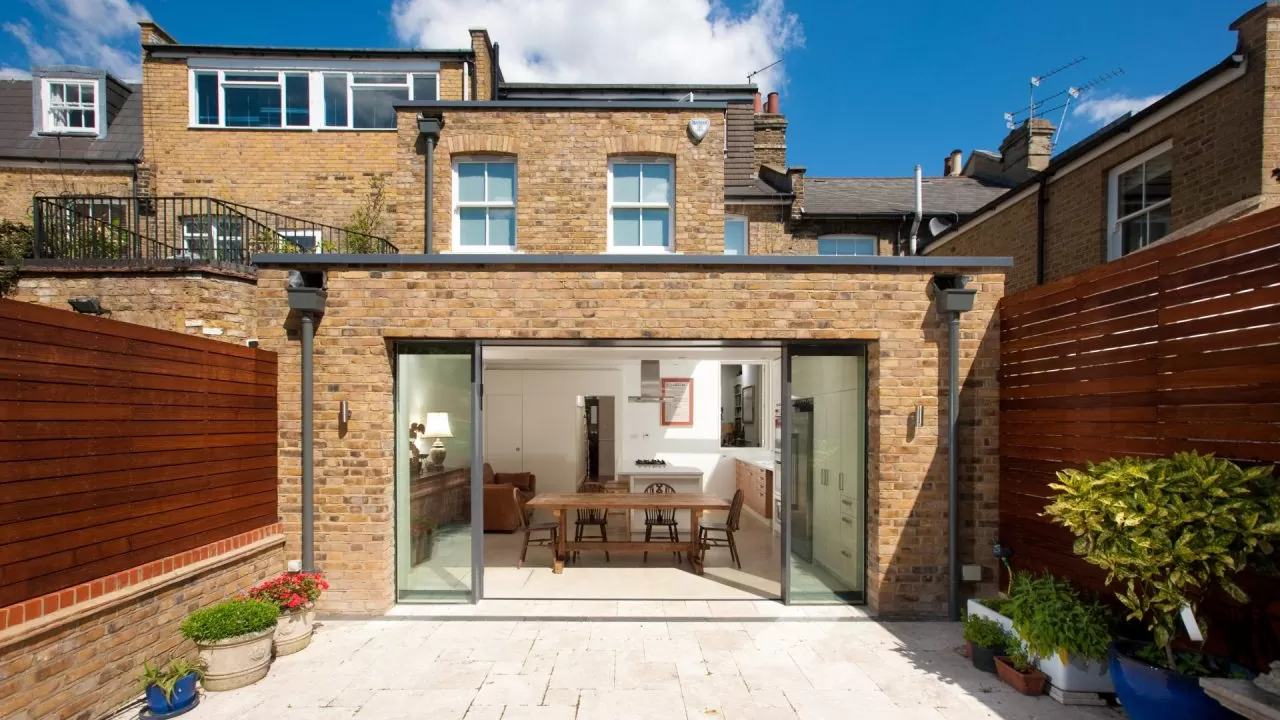
Your garden should feel like part of your home, not something you look at through a small window. A rear house extension done well removes that barrier entirely. It creates a seamless connection between your kitchen, living room, and outdoor space. Natural light floods in. The garden becomes a room you actually use. And your home feels significantly larger without adding a single square metre to your plot.
At Allison Architects, we have designed rear extensions for homeowners across Glasgow, Newton Mearns, Bearsden, Giffnock, and Central Scotland since 2008. This guide covers the most effective modern rear house extension ideas from contemporary glass additions to garden room extensions, and what you need to know before starting your project.
What Makes a Rear House Extension Work So Well?
A rear house extension uses the space directly behind your home, the area that connects to your garden. It is the most natural direction to extend because it does not affect your street frontage, gives you maximum design freedom at the back, and in many cases can proceed under Permitted Development Rights without a full planning application.
More importantly, it gives you direct access to outdoor space. Done well, a rear extension does not just add square footage. It fundamentally changes how you experience your home.
Modern Rear House Extension Ideas Worth Considering
1. Full-Width Glass Rear Extension The Indoor-Outdoor Room
The most requested design we see is the full-width glass rear extension. Floor-to-ceiling glazing, large sliding or bifold doors, and a flat or mono-pitched roof create an indoor-outdoor room extension that dissolves the boundary between inside and out.
When the doors are open, your kitchen and garden become one continuous space. When they are closed, the room floods with natural light. This is the defining characteristic of modern rear house extensions: they bring the outside in, all year round.
This approach works particularly well on Victorian and Edwardian terraced homes, where the original rear of the house is often dark and disconnected from the garden.
2. Garden Room Extension: A Space for Every Purpose
A garden room extension is slightly different from a standard rear extension. It typically functions as a dedicated room, a sitting room, a home office, studio, or playroom that sits at the back of the house with strong visual and physical connections to the garden.
Unlike a freestanding luxury garden office in the garden itself, a garden room rear house extension is fully integrated with the main house. It has proper heating, insulation, and electrical connections as part of the main structure. It adds to your home’s square footage, improves your EPC rating, and counts toward your property’s value in a way a garden outbuilding does not.
For homeowners exploring garden room extensions, the key design decisions are orientation (south or west-facing walls maximise natural light), roof type (flat roofs allow skylights; mono-pitched roofs allow clerestory windows), and the transition between the existing house and the new space.
3. Open Plan Kitchen Rear Extension The Family Hub
This is the most transformative rear house extension idea for family homes. Remove the rear wall of the existing kitchen or dining room, extend back by three to six metres, and create an open-plan kitchen, dining, and living space that connects directly to the garden.
A rear 3 metre house extension, commonly under Permitted Development in Scotland for single-storey rear builds, can dramatically change how a house functions. You gain not just square footage, but a proper family hub where cooking, eating, and relaxing happen in the same connected space.
Pair this with bifold doors and a level threshold between the internal floor and the patio outside, and the garden becomes an extension of the kitchen on every sunny day.
Explore our Extensions service page to see how we approach open-plan rear extensions from brief to build.
4. Contemporary Rear Extension on a Victorian Terrace
Victorian house rear extension projects require particular care. The original character of the property, bay windows, chimney stacks, and traditional masonry must be respected at the front. But the rear offers significant freedom.
A contemporary rear house extension on a Victorian terrace can be strikingly modern. Dark zinc cladding, black steel frames, roof lights, and large glazed panels all work beautifully against original brickwork. The contrast between old and new is not just acceptable, it is often what planners prefer to see, because it avoids fake period detailing.
This approach is common across Glasgow’s south side, the West End, and suburbs like Shawlands, Pollokshields, and Partick, where Victorian and Edwardian terraces dominate.
5. Rear Small Terraced House Extension: Making the Most of Limited Space
Think a small plot rule out a meaningful extension? It does not. Rear small terraced house extension ideas are some of the most creative we work on, precisely because the constraints force smart decisions.
Even a compact rear extension of two to three metres can transform a cramped kitchen into a proper dining room, add a downstairs WC, or create a utility room that frees up space elsewhere in the house. Combined with well-designed built-in storage and a roof light to bring in natural light, a small extension can feel significantly larger than its footprint suggests.
Rear small house extensions ideas that consistently deliver strong results include: widening an existing opening with a steel beam to create visual flow, using large format tiles to run the floor continuously inside and out, and keeping the ceiling height as generous as the structure allows.
6. Double Storey Rear House Extension: Double the Space, Same Footprint
If you need both more downstairs living space and more bedrooms above, a double-storey rear house extension is the most efficient solution. You build the same footprint twice, kitchen below, bedroom above, without doubling your garden loss. This is one of the most popular choices for families in Newton Mearns, East Kilbride, and Clarkston, where homes are large enough to absorb the additional mass but gardens are still a priority.
We covered this in detail in our guide to double-story extension ideas, including costs, planning considerations, and 12 specific layout options for different property types.
7. Conservatories and Garden Rooms: Understanding the Difference
Many homeowners consider conservatories and garden rooms as alternatives to a full rear house extension. It is worth understanding the differences clearly. A traditional conservatory has a glazed roof and typically does not meet the thermal performance standards of a proper extension. It can be cold in winter and overheated in summer. Modern building regulations in Scotland increasingly require conservatory-style additions to meet the same insulation standards as the rest of the house.
A garden room or outdoor home extension built to full building regulation standards gives you a usable, comfortable space in every season. It costs more than a conservatory but delivers far better long-term value, lower energy bills, and a higher contribution to property value.
If you are comparing options, our Design Consultation service helps homeowners understand the differences and choose the right approach for their home and budget.
8. Rear Extension with Roof Terrace
On a sloped site, or where the rear ground floor opens at a lower level than the garden, a flat roof extension can double as a terrace accessible from an upper floor. This is one of the most innovative modern home extension ideas for properties with level changes you gain an additional outdoor room at the first-floor level, while the extension below delivers the usual ground-floor benefits. This is less common but incredibly effective when the site conditions allow it. It turns a challenging site into an asset.
Types of House Extensions: Finding the Right Fit
Understanding the types of house extensions helps you choose the right approach for your home, budget, and planning situation. The main options for rear extensions are single-storey rear extension, double-storey rear extension, wraparound rear and side extension, garden room or garden studio extension, and orangery or glazed extension. Each has different implications for planning permission, building regulations, cost, and design complexity.
A single-storey rear extension is the most straightforward and commonly achievable under Permitted Development. A wraparound extension covers both rear and side and almost always requires planning permission. A garden room extension may qualify for different planning categories depending on its size and specification.
Getting this right from the start saves time and money. Our team at Allison Architects assess every project on its individual merits, advising on the most appropriate route before any drawings are prepared. Find out more about our process on the About Us page.
Rear House Extension Cost: What to Budget
The cost of a house rear extension varies considerably depending on size, specification, and site. Here is a realistic guide for Glasgow and Central Scotland in 2025–2026:
| Extension Type | Approximate Cost Range |
| Small rear extension (15–25m²) | £45,000 – £75,000 |
| Medium rear extension (25–40m²) | £75,000 – £110,000 |
| Large rear extension (40–60m²) | £110,000 – £160,000 |
| Double-storey rear extension | £120,000 – £220,000+ |
These figures cover construction. Architectural and structural fees, planning applications, and building warrant costs are additional. Specification choices underfloor heating, bespoke glazing, and high-end kitchen can push costs toward the upper end of any range.
Always get a minimum of three contractor quotes through a formal tender process. This protects you from overpricing and gives you confidence in the cost before work begins.
Planning Permission for Rear Extensions in Scotland
In Scotland, single-storey rear extensions may fall within Permitted Development Rights, meaning no formal planning application is required, subject to specific size limits and conditions.
Generally, a single-storey rear extension up to three metres deep (or four metres for a detached house) may proceed without planning permission in Scotland, provided it meets the standard conditions around height, materials, and proximity to boundaries.
However, if your home is listed, sits within a Conservation Area, or has had previous extensions, different rules may apply. A rear house extension on a terraced house in a Conservation Area, for example, will usually require planning permission regardless of size.
If you have previously carried out work without the correct approvals, our Assistance service covers Late Building Warrants and retrospective planning support across Glasgow and Central Scotland.
Ready to Start Planning Your Rear Extension?
Every home is different. The right rear house extension for your property depends on your garden orientation, your planning situation, your budget, and what you genuinely need from the space. The best first step is a conversation with an architect who understands both the design possibilities and the practical constraints specific to your area.
Read more extension ideas and design guidance in our articles section, or when you are ready to discuss your project, contact Allison Architects to arrange your initial consultation. We work with homeowners across Glasgow, Bearsden, Newton Mearns, Giffnock, Clarkston, Milngavie, East Kilbride, and throughout Central Scotland.
Frequently Asked Questions
How much would a 20×20 room addition cost?
A 20×20 room addition in the UK typically costs between £60,000 and £120,000+, depending on design, materials, and location.
Is a rear extension worth it?
Yes. A rear extension adds valuable living space, improves functionality, and can increase property value.
What are the options for rear extensions?
Popular options include single-storey, double-storey, wraparound, kitchen, and glazed rear extensions.
How to extend the back of a house?
The process usually involves design planning, approvals, structural calculations, and construction by qualified professionals.
What is the cheapest way to add an addition to a house?
The cheapest option is usually a simple single-storey extension with a straightforward design and standard materials.
What is the 30% rule for renovations?
The 30% rule suggests spending no more than 30% of your home’s value on renovations to help maintain a good return on investment.
What is the most expensive part of a home addition?
The most expensive costs are typically structural work, foundations, roofing, and high-end kitchens or bathrooms.