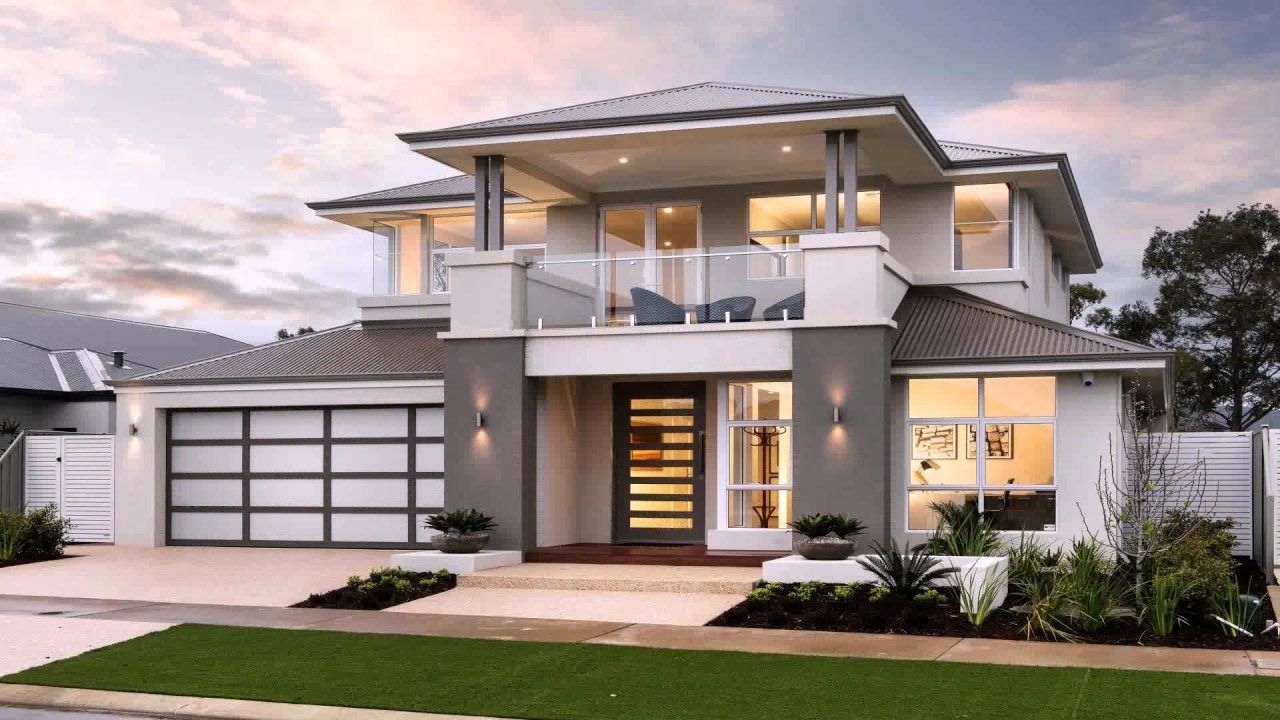
Running out of space at home but not ready to give up your garden? You are in the right place. Double story extension ideas are among the smartest ways to expand your home. Instead of spreading across your garden with a single-storey build, you go up, adding two full floors of new living space in a compact, efficient footprint. The result is more bedrooms, better living areas, and a home that works harder for your family.
Since 2008, Allison Architects has helped over 800 homeowners across Glasgow and Central Scotland transform their properties through thoughtful, expertly designed extensions. This guide shares 12 of the best double story extension ideas to help you start thinking about what is possible for your home.
Why a Double Storey Extension Makes Sense
Before we get into the ideas, it helps to understand why so many homeowners choose a two-storey extension over a single-storey build. A 2-storey extension gives you roughly twice the usable floor area for around 50–75% more cost than a single-storey build. That makes it one of the most cost-efficient ways to expand your home. You also preserve significantly more of your garden, a major advantage for families with children or anyone who values outdoor space.
For homeowners in areas like Bearsden, Newton Mearns, Giffnock, and Milngavie, where plot sizes are generous but planning rules are firm, double story extension ideas that minimise garden loss are often the only viable option.
12 Double Story Extension Ideas Worth Exploring
1. Rear Double Storey Extension for an Open Plan Kitchen and Master Bedroom
This is the most popular choice for families across Glasgow. Extend at the rear across two floors an open-plan kitchen and dining space below, master bedroom with ensuite above. Your garden stays largely intact because the new build sits close to the existing house footprint.
This layout is one of the most effective double-storey rear extension ideas for Victorian and Edwardian semis, which are incredibly common across Glasgow’s south side, Shawlands, and Pollokshields.
2. Double Storey Side Extension to Replace a Redundant Garage
Most homeowners with a side garage never actually park a car in it. Converting that side space into a proper double-storey side extension is one of the cleverest moves you can make. Ground floor becomes utility room, boot room, or extended entrance hall. The upper floor adds a full bedroom or home office. Your rear garden is completely untouched. This is a practical, space-efficient solution that works brilliantly on detached and semi-detached homes alike.
If you want to understand how this kind of project works in practice, our house extension and architectural design services page covers everything from initial brief to completion.
3. Wraparound Two-Storey Extension
A wraparound extension covers both the rear and one side of your property across two floors. It is a bold approach that transforms the entire layout of a home. Ground floor becomes a dramatically larger living, kitchen, and dining space. The upper floor gains two or even three extra bedrooms.
This is one of the most ambitious two-storey extension options and almost always requires full planning permission in Scotland. But for families who need a significant step-change in space, the results are exceptional.
4. Open Plan Kitchen Extension with First Floor Study or Playroom
One of the most-requested open-plan kitchen extensions we design combines a rear kitchen-diner on the ground floor with a quiet study or children’s playroom directly above. The two-storey footprint stays compact while the function is doubled.
Key design details that make this work well: a rear-facing roof lantern on the ground floor, a Juliet balcony on the first floor, and a seamless material connection between the old and new build. Natural light and flow are everything in this layout.
5. Second Storey House Extension Over an Existing Single-Storey Build
Already have a single-storey rear extension? You may be able to add a second storey on top. Second-storey house extensions like this are more achievable than many homeowners realise, as the existing foundations may already support the additional structural load, which significantly reduces groundwork costs.
Your architect and structural engineer will assess feasibility early. If it stacks up, this approach delivers a full extra bedroom or bathroom for considerably less cost than starting from scratch.
Take a look at our domestic architecture projects to see how we have handled similar challenges for clients across Central Scotland.
6. Heritage Home Double Storey Extension
Listed buildings and character properties need a more careful approach. Planning authorities in Glasgow are strict about changes to heritage homes, but a well-considered double-story extension absolutely can be approved for the right property with the right design.
The key is material matching: sandstone, traditional slate, and period-correct joinery detailing. Modern elements can be introduced sensitively where permitted, particularly at the rear, where they are less visible from the street.
Allison Architects has particular experience with heritage extensions across Glasgow’s West End, Cambuslang, and surrounding Conservation Areas. Our Heritage Homes design service is specifically built around these sensitive and often complex projects.
7. L-Shaped Double Storey Extension for Families
An L-shaped layout wraps around one corner of your home, typically a rear extension on one axis, a side extension on the other, both across two floors. The result is a transformed ground floor and two additional bedrooms or a large master suite upstairs.
This is one of the most practical extension layout ideas for growing families who need both more living space and more sleeping space from a single project. It maximises internal square footage while keeping the garden largely protected on two sides.
8. Modern Flat Roof Two Storey Extension
Contemporary architecture and modern extension design ideas increasingly favour flat or mono-pitched roofs with clean lines and large expanses of glazing. A flat roof on a two-storey extension opens up the possibility of a roof terrace, a green roof planted with sedum, or large skylights flooding the upper floor with natural light.
This style works especially well on 1960s and 1970s detached homes where the existing architecture is already relatively plain, and a bold contemporary extension provides a striking contrast that planners often support.
9. Double Storey Side Extension with Integrated Parking
Want to keep some garage or parking functionality while still gaining living space? A double-story side extension can incorporate a tandem parking bay or covered carport on the ground floor with a full bedroom suite above. You lose no garden, retain parking, and gain a bedroom all in one efficient build.
10. Townhouse-Style Vertical Extension for Tight Urban Plots
In denser urban areas, such as Glasgow’s West End, Partick, Dennistoun, and East Kilbride, plots can be narrow. A slim but tall two-storey extension works like an additional townhouse floor. Ground floor: compact utility space or entrance area. Above: a bathroom, bedroom, or home office.
If your home is a listed Glasgow townhouse, our Townhouse Conversions service covers the full design and planning process for sensitive urban properties, from initial feasibility through to building warrant and completion.
11. Double Storey Extension with Integrated Interior Design
The best home extension ideas think about architecture and interiors together from the start. Structural layout, built-in storage, lighting design, material palette, and furniture coordination all flow better when they are planned as a single project rather than retrofitted.
Clients who invest in this integrated approach consistently report a much better end result, spaces that feel considered and complete, rather than built first and decorated later. You can explore how we bring architecture and interiors together on our Interior Design service page.
12. Eco-Focused Two Storey Extension
Sustainability is increasingly baked into Scottish building regulations, but designing beyond the minimum is both smarter and more cost-effective than retrofitting later. An eco-focused double-story extension incorporates high-performance insulation, triple glazing, mechanical ventilation with heat recovery (MVHR), and potentially an air source heat pump or solar panels on the flat roof.
For homeowners in Glasgow and across Central Scotland, these choices reduce running costs, improve EPC ratings, and future-proof the property against tightening energy standards. They also increasingly carry planning weight as local authorities prioritise sustainable development.
Planning Permission and Building Warrants in Scotland
Not every two-storey extension requires a full planning application, but most do, and Scotland’s rules differ from England and Wales.
Here is a simple guide to what typically applies:
- Rear extensions may qualify under Permitted Development Rights in Scotland, depending on size and property type.
- Side extensions almost always require planning permission.
- Listed buildings always require Listed Building Consent in addition to any planning permission.
- Conservation areas: additional appearance restrictions apply regardless of extension size.
Getting early advice from an architect prevents wasted time and money on drawings that cannot be approved. If you have already carried out work without the correct permissions, our Assistance service helps homeowners navigate Late Building Warrants and retrospective Planning Applications in a straightforward, stress-free way.
How Much Does a Double Story Extension Cost in Glasgow?
Costs vary depending on size, specification, site conditions, and contractor pricing at the time of tender. As a general guide for Glasgow and Central Scotland in 2025–2026:
| Extension Type | Approximate Cost Range |
| Small two-storey rear (30–40m²) | £120,000 – £165,000 |
| Medium double-storey extension (50–70m²) | £165,000 – £225,000 |
| Large wraparound two-storey (80m²+) | £225,000 – £330,000+ |
These figures cover construction costs. Architectural fees, structural engineering, planning applications, and building warrant fees are additional. Always go through a proper tender process; getting three competitive quotes from trusted contractors gives you cost confidence and protects you from overpricing.
The double-story extension cost varies more than people expect, based on the specifications. A bespoke kitchen, underfloor heating, and large glazed panels will push costs toward the upper end of any bracket.
Extra Living Space Ideas: What Most Homeowners Overlook
When planning a double-story extension, most people focus on the main rooms: kitchen, bedrooms, and bathrooms. But some of the biggest quality-of-life improvements come from the spaces in between. A proper utility room with plumbing and storage. A boot room at the rear entrance. A dedicated home office away from the main living areas. A landing wide enough to feel like a proper space rather than a corridor.
These extra living space ideas cost relatively little to incorporate at the design stage but make the finished home feel significantly more spacious and practical day-to-day.
Start With a Conversation
Every home is different. The right double story extension ideas for your property depend on your plot, your planning constraints, your budget, and what you genuinely need from the space. The smartest first step is talking to an experienced architect who can give you an honest picture of what is achievable before you commit to anything.
To learn more about how we approach extension projects from initial brief through to construction, visit our articles and design guidance section or read more about our team and experience on the About Allison Architects page.
When you are ready to discuss your project, contact us to arrange your initial consultation. We work with homeowners across Glasgow, Bearsden, Newton Mearns, Giffnock, Clarkston, Milngavie, East Kilbride, and throughout Central Scotland.
Frequently Asked Questions
What is the average cost of a 2-storey extension?
A 2-storey extension in the UK typically costs between £60,000 and £150,000+, depending on size, location, materials, and design complexity.
Is a 2-storey extension worth it?
Yes. It adds valuable living space, improves functionality, and can increase your home’s market value.
What is the 45-degree rule for a double-storey extension?
The 45-degree rule helps assess whether an extension could block a neighbour’s light or outlook. Local council guidelines may vary.
How do you extend a two-storey house?
The process usually involves design planning, approvals, structural calculations, and construction by qualified professionals.
What adds £100,000 or more to your house value?
Major improvements such as a two-storey extension, loft conversion, or large kitchen extension can significantly increase property value.
Is it cheaper to extend a house up or out?
In many cases, building up is more cost-effective per square metre, but costs depend on the property’s structure and site conditions.