
Newton Mearns House Extension
- Newton Mearns (East Renfrewshire, Scotland)
Project Overview
Allison Architects was appointed to design an extension and refurbishment to this 1990s home in Newton Mearns, creating a more generous and contemporary living environment for modern family life.
The clients wanted to transform the rear of the property and create a spacious open-plan kitchen, dining and living area. The existing arrangement contained a relatively small kitchen, separate dining accommodation and a garage that was no longer being used to its full potential.
Rather than simply adding a new room to the back of the house, our approach was to reconsider the existing ground-floor layout and look at how the extension, garage conversion and garden could work together.
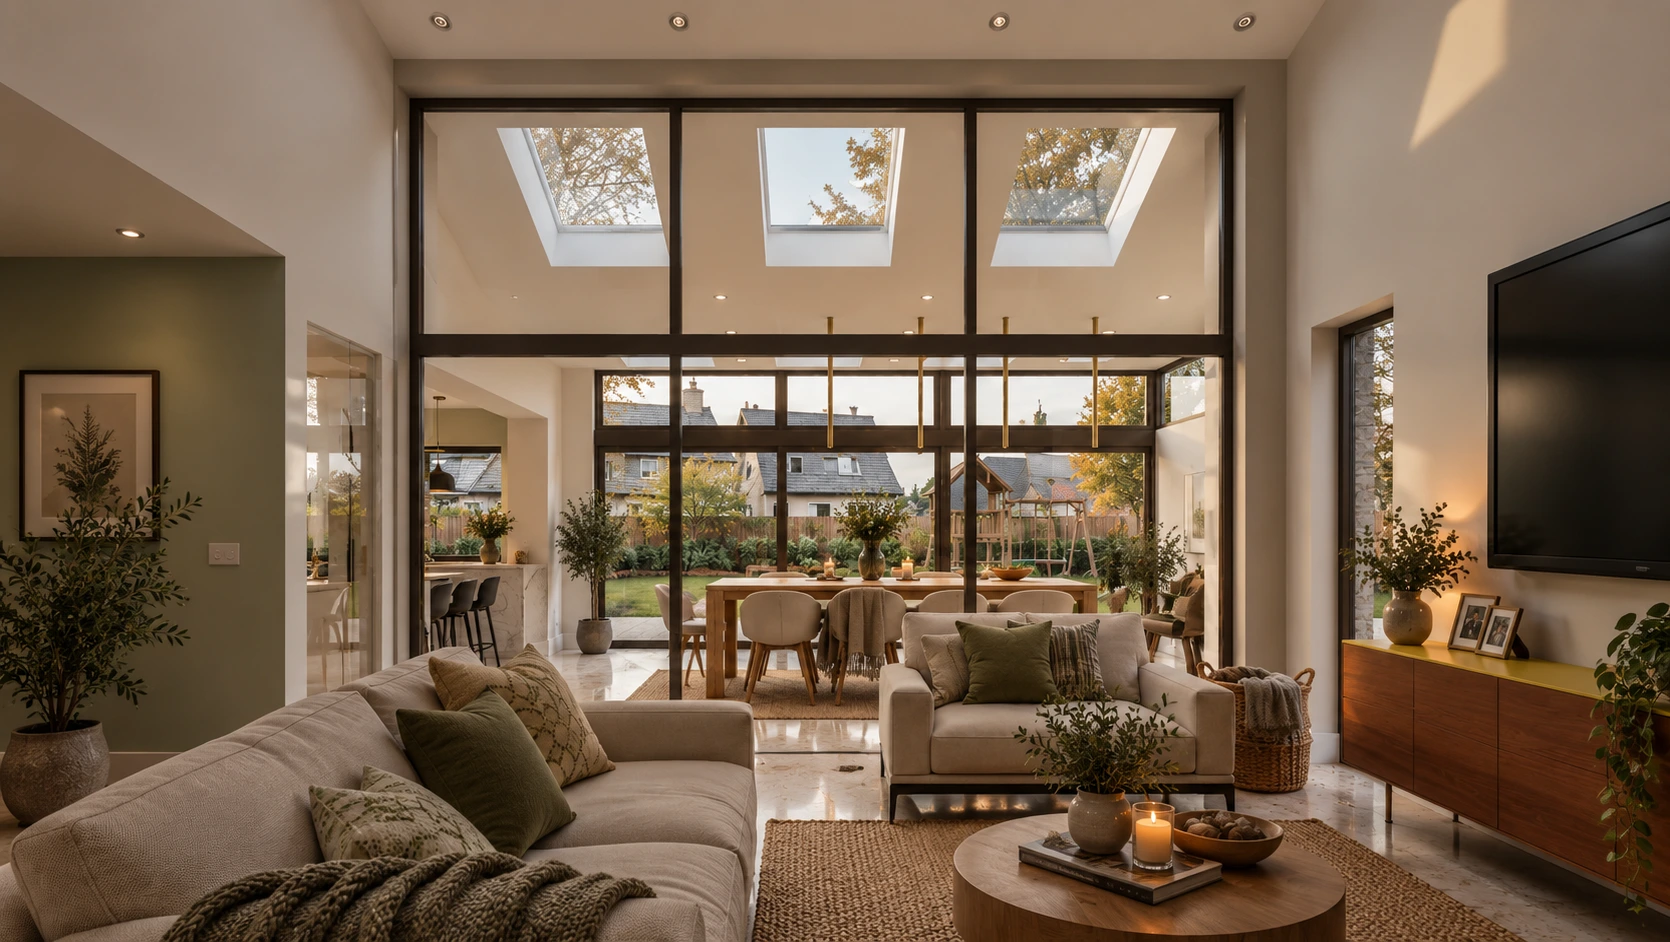
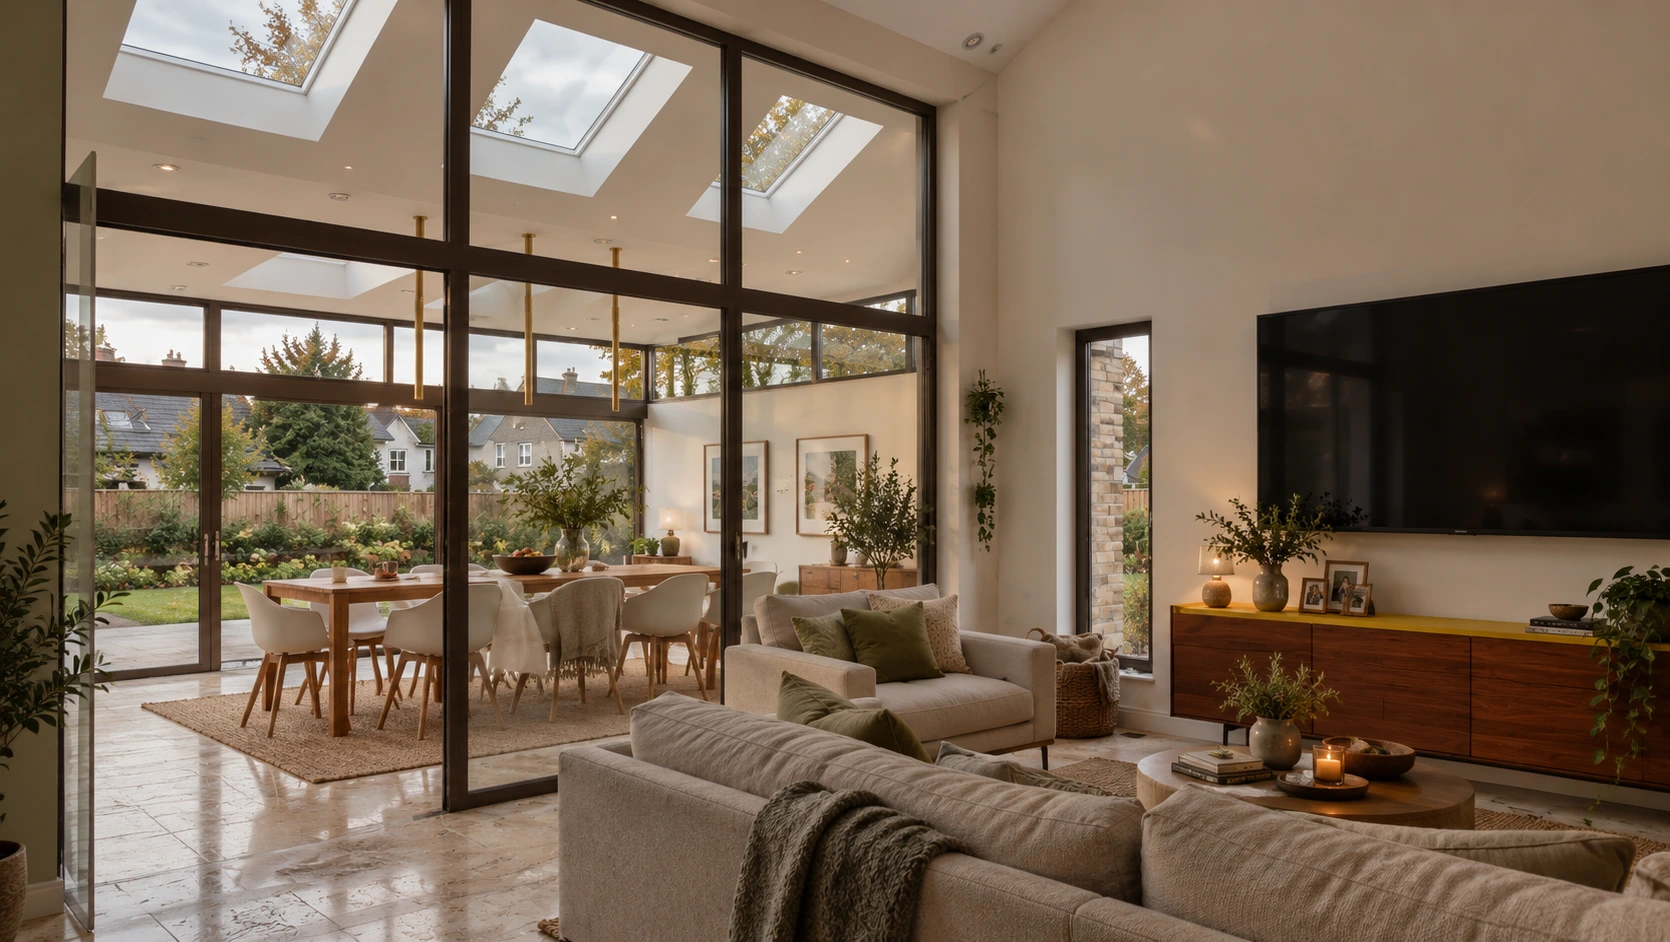
The result is a substantially improved living environment with a new open-plan arrangement, additional living space and a much stronger relationship between the interior and garden.
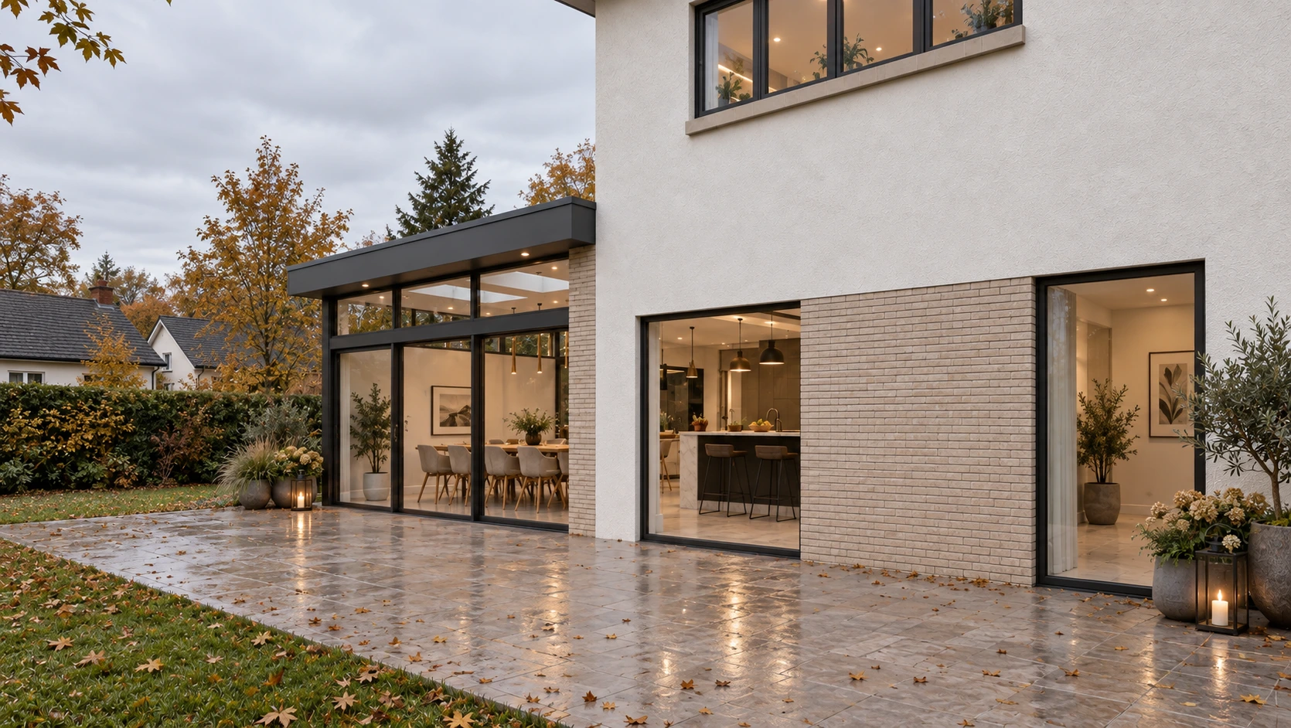
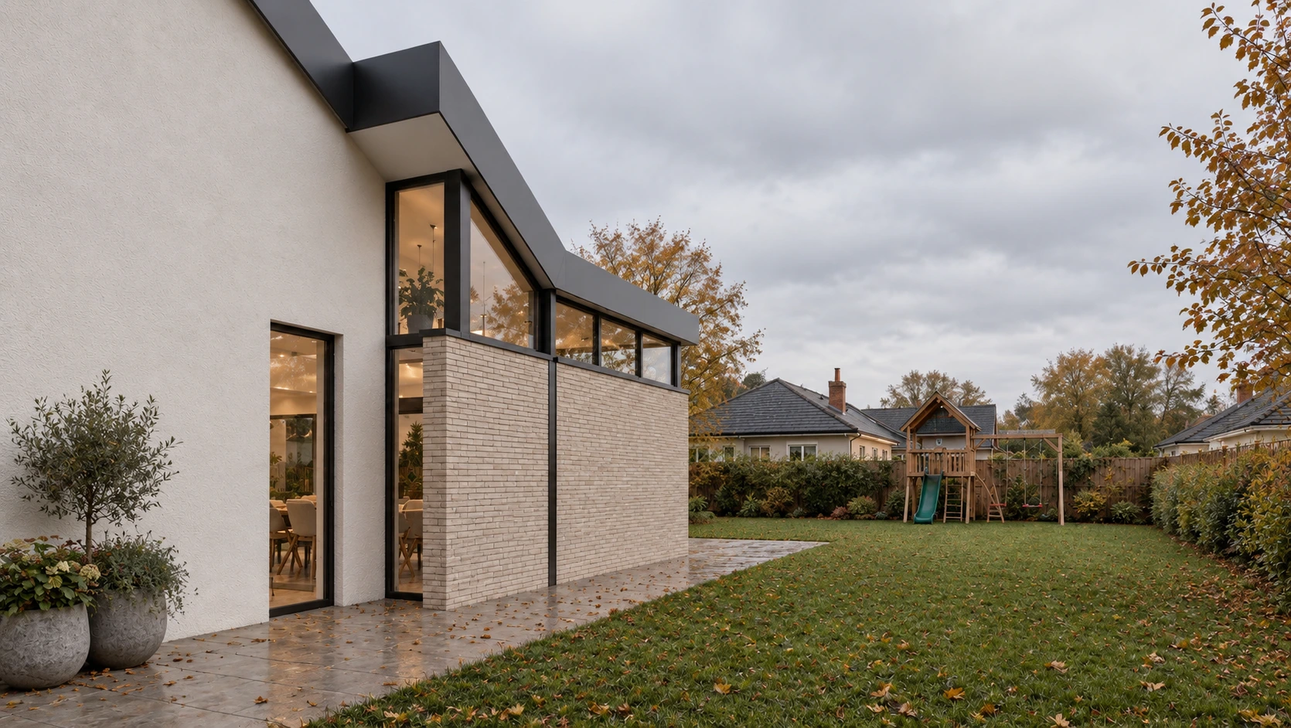
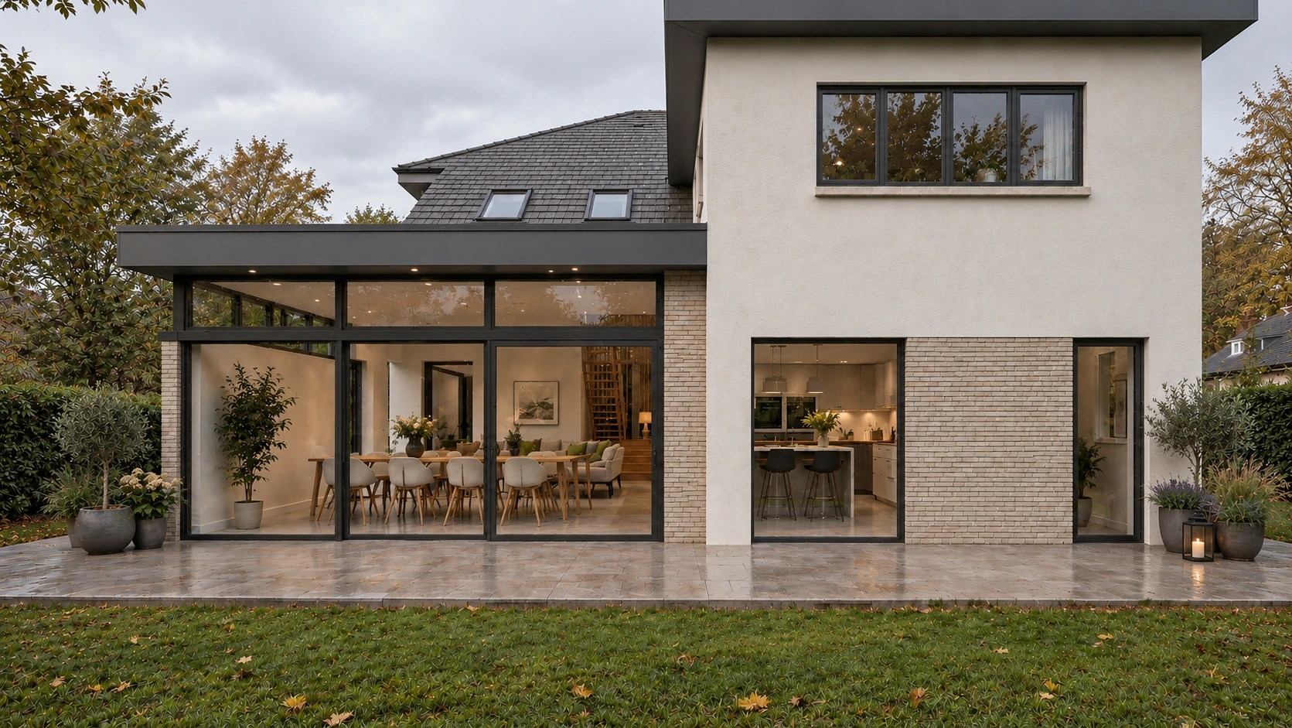
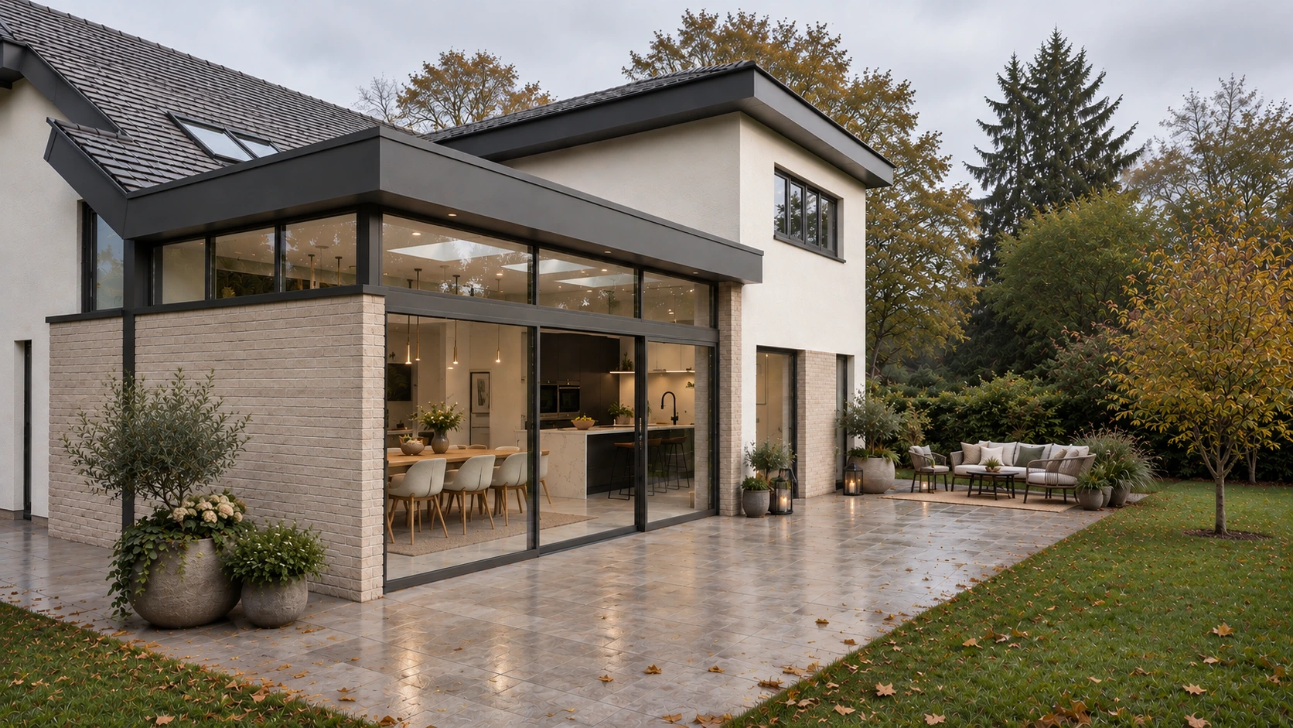
Large aluminium bi-fold doors open the new living spaces towards the patio, creating a seamless connection between inside and outside.
As architects in Glasgow, we work with homeowners throughout the city and surrounding areas, including Newton Mearns and East Renfrewshire. This completed project is an example of our approach to residential architecture in the area, where thoughtful changes to an existing home can make a significant difference to everyday life.
Location
Newton Mearns (East Renfrewshire, Scotland)
Practice
Allison Architects — Glasgow-based Residential Architects
Service
House Extension and Residential Refurbishment
The Brief
The clients approached Allison Architects because their existing home no longer provided the spacious, connected living environment they wanted.
The house was a typical 1990s Barratt property, with a relatively compartmentalised ground-floor arrangement. The existing kitchen was small, while the dining room and garage presented opportunities to create a much more generous and practical layout.
The clients wanted to create a new open-plan kitchen and dining space together with an additional living area, while improving the relationship between the house and garden.
The brief included:
- Creating a larger open-plan kitchen and dining space
- Providing additional living accommodation
- Improving the existing ground-floor layout
- Extending the kitchen into the existing utility area
- Opening up the kitchen and dining room
- Converting the rear of the existing garage
- Creating a new utility area
- Improving natural light
- Creating a stronger connection with the garden
- Introducing large areas of opening glazing
- Developing a contemporary architectural solution
- Making better use of the existing footprint
Our approach to house extensions begins with understanding how the existing property works. In many cases, the best result comes from combining an extension with carefully considered alterations to the original house.
That was particularly important here, where the existing kitchen, dining room and garage could all be reconsidered as part of a single design.
Rethinking a 1990s Family Home
The existing property was a typical 1990s Barratt house, with a layout that reflected the way homes were commonly arranged at the time.
Although the house provided adequate accommodation, the ground floor did not offer the open, flexible environment the clients wanted for contemporary family life.
Rather than simply adding floor area, we looked at the opportunities within the existing building.
The kitchen could be enlarged by incorporating part of the utility space. The wall between the kitchen and dining room could be removed to create a more continuous arrangement. The existing garage could then be brought into the main living environment, providing an opportunity to create additional dining, utility and living space.
This approach allowed us to achieve a significantly greater sense of space without relying solely on the size of the new extension.
For homeowners considering residential architecture in Glasgow, this is an important principle. Sometimes the most effective transformation comes from combining a carefully proportioned extension with strategic changes to the existing house.
Creating a More Open Kitchen and Dining Space
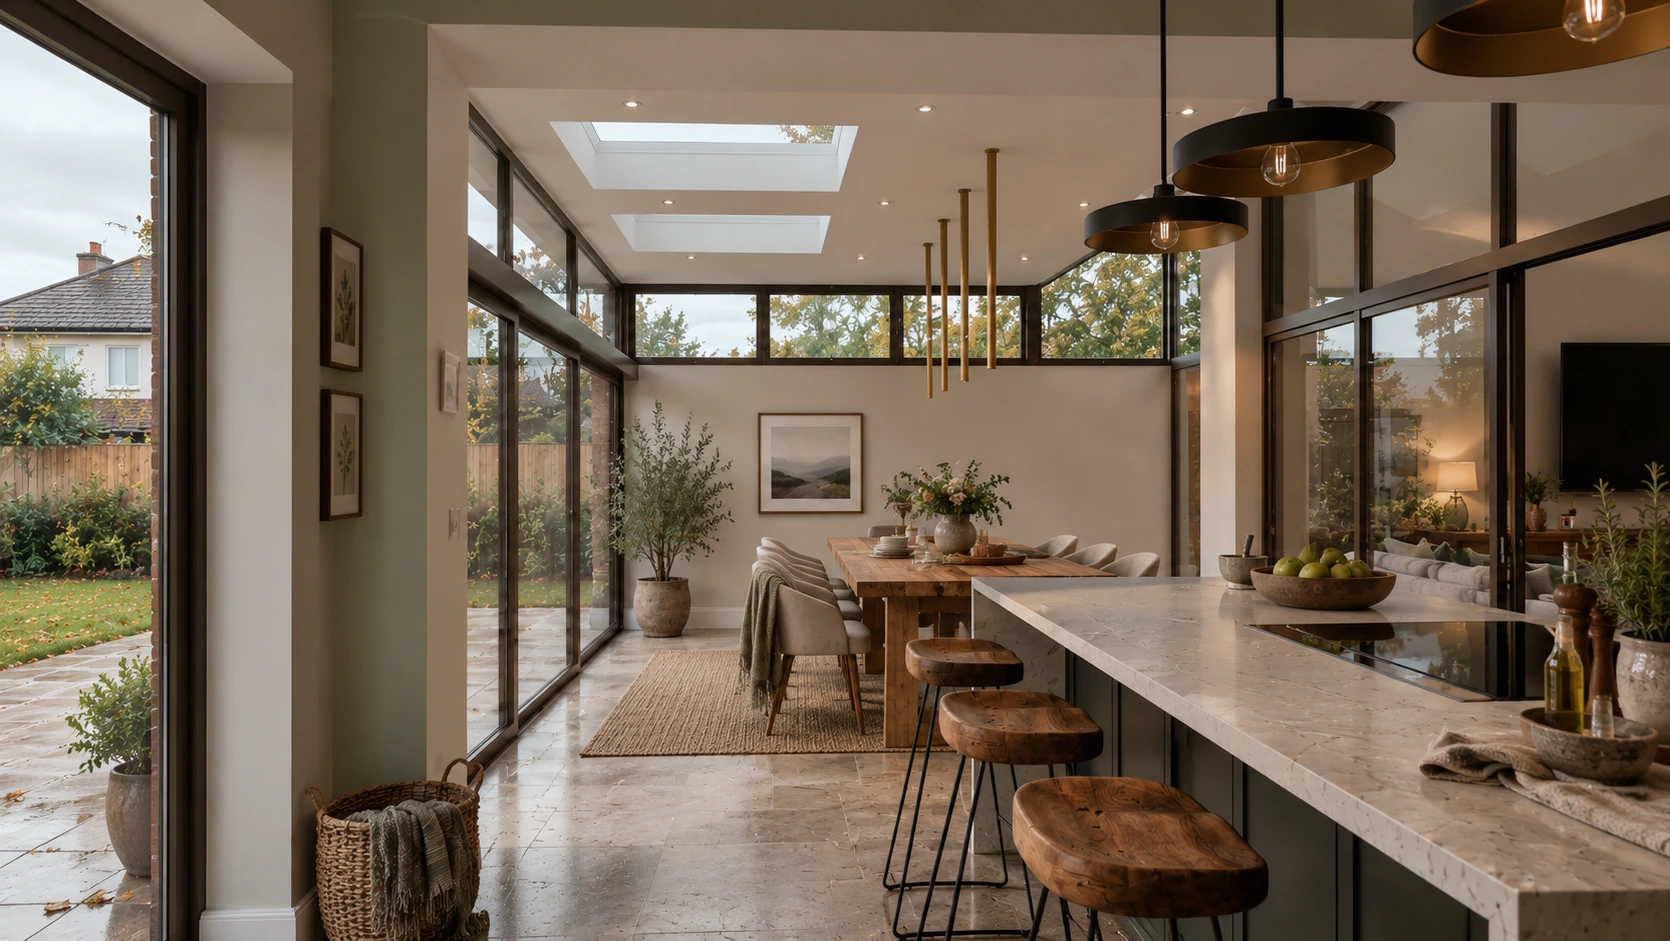
The kitchen was extended into the existing utility room, providing additional floor area and allowing the kitchen to become a more substantial part of the home’s main living environment.
The existing separation between the kitchen and dining room was then removed, creating a much more open relationship between the two spaces.
This created a more flexible environment where cooking, dining and family life could happen within one connected area.
The design was developed around how the clients wanted to use the house rather than simply creating the maximum possible floor area.
This resulted in a more generous sense of space while retaining clearly defined areas for different activities.
The kitchen becomes an important social space within the home, while the adjoining dining and living areas provide greater flexibility for everyday use and entertaining.
This is central to our approach as residential architects. We aim to create homes where the layout supports the way people actually live rather than simply adding additional rooms.
Converting the Existing Garage
One of the most effective aspects of the project was the decision to incorporate the existing garage into the new living arrangement.
Rather than leaving the garage as a separate, underused part of the property, the rear section was opened up and brought into the design.
This created space for the new dining area and utility accommodation while helping the extension and existing house work together as a single composition.
Garage conversions can be an effective way of increasing usable accommodation without substantially increasing the external footprint of a property.
However, the success of a garage conversion depends on how it connects with the rest of the house. Simply converting the space in isolation can create a series of disconnected rooms.
Here, the garage conversion was considered as part of the wider ground-floor transformation, allowing it to become an integral part of the new kitchen, dining and living arrangement.
Connecting the Home with the Garden
The relationship between the new living spaces and the garden was one of the defining aspects of the design.
Large aluminium bi-fold doors were introduced to the rear of the extension, opening the main living environment directly towards the existing patio.
When open, the doors create a strong physical connection between the interior and exterior. Even when closed, the large glazed opening provides views towards the garden and brings more natural light into the living space.
This helps the extension feel considerably more generous than its physical footprint might suggest.
The garden effectively becomes another part of the living environment, providing additional space for relaxing, dining and entertaining during warmer weather.
For many homeowners considering a home extension, this relationship between interior and exterior space can be one of the most valuable aspects of the design.
Contemporary Extension Design
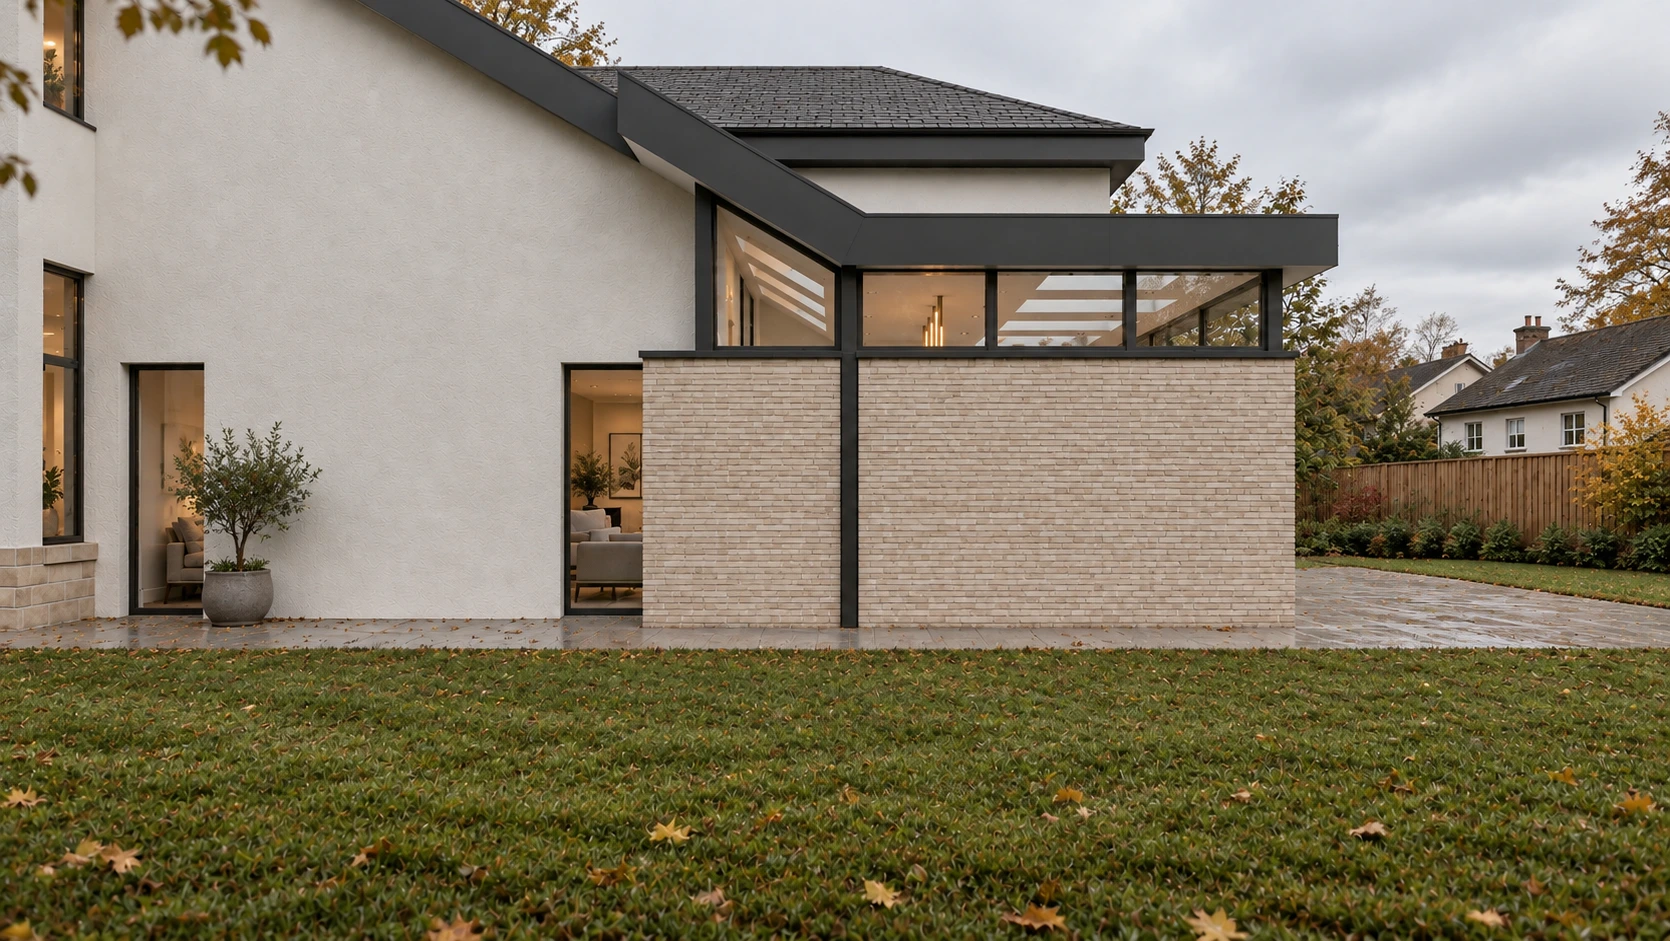
The extension was designed to give the rear of the property a fresh and contemporary character while remaining appropriate to the existing house.
Rather than creating an architectural statement that competed with the original property, the design focused on clean lines, generous glazing and a straightforward relationship between the new structure and garden.
The large bi-fold doors form a key part of the architectural composition, allowing the rear elevation to open almost completely towards the patio.
The result is a crisp contemporary addition that transforms the character of the rear of the property without attempting to disguise the fact that it is a modern intervention.
This approach demonstrates how contemporary house extensions can be used to transform relatively conventional existing homes, creating spaces that are much better suited to contemporary family life.
Making Better Use of the Existing Home
One of the most important aspects of this project was the way the design combined new construction with alterations to the existing property.
The extension alone would have provided additional space, but the decision to rethink the kitchen, dining room, utility and garage created a much more comprehensive transformation.
The result is a home that feels more open and connected throughout the ground floor.
This is why we believe that the best residential projects begin with a consideration of the entire property.
An architect can look beyond the obvious location for an extension and consider how different spaces could be reorganised to achieve a better overall result.
Sometimes this means a smaller extension combined with more intelligent internal alterations. In other cases, it may mean a larger addition.
The right solution depends on the property, the site, the budget and, most importantly, how the homeowners want to live.
Architects Working in Newton Mearns and Glasgow
This project is a completed example of Allison Architects’ residential work in Newton Mearns.
Our practice is based in Glasgow and we work with homeowners throughout Glasgow, Newton Mearns, East Renfrewshire and the surrounding areas.
For homeowners searching for architects in Newton Mearns, this project provides a genuine example of our experience designing and developing residential extensions in the area.
Our work includes house extensions, refurbishments, garage conversions, loft conversions, new-build homes and alterations to traditional and contemporary properties.
Each project begins with an understanding of the existing building, the site and the client’s requirements.
We consider the opportunities within the property before developing a design that responds to the way the homeowners want to use their home.
Our local experience also means we understand that properties in different parts of the Glasgow area can present very different architectural and planning considerations.
A Considered Approach to Residential Architecture
Every existing home presents different opportunities.
For this Newton Mearns project, the challenge was not simply to add an extension but to rethink how the entire ground floor could work.
By combining a rear extension with alterations to the kitchen, dining room, utility area and garage, we were able to create a significantly more generous and connected living environment.
The large aluminium bi-fold doors then strengthen the relationship between the new living spaces and the garden, bringing natural light into the home and allowing the patio to become part of the living environment.
The project demonstrates our wider approach to residential architecture: understand the existing property, listen carefully to how the clients want to live, and develop a design that improves the home as a whole.
At Allison Architects, we provide architectural services for homeowners throughout Glasgow, Newton Mearns, East Renfrewshire and the wider West of Scotland.
If you are considering an extension, refurbishment or alteration to your home, find out more about our Architects in Glasgow or contact Allison Architects to discuss your project.
Related Residential Projects
You can explore more examples of our residential architectural work across Glasgow and the surrounding areas.
See our Bearsden House Extension for another example of how a carefully considered extension can transform an existing family home and create a stronger relationship with the garden.
Our Jordanhill Garden Office and Raised Terrace demonstrates a different approach to adding useful space within an established residential garden.
You can also explore our Cambuslang Heritage Home Extension, where we developed a contemporary addition to a character property while improving space, light and the relationship between the house and garden.
Project Gallery
GET IN TOUCH
Want expert advice on home renovations?
Get in Touch
We’re here to help with bookings, questions, and custom requests. Send us a message using the form below or reach out using our contact information.