
Jordanhill House Extension
- Jordanhill (Glasgow, Scotland)
Project Overview
Allison Architects was appointed to design a contemporary extension to this Victorian heritage home in Jordanhill, Glasgow, creating a brighter and more flexible living environment for modern family life.
The clients wanted to improve the ground floor of their home by creating a new kitchen and dining space, together with a ground-floor shower room, utility room and additional storage.
The existing Victorian property had considerable architectural character, so the challenge was to introduce a contemporary addition that would complement the original house rather than compete with it.
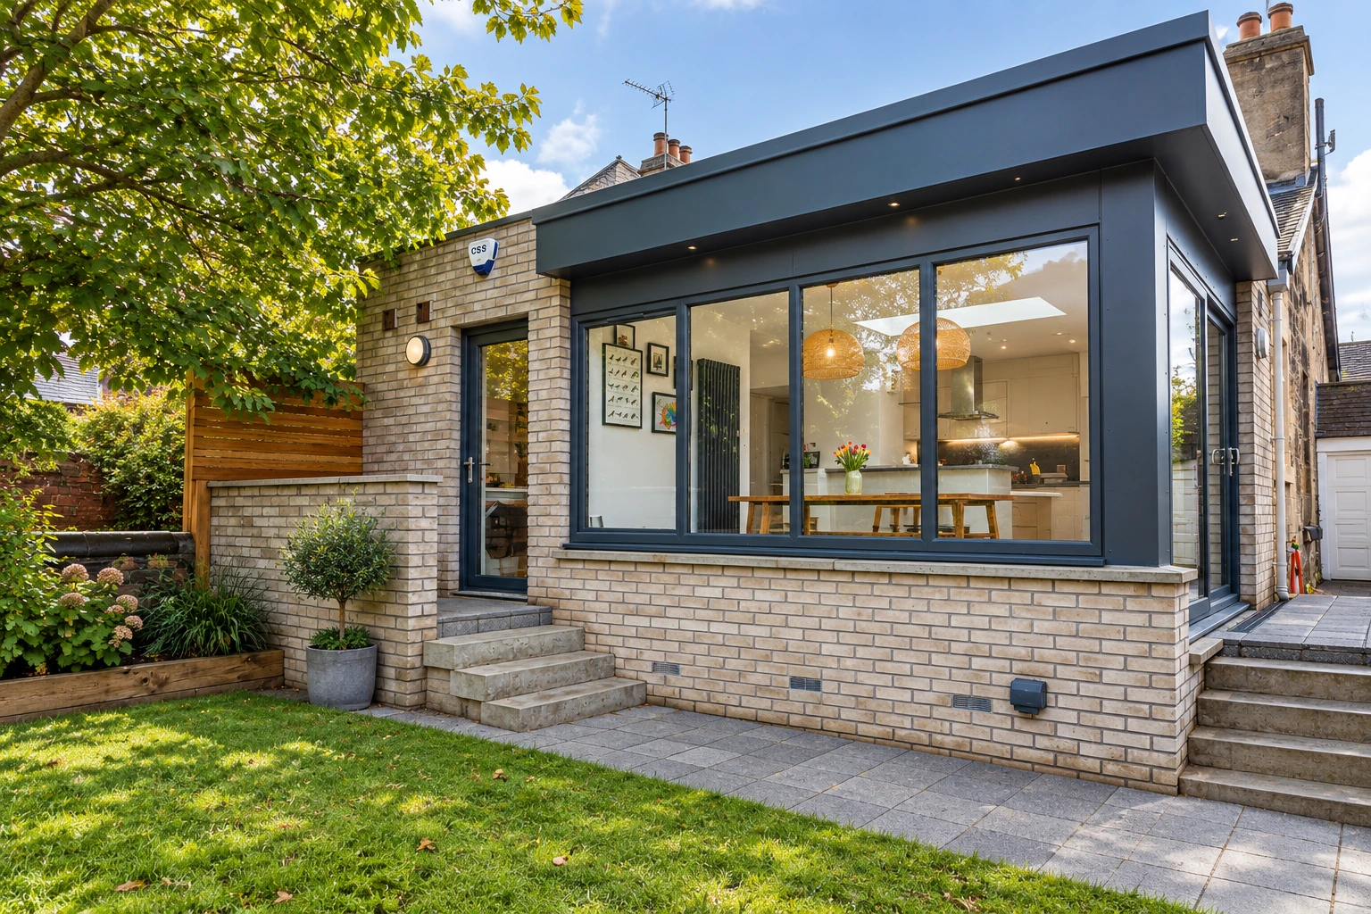
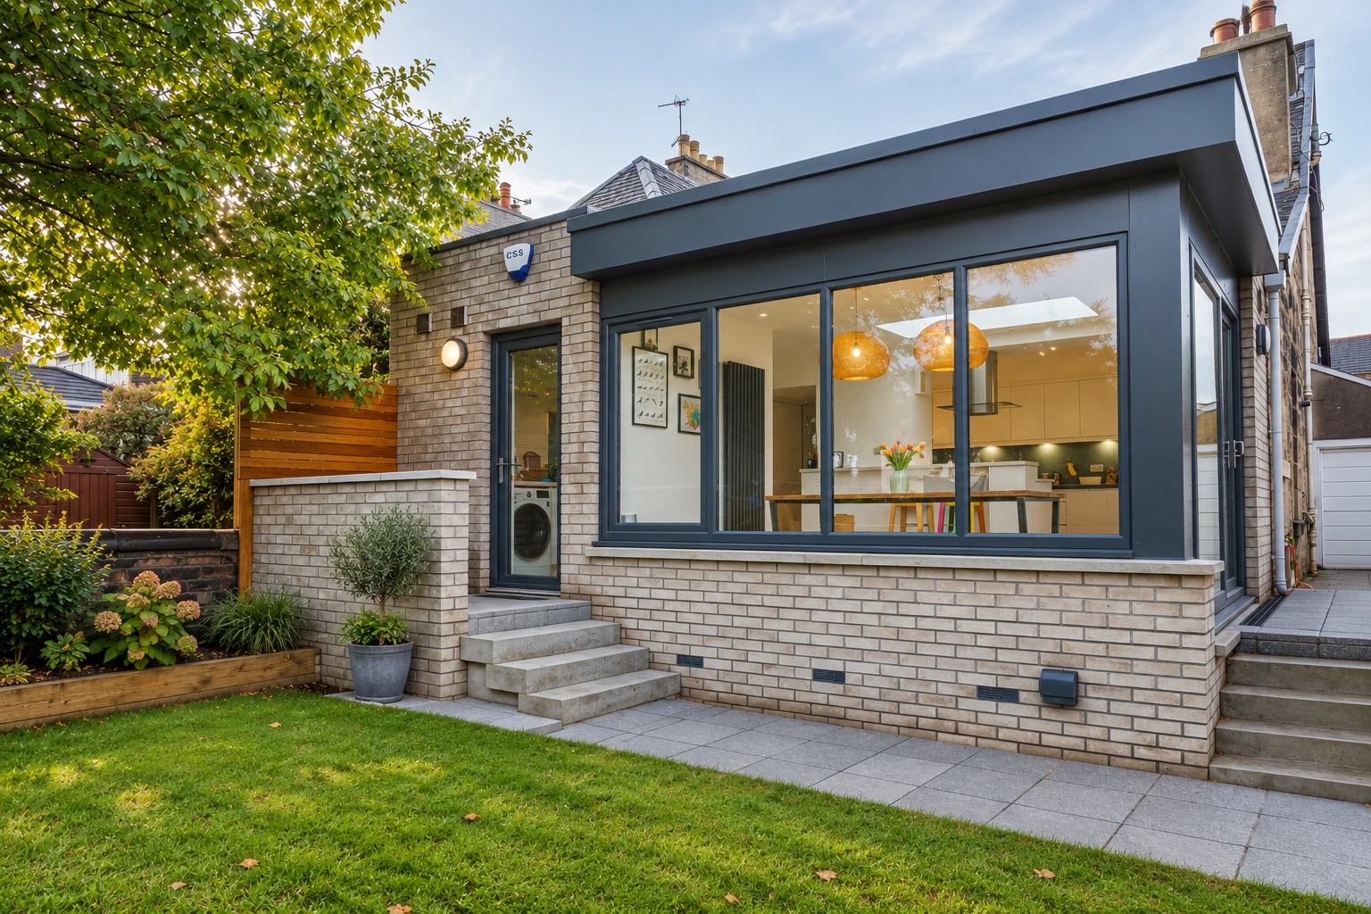
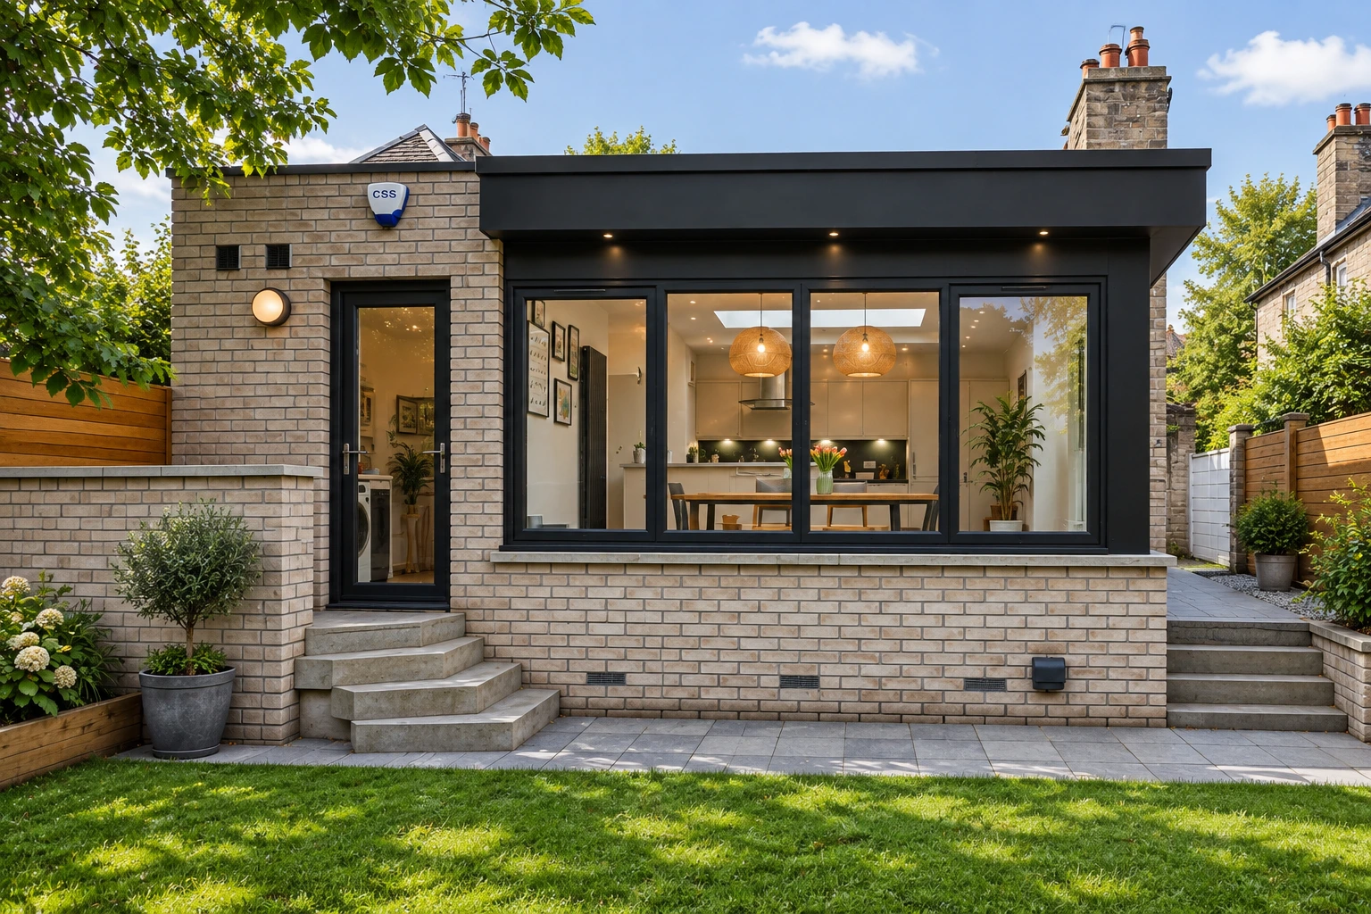
Our approach was to create a simple, contemporary extension with a flat roof, generous areas of glazing and rooflights to maximise natural daylight. Pale grey brick was selected for the external walls, providing a subtle contrast with the existing property while creating a textured backdrop to the garden.
As architects in Glasgow, we work with homeowners throughout the city and surrounding areas, including Jordanhill and Glasgow’s West End. This completed project demonstrates our approach to extending traditional Glasgow homes with carefully considered contemporary architecture.
Location
Jordanhill (Glasgow, Scotland)
Practice
Allison Architects — Glasgow-based Residential Architects
Service
Residential Extension Design
The Brief
The clients approached Allison Architects because they wanted to improve the way their Victorian home worked for contemporary family life.
The existing ground floor provided a good foundation, but there was an opportunity to create a more generous kitchen and dining environment while adding several practical spaces that were missing from the original arrangement.
The brief was to create:
- A new kitchen and dining space
- A brighter and more generous family living environment
- A new ground-floor shower WC
- A dedicated utility room
- Additional storage
- A stronger connection with the garden
- Greater levels of natural daylight
- A contemporary extension that complemented the Victorian property
- A design that respected the character of the existing home
The clients wanted the new architecture to feel contemporary rather than attempting to reproduce the Victorian detailing of the original property.
This created an opportunity to establish a clear relationship between old and new, using modern architectural forms and materials while respecting the proportions and character of the existing house.
Our approach to house extensions is to consider the existing property as a whole, looking at how additional accommodation can improve not only the new space but the way the entire home functions.
Designing an Extension for a Victorian Home in Jordanhill
The existing property is a Victorian heritage home with architectural character that needed to remain an important part of the finished design.
When extending a period property, there is always a balance to be found between respecting the existing architecture and allowing a new addition to respond to contemporary requirements.
For this project, we did not attempt to replicate the Victorian building.
Instead, the extension was designed as a clearly contemporary addition, allowing the original house and new architecture to retain their own identities while working together as one home.
This approach avoids creating a pastiche of the original architecture while ensuring that the new work remains sensitive to the character of the property.
The scale, form and position of the extension were considered carefully in relation to the existing house and the garden.
For homeowners looking for architects in Jordanhill, this project provides a genuine example of our experience designing contemporary additions to traditional Glasgow homes.
Creating a New Kitchen and Dining Space
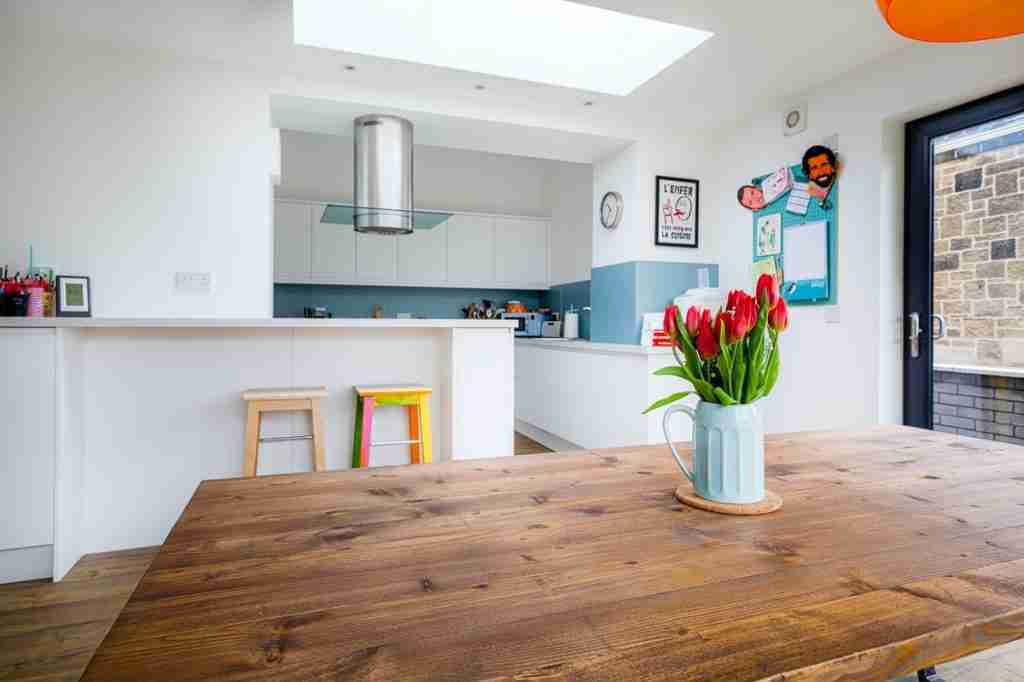
One of the principal aims of the project was to create a new kitchen and dining environment.
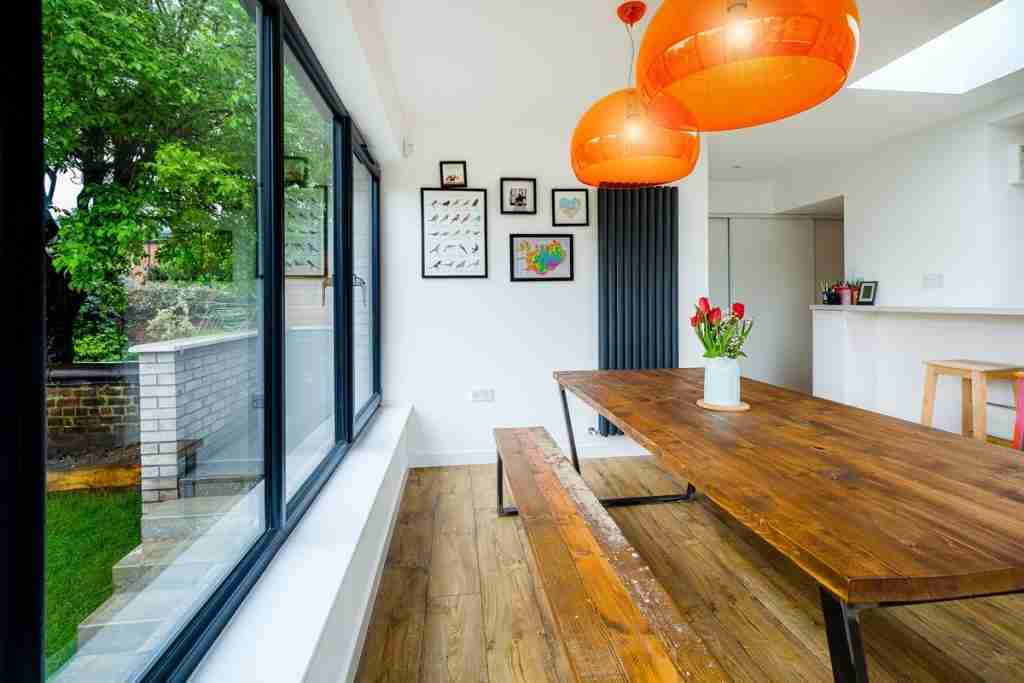
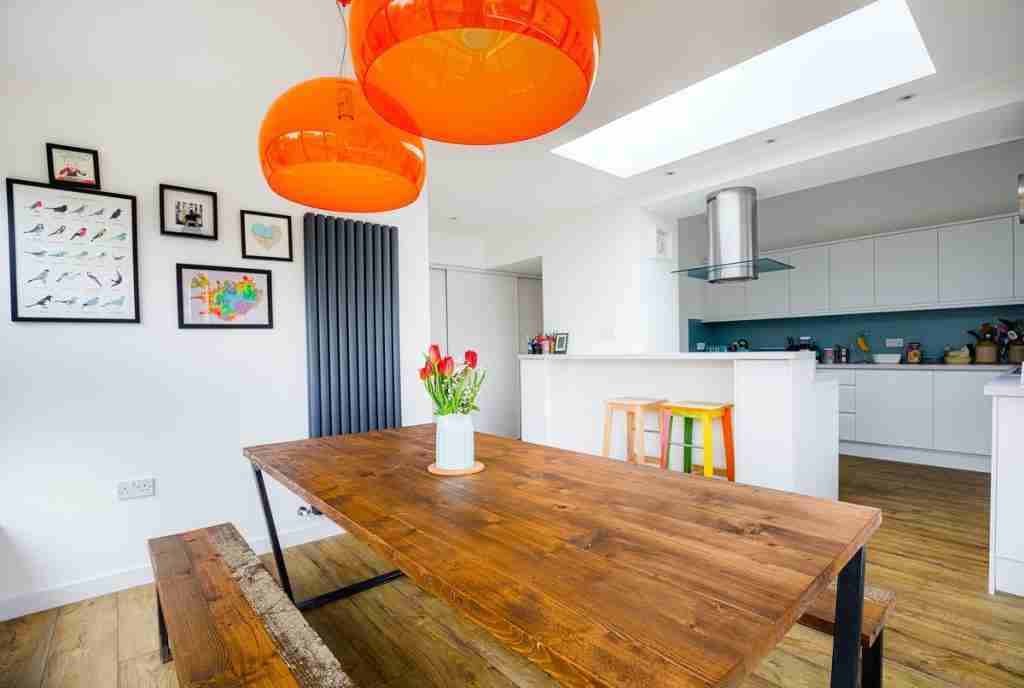
The extension provides additional floor area while allowing the kitchen and dining spaces to benefit from much greater levels of natural light.
The new arrangement creates a more generous environment for everyday family life, cooking and entertaining.
Rather than simply adding another room to the rear of the house, the design was developed to improve the relationship between the new accommodation and the existing ground floor.
This creates a more coherent layout and allows the extension to feel like a natural continuation of the home.
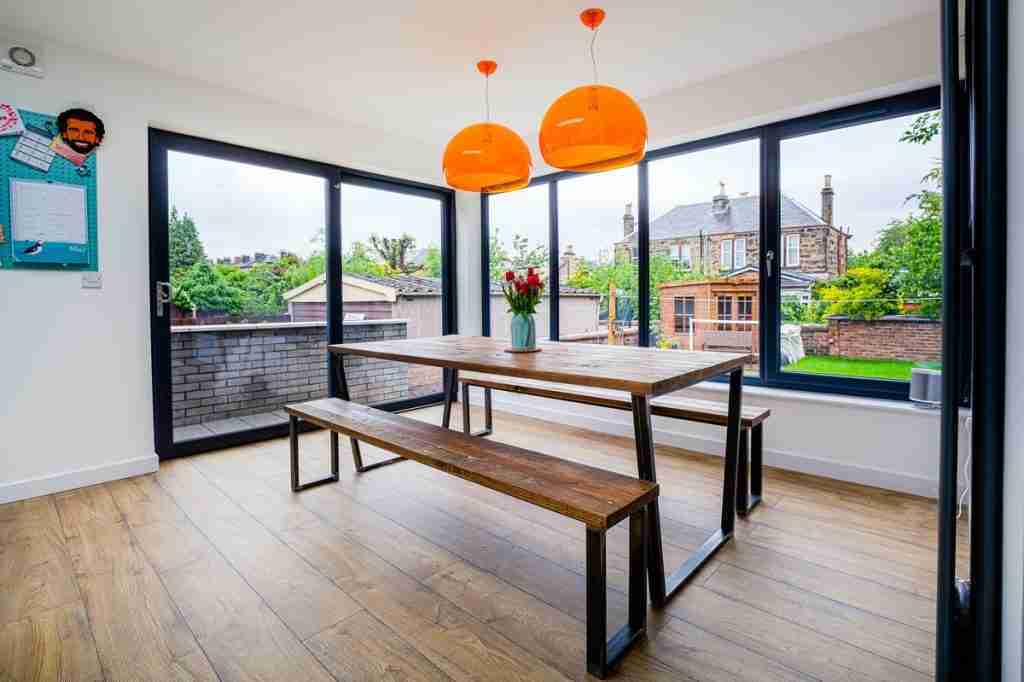
The kitchen and dining space also benefits from its relationship with the garden, giving the family a stronger connection with the outside.
This is a key part of our approach as residential architects in Glasgow. We believe that the success of an extension is measured not simply by the amount of additional floor space created, but by how much better the home works afterwards.
Maximising Natural Light
Natural daylight was one of the main design considerations.
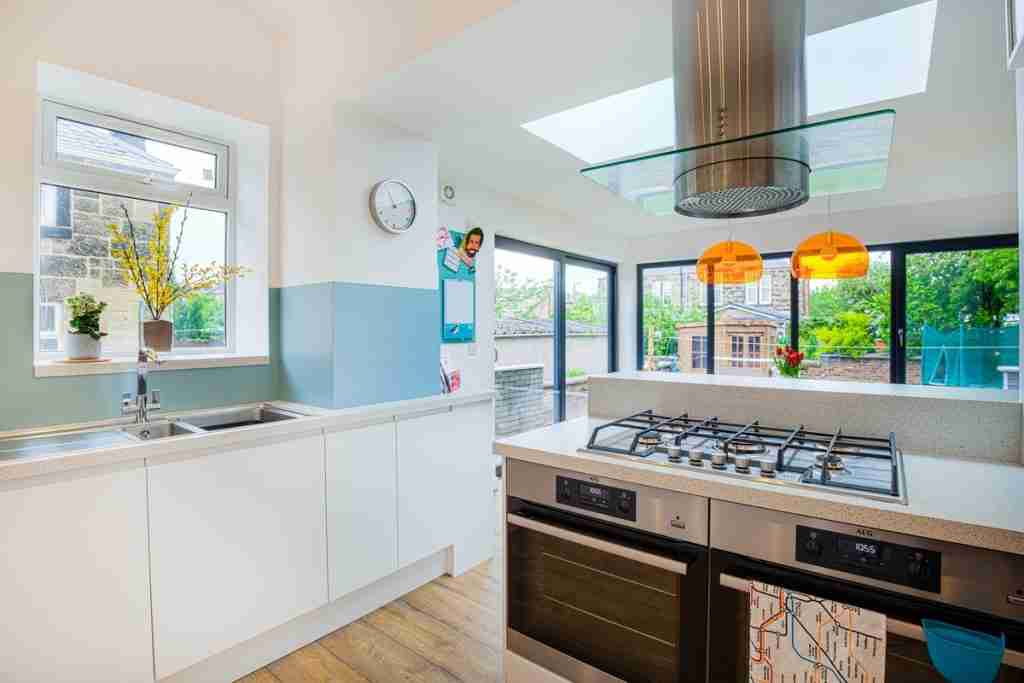
The proposed extension uses large areas of glazing together with rooflights to bring daylight deep into the new accommodation.
The flat roof provided an opportunity to introduce roof lighting without creating a pitched form that could compete with the existing structures above.
This was an important architectural decision.
Rather than increasing the height of the extension unnecessarily, the flat roof keeps the addition visually restrained while allowing daylight to enter from above.
The combination of rooflights and large glazed openings creates a brighter and more open environment throughout the new kitchen and dining space.
For homeowners considering a home extension in Glasgow, this demonstrates the importance of considering natural light from the very beginning of the design process.
The position and type of glazing can have as much impact on the experience of a room as the amount of additional floor area.
A Contemporary Flat-Roof Extension
The decision to use a flat roof was driven by both architectural and practical considerations.
The existing property already had structures above the proposed extension, and a pitched roof could have created unnecessary visual conflict.
A flat roof allowed the new addition to remain lower and more restrained, creating a clear distinction between the original Victorian house and the contemporary extension.
The simpler form also provides a clean architectural backdrop for the large areas of glazing and rooflights.
This creates a modern addition without making the extension overly complicated.
The result is an architectural form that is deliberately understated, allowing the original house to remain the dominant element while the new extension provides a contemporary response to the family’s requirements.
Pale Grey Brick and Material Selection
The choice of external material was an important part of the design.
Pale grey brick was selected for the walls of the new extension, providing a contemporary finish while creating a rich textural backdrop to the garden.
The brick provides a subtle contrast with the existing Victorian property rather than attempting to match it exactly.
This helps reinforce the distinction between the original house and new addition while ensuring that the extension remains sympathetic to its surroundings.
The texture of the brick also works particularly well in the garden setting, providing a natural and tactile surface that changes subtly as the daylight moves across it.
Material selection is an important part of our approach to residential architecture.
We consider not only how materials look when a project is completed, but also how they will weather, age and relate to the surrounding architecture and landscape.
Creating Practical Family Spaces
Although the new kitchen and dining space is the main architectural intervention, the brief also included several practical improvements.
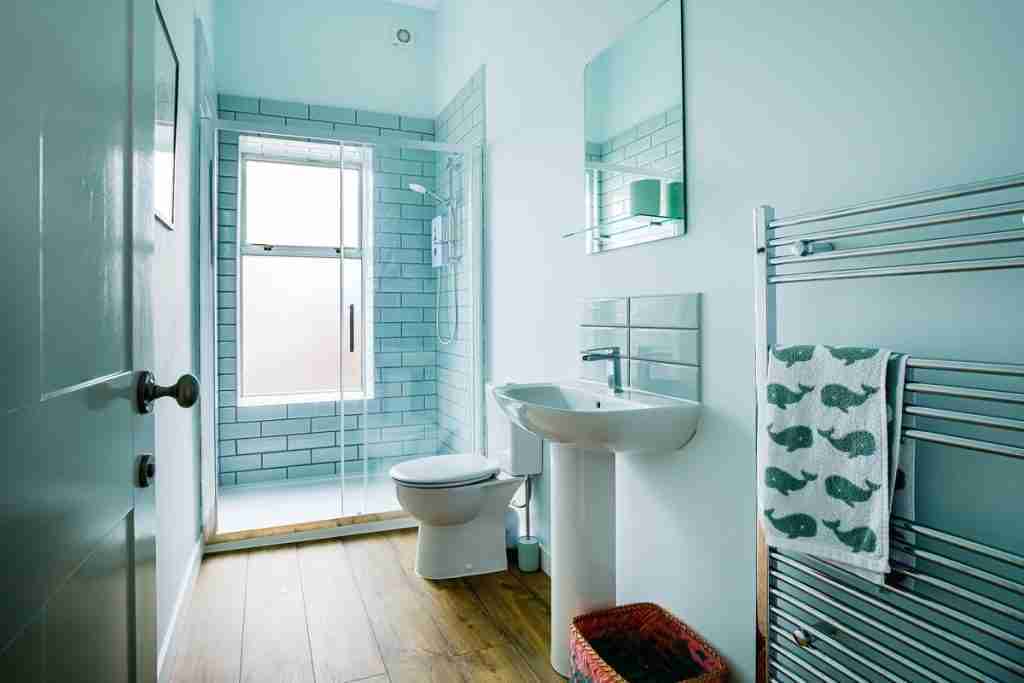
A new ground-floor shower WC provides additional facilities for the family and visitors.
A dedicated utility room creates a more practical space for household functions, while additional storage helps keep the main living areas uncluttered.
These spaces may be less visually prominent than the kitchen or glazing, but they make an important contribution to how the home works on a day-to-day basis.
This is an important part of our approach to home renovations.
Good residential design needs to consider both the spaces that make a home visually exciting and the less obvious elements that make it practical and comfortable to live in.
Connecting the Extension with the Garden
The extension was designed to create a stronger relationship between the house and garden.
The new kitchen and dining space benefits from its position at the rear of the property, with large glazed openings helping to connect the interior with the garden.
The pale grey brick also provides a textured architectural backdrop to the external space.
By considering the extension and garden together, the design creates a more coherent relationship between the interior and exterior.
The garden becomes more closely connected with the everyday living spaces rather than simply being an area beyond the rear elevation.
This is particularly important for family homes, where external space can provide valuable additional opportunities for dining, relaxing and spending time together.
Contemporary Architecture Within an Established Glasgow Neighbourhood
Jordanhill is an established residential area of Glasgow with a varied collection of traditional homes.
Adding a contemporary extension to an existing Victorian property therefore requires careful consideration of its relationship with the surrounding neighbourhood.
Our intention was not to make the extension imitate the original house.
Instead, the design uses contemporary architecture to provide a clear but respectful addition.
The restrained form, flat roof, pale grey brick and generous glazing allow the new work to have its own identity without overwhelming the original building.
This approach is something we use across our work as Glasgow architects.
Contemporary architecture can sit comfortably alongside traditional buildings when its scale, proportions, materials and relationship with the existing property are carefully considered.
Architects Working in Jordanhill and Glasgow
This project is a completed example of Allison Architects’ residential architectural work in Jordanhill, Glasgow.
Our practice is based in Glasgow and we work with homeowners throughout the city and surrounding areas.
For homeowners searching for architects in Jordanhill, this project demonstrates our experience of designing residential extensions within the area.
We work with a wide range of Glasgow properties, from Victorian and Edwardian homes to more contemporary houses and post-war properties.
Our projects include house extensions, refurbishments, loft conversions, heritage homes, new-build houses and bespoke residential design.
Each project begins with understanding the existing property and the way our clients want to use it.
We then develop a design that responds to the character of the building, the site and the practical requirements of modern family life.
Glasgow-Based Architects Designing in Jordanhill
Allison Architects is a Glasgow-based architectural practice, working with homeowners across the city and the wider West of Scotland.
Our work in Jordanhill includes residential extensions and other alterations to existing homes.
This project demonstrates how we approach the challenge of adding contemporary accommodation to a traditional Glasgow property.
The design needed to respect the Victorian character of the original house while providing a modern kitchen and dining environment, additional practical accommodation and much better levels of natural light.
The result is a contemporary extension that complements the existing property without attempting to imitate it.
For homeowners considering an extension in Jordanhill, this provides a real example of the type of residential architecture we undertake.
A Considered Approach to Residential Architecture
Every existing home has its own character, opportunities and constraints.
For this Jordanhill property, the challenge was to introduce a contemporary extension while respecting the architectural qualities of the existing Victorian house.
The flat-roofed design keeps the addition visually restrained, while large areas of glazing and rooflights bring natural light into the new accommodation.
Pale grey brick provides a contemporary material identity and creates a strong textural relationship with the garden.
The new kitchen and dining space, shower WC, utility room and storage provide the practical improvements the clients needed, while the overall design creates a stronger relationship between the house and garden.
This project demonstrates our wider approach to residential architecture in Glasgow: combining thoughtful design with practical planning to create homes that work better for modern life while respecting the qualities of the existing property.
At Allison Architects, we provide architectural services for homeowners throughout Glasgow, Jordanhill and the wider West of Scotland.
If you are considering an extension, refurbishment or alteration to your home, find out more about our Architects in Glasgow or contact Allison Architects to discuss your project.
Related Glasgow Residential Projects
You can explore our other residential projects in Glasgow and the surrounding areas.
See our Jordanhill Garden Office and Raised Terrace for another completed project in Jordanhill, where we designed a dedicated garden office and raised terrace within an established residential garden.
Our Hamilton Road Victorian Bungalow Renovation demonstrates our approach to combining architectural alterations, a loft conversion and bespoke interior design within an existing Glasgow home.
You can also explore our Glasgow Heritage Home Extension for another example of creating contemporary living space while respecting the character of an existing property.
Project Gallery
GET IN TOUCH
Want expert advice on home renovations?
Get in Touch
We’re here to help with bookings, questions, and custom requests. Send us a message using the form below or reach out using our contact information.