
Bearsden House Extension
- Bearsden
Project Overview
Allison Architects was appointed to design a contemporary extension and refurbishment for this bungalow in Bearsden, East Dunbartonshire, creating a more generous and flexible living environment for modern family life.
The existing property had a converted loft but the ground floor was relatively constrained for the needs of the family. The clients wanted to create a more generous living space while retaining the character and proportions of the existing home.
The brief provided an opportunity to rethink the relationship between the kitchen, dining and living areas and to establish a much stronger connection with the garden.
The result was a carefully considered single-storey rear extension incorporating a new living space and utility room, together with a redesigned kitchen and a substantial covered terrace.
As architects in Glasgow, we work with homeowners throughout Glasgow and the surrounding areas, including Bearsden and East Dunbartonshire. This completed project is an example of our approach to residential architecture in the area, combining contemporary design with a careful response to the existing property.
Location
Bearsden
Practice
Allison Architects — Glasgow-based Residential Architects
Service
House Extension and Residential Design
The Brief
The clients approached Allison Architects with a clear ambition: to transform their existing bungalow into a more spacious and contemporary home without losing the qualities that made the property work.
The house already benefited from a loft conversion, but the ground floor needed to be reconsidered to better suit the family’s lifestyle.
The existing kitchen was relatively enclosed and the connection between the principal living spaces and garden was limited. The clients wanted a more generous environment where cooking, dining, relaxing and spending time together could happen within a connected series of spaces.
The brief included:
- Creating additional living accommodation
- Extending the ground floor to the rear
- Creating a new utility room
- Opening up the existing kitchen
- Developing a larger kitchen, dining and living area
- Improving the connection between the house and garden
- Creating a generous outdoor terrace
- Providing shelter from the Scottish weather
- Retaining a strong relationship with the existing property
- Introducing a contemporary architectural character
- Using a carefully considered palette of materials
Our approach to house extensions begins by understanding how the existing property works and where architectural intervention can make the greatest difference.
Rather than simply adding another room, the aim was to improve the way the entire ground floor functioned.
Extending a Bearsden Bungalow
The existing property was a bungalow with a converted loft, providing an interesting starting point for the project.
The loft conversion had already increased the accommodation available within the house, but the ground floor remained relatively compartmentalised.
The new extension allowed us to reconsider the relationship between the existing rooms and create a much more generous family environment.
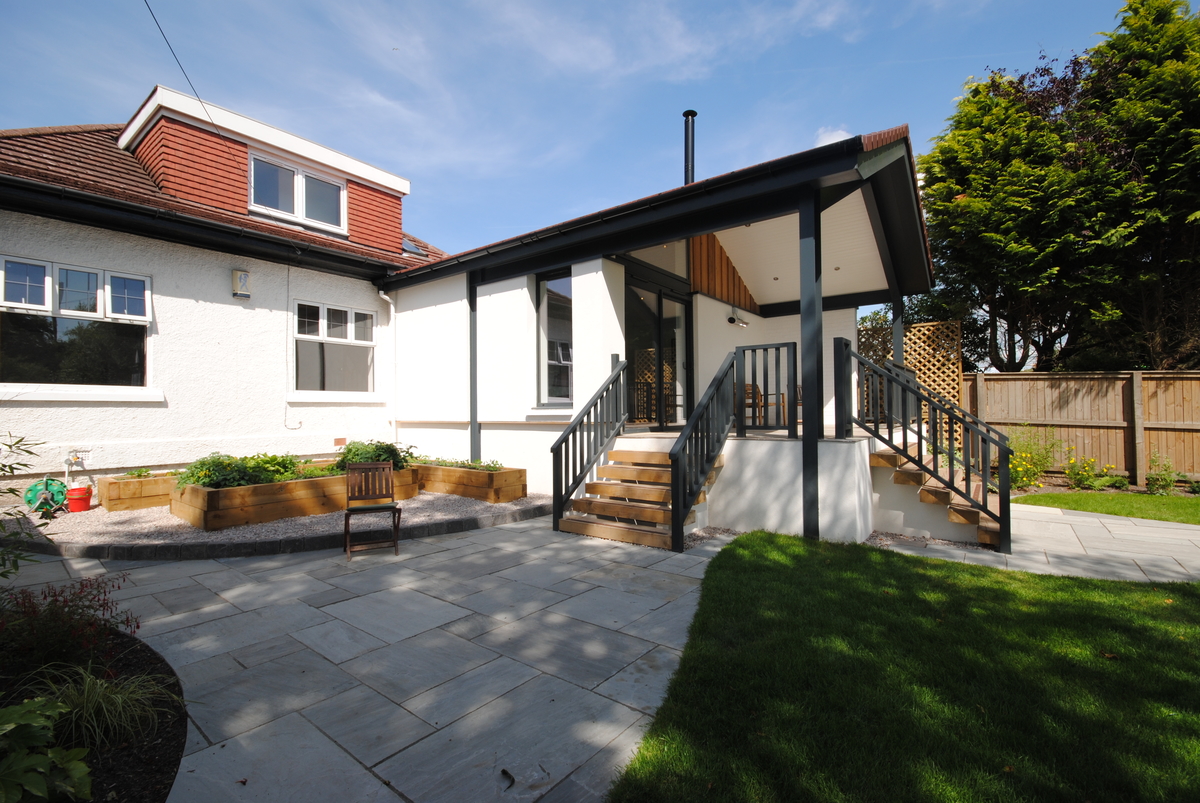
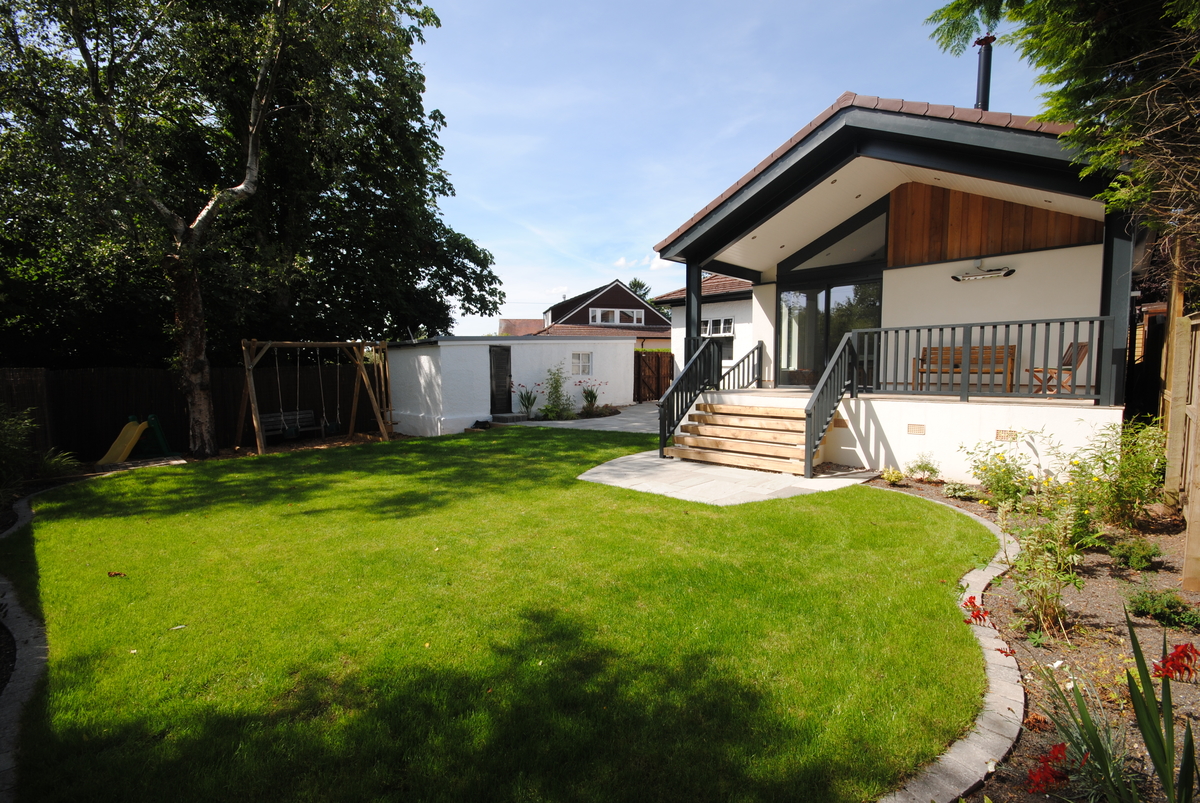
The single-storey addition was positioned to the rear of the property, providing additional living accommodation while maintaining a clear relationship with the existing house and garden.
This approach is particularly effective for bungalow properties, where a carefully designed rear extension can transform the principal living spaces without necessarily requiring major changes to the existing upper levels.
For homeowners considering a bungalow extension, this project demonstrates how a relatively focused intervention can significantly improve both the amount and quality of usable living space.
Creating a More Generous Family Living Space
One of the most important design decisions was to open up the existing kitchen and connect it with the new extension.
Removing the wall between the existing kitchen and adjoining space allowed the kitchen, dining and living areas to become part of a much larger and more flexible environment.
The resulting space provides a better setting for everyday family life as well as entertaining.
Rather than creating a new room that simply sits alongside the existing kitchen, the extension becomes an integral part of the ground-floor layout.
This creates a greater sense of continuity throughout the house and allows the family to move naturally between cooking, dining, relaxing and using the garden.
This is central to our approach as residential architects in Glasgow. We believe an extension should improve the existing house as a whole, rather than simply adding floor area to the back of the property.
Connecting the Kitchen, Dining Area and Garden
The relationship between the new dining space and the garden was an important part of the design.
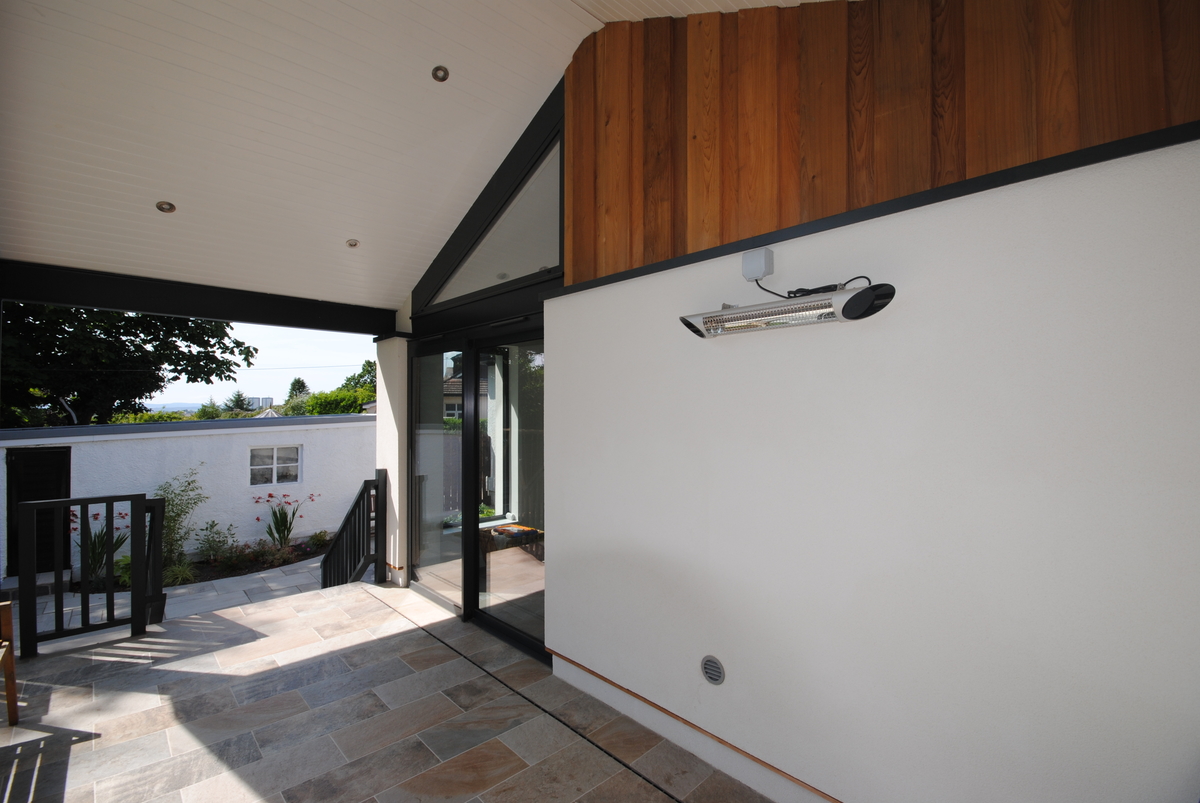
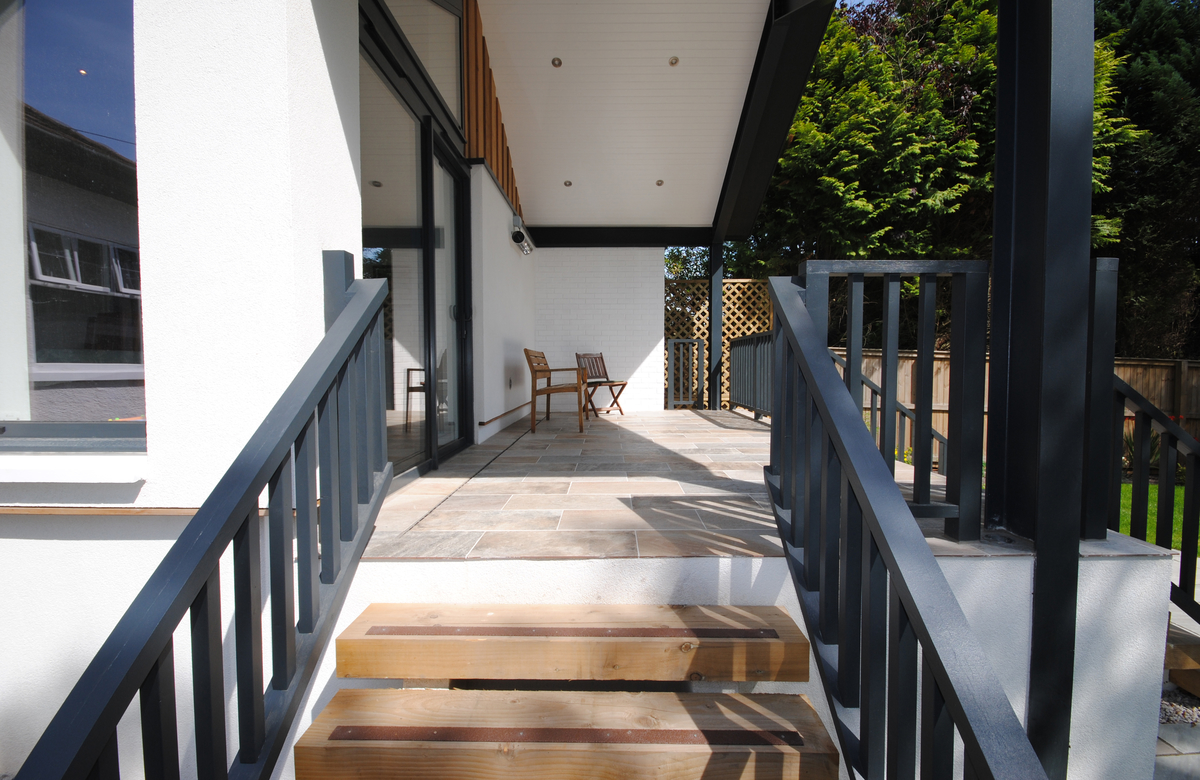
The extension creates a direct and level connection between the dining area and the new terrace, making it easier to move between the interior and exterior spaces.
This connection gives the home a much stronger sense of openness and allows the garden to become a genuine extension of the living environment.
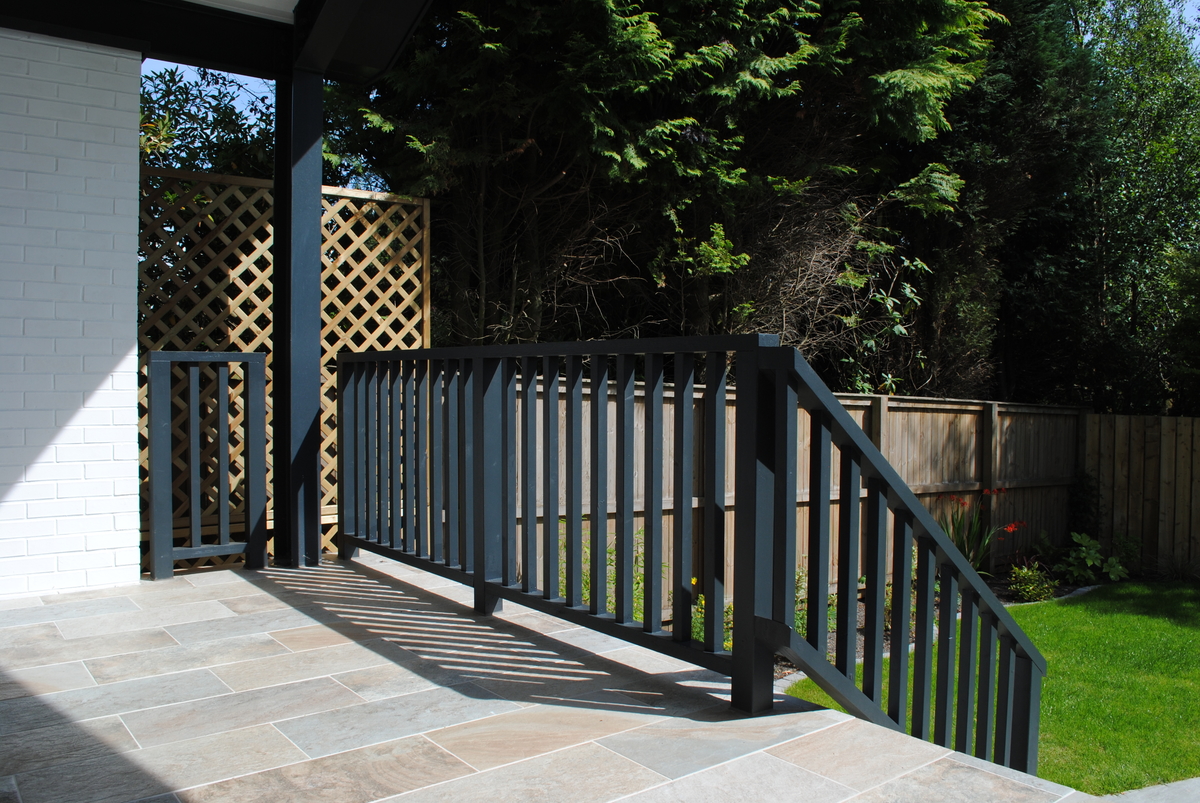
The terrace was designed as part of the architectural composition rather than as an additional feature added after the extension had been completed.
This approach helps the internal and external spaces work together, creating a more generous experience of the home without relying solely on additional internal floor area.
For homeowners considering a home extension, the project demonstrates the importance of thinking about the garden and outdoor spaces at the same time as the building itself.
Designing a Covered Outdoor Terrace
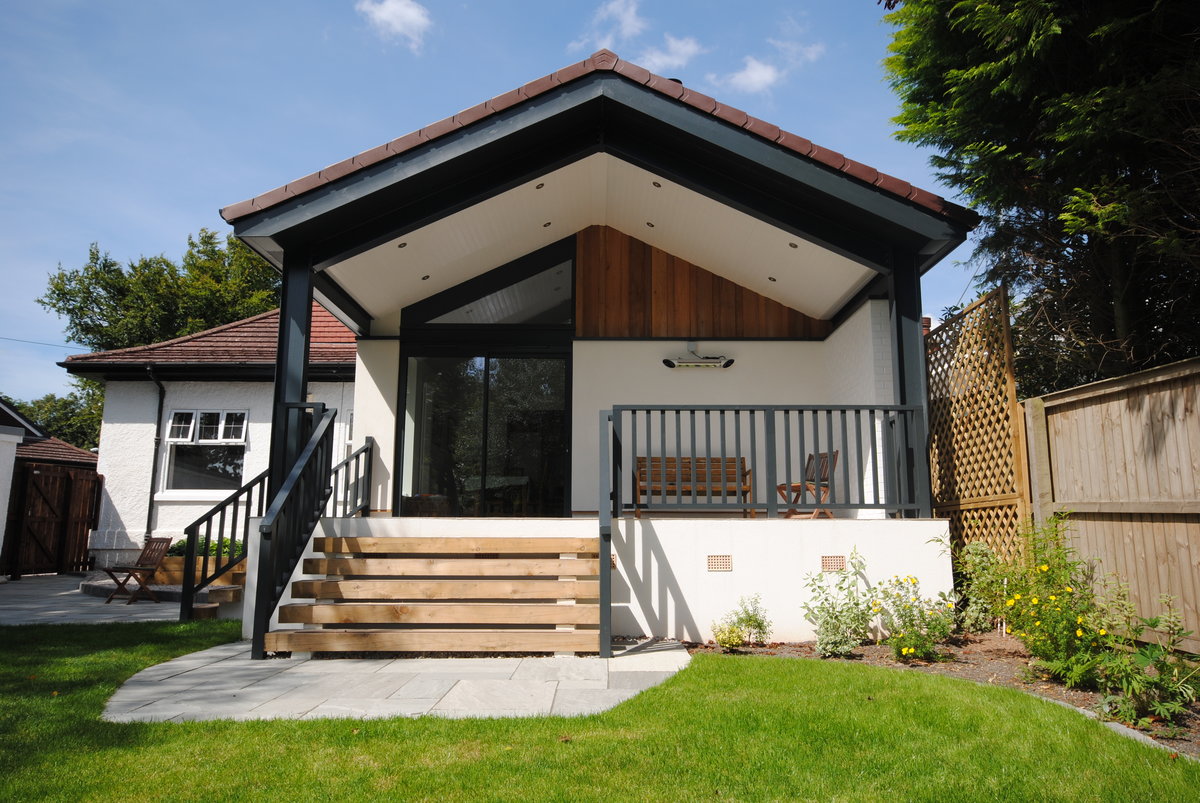
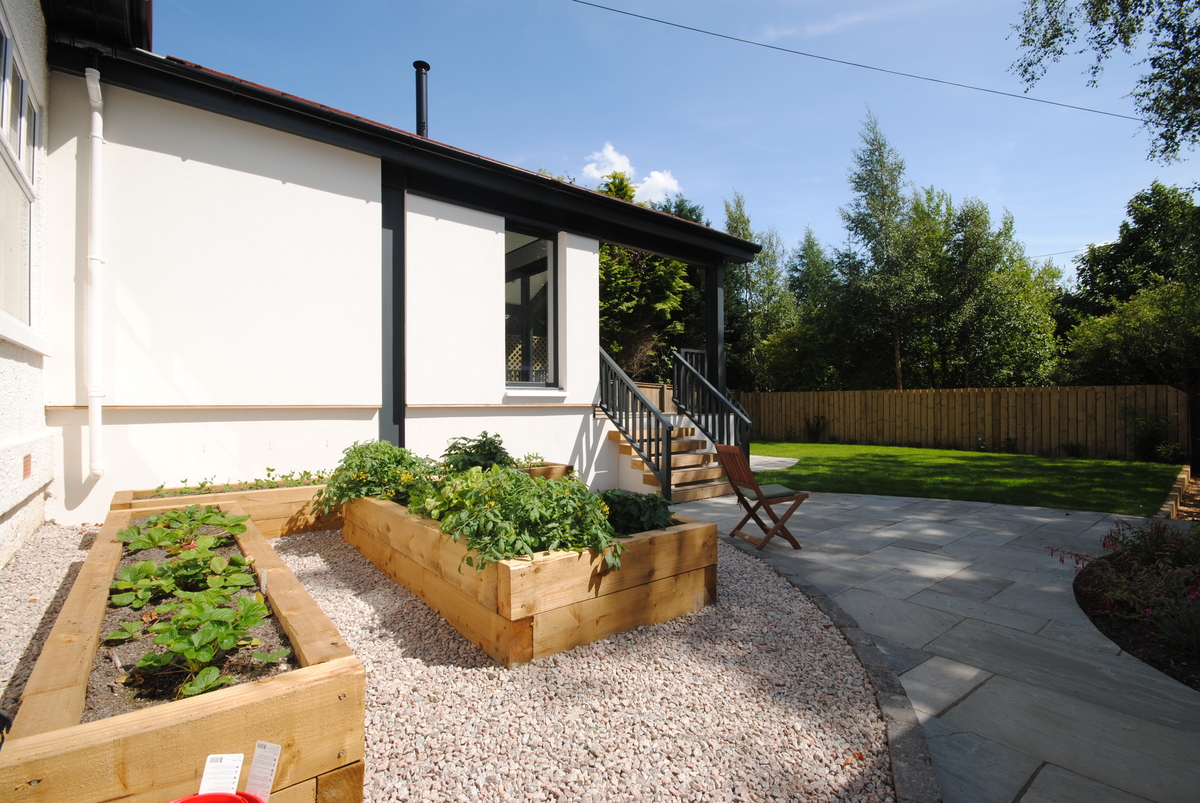
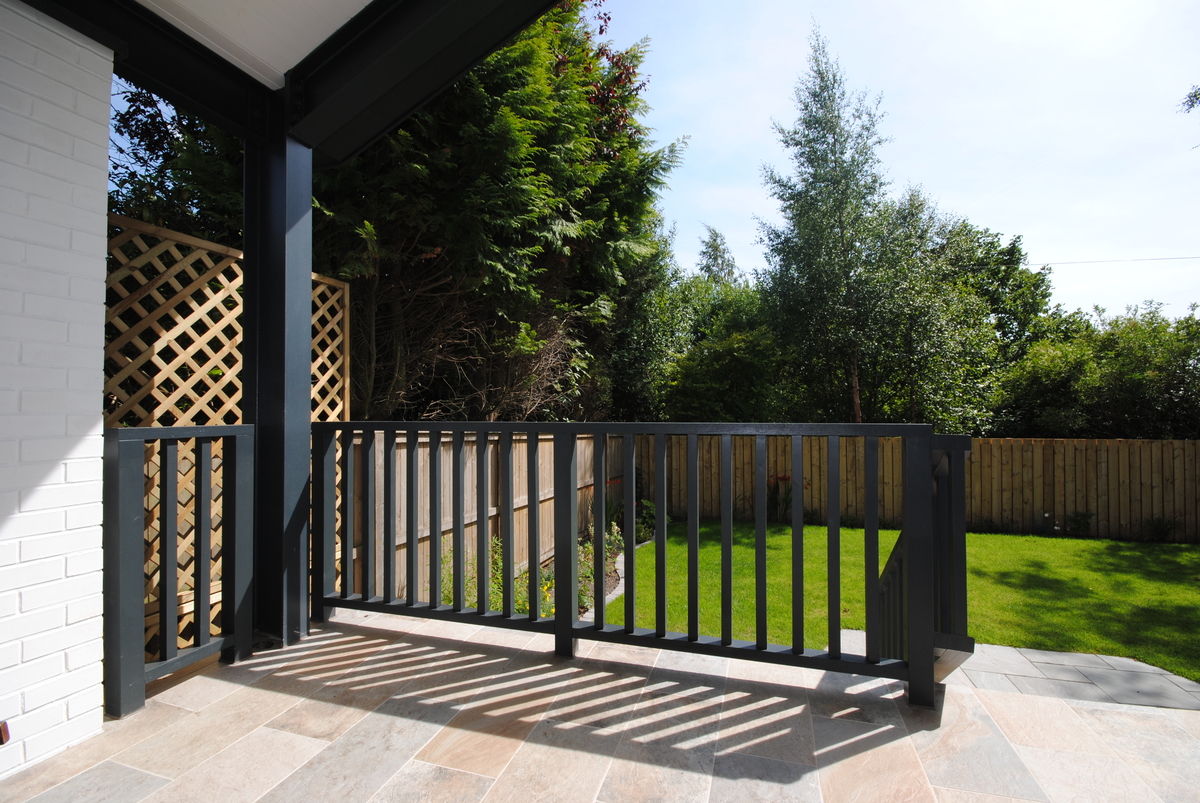
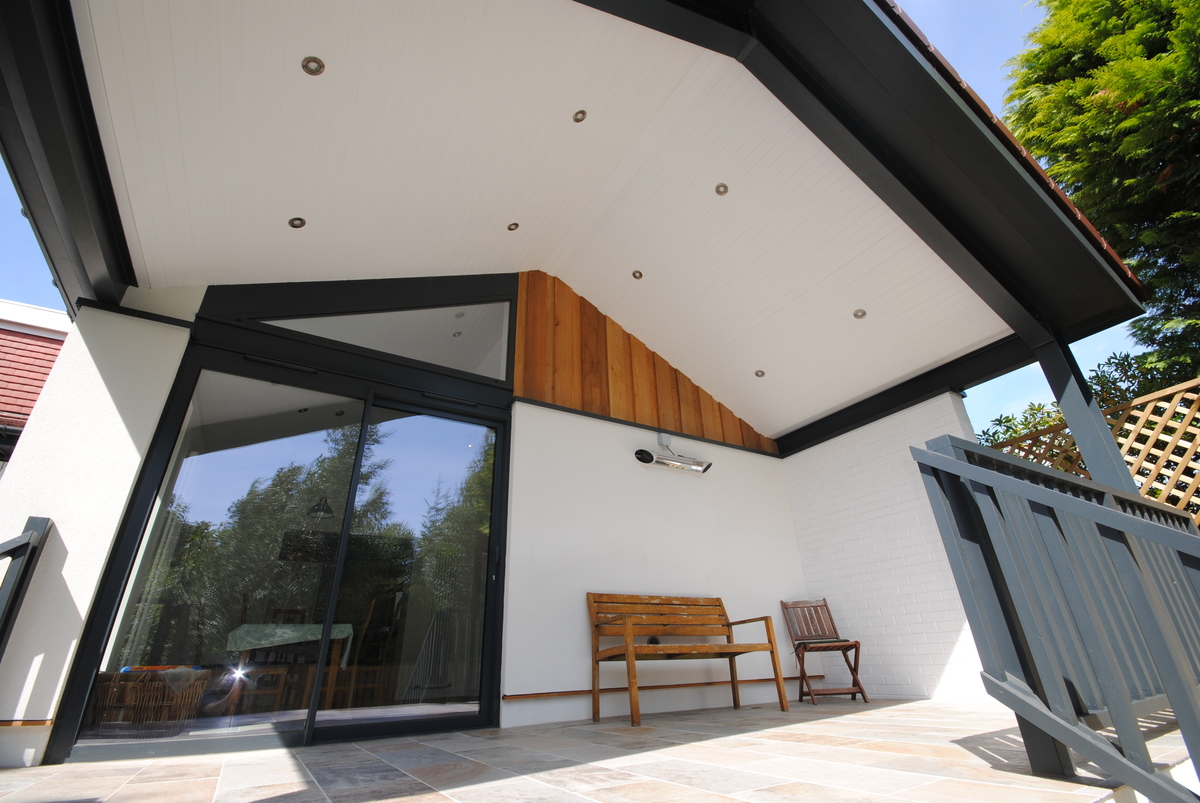
One of the defining features of the project is the substantial covered terrace.
The clients wanted an outdoor space that could be used throughout the year rather than only during good weather. The extensive roof overhang provides shelter from rain and creates a more comfortable outdoor environment.
This was an important response to the Scottish climate and allowed the terrace to become a genuinely useful extension of the living space.
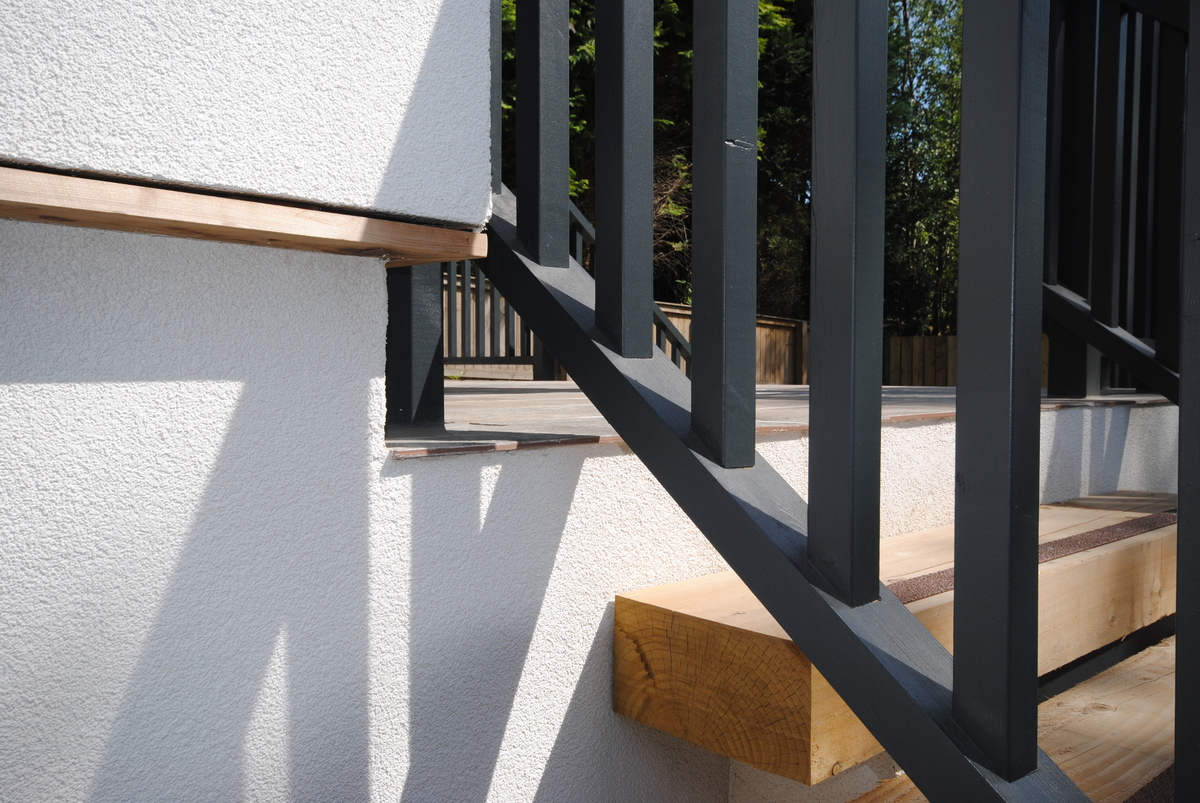
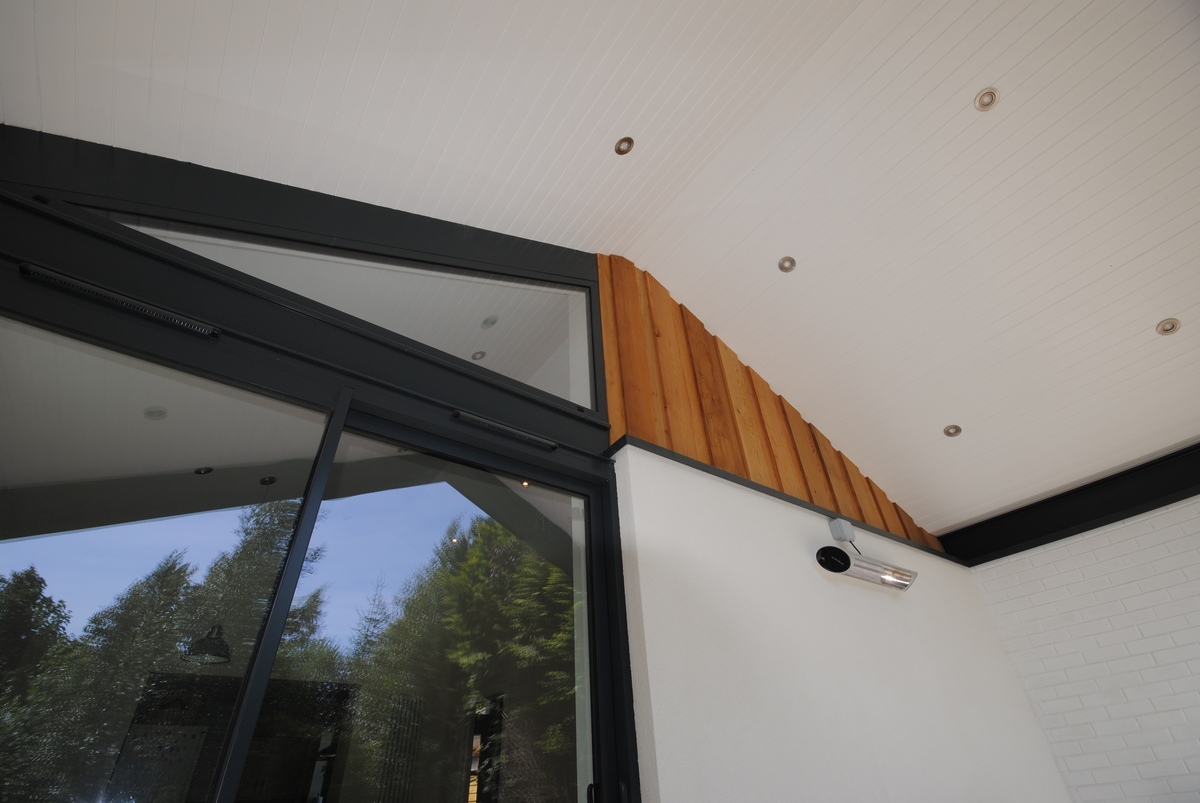
The scale of the overhang also required careful consideration of the supporting structure. Rather than hiding the structural steel completely, we chose to express elements of the structure externally, giving the terrace a stronger architectural presence.
The result is a sheltered outdoor room that provides a clear transition between the new dining space and garden.
The terrace therefore performs both a practical and architectural role, extending the living environment while helping define the character of the extension.
Materials and Architectural Detail
The material palette was carefully selected to establish a relationship between the new extension and the existing property.
Smooth white render was used to relate the new walls to the existing building, while the roof tiles were selected to complement the established roof.
Other materials were introduced more selectively to add warmth, texture and visual interest.
Western red cedar was used as an accent material, providing natural warmth against the white render.
White tongue-and-groove panelling was introduced beneath the roof overhang, creating a lighter and more detailed ceiling to the covered terrace.
White brick was used to one side of the terrace, adding another layer of texture, while rich smooth limestone provides a durable and high-quality finish to the terrace floor.
The result is a restrained material palette in which each material has a clear purpose.
Rather than using numerous finishes for visual effect, the design uses a small number of complementary materials to create depth and character.
Balancing Classic and Contemporary Architecture
The clients wanted the extension to have a contemporary feel while remaining sympathetic to the existing property.
Our approach was not to reproduce the original architecture but to create a new addition that sits comfortably alongside it.
The smooth render and matching roof tiles help establish continuity with the existing building, while the timber, glazing, terrace structure and detailing introduce a more contemporary architectural language.
This creates a clear distinction between the original house and the new work without making the extension feel disconnected.
For us, successful residential architecture is often about finding this balance: understanding the qualities of an existing property while introducing new spaces that respond to the way people live today.
Making Better Use of the Garden
The extension also changed the way the family could use the garden.
Previously, the relationship between the main living spaces and garden was more limited. The new dining area and terrace establish a much stronger connection, allowing the garden to become part of everyday family life.
The covered terrace provides a sheltered place for outdoor dining and relaxing, while the direct level connection makes moving between the house and garden much easier.
This demonstrates how a well-designed extension can improve both internal and external space at the same time.
Rather than seeing the garden as simply the area beyond the house, our approach considers it as an important part of the overall residential design.
Architects Working in Bearsden and Glasgow
This project is a completed example of Allison Architects’ residential work in Bearsden.
Our practice is based in Glasgow and we work with homeowners throughout the city and surrounding areas, including Bearsden and East Dunbartonshire.
For homeowners searching for architects in Bearsden, this project provides a genuine example of our experience designing and delivering residential alterations in the area.
Our work includes house extensions, refurbishments, loft conversions, heritage properties and new-build homes. Each project begins with an understanding of the existing property, the site and the client’s requirements.
We believe local knowledge is particularly valuable when working with existing homes. Every property has its own character, proportions, site constraints and relationship with neighbouring buildings.
Our role is to bring together those considerations with the client’s aspirations to create a design that is both practical and distinctive.
A Considered Approach to Residential Architecture
Every extension presents a different set of opportunities.
For this Bearsden project, the existing bungalow and converted loft provided a strong foundation, but the ground floor needed to be transformed to better support contemporary family life.
The resulting extension creates a generous kitchen, dining and living environment, improves the connection with the garden and introduces a substantial covered terrace that can be used throughout the year.
The careful combination of white render, matching roof tiles, western red cedar, white brick, timber detailing and limestone gives the extension a contemporary character while maintaining a strong relationship with the existing property.
The project demonstrates our wider approach to residential architecture: understand the existing home, listen carefully to how the clients want to live, and develop architectural solutions that improve the building and its relationship with its surroundings.
At Allison Architects, we provide architectural services for homeowners throughout Glasgow, Bearsden and the wider West of Scotland.
If you are considering an extension, refurbishment or alteration to your home, find out more about our Architects in Glasgow or contact Allison Architects to discuss your project.
Related Residential Projects
You can explore more examples of our residential architectural work across Glasgow and the surrounding areas.
See our Jordanhill Garden Office and Raised Terrace for another example of contemporary architecture within an established residential setting.
You can also explore our Cambuslang Heritage Home Extension, where we developed a contemporary addition to a character property while improving space, light and the relationship with the garden.
Our Helensburgh Heritage Home Extension provides another example of how we approach extensions to existing homes, responding carefully to the character of the property and its wider setting.
Project Gallery
GET IN TOUCH
Want expert advice on home renovations?
Get in Touch
We’re here to help with bookings, questions, and custom requests. Send us a message using the form below or reach out using our contact information.