
Victorian House Extension and Refurbishment
- Cathcart, Glasgow
Victorian House Extension and Refurbishment in Cathcart
This Victorian home in Cathcart, Glasgow, was transformed through a carefully considered extension and refurbishment, creating a much more generous and connected ground-floor living space.
The project focused on improving the relationship between the existing house, the new kitchen and the rear garden, while retaining the character and proportions of the original Victorian property. A new kitchen forms the heart of the extended space, combining contemporary fitted cabinetry with natural timber shelving, generous work surfaces and a strong palette of soft blue and white.
Large areas of glazing bring natural light deep into the house and create a direct visual and physical connection with the landscaped rear garden. The result is a practical and welcoming family space that feels very different from the original arrangement, while remaining rooted in the character of the Victorian home.
Designed by Allison Architects, the project demonstrates our approach to extending and refurbishing traditional homes across Cathcart and Glasgow, combining thoughtful spatial planning with carefully considered architectural and interior design.
Location
Cathcart, Glasgow
Practice
Allison Architects
Service
Extension and Full Refurbishment Design
Extending a Victorian house requires more than simply adding floor area. The new architecture needs to respond to the proportions, materials and character of the existing building while creating spaces that work for contemporary family life.
For this Cathcart home, the extension provides the opportunity to reorganise the ground floor around a new kitchen and dining area. The design opens up the relationship between the existing house and the rear garden, allowing the occupants to enjoy much better natural light and a stronger connection with the outside.
Rather than treating the extension as an isolated addition, the design considers the existing and new spaces as one connected sequence. Changes in ceiling height, openings, roof lighting and carefully positioned glazing help to bring daylight further into the plan.
This is typical of our approach to Victorian house extensions in Glasgow: retain the qualities that make the original property special while introducing contemporary spaces that significantly improve how the house is used.
A New Kitchen at the Heart of the Home
The new kitchen is the centrepiece of the refurbishment.
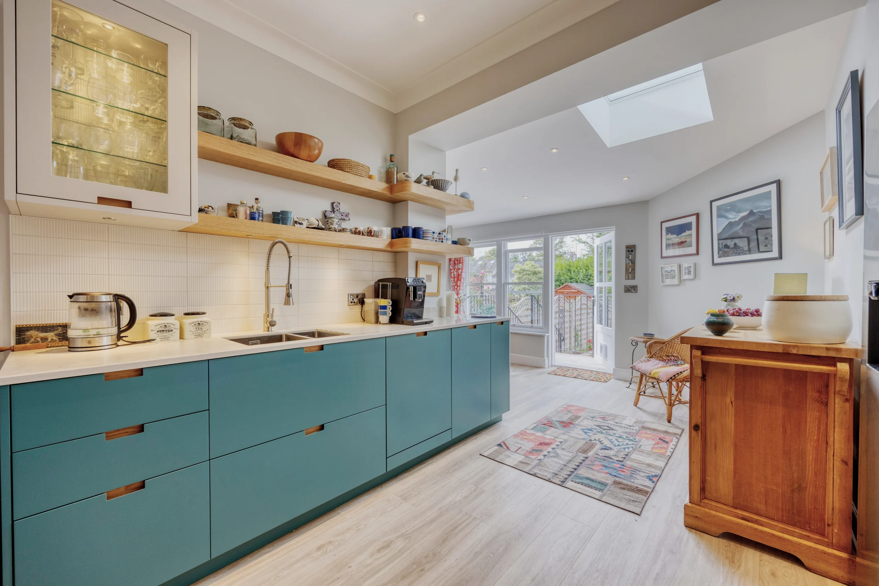
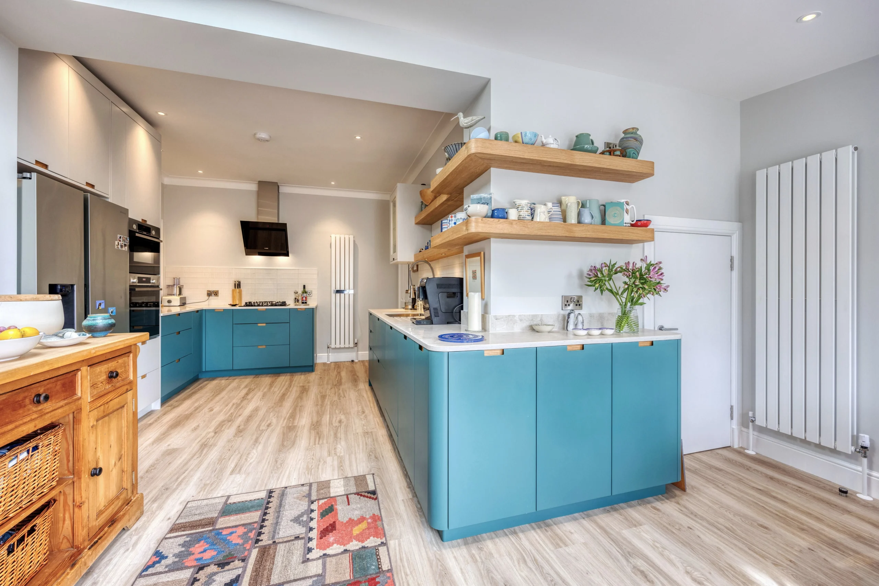
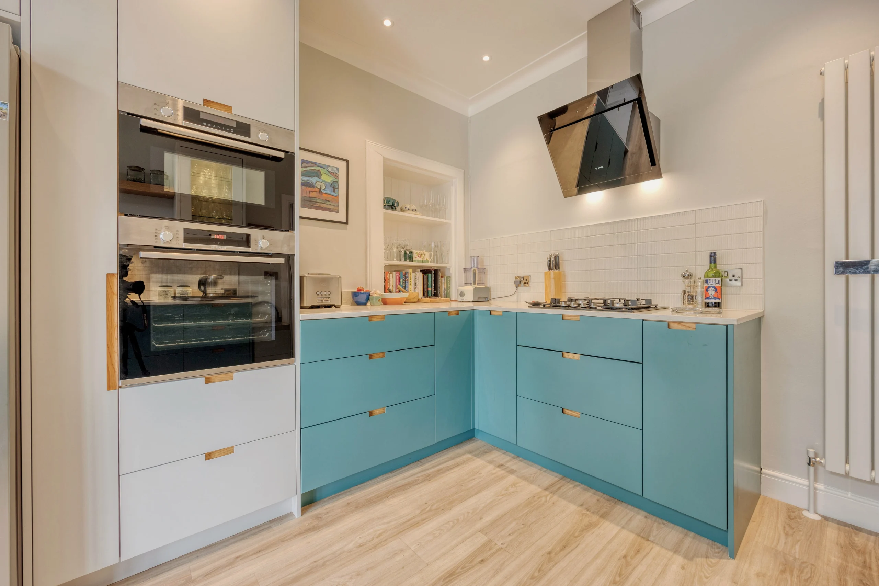
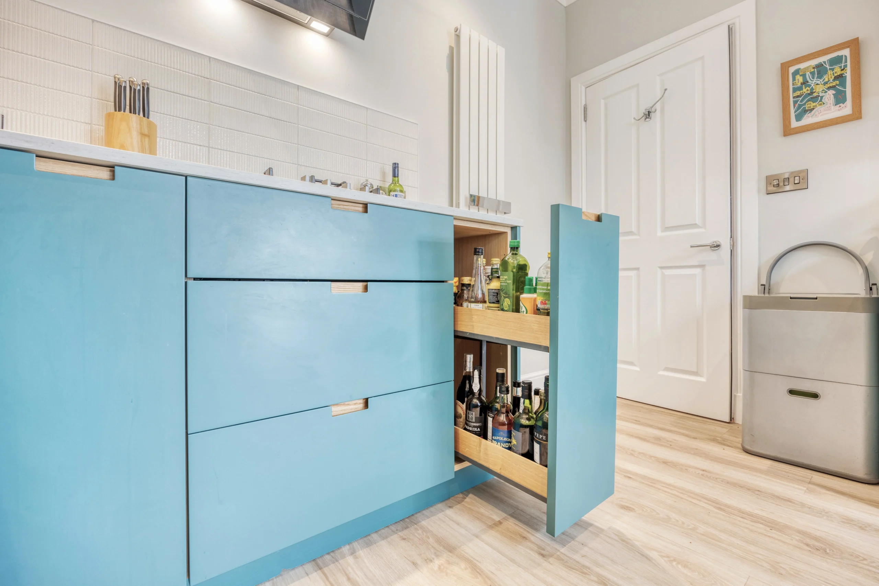
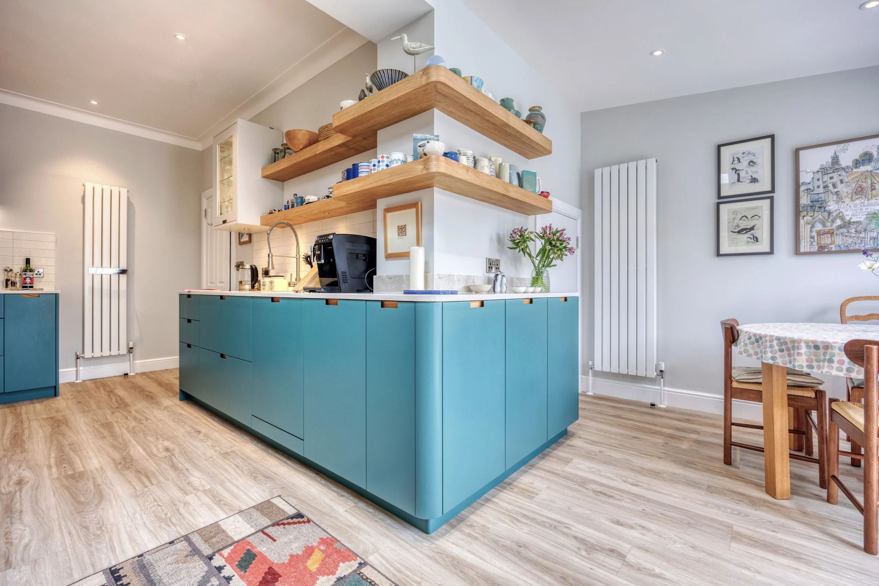
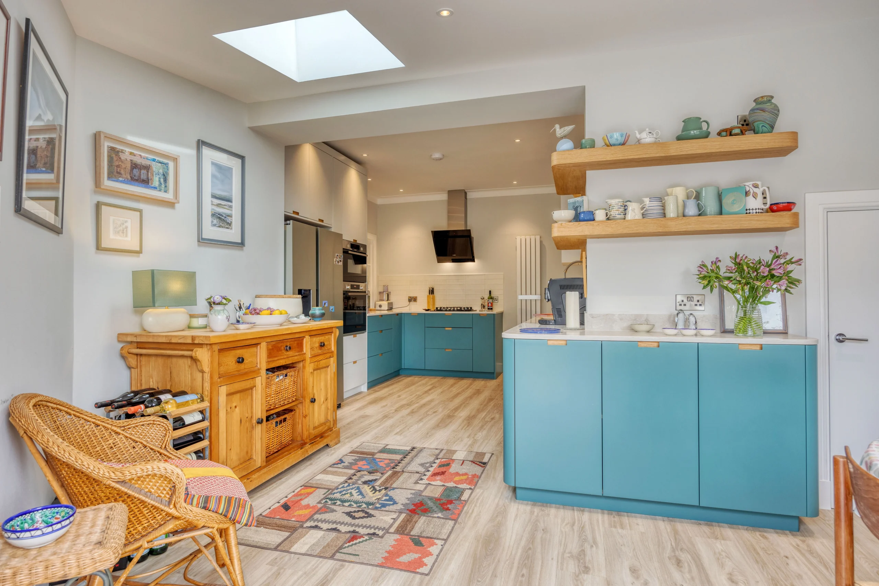
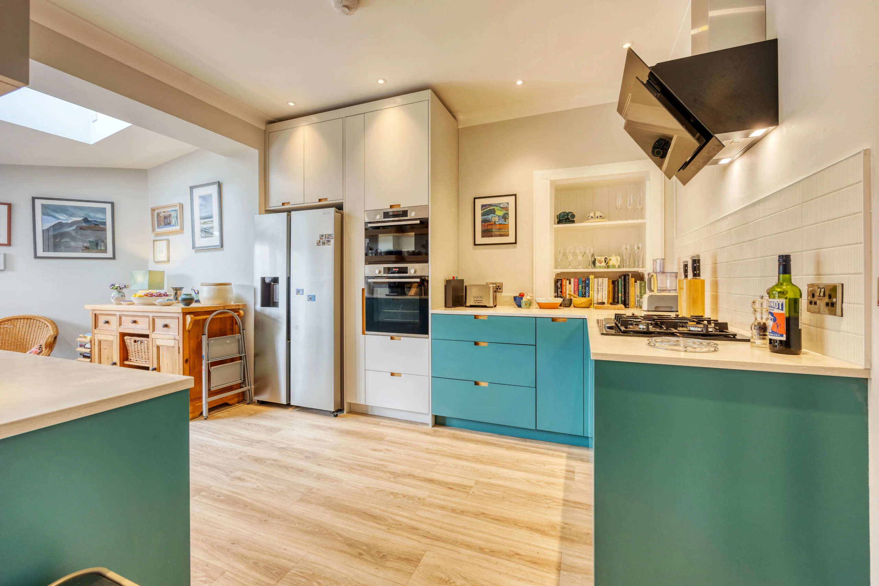
A generous run of contemporary blue cabinetry provides extensive storage and worktop space, with integrated appliances arranged within a clean, uncluttered composition. The colour gives the kitchen a distinctive identity while working comfortably with the softer tones of the surrounding interior.
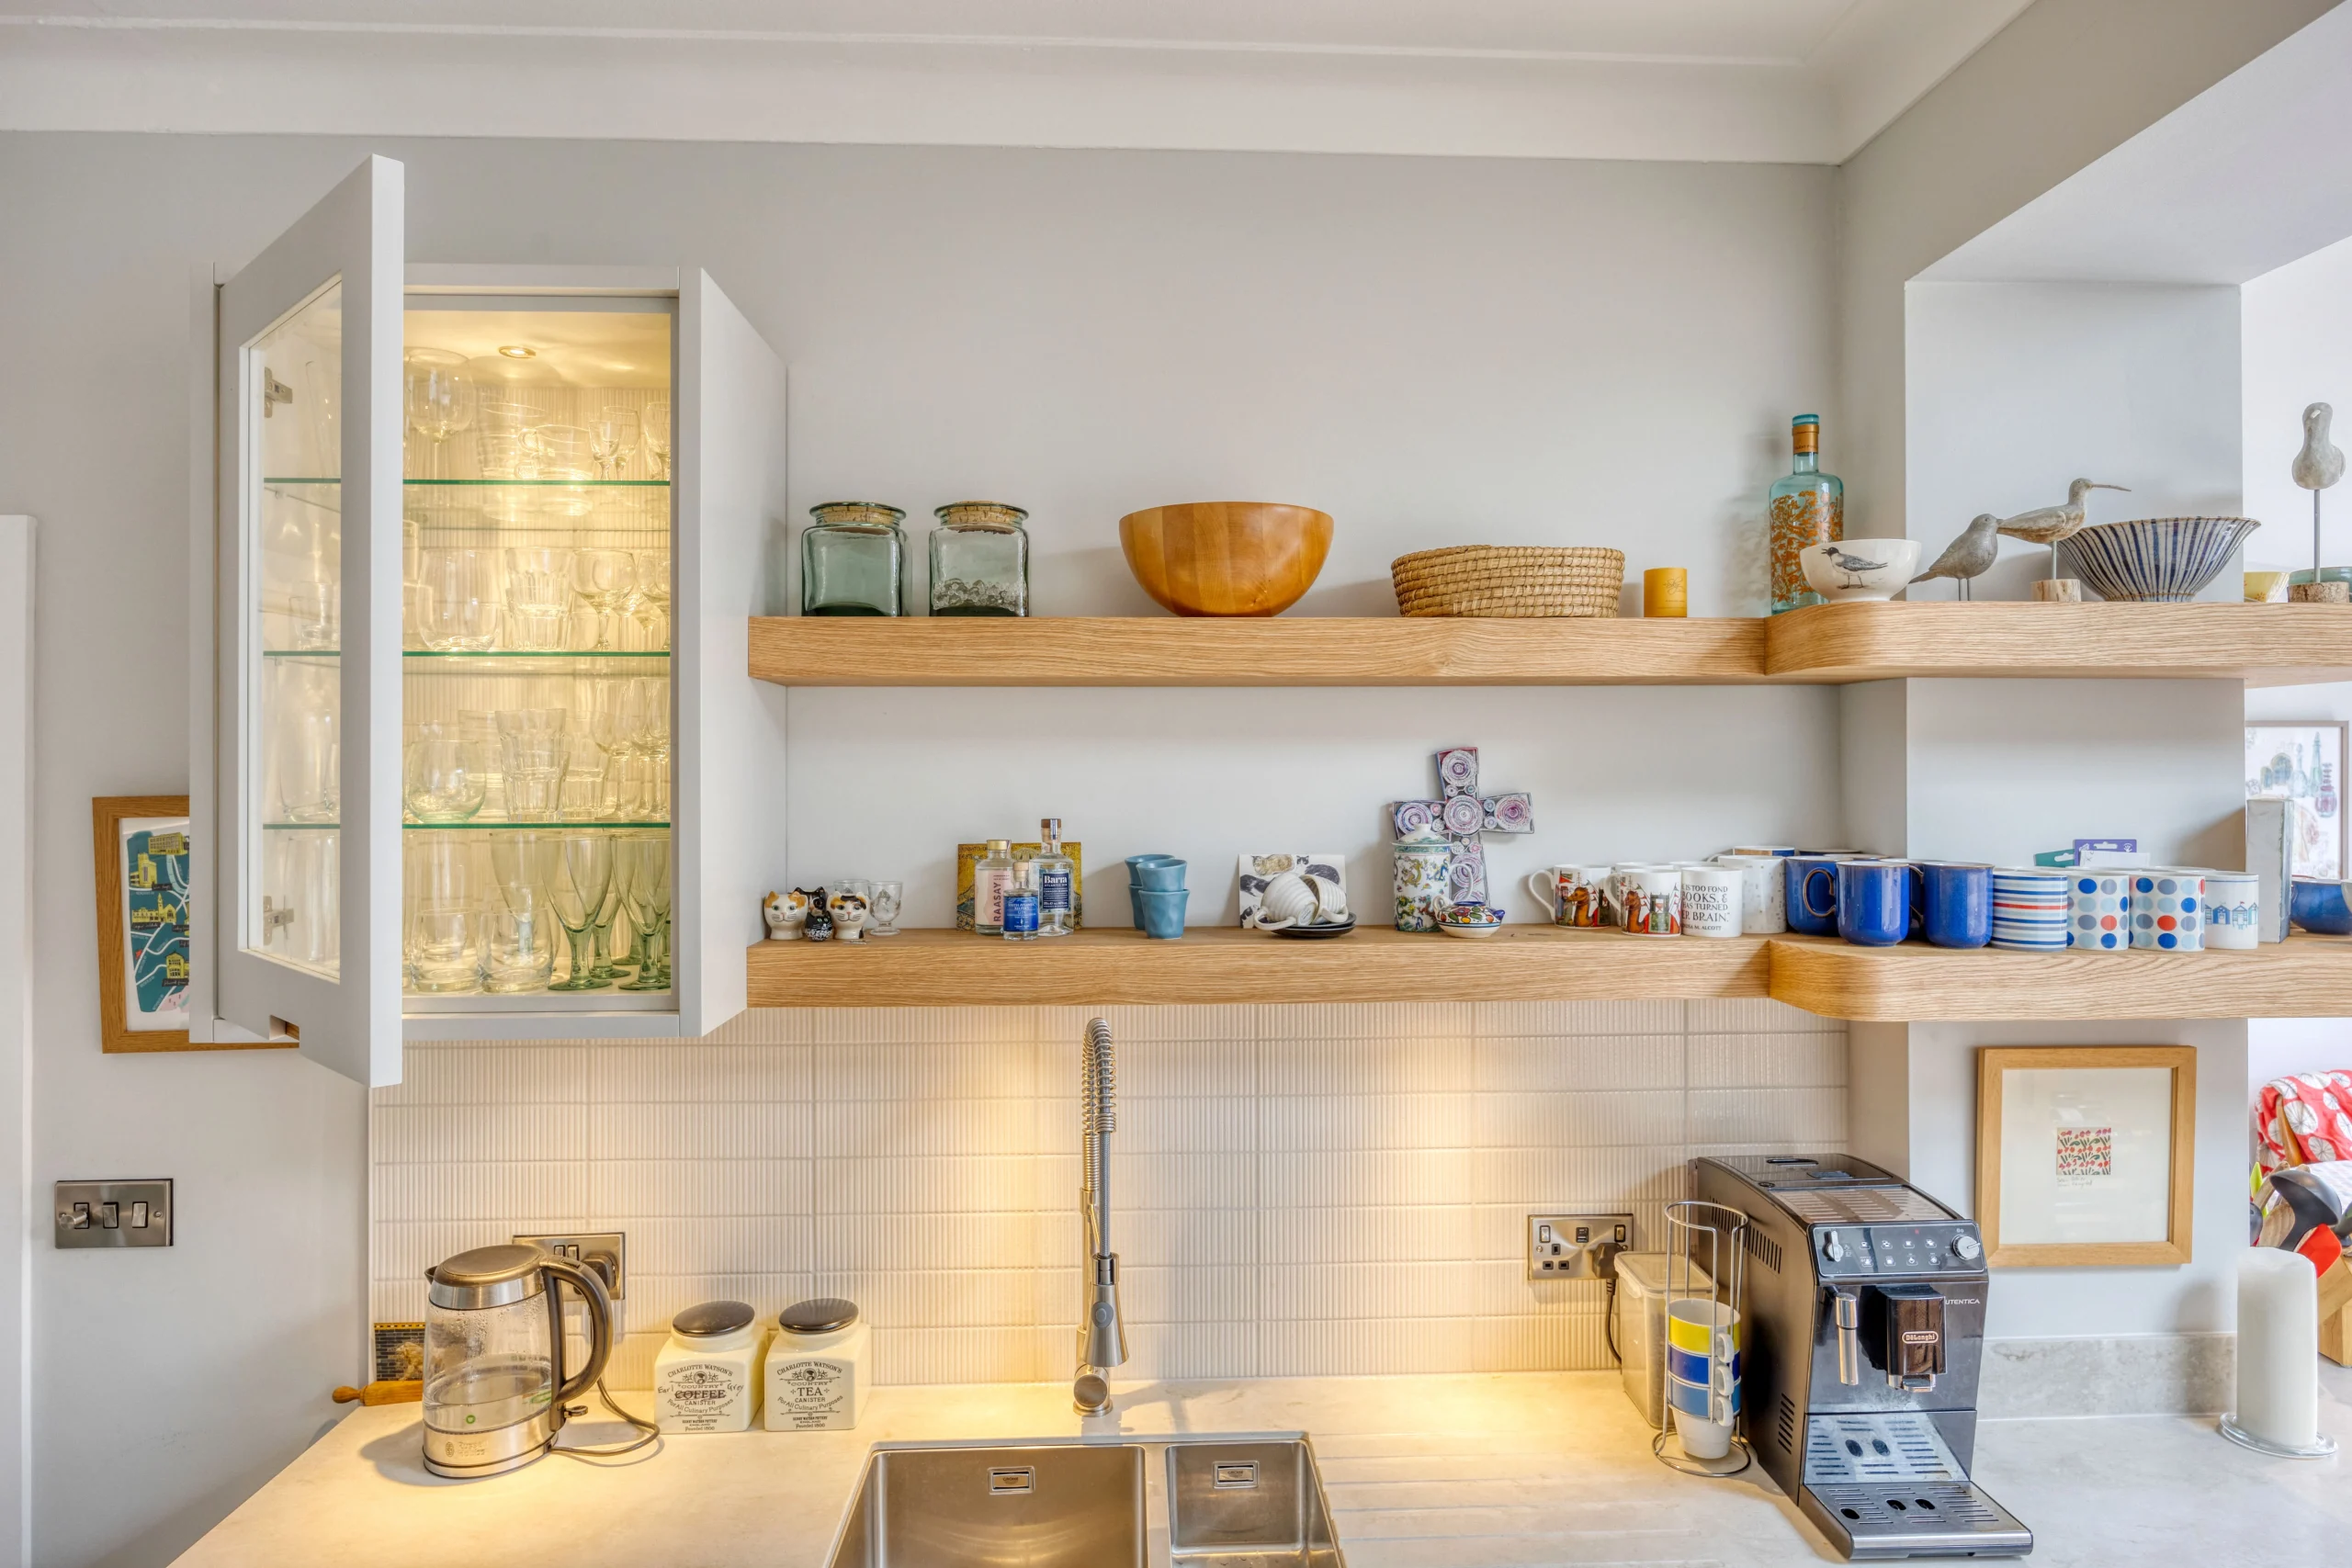
Natural timber shelving introduces warmth and provides space for the owners’ collection of ceramics, glassware and everyday objects. The open shelving also helps prevent the kitchen from feeling overly fitted, giving the room a more personal and lived-in character.
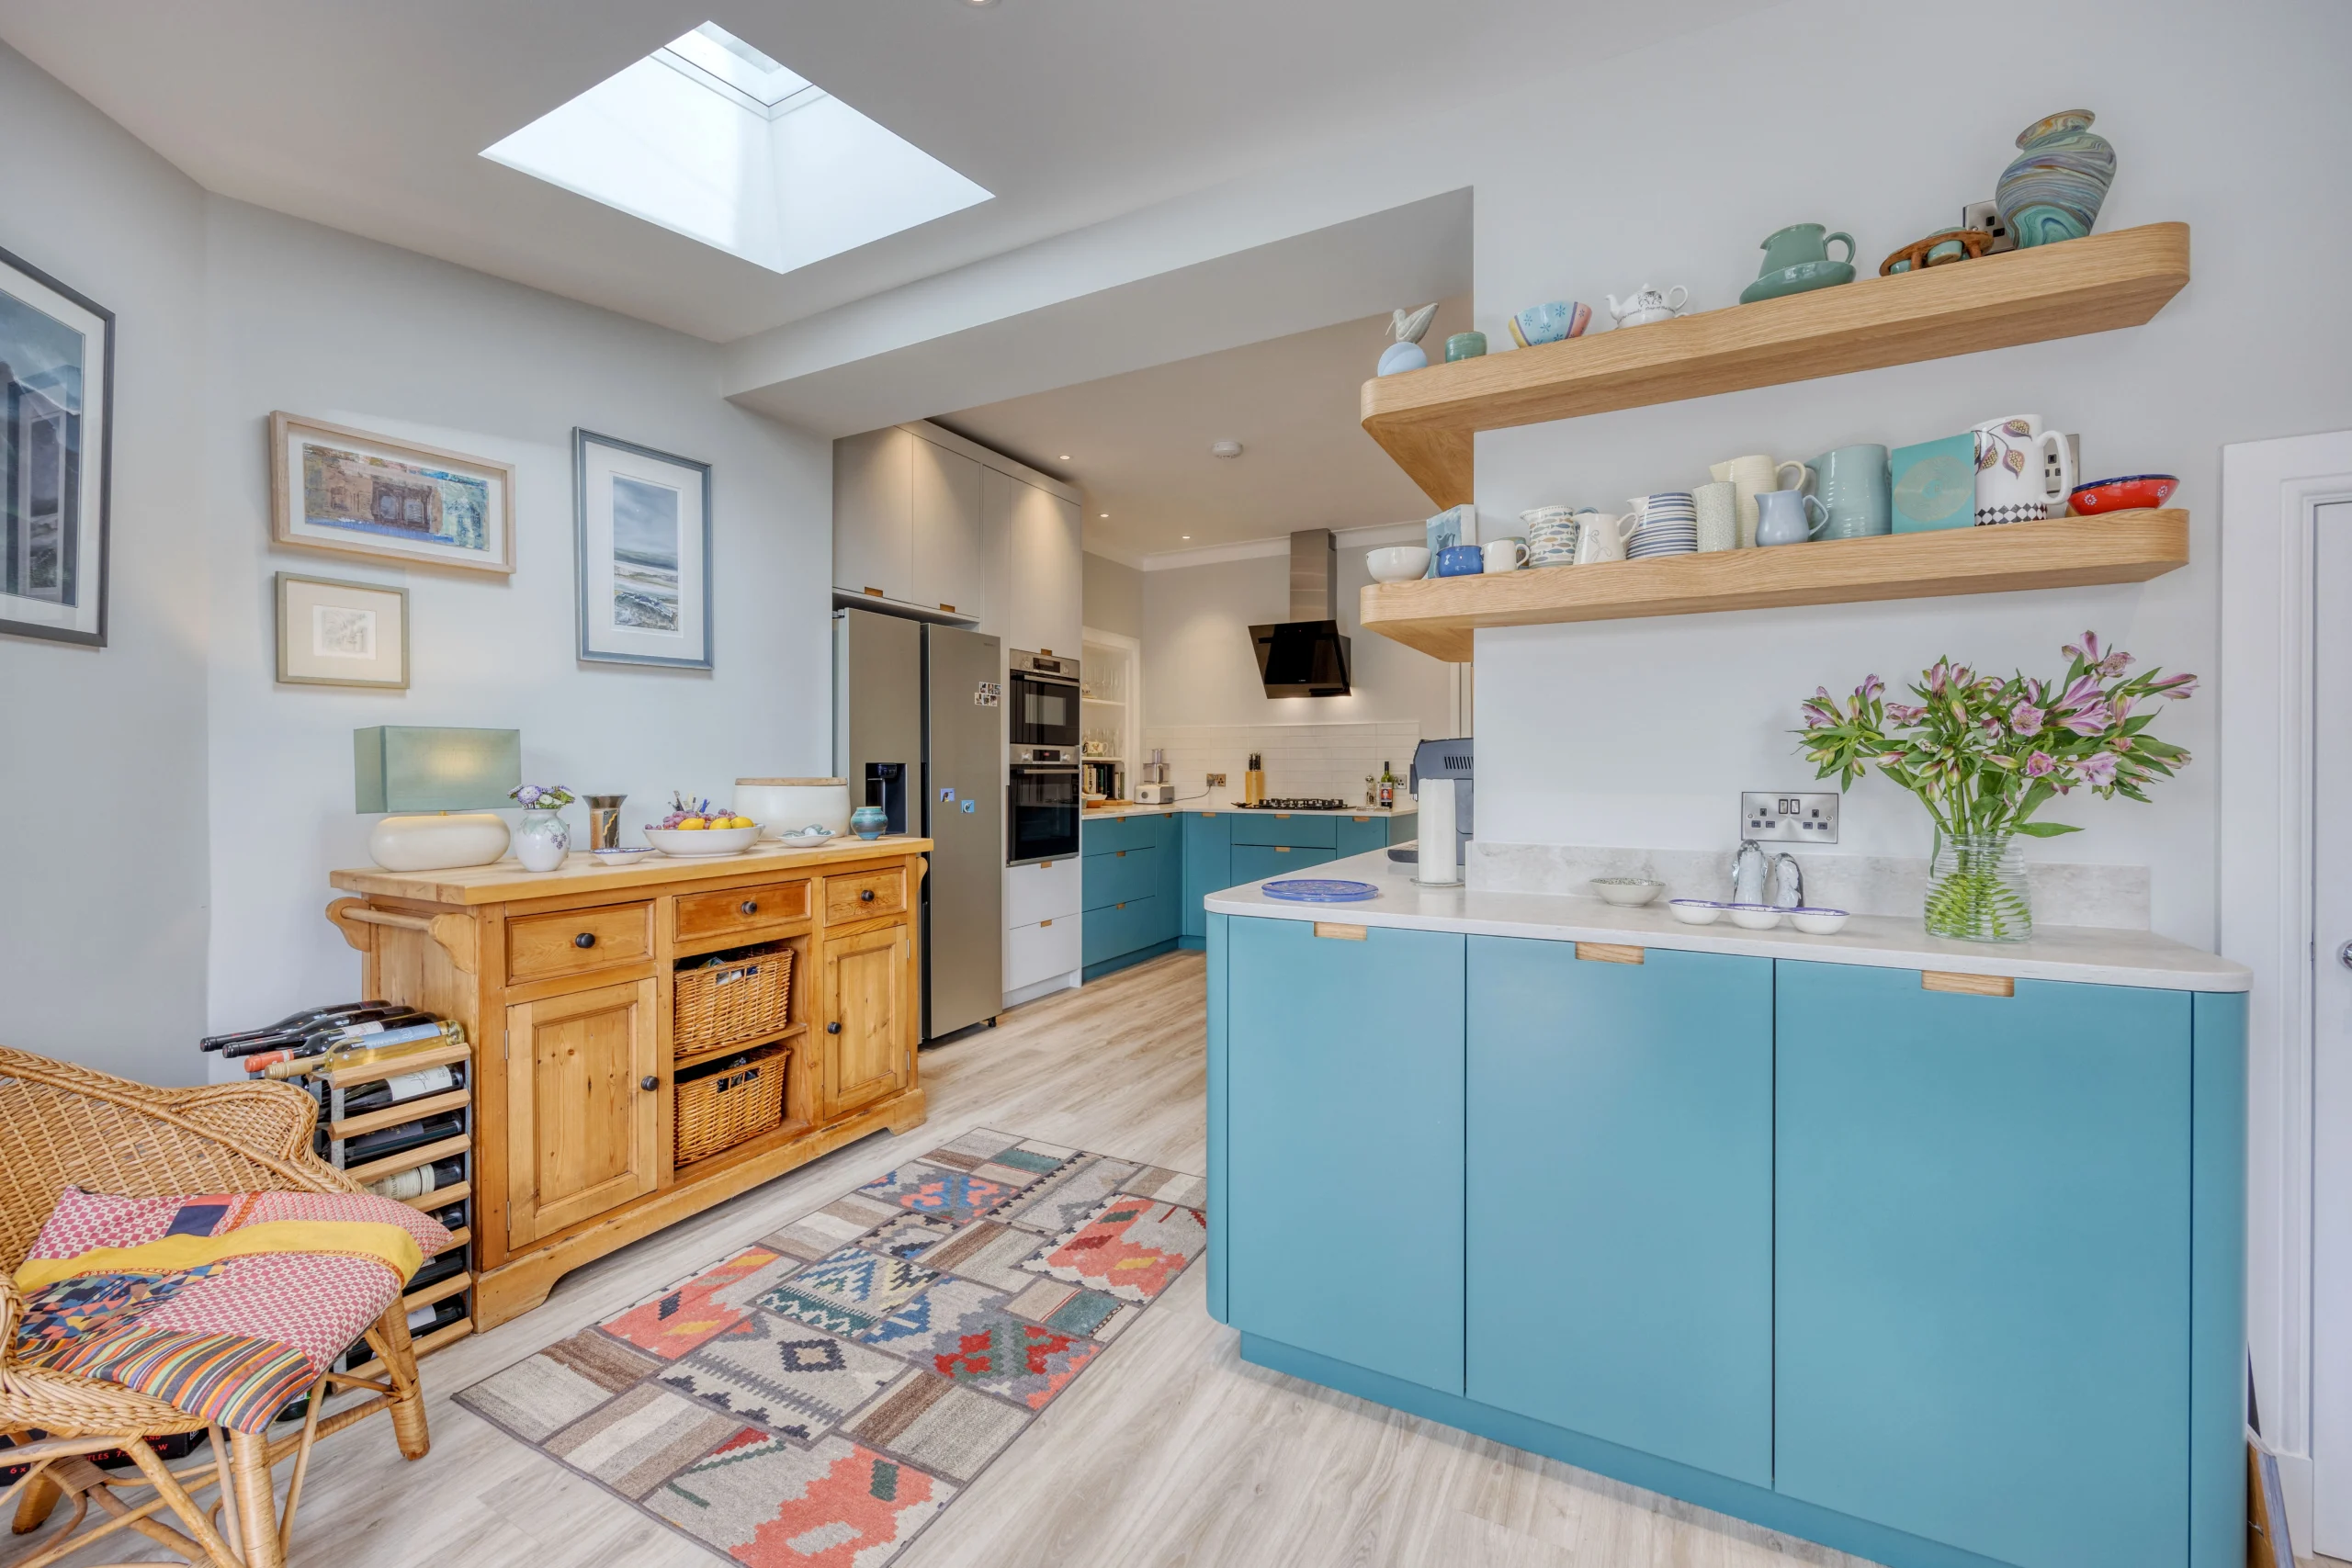
A large central kitchen island creates an informal focus within the room, while the surrounding layout provides a practical working kitchen without compromising the sense of space.
The result is a kitchen that is contemporary without being overly minimal: highly functional, personal and designed around the way the occupants actually live.
Kitchen Extension with Natural Light
Natural light was an important part of the design.
A rooflight positioned above the kitchen helps bring daylight into the deeper part of the plan, while the generous glazed openings towards the garden allow the extended space to benefit from views and changing natural light throughout the day.
The combination of roof lighting, large windows and glazed doors creates a bright interior that contrasts with the more enclosed character often associated with the rear rooms of traditional Victorian houses.
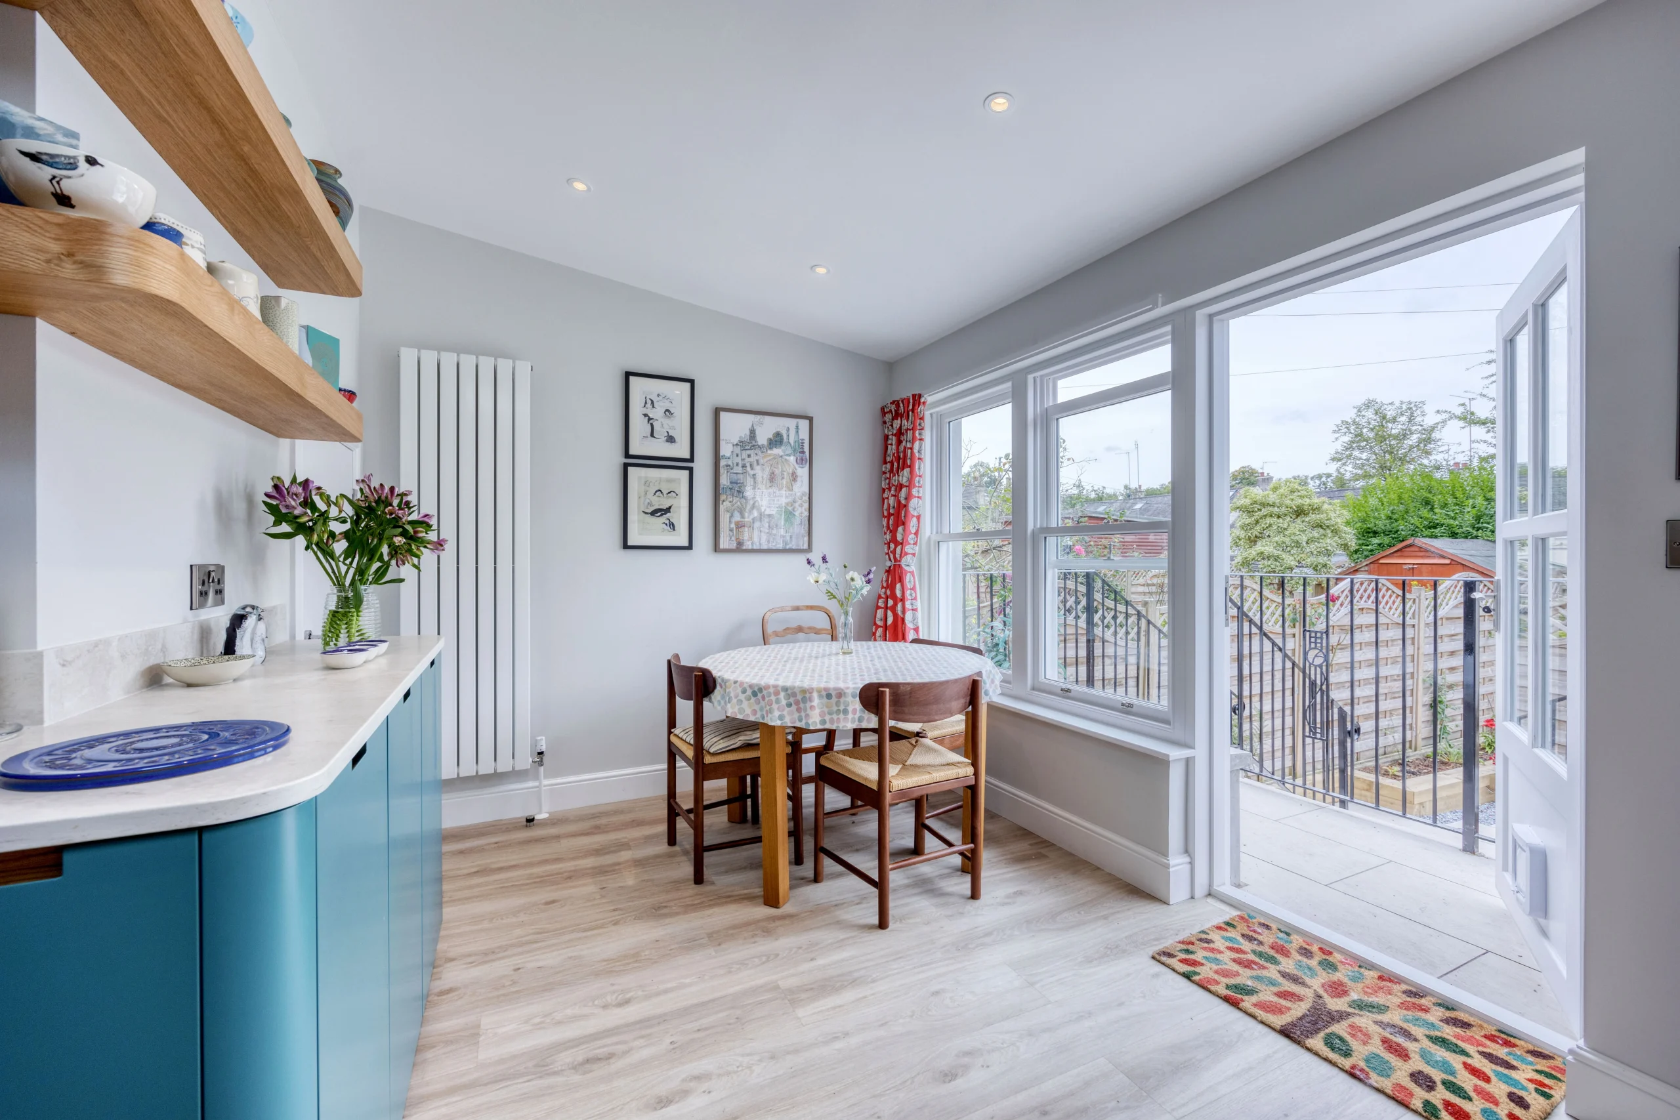
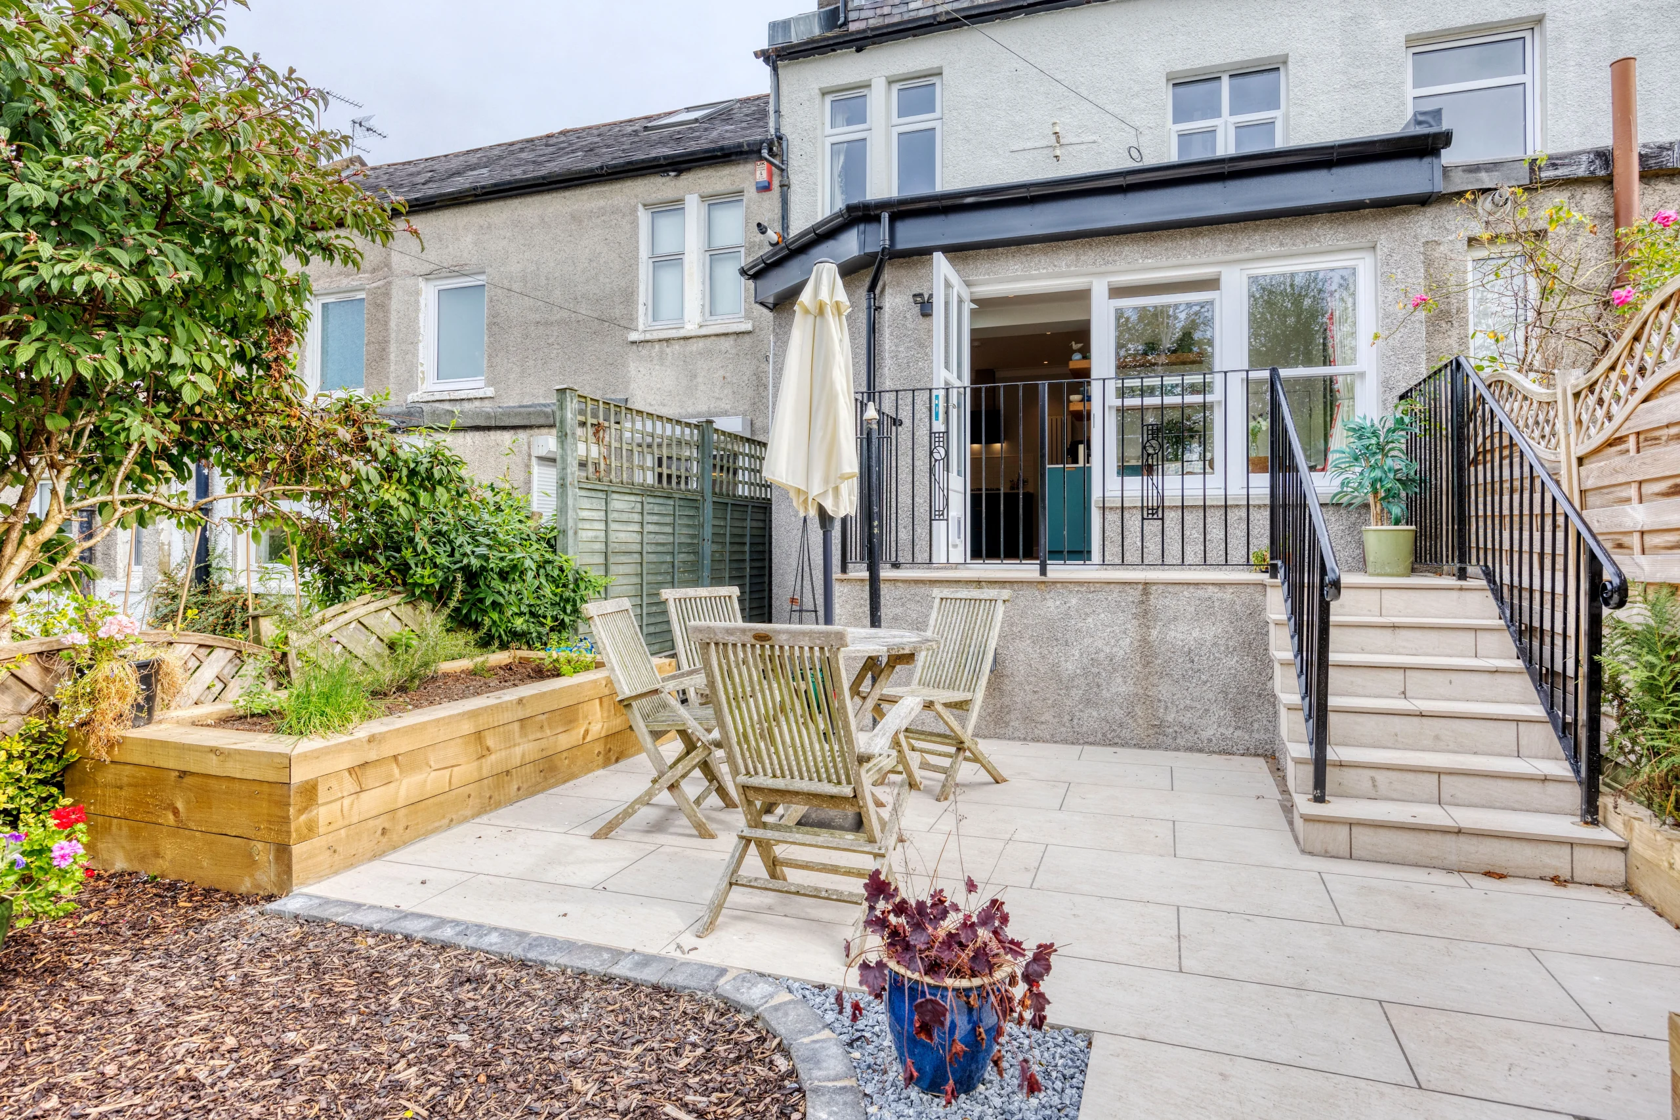
The kitchen and dining space now feels directly connected to the garden, with the glazed doors providing an easy transition between indoor and outdoor living.
For homeowners considering a kitchen extension in Cathcart or elsewhere in Glasgow, this type of approach can make a significant difference to the character and usability of an existing home.
Connecting the Kitchen with the Garden
The relationship with the rear garden is one of the defining features of the project.
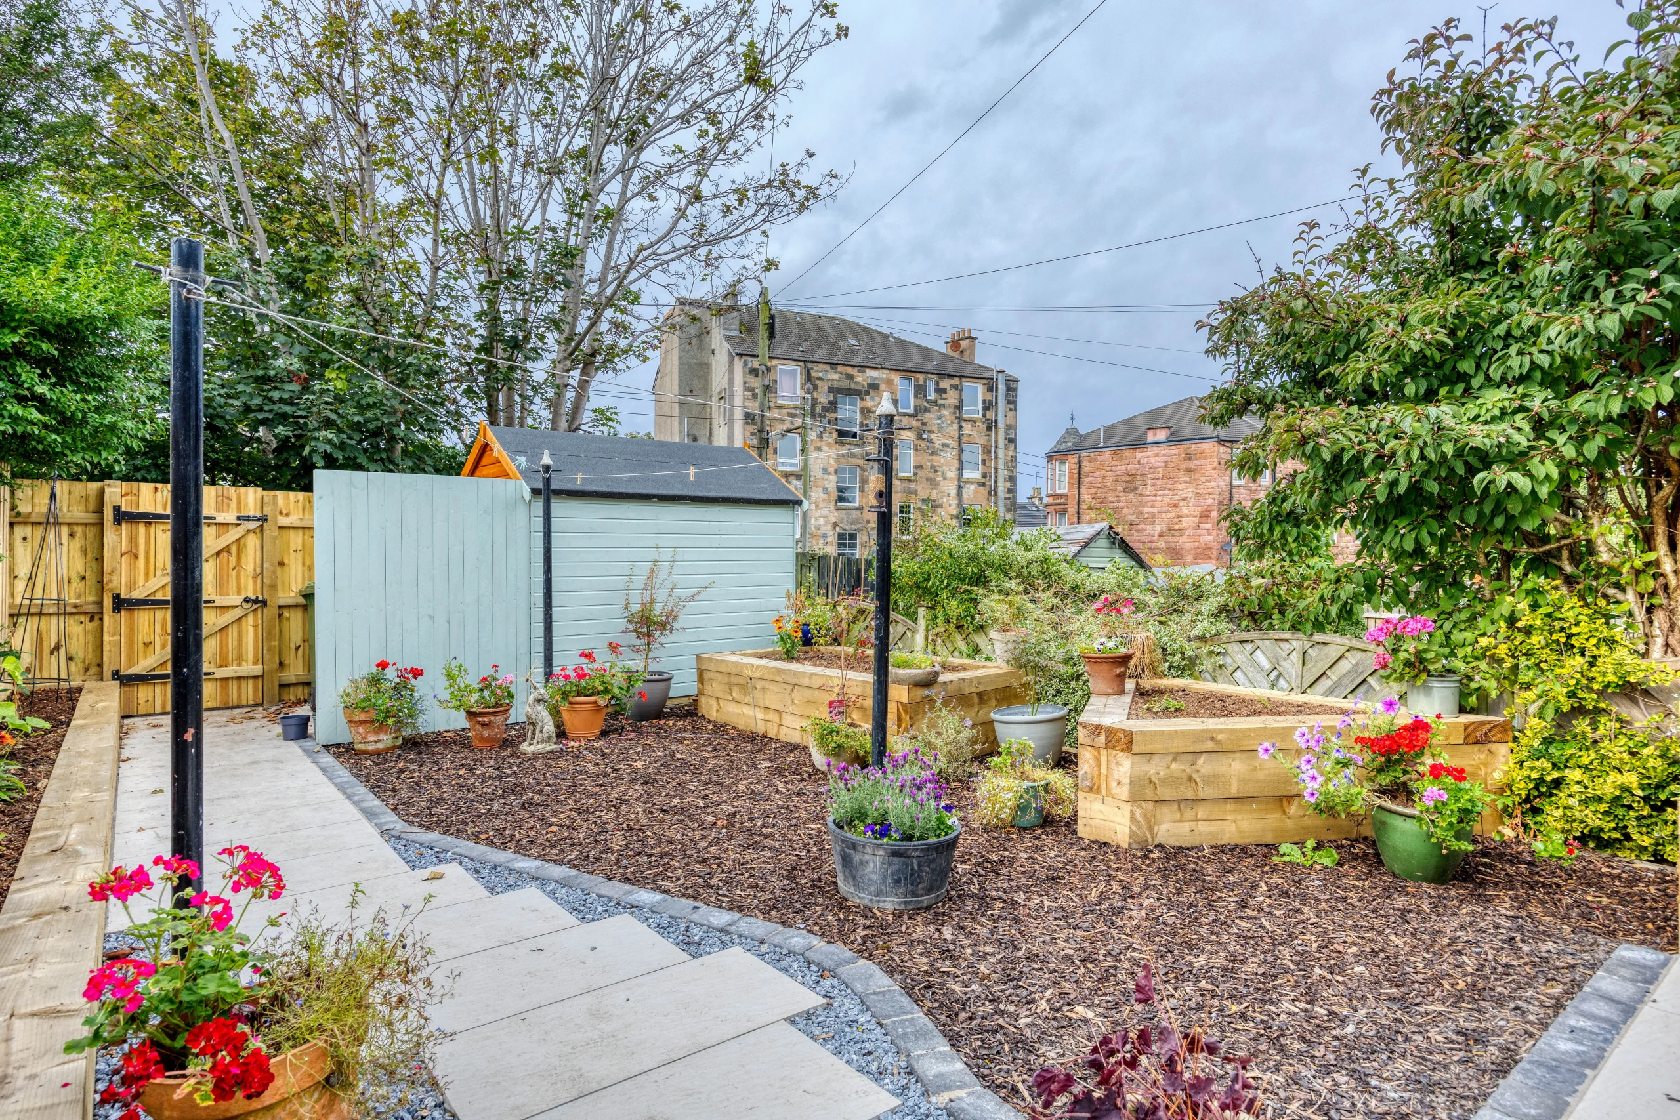
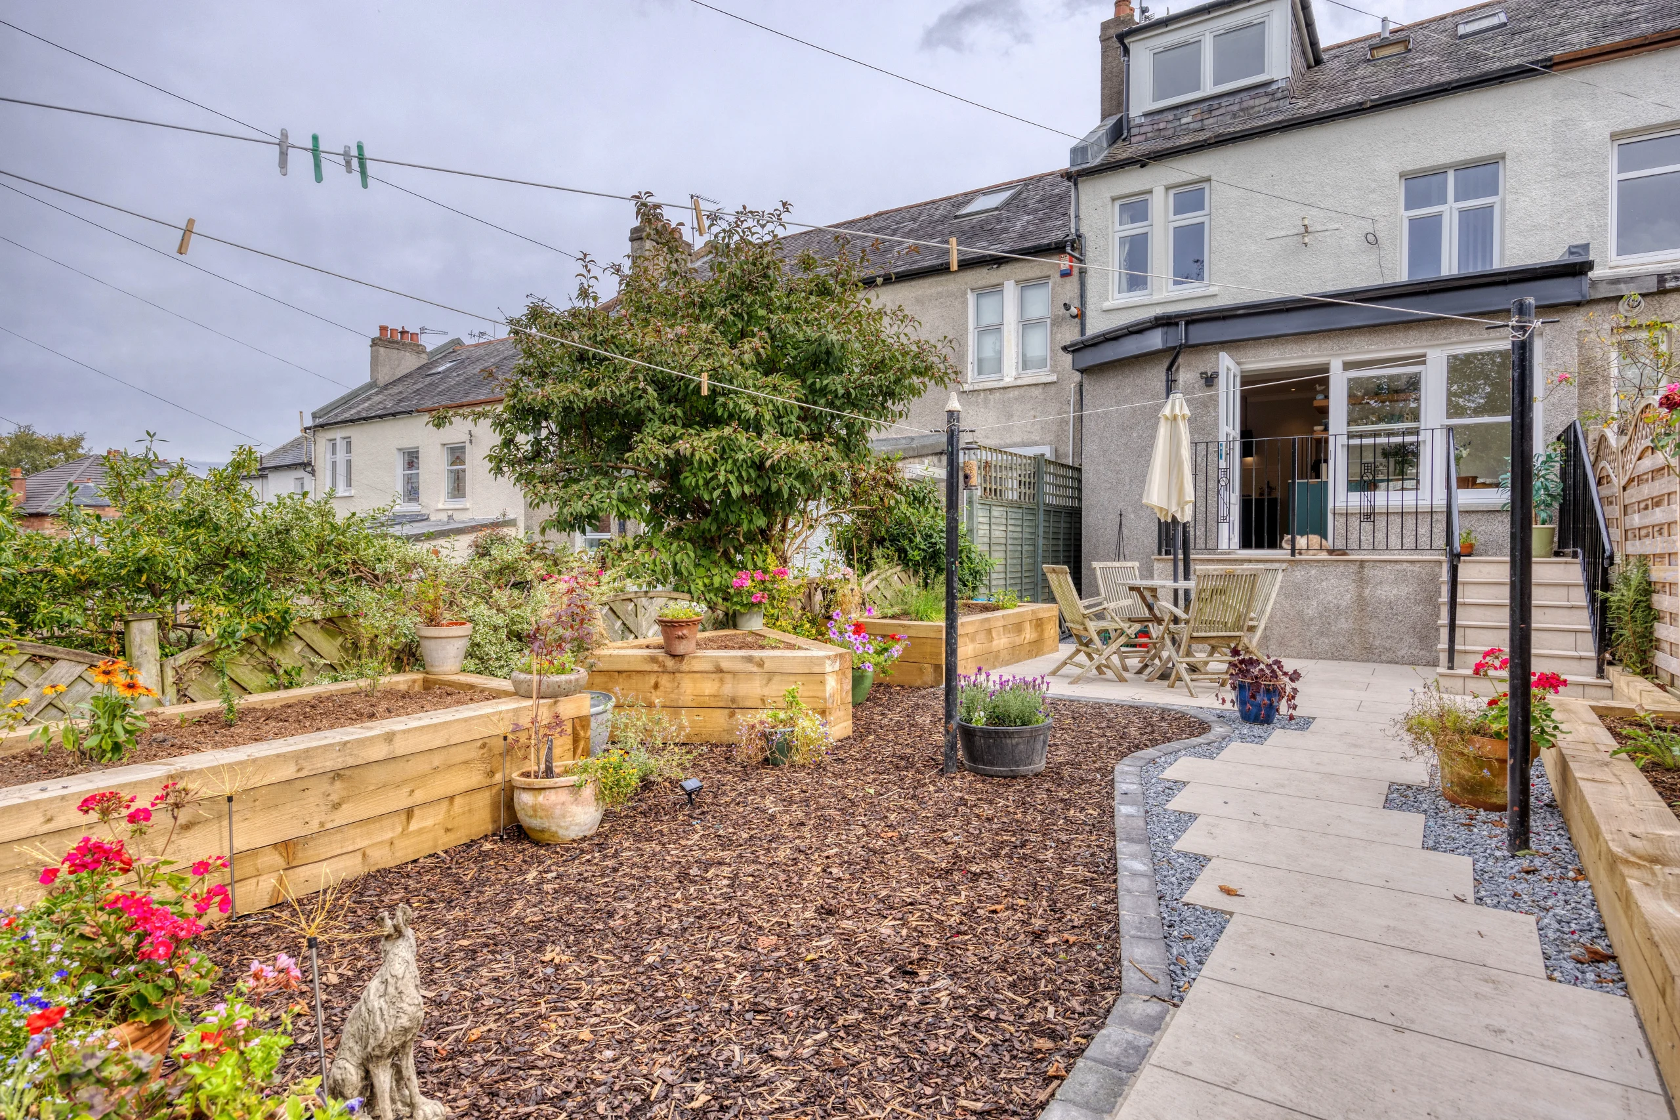
The new kitchen and dining space opens directly towards the garden, while the external terrace provides a natural continuation of the internal floor area.
The photographs show how the extension has helped turn what was previously a relatively enclosed part of the house into a much more open and sociable space.
Views through the glazed doors bring the planting into the interior, while the terrace provides an additional area for sitting and dining during warmer weather.
This connection between house and garden is particularly valuable in traditional Glasgow properties, where rear extensions can provide an opportunity to fundamentally improve the way the ground floor relates to its garden.
Refurbishing a Victorian Family Home
The project was not simply about adding an extension. The wider refurbishment allowed the ground floor to be reconsidered as a coherent sequence of spaces.
Existing rooms were opened up and reorganised to create better connections between the kitchen, dining area and adjoining living spaces. The new layout provides a more flexible arrangement for everyday family life while retaining the sense of domestic character associated with the original house.
Contemporary interventions are balanced with familiar details and personal possessions. The timber furniture, artwork, ceramics and colourful textiles give the finished interior a warm, individual character rather than creating an overly designed or anonymous space.
This balance between architectural improvement and the character of an existing home is central to our work with Victorian and traditional properties in Glasgow.
Contemporary Design within a Traditional Glasgow Home
The kitchen demonstrates how contemporary architecture and interior design can work successfully within an older property.
The clean-lined cabinetry, integrated appliances and rooflight are distinctly modern, but the use of timber, traditional artwork, colourful ceramics and carefully chosen finishes gives the room a comfortable domestic quality.
The intention was not to create a starkly contemporary interior disconnected from the Victorian house. Instead, the new work provides a contemporary layer within the existing building.
This approach allows homeowners to retain the qualities they value in an older Glasgow property while creating the light, open and practical accommodation expected of a modern home.
Bespoke Kitchen Storage and Shelving
Particular attention was given to storage and the smaller details of the kitchen.
The combination of full-height cabinetry, drawers, open timber shelving and integrated appliances provides a mixture of concealed and accessible storage.
The open oak shelving is especially effective in giving the kitchen a more informal character. It allows everyday objects to become part of the interior rather than everything being hidden behind doors.
Small details such as the timber handles and carefully coordinated worktops reinforce the warm, understated character of the room.
These details are important in a refurbishment because successful residential architecture is not only about the overall plan. It is also about how the spaces feel and function on an everyday basis.
Architects for Victorian Homes in Cathcart and Glasgow
Allison Architects is a Glasgow architectural practice specialising in house extensions, home refurbishments and alterations to traditional and period properties.
We work with homeowners who want to make significantly better use of their existing homes rather than moving, designing extensions and internal alterations around the way they want to live.
Our experience includes Victorian houses, traditional sandstone properties, heritage homes, period properties and contemporary extensions across Glasgow and the surrounding areas.
Projects such as this Cathcart refurbishment demonstrate how a relatively traditional Glasgow home can be transformed through careful planning, thoughtful extension design and a strong connection between architecture and interior design.
You can see more examples of our work in House Extensions in Glasgow, Victorian and Heritage Homes and Residential Architects in Glasgow.
Our Approach to House Extensions in Glasgow
Every extension begins with understanding the existing house.
We look at the proportions and character of the building, the orientation of the site, the relationship with neighbouring properties and the opportunities offered by the garden.
We then develop a design that improves the way the house works rather than simply adding space.
For many Glasgow homeowners, this means creating a larger kitchen and dining space, improving natural light, opening up the ground floor and establishing a much stronger connection with the garden.
Our work ranges from relatively modest single-storey extensions to substantial alterations and refurbishments of period and heritage homes.
You can see further examples in our Glasgow House Extension Projects.
A Personal Approach to Residential Architecture
At Allison Architects, we believe the best residential projects are designed around the people who live in them.
The Cathcart project illustrates this approach particularly well. The finished kitchen is not simply a generic contemporary kitchen; it reflects the personality of the homeowners through its colour, timber detailing, open shelving, artwork and collection of ceramics.
Good residential architecture should provide the framework for this individuality.
Our role is to understand how clients want to use their home, identify what is preventing the existing building from working well and then develop a design that makes the most of its potential.
For homeowners considering an extension or refurbishment in Cathcart, we offer architectural services from initial design and planning through to building warrant and, where required, construction-stage support.
House Extensions and Refurbishments in Cathcart
Cathcart contains a wide variety of traditional Glasgow housing, making it particularly well suited to carefully considered extensions and refurbishments.
Many homeowners want to retain the location, proportions and character of their existing property while creating larger kitchens, better family spaces and stronger connections with their gardens.
A well-designed extension can achieve this without compromising the character of the original house.
As Glasgow architects, Allison Architects work across Cathcart and surrounding areas of the Southside, designing extensions and refurbishments that respond to the individual character of each property.
For more information, see Architects Glasgow or House Extensions Glasgow.
Project Gallery
GET IN TOUCH
Want expert advice on home renovations?
Get in Touch
We’re here to help with bookings, questions, and custom requests. Send us a message using the form below or reach out using our contact information.