Allison Architects Milngavie Two Storey Extension Design
Milngavie, Glasgow
Project Overview
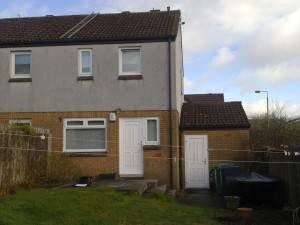
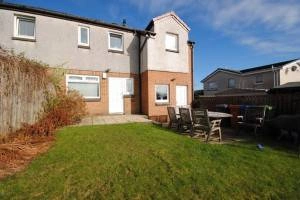
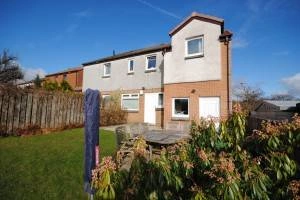
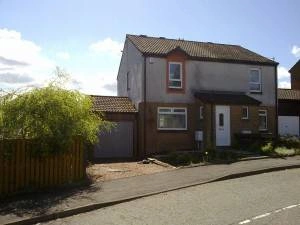
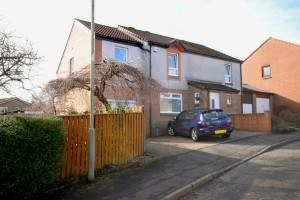
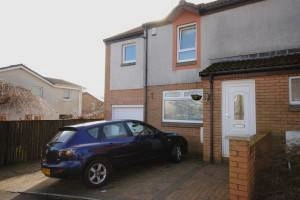
For this Allison Architects Milngavie project, we were appointed to develop designs for a two-storey side extension to increase the overall living space of the property.
The extension was designed to complement the existing home while providing a well-balanced and practical layout for modern family life.
Location
Milngavie, Glasgow
Practice
Allison Architects
Service
Residential Extension Design
The Brief
The family required additional accommodation to support their growing needs. This included a new bedroom and shower room on the first floor, along with a garage and utility space located to the rear of the ground floor.
The layout was carefully planned to maximise both space and functionality without compromising the flow of the existing home.
The Design
This project required careful consideration of local planning and parking regulations. Our team worked closely with East Dunbartonshire Council to ensure the design complied fully with all relevant requirements.
The final design successfully balances regulatory constraints with the client’s needs, delivering a practical and well-integrated extension that enhances both the usability and value of the property.