
Giffnock House Extension | Allison Architects
- Giffnock, East Renfrewshire, Scotland
Giffnock House Extension
Allison Architects were appointed to design a single-storey rear extension to this Giffnock family home, creating a more spacious and connected living environment while improving the relationship between the house and garden.
The existing property offered good potential, but the layout did not provide the generous, contemporary living space the clients wanted for modern family life. Our approach was to rethink how the ground floor worked as a whole rather than simply adding extra floor area.
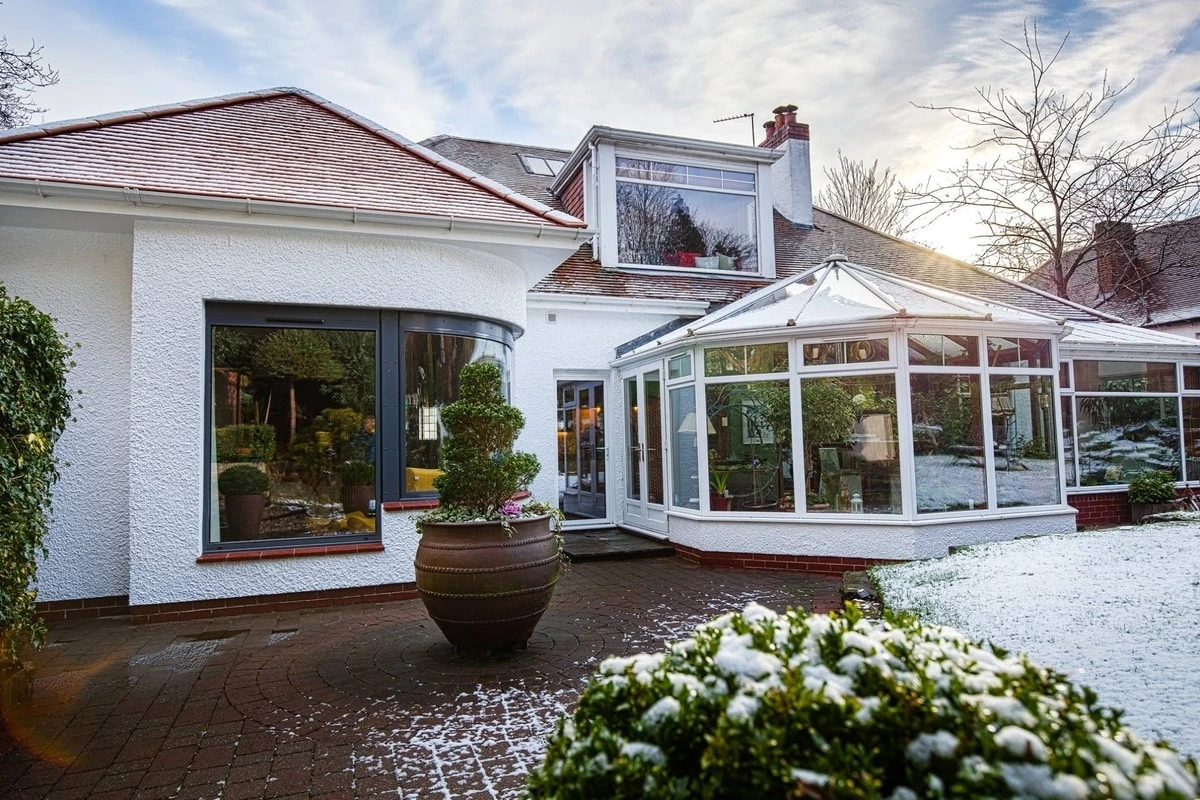
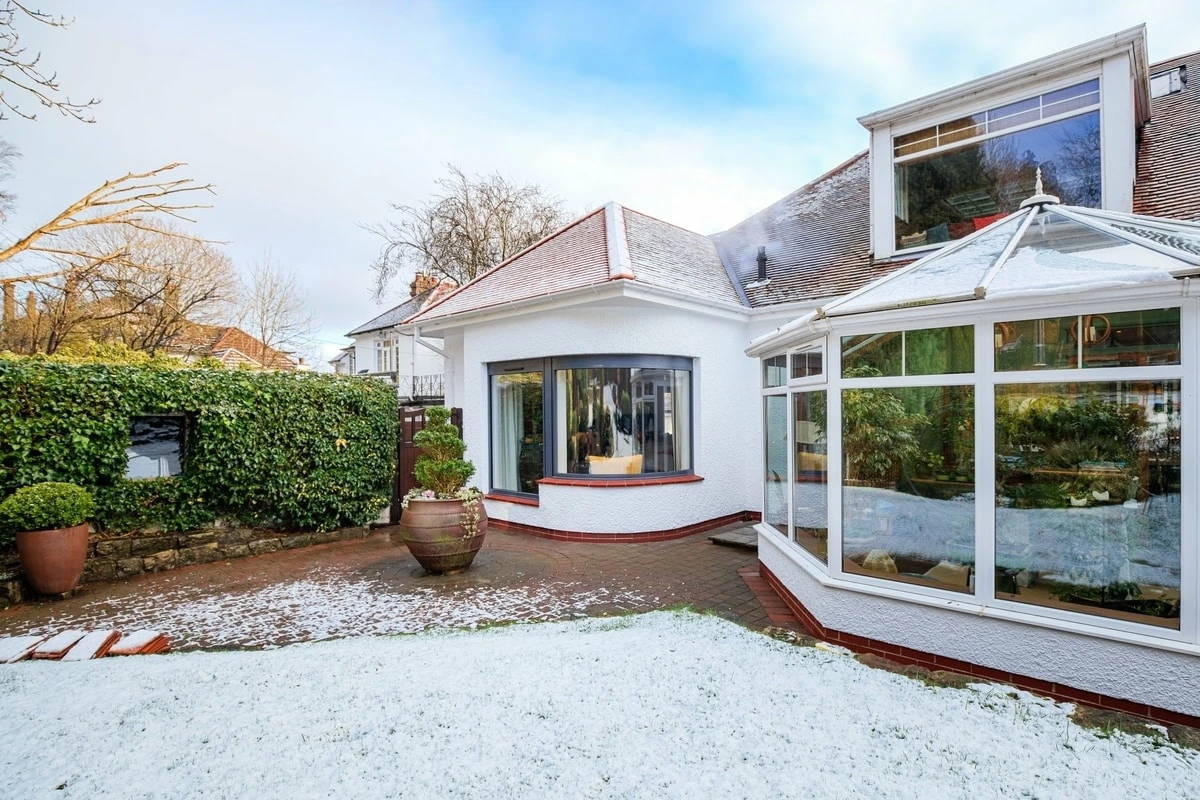
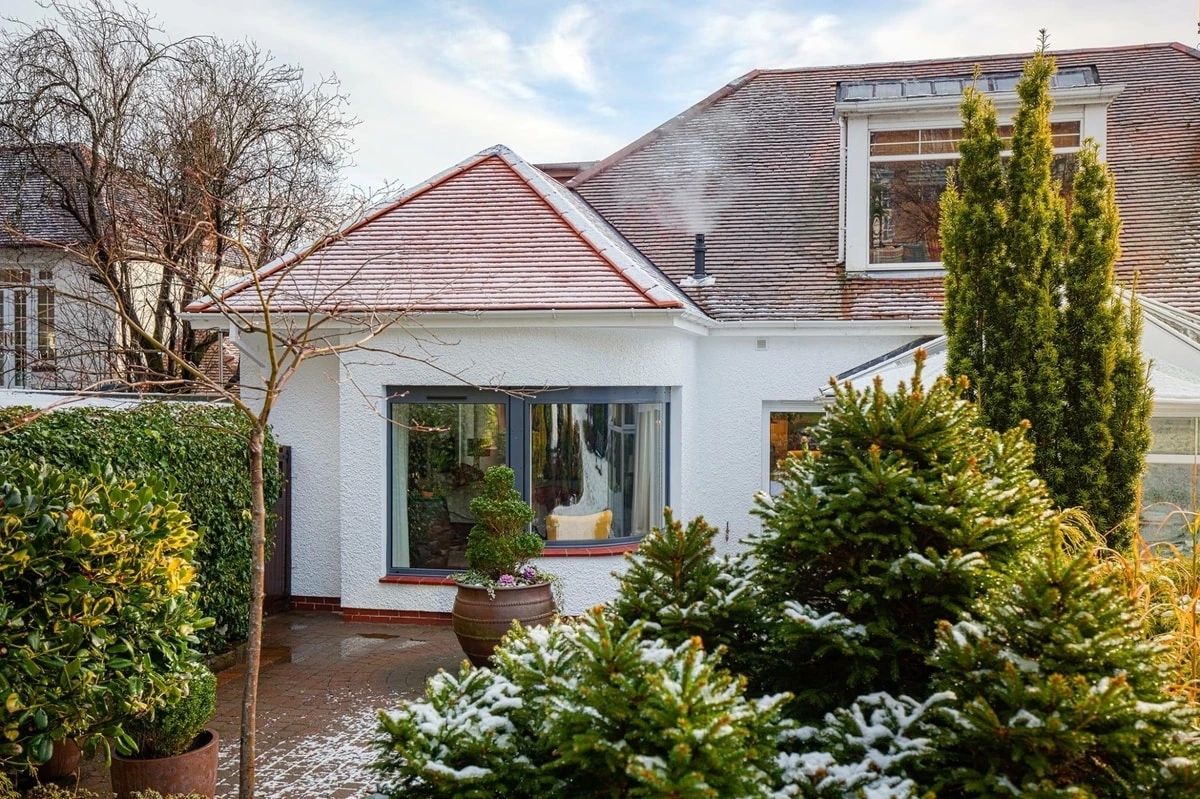
The resulting extension provides a carefully considered addition to the rear of the property, creating a brighter and more generous living environment with a strong connection to the garden. The design uses contemporary architectural forms and extensive glazing while remaining sympathetic to the existing house.
A key part of the design was finding the right balance between new and existing architecture. Rather than attempting to replicate the original building, the extension introduces a more contemporary architectural language that complements the character of the existing home.
The project demonstrates our approach to residential architecture in Giffnock: understanding how a family wants to live, identifying the potential within an existing property and developing a bespoke design that improves both the functionality and architectural quality of the home.
As architects in Giffnock, Allison Architects work with homeowners throughout Giffnock, Glasgow’s Southside and the surrounding areas on house extensions, renovations and bespoke residential projects.
Location
Giffnock, East Renfrewshire, Scotland
Practice
Allison Architects
Service
House Extension
The Brief
The clients wanted to improve the way their existing home worked for everyday family life, with particular emphasis on creating a more spacious and contemporary living environment.
The brief was not simply to add another room. Instead, the project provided an opportunity to reconsider the relationship between the existing house, the new extension and the garden.
The design process explored different ways of extending and reorganising the property before developing a solution that provided additional living space while maintaining a strong connection with the existing home.
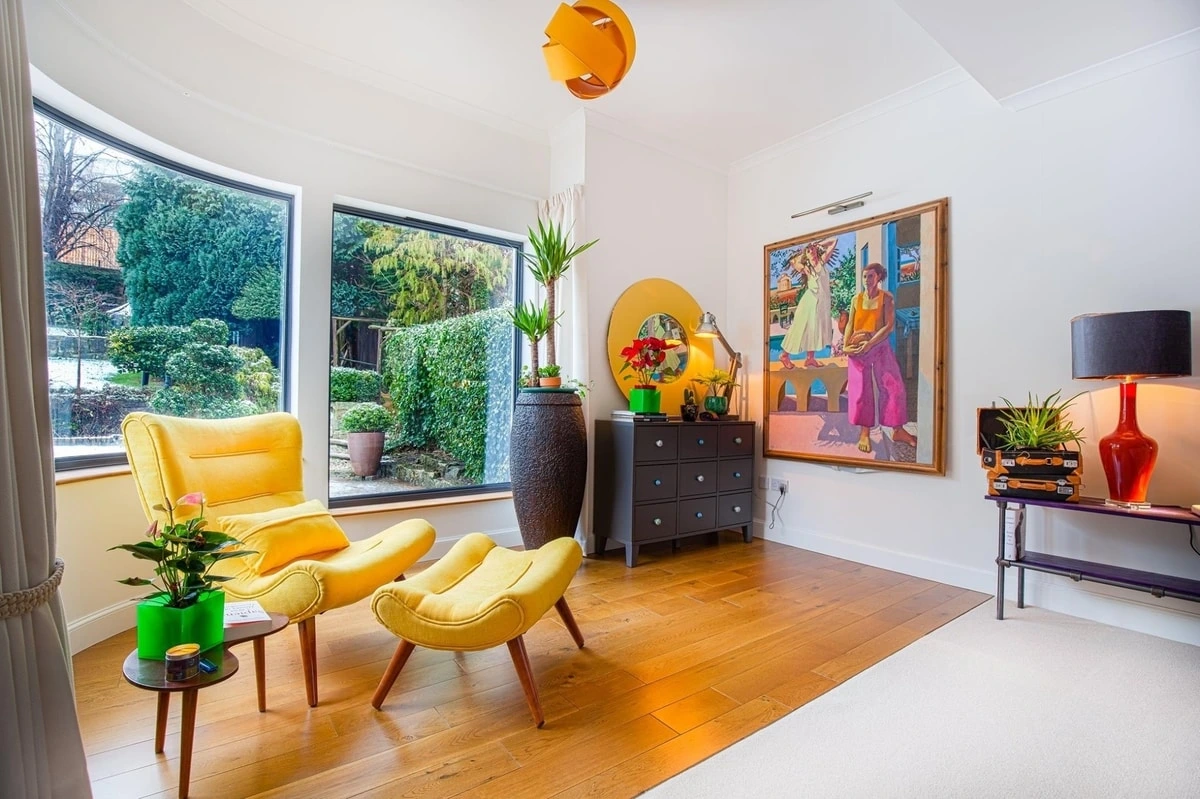
The completed design creates a more open and generous environment, with contemporary glazing helping to introduce natural light and strengthen the relationship between the interior and the garden.
Our approach was to make the extension feel like a natural evolution of the property rather than an unrelated addition.
The Design
The extension takes a contemporary approach to the rear of the property, creating a clear distinction between the new and existing architecture while ensuring that the two work together as a coherent whole.
Careful consideration was given to the scale, proportions and form of the extension, together with the way natural light would enter the newly created living spaces.
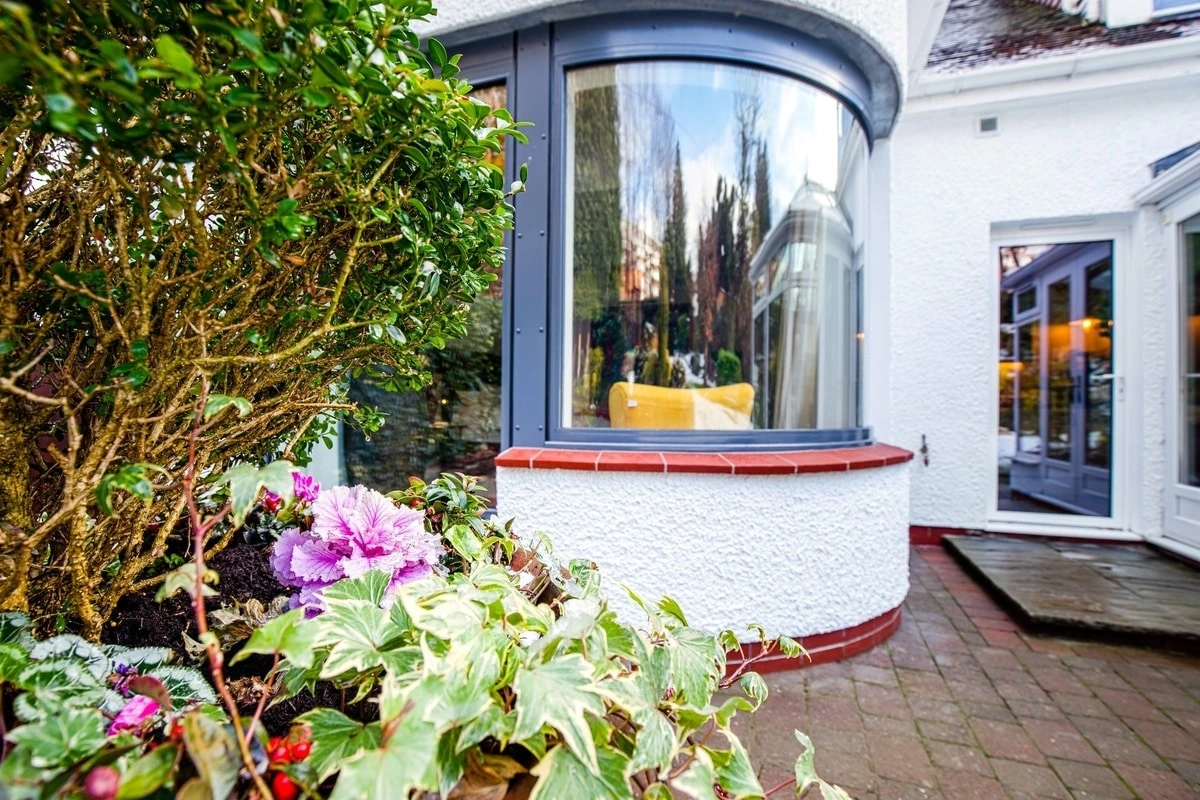
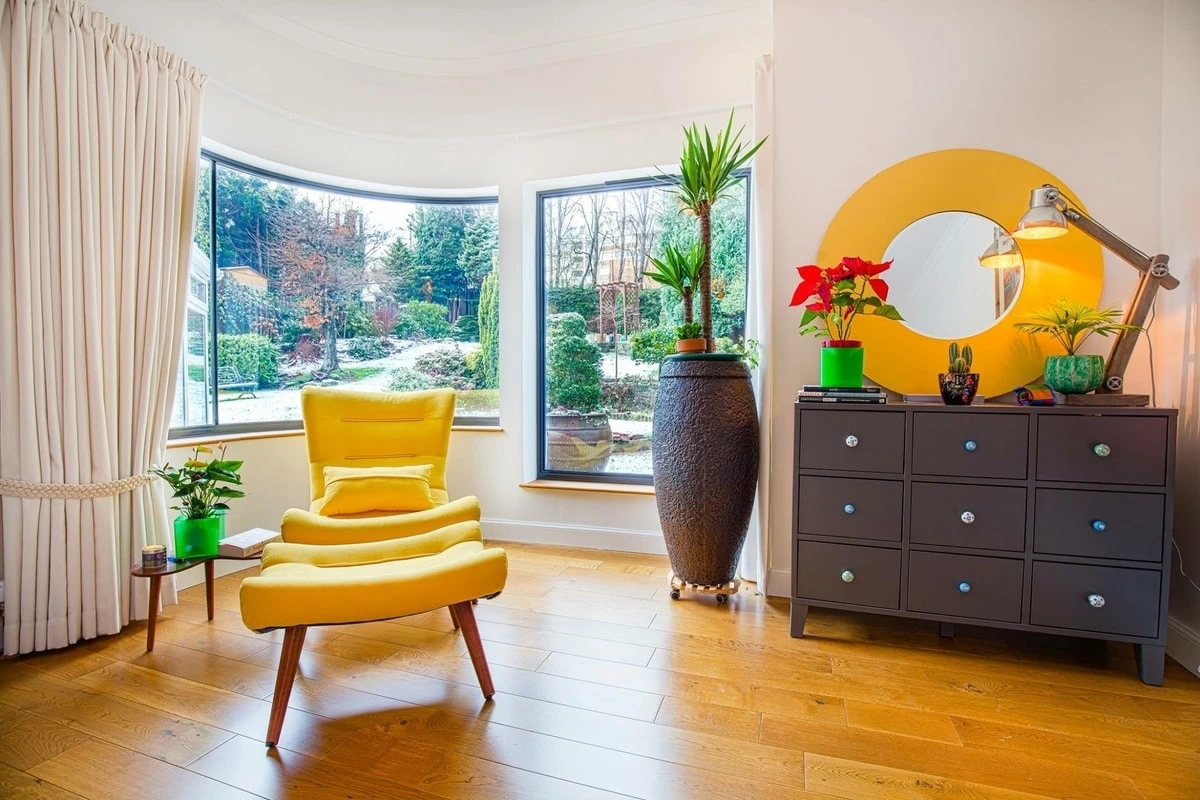
Generous areas of glazing help establish a stronger visual connection with the garden, bringing the outside into the everyday living environment. This creates a brighter and more spacious feel while allowing the garden to become a much more integral part of the home.
The design also responds to the character of the existing property. Rather than treating the extension as an isolated addition, the new architecture was developed in relation to the original building and the way the house sits within its garden setting.
This balance between contemporary design and the character of an existing home is central to Allison Architects’ approach to residential projects throughout Glasgow and the surrounding areas.
Our work on Residential Architecture Projects ranges from carefully considered extensions and renovations to heritage properties and bespoke new-build homes.
A Contemporary Extension for Family Life
One of the most important aspects of a successful rear extension is the relationship it creates between the interior of the home and the garden.
For this Giffnock property, the extension was designed to make the garden feel like a natural continuation of the new living accommodation.
The positioning of the glazing and openings was carefully considered to maximise views towards the garden and introduce natural light into the interior.
Rather than simply creating a larger footprint, the design focuses on improving the overall experience of the home — creating spaces that are comfortable, bright and connected to their surroundings.
This is an approach we use across our House Extension Projects, where the relationship between architecture, natural light and external space is considered from the earliest stages of the design process.
For many families, improving this connection can be one of the biggest benefits of extending an existing property.
Contemporary Architecture for a Giffnock Family Home
The completed extension demonstrates how contemporary architecture can be introduced successfully into an existing residential property.
The intention was not to overwhelm the original house, but to create a new addition that feels purposeful and considered.
The extension provides the additional space required by the family while also improving the way the existing house functions.
This is particularly important when extending properties in established residential areas such as Giffnock, where the surrounding homes, gardens and streetscape all form part of the architectural context.
Every project requires a different response. Some homes benefit from a sympathetic extension that closely relates to the original architecture, while others are better suited to a more clearly contemporary addition.
Our role as Residential Architects in Glasgow is to understand those opportunities and develop a design that is appropriate to the individual property and the client’s ambitions.
Architects in Giffnock
Allison Architects are a Glasgow-based architectural practice specialising in residential design, with experience working with homeowners throughout Giffnock, Glasgow’s Southside and the surrounding areas.
Our residential work includes house extensions, home renovations, loft conversions, heritage properties and bespoke new-build homes.
We believe that good residential architecture begins with understanding the people who live in the property. Rather than applying a standard solution, we look at how the existing home works, what is missing and how the property could be transformed.
For homeowners looking for Architects in Glasgow, our service combines creative architectural design with practical experience of planning, building warrant requirements and construction.
Our knowledge of the local area also allows us to consider the particular character of properties and neighbourhoods throughout Giffnock and the wider Glasgow region.
Our Approach to House Extension
A successful house extension should do more than provide additional square metres.
It should improve the way the entire home works.
That might mean creating a larger kitchen and dining area, improving circulation between rooms, introducing more natural light, creating better storage or establishing a stronger connection with the garden.
We consider all of these elements as part of the architectural design process.
Our experience includes projects ranging from relatively modest alterations to substantial extensions and whole-house renovations. We also have particular experience working with Heritage Homes, traditional properties and buildings with existing architectural character.
Whatever the scale of the project, our aim is to create architecture that is practical, distinctive and carefully tailored to the property.
Planning and Designing Your Giffnock Extension
If you are considering extending or renovating your home in Giffnock, the first step is understanding what may be possible.
Every property is different, and factors such as the existing building, site, neighbouring properties, planning requirements and your own ambitions will influence the design.
Allison Architects can guide you through the process from the initial design discussion and feasibility stage through to Planning Permission, building warrant and, where required, construction-stage services.
Our aim is to make the process straightforward while ensuring that the design receives the attention it deserves.
If you are looking for Architects in Giffnock to help transform your existing home, we would be delighted to discuss your project.
Project Gallery
GET IN TOUCH
Want expert advice on home renovations?
Get in Touch
We’re here to help with bookings, questions, and custom requests. Send us a message using the form below or reach out using our contact information.