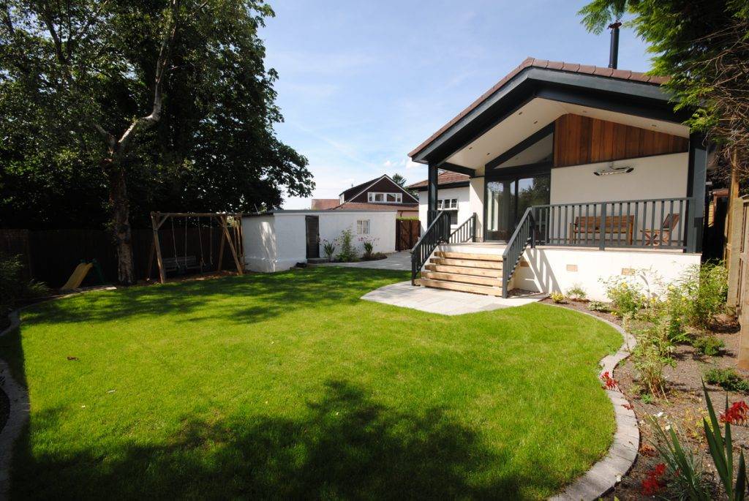
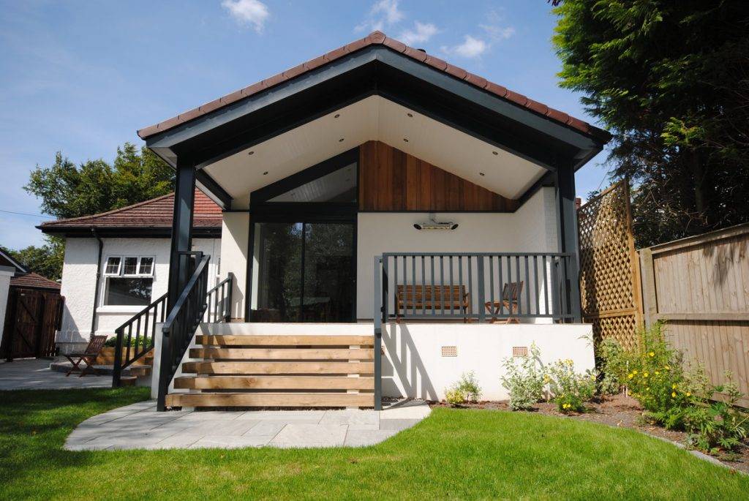
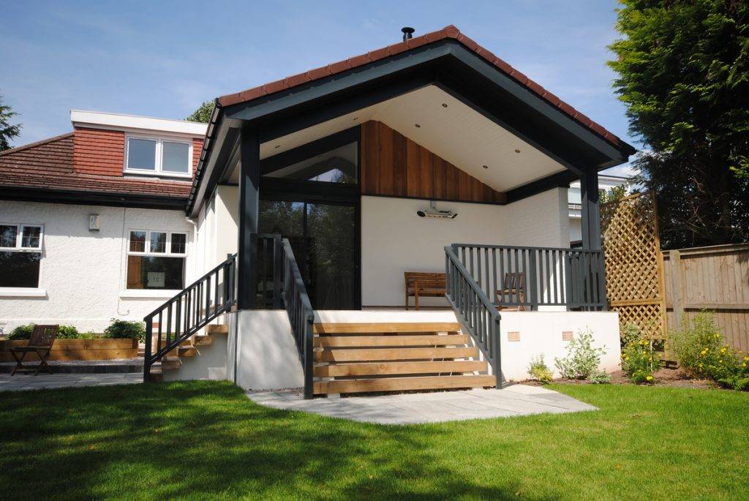
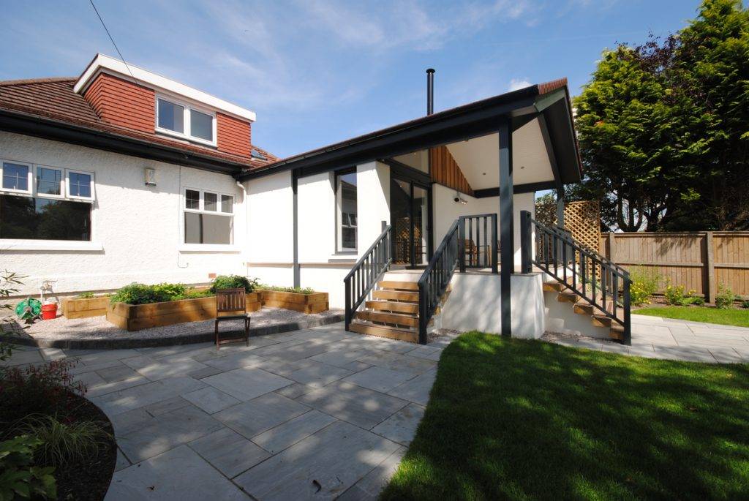
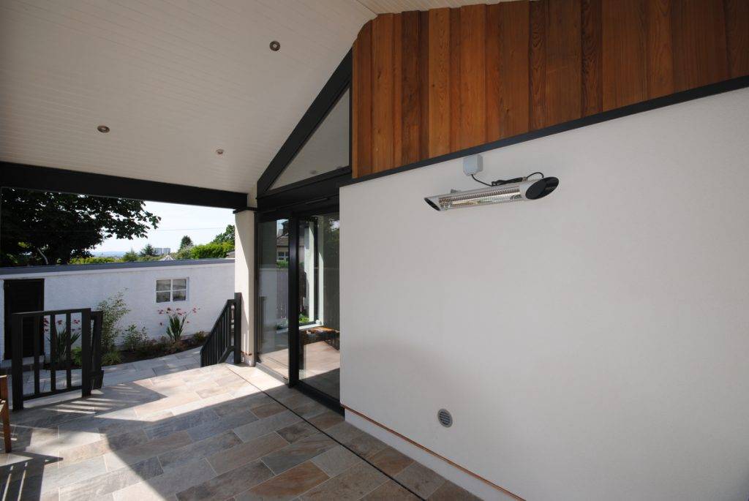
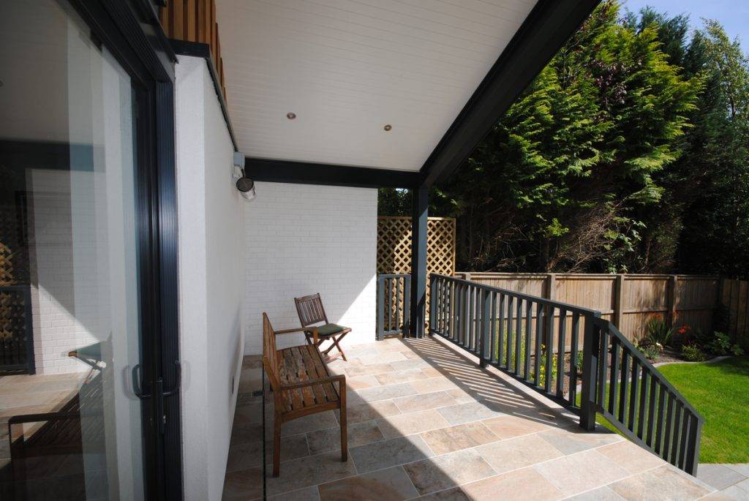
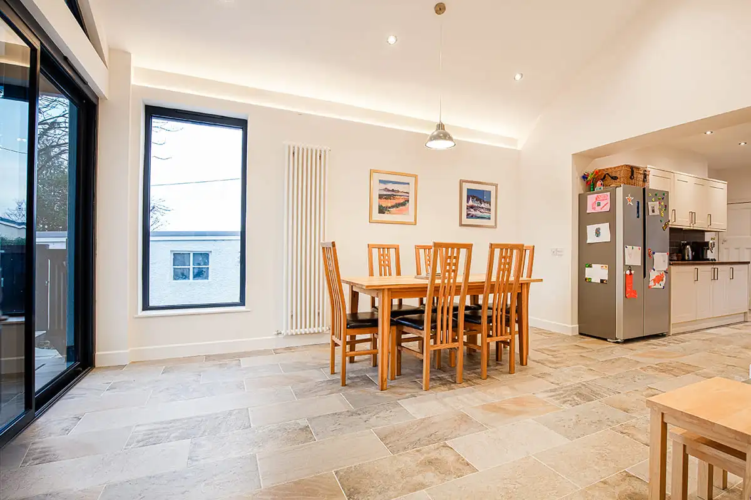
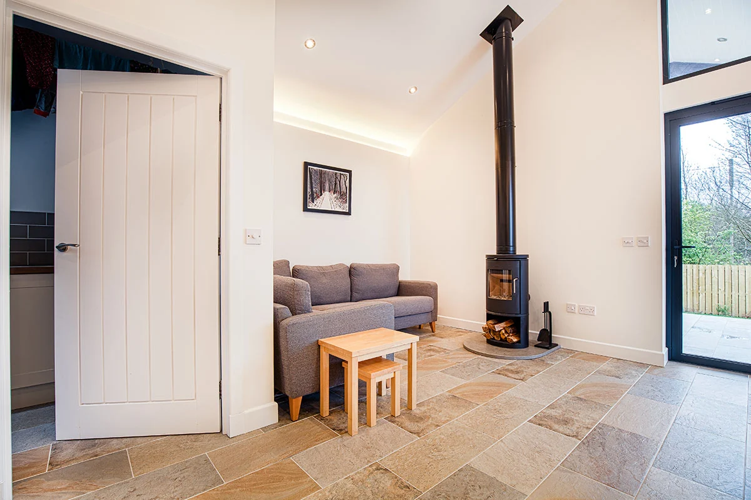
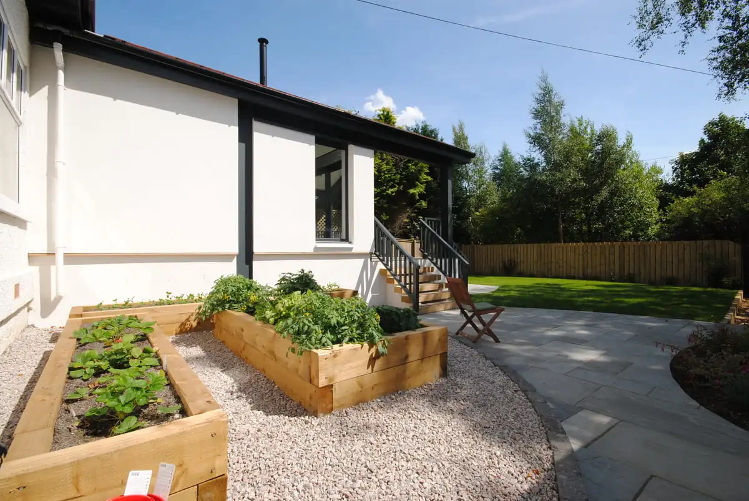
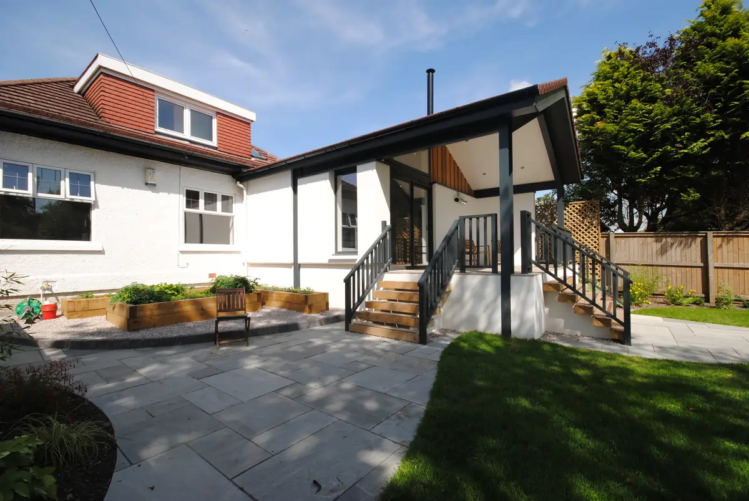
This project required a wealth of expertise and skill in planning but our architects in Glasgow worked extremely well with the client to create a practical living area for their home.
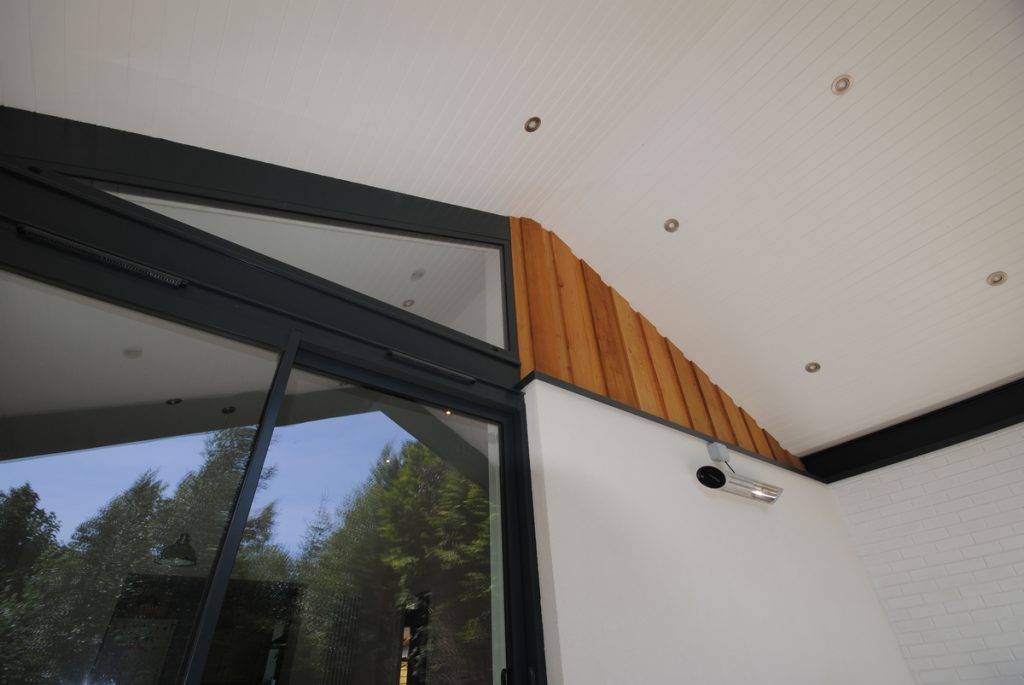
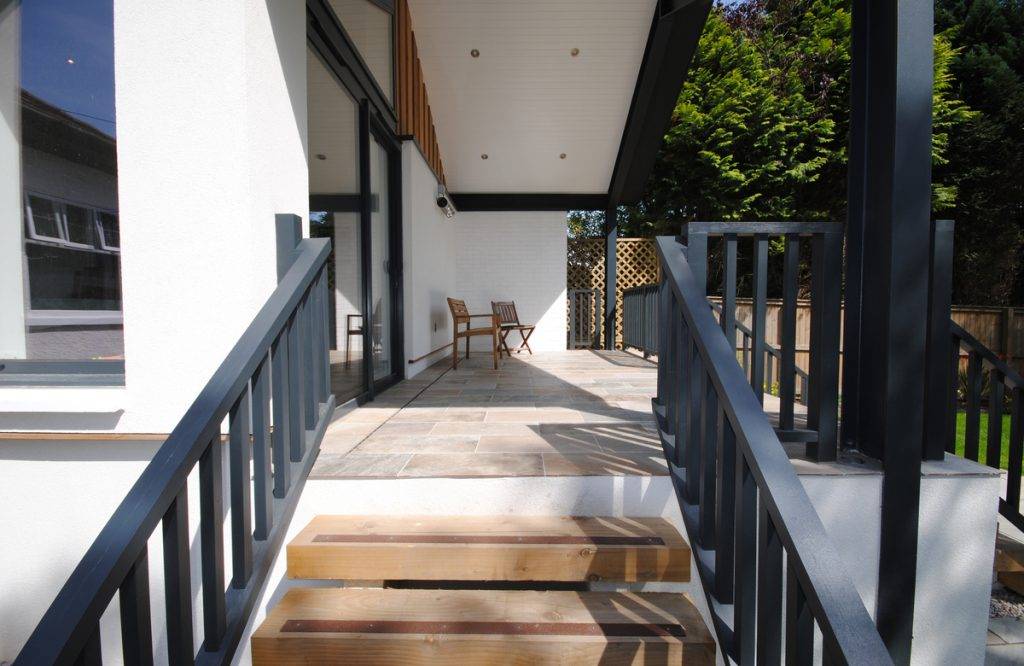
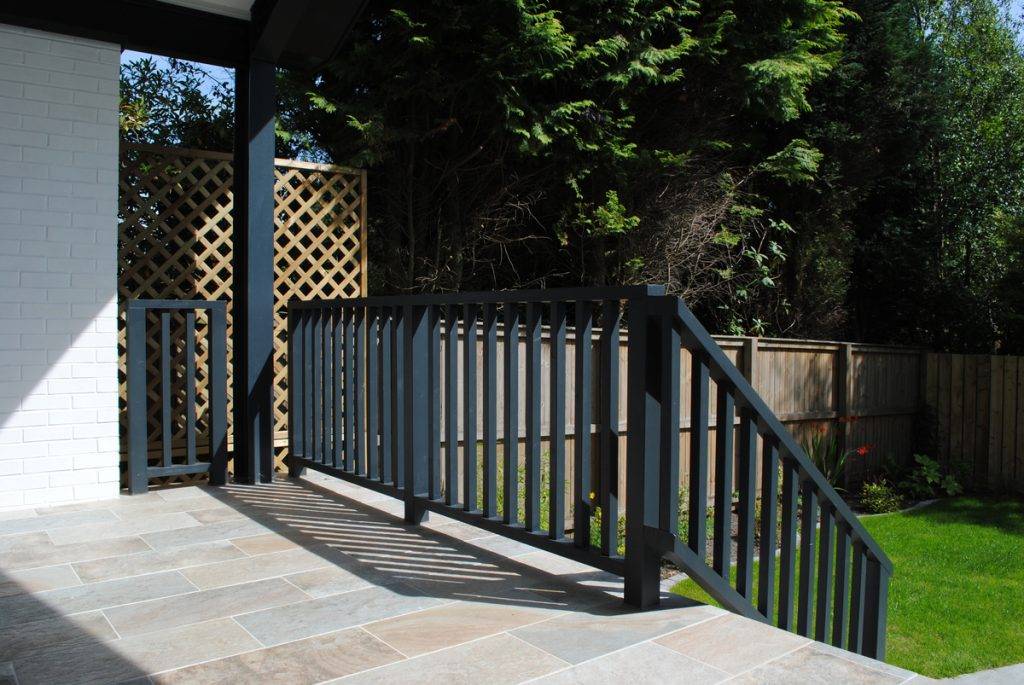
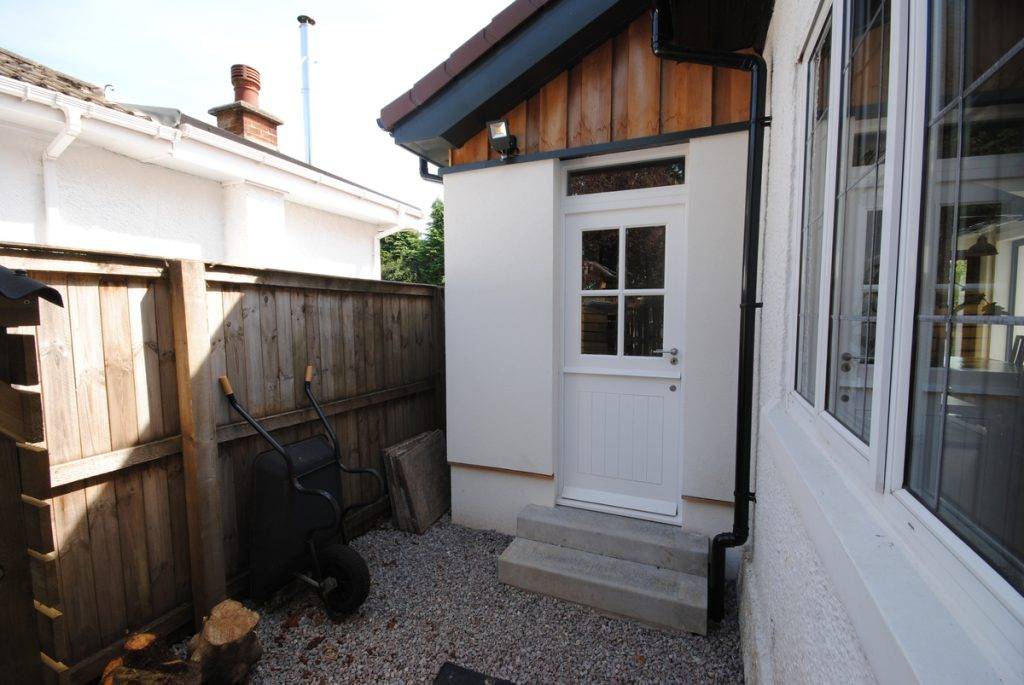
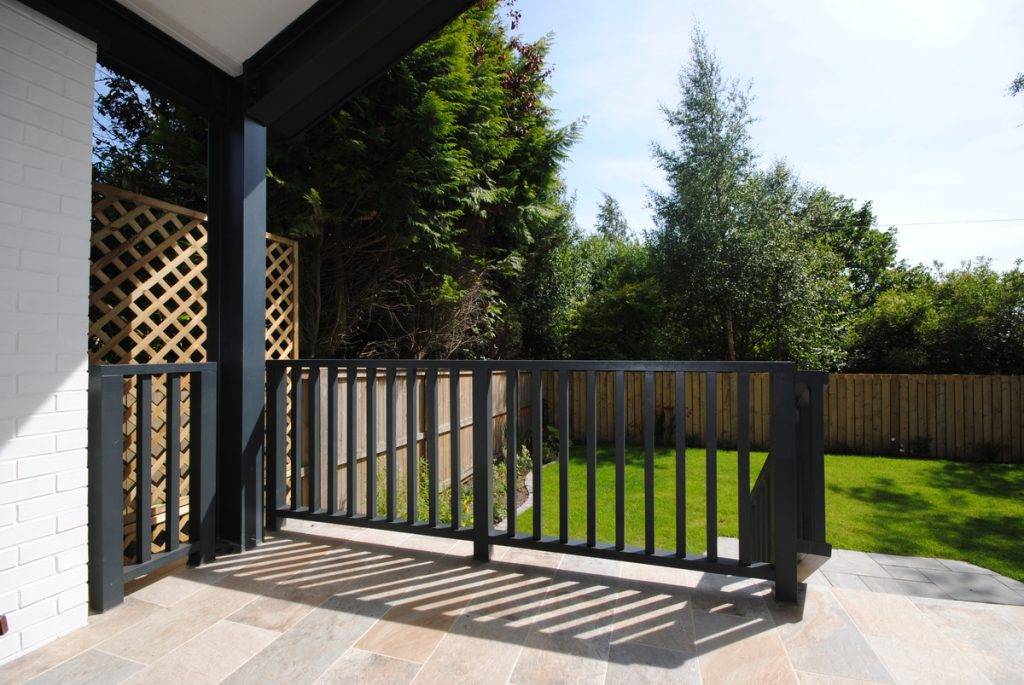
Our Glasgow Architects worked in partnership with the client to develop designs and seamlessly coordinate a single storey extension to the rear of the property which created a living space and utility room. We opened up the existing kitchen by removing the wall which resulted in a large kitchen, diner and living area to complement the existing house.