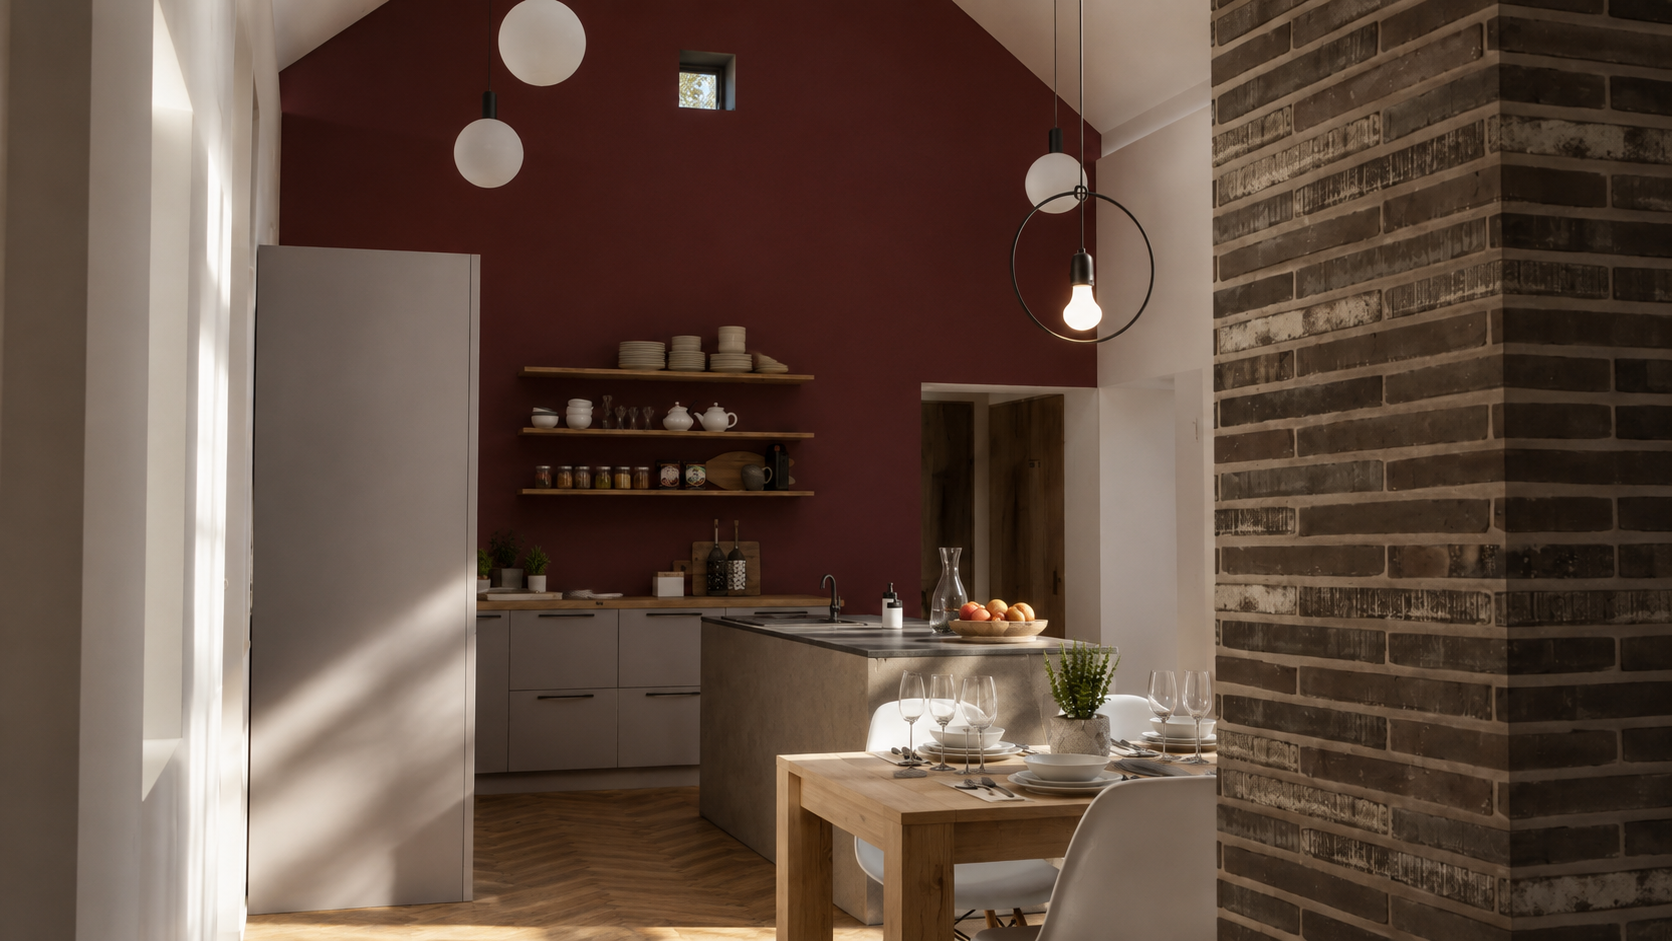
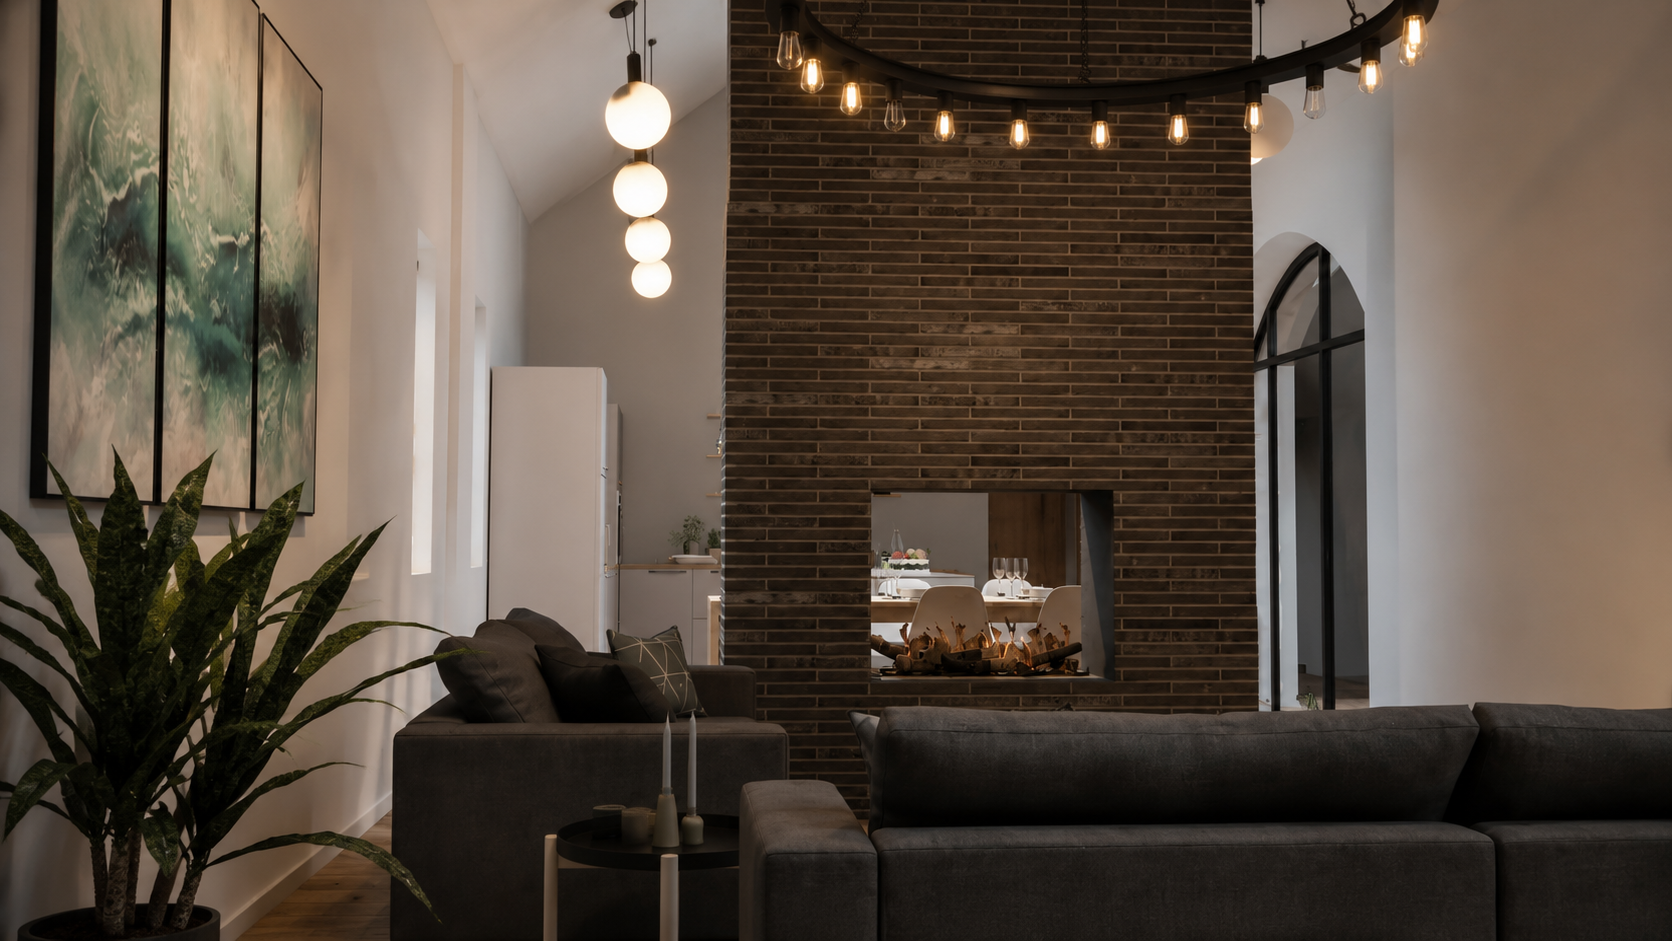
At the centre of the home is a generous open-plan kitchen, dining and living space beneath a vaulted roof.
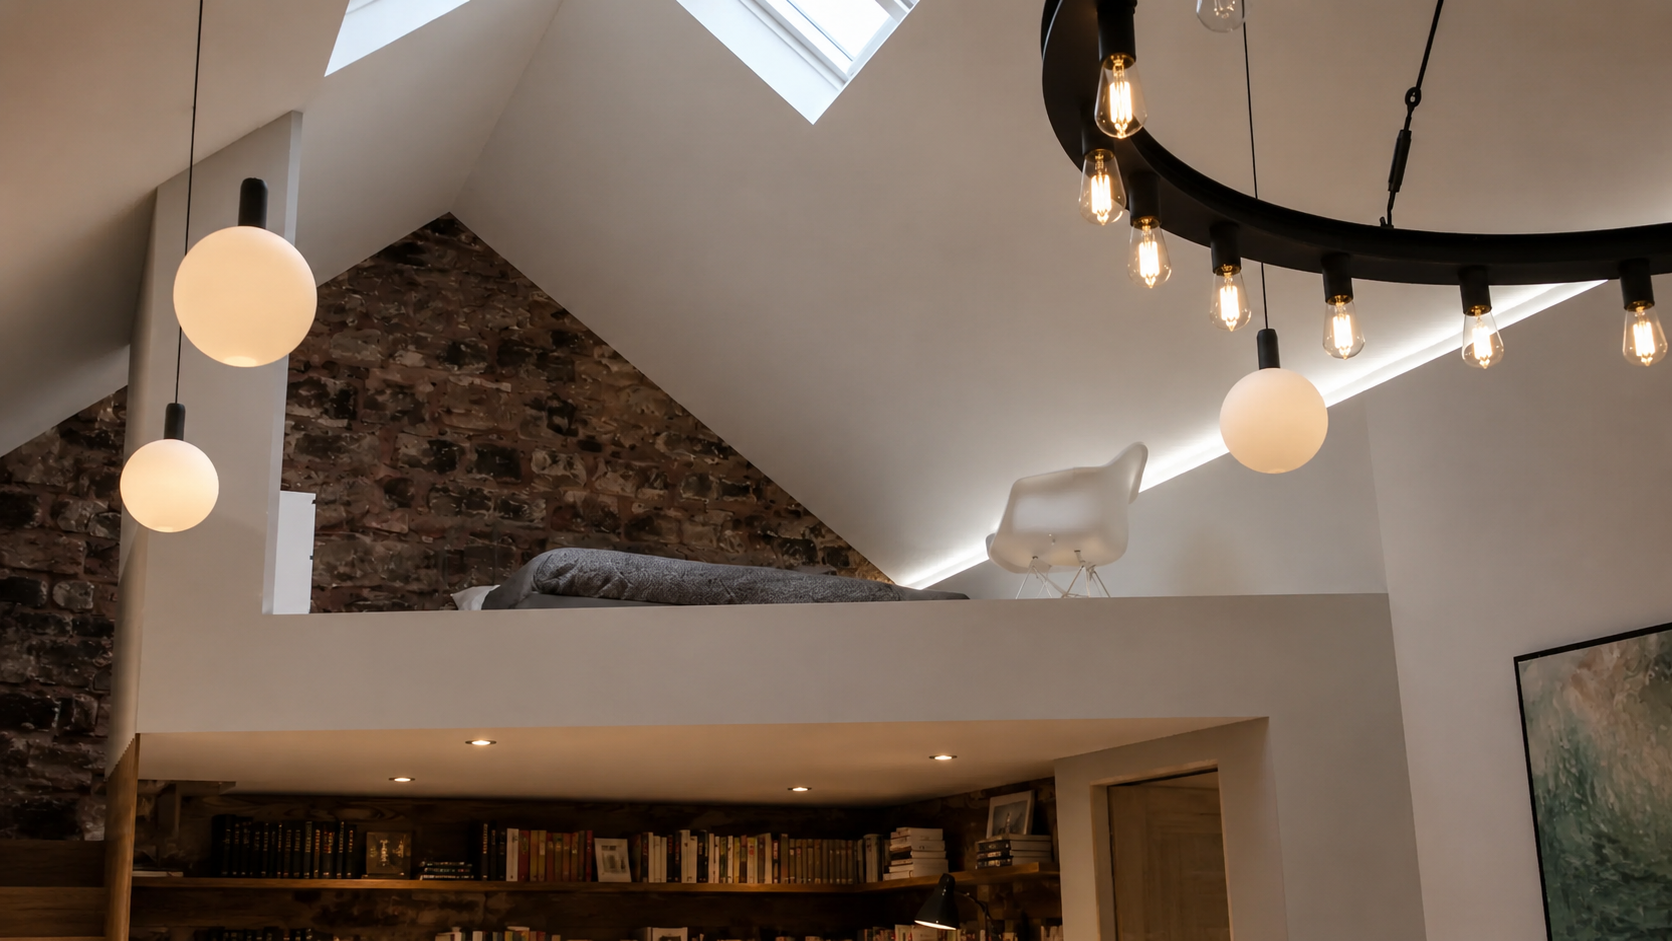
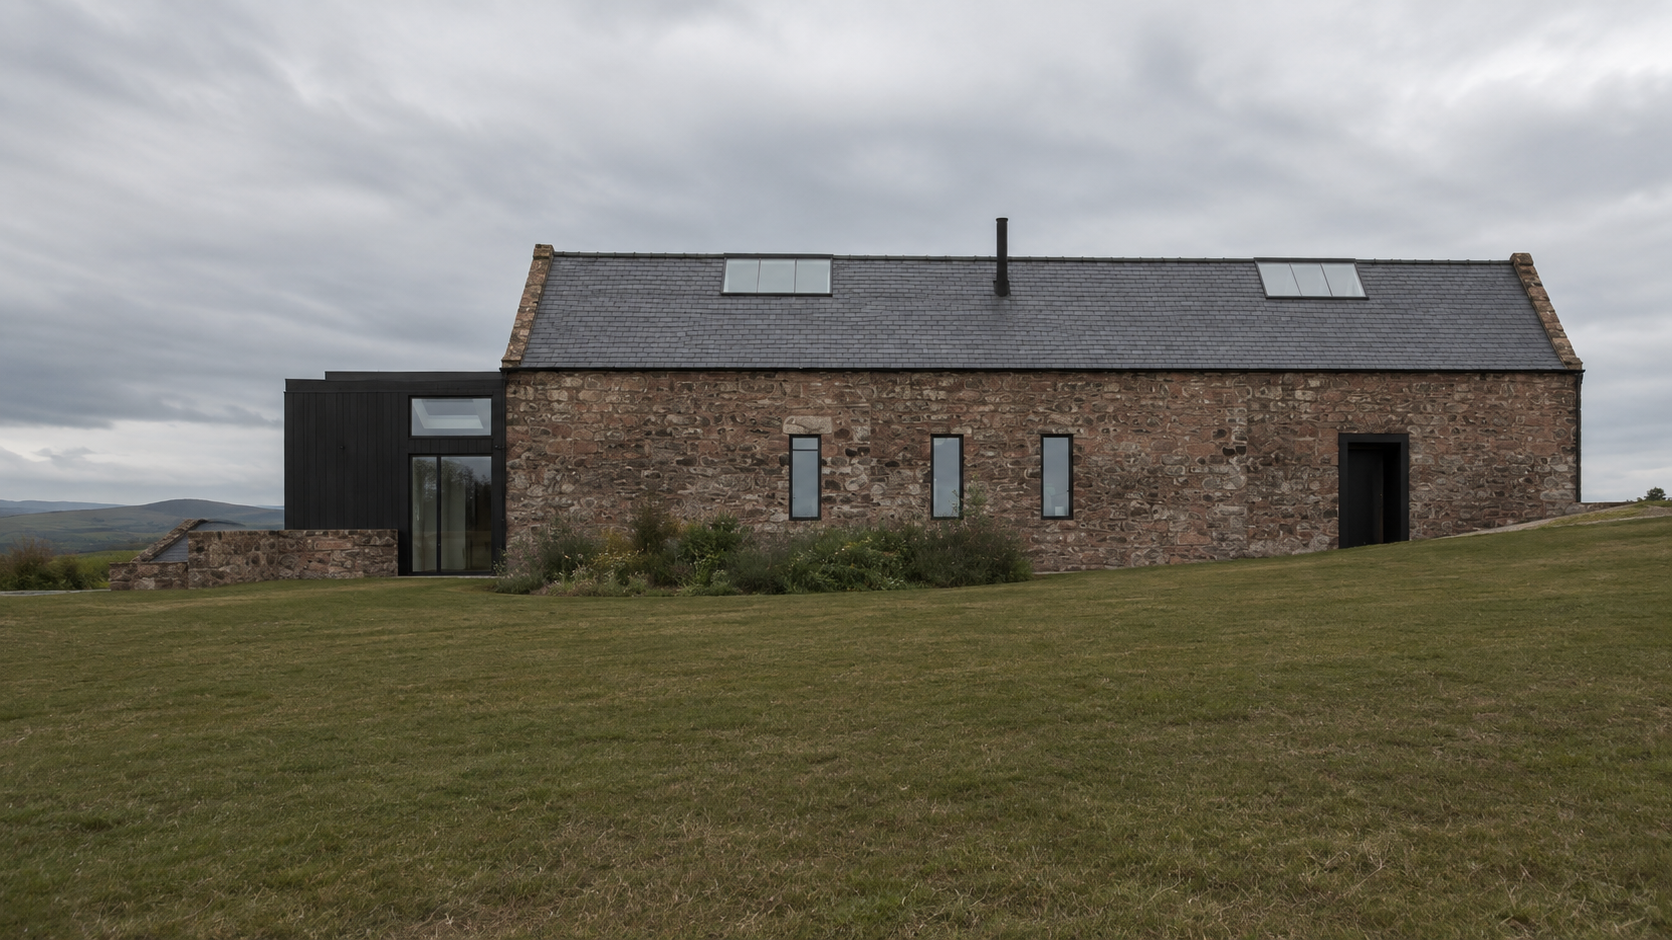
The full height of the existing structure is celebrated rather than concealed. Rooflights introduced along the ridge bring natural light deep into the plan, creating changing patterns of light throughout the day and emphasising the dramatic volume of the space.
A central chimney breast and log-burning stove provide a strong focal point within the room, helping to anchor the open-plan arrangement and introduce a feeling of warmth.
The result is a living space that feels expansive and generous while remaining comfortable and inviting.
Mezzanine Accommodation
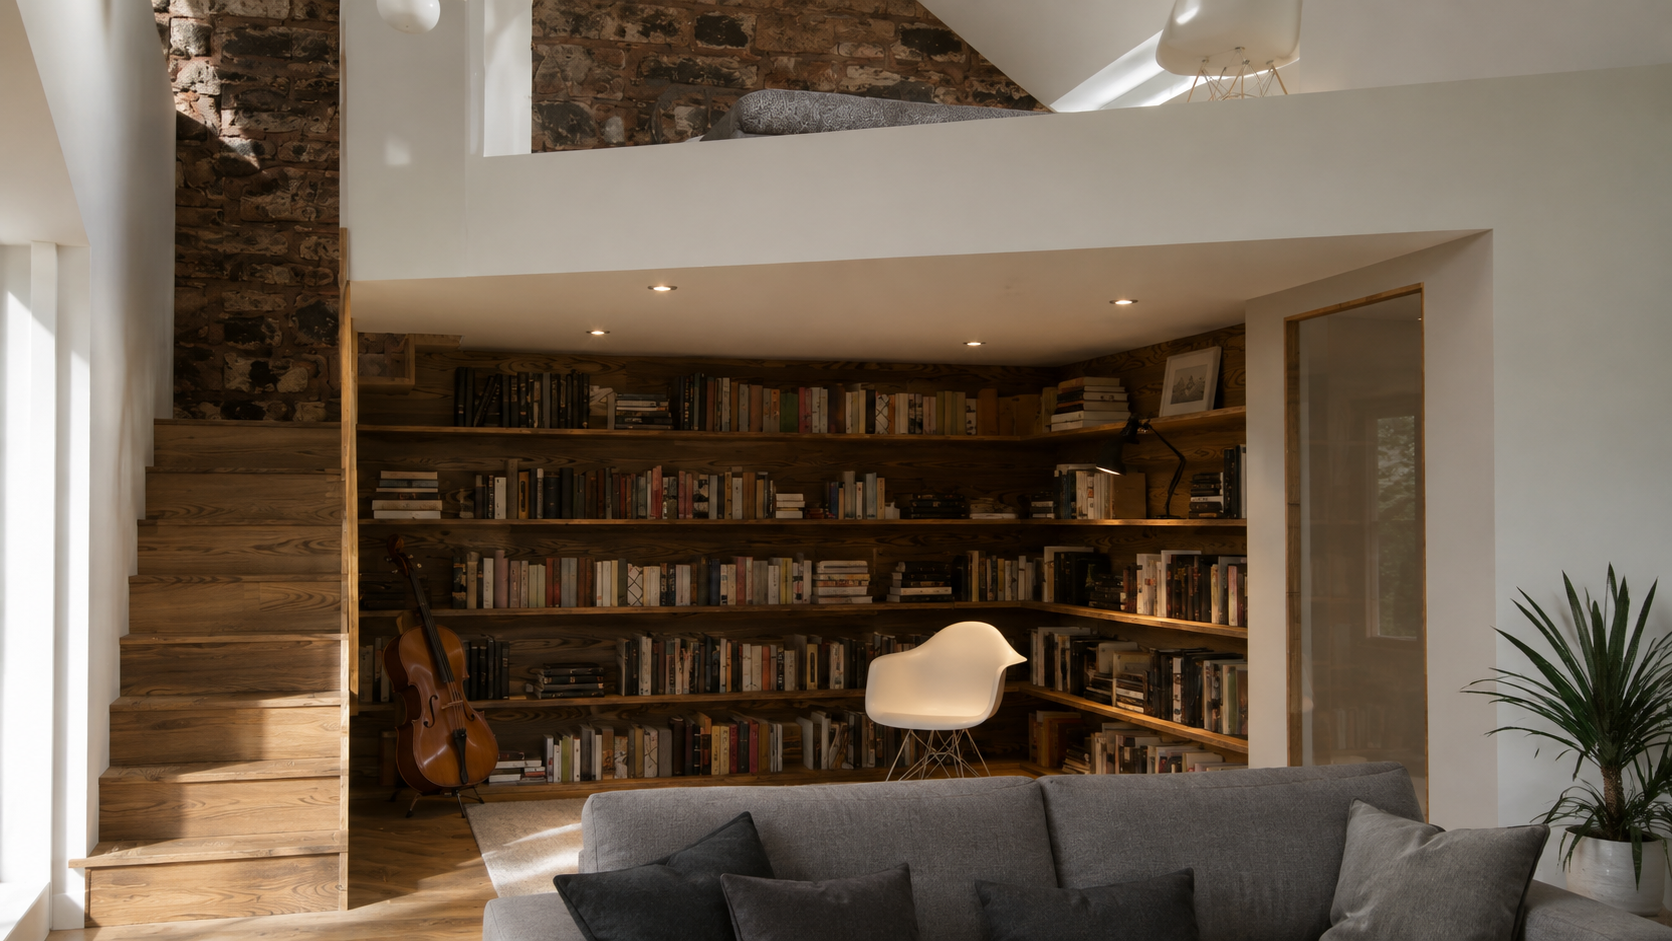
The height of the existing building also created an opportunity to introduce a mezzanine level.
Additional accommodation is positioned above part of the main living space, providing a flexible area for visiting family without compromising the generous proportions of the principal rooms below.
The mezzanine becomes part of the architecture of the main living space rather than simply being an additional floor inserted into the building.
Below it, a bespoke timber library provides a carefully crafted architectural feature, combining practical storage with a strong visual connection to the living area.
Bespoke Interior Design
The interior design was developed alongside the architecture, with natural materials and carefully considered details used to give the new home a warm and distinctive character.
Timber is used extensively, particularly within the bespoke library and other elements of the interior, providing contrast against the lighter walls and creating a natural connection with the surrounding landscape.
The restrained material palette allows the original volume of the building to remain the dominant feature while carefully designed joinery and furniture create a sense of permanence and individuality.
This close relationship between architecture and interior design is central to the character of the finished home.
Bringing Natural Light Into the Home
Natural light was an important consideration throughout the design.
The original agricultural building had considerable internal depth, so the introduction of rooflights became an important way of bringing daylight into the centre of the plan.
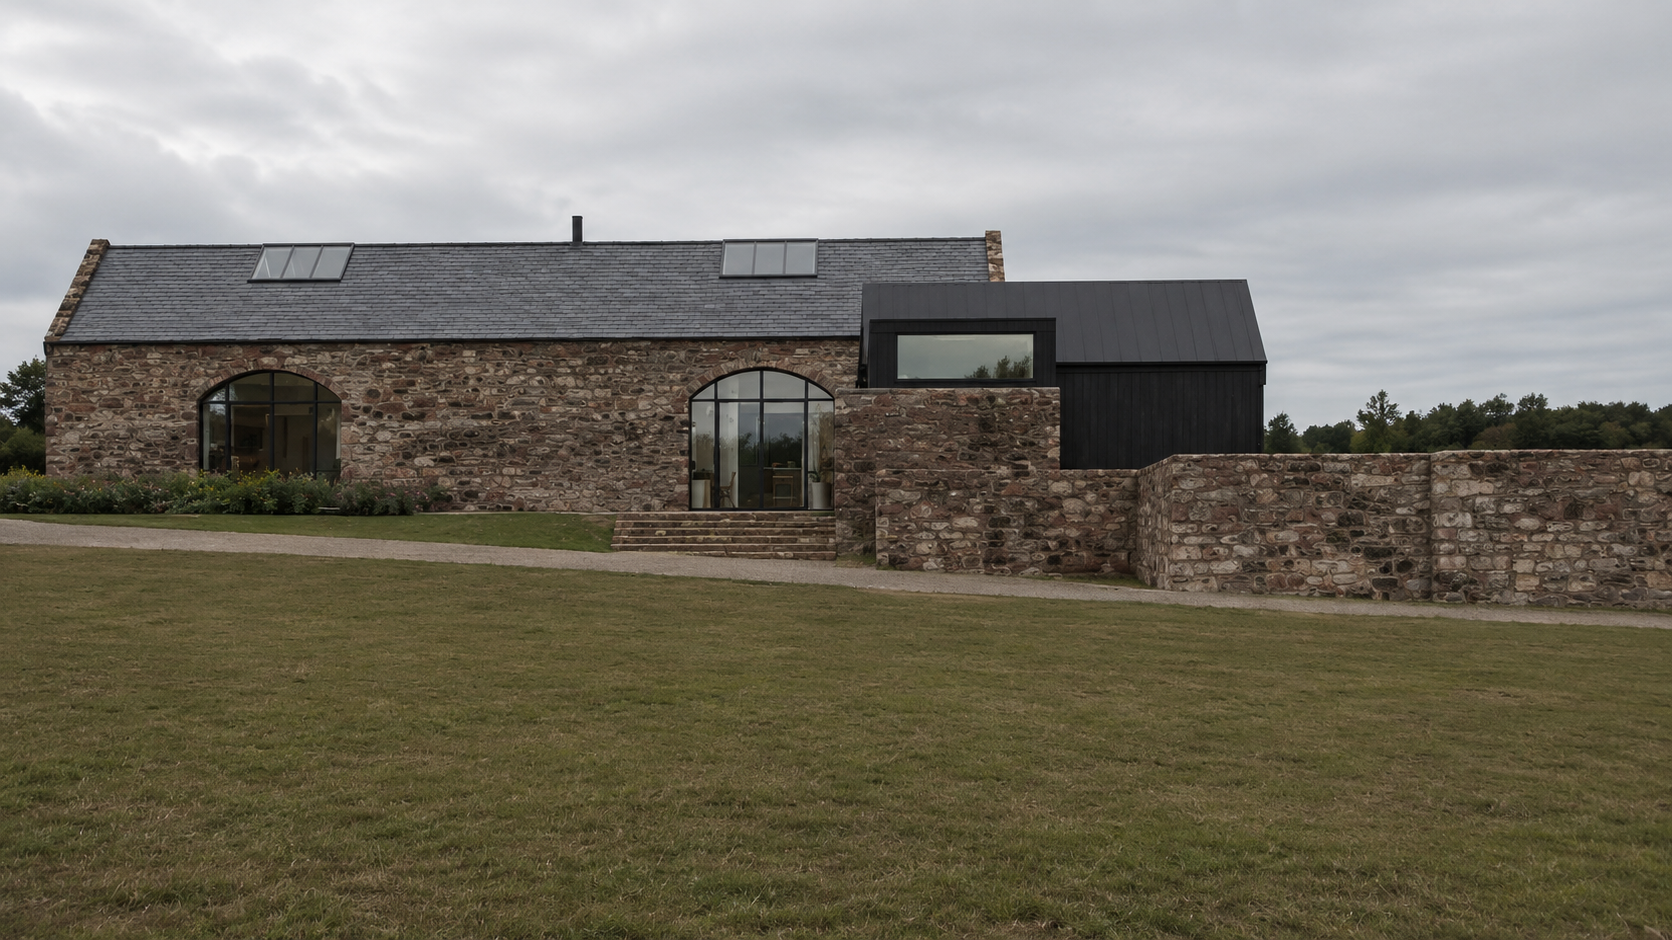
Large openings to the garden also connect the principal living spaces with the landscape beyond, allowing the home to benefit from its rural setting.
The combination of rooflights, carefully positioned windows and generous openings creates an interior that changes throughout the day as the natural light moves through the building.
Connecting the Home With Its Setting
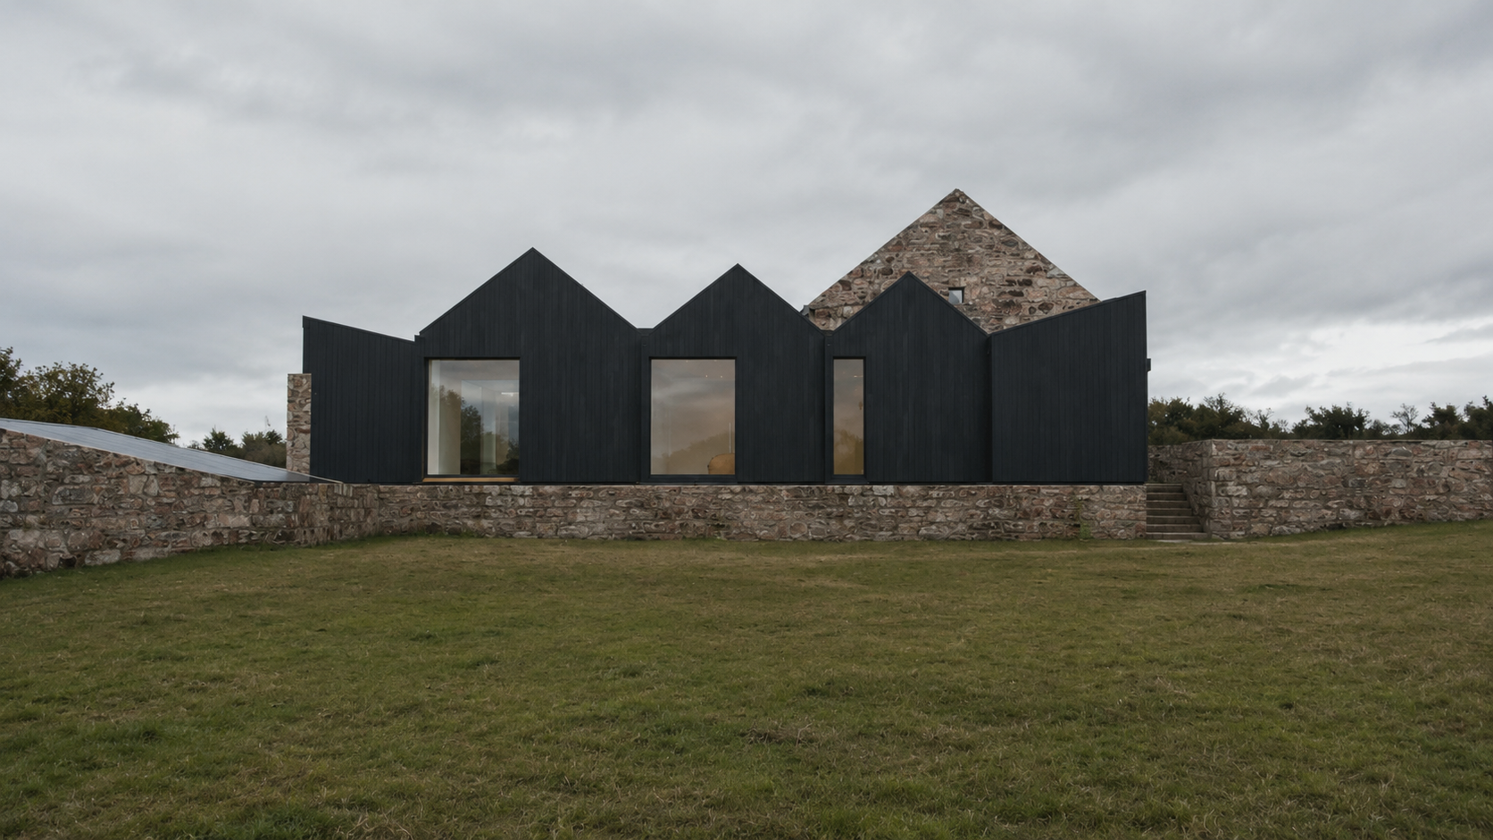
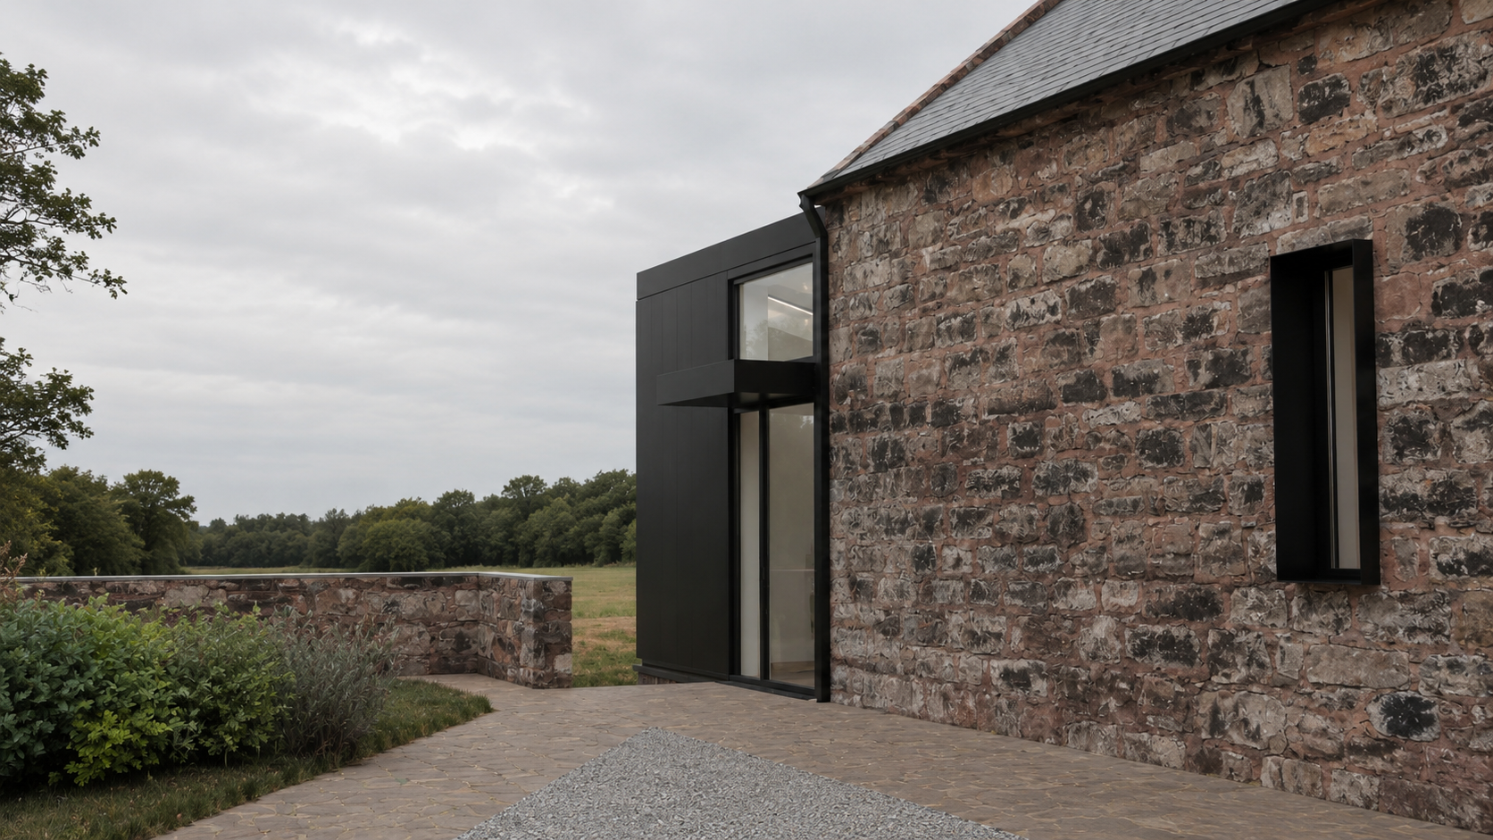
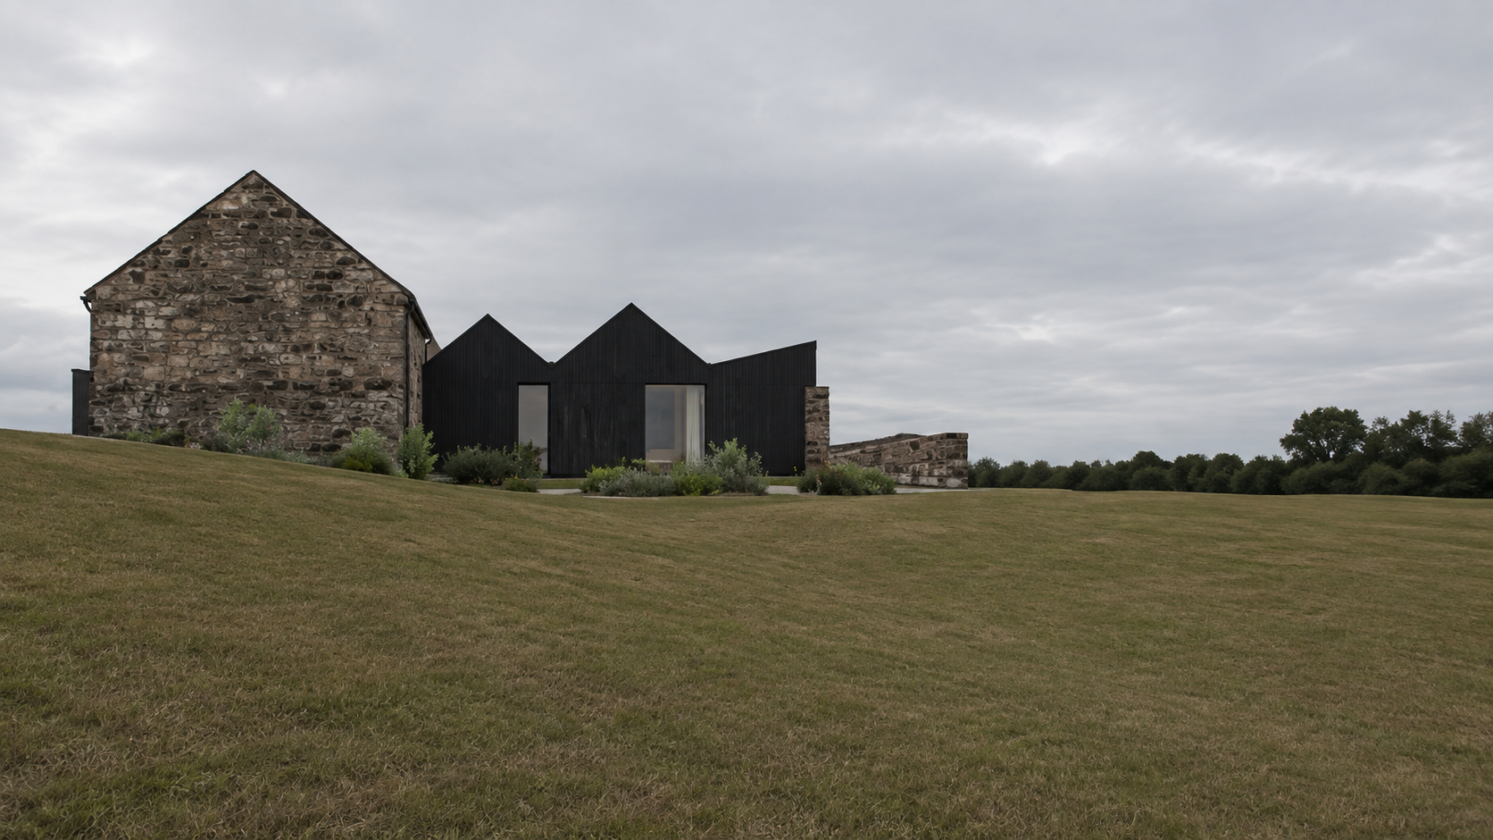
The external design is deliberately restrained, allowing the converted building to sit comfortably within its rural surroundings.
Western red cedar cladding introduces a warm natural material to the exterior and creates a visual connection between the house, patio and surrounding landscape.
The timber will naturally weather over time, allowing the building to develop a softer relationship with its setting.
The connection between inside and outside is particularly important around the main living spaces, where large openings extend the sense of space towards the garden.
Designed for Long-Term Living
The clients wanted a home that would be comfortable and practical not just immediately after completion, but for many years to come.
The predominantly single-level arrangement provides straightforward access to the principal accommodation, while the generous living spaces allow the home to adapt to different patterns of everyday life.
At the same time, the mezzanine provides additional flexibility when family and friends visit.
The design therefore balances accessibility and practicality with the character and architectural quality expected from a carefully considered contemporary home.
A Bespoke Approach to Domestic Architecture
This project reflects our approach to domestic architecture: understanding how a building can be transformed around the needs of the people who will live in it.
Every home presents different opportunities and challenges. For this project, the generous volume of the existing agricultural building became the starting point for the design, allowing us to create a dramatic central living space while keeping the principal accommodation comfortably arranged at ground level.
The architecture, interior design, materials and relationship with the landscape were considered together to create a home that feels coherent from the inside out.
Allison Architects are based in Glasgow and work throughout Helensburgh, Argyll and Bute and across the West of Scotland, designing individual homes, home extensions, renovations and conversions.
Looking to Transform Your Home?
Whether you are considering a barn conversion, home extension, renovation or a completely new home, Allison Architects can help you explore what is possible.
We take a personal approach to every project, developing designs around the existing building, the character of the site and, most importantly, the way you want to live.
If you’re considering a project in Helensburgh, Glasgow or elsewhere across the West of Scotland, contact us to discuss your ideas.