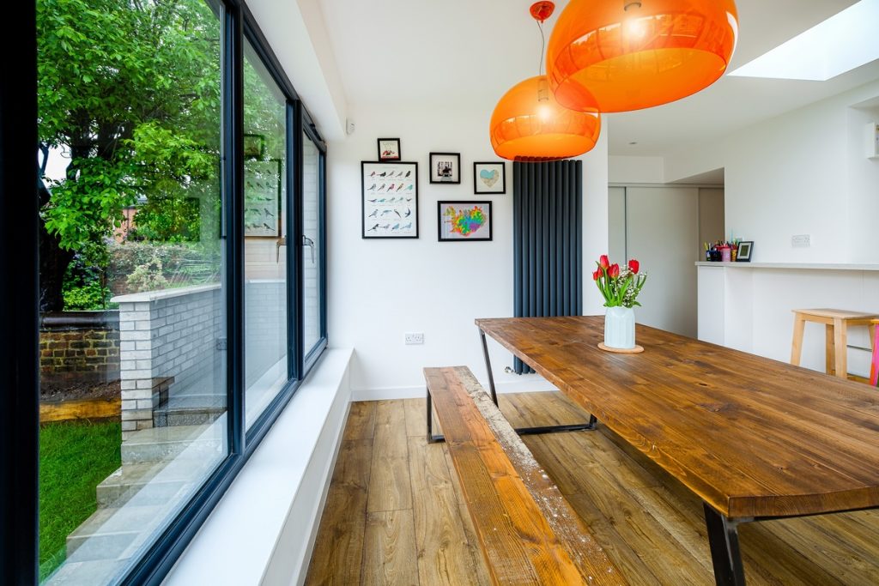
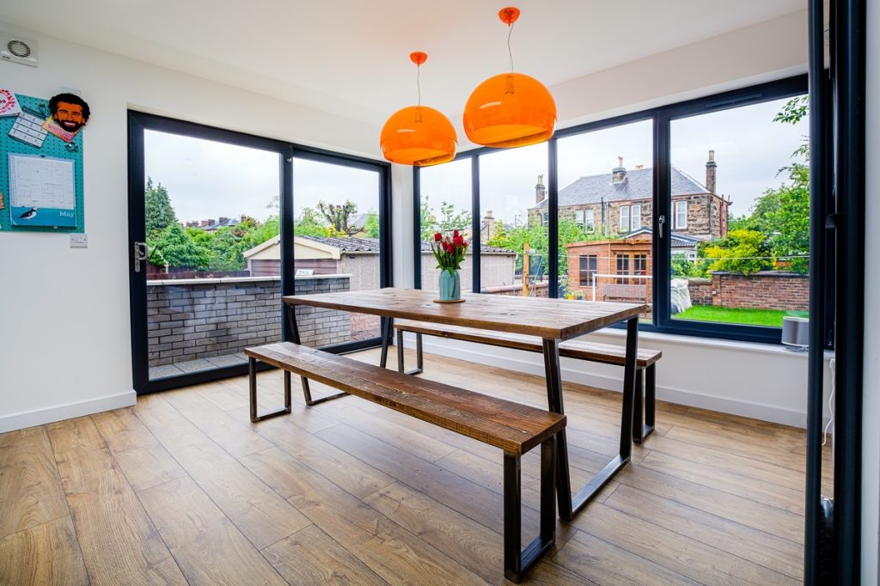
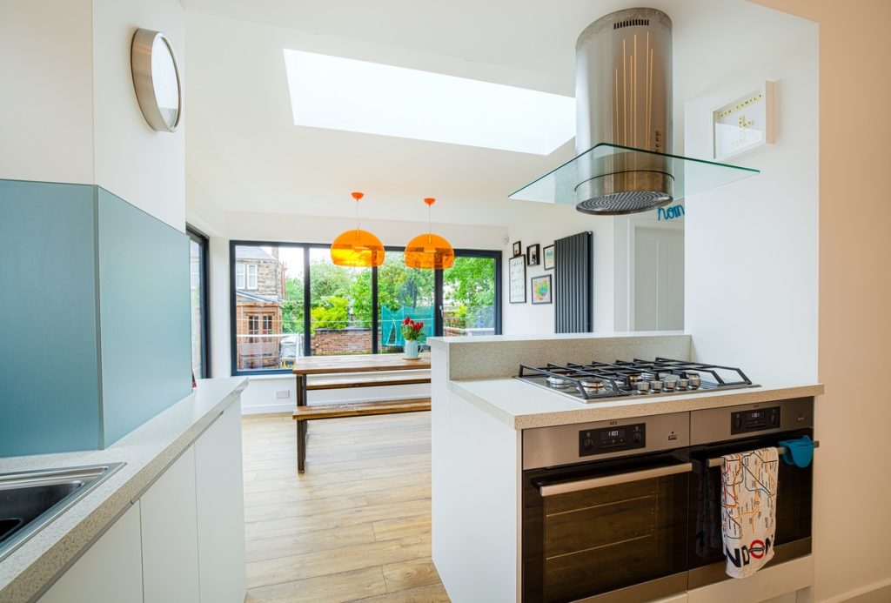
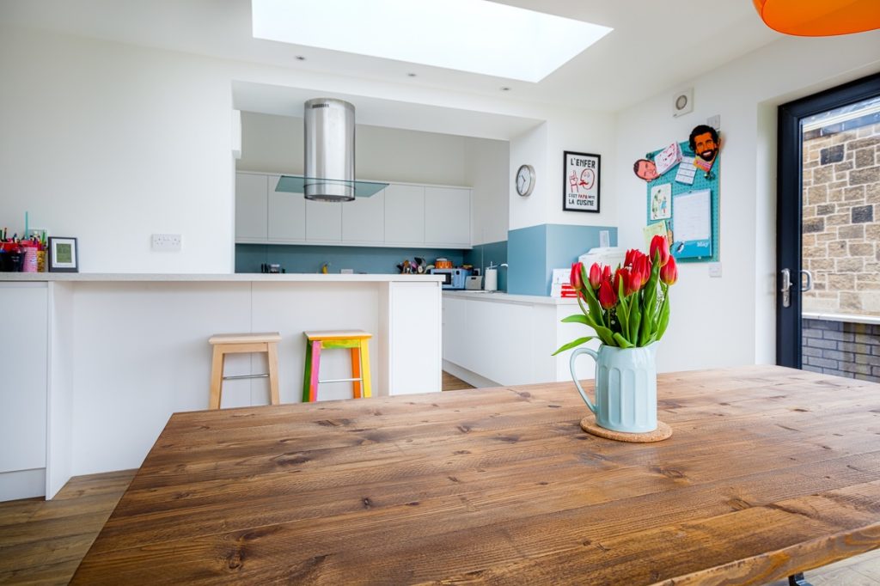
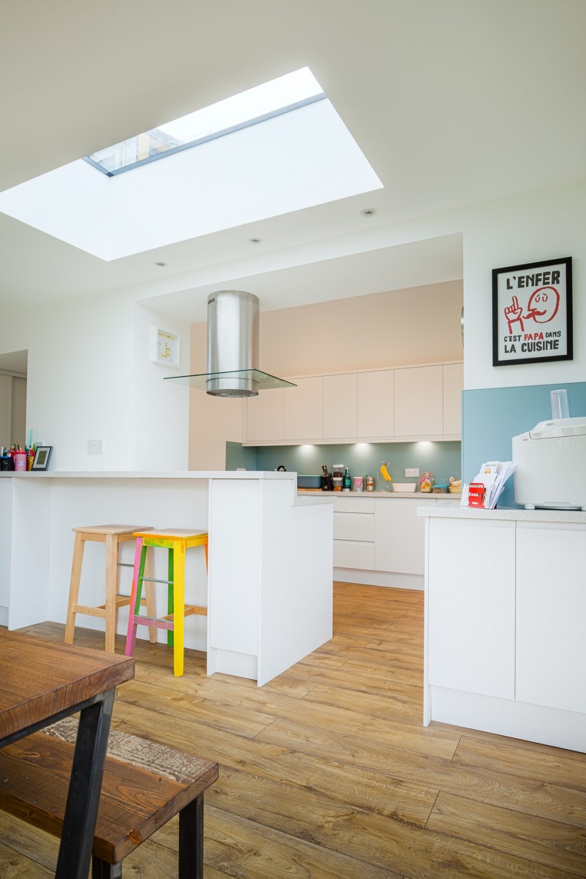
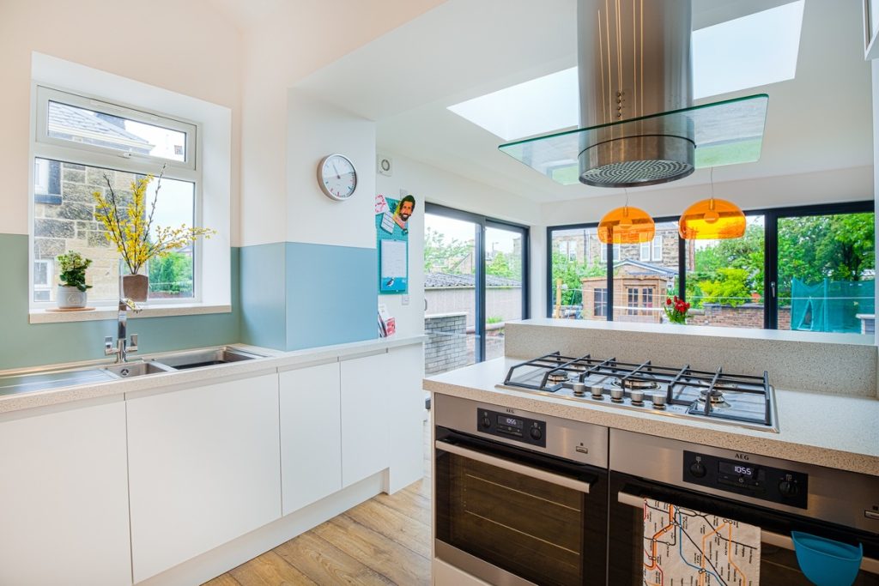
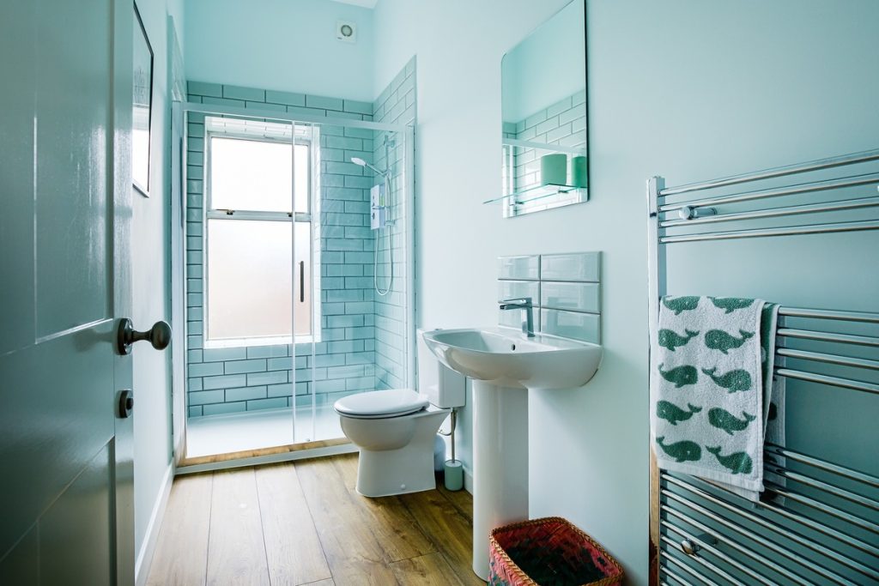
This extension project in Jordanhill was designed to provide the clients with a bright and spacious new kitchen and dining area, along with a ground floor shower room, a utility space, and increased storage throughout the home.
Location
Jordanhill, Glasgow, Scotland
Practice
Residential Architecture
Service
Extension Design
The Design
Our clients in Jordanhill were seeking a contemporary extension that would sit comfortably alongside their Victorian property.
We developed a flat roof design to maximise natural light, incorporating large areas of glazing and rooflights to create an open and airy feel.
A pale grey brick was selected for the external walls, offering a modern finish while also creating a rich, textured backdrop that complements the garden setting.