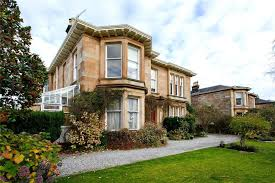
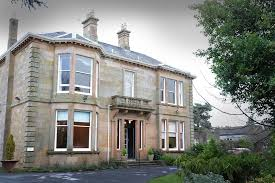
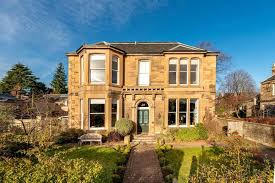
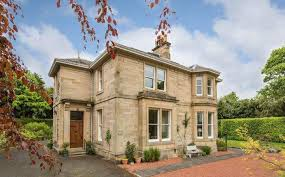
Allison Architects was appointed to provide architectural design services for this Helensburgh residential development, helping the client shape a clear and practical design for a new residential project. The project focused on creating a well-planned living environment that worked with the site, respected the local setting, and supported long-term residential use. Our role included early design thinking, layout planning, architectural drawings, and guidance through the key stages of the project.
For clients searching for residential architects near me or architect services near me, this project shows how professional design support can turn an idea into a clear, buildable proposal. It also reflects our work, where we help homeowners, property owners, and residential clients create thoughtful and practical living spaces.
Location
Helensburgh (Argyll & Bute, Scotland)
Practice
Glasgow-based architecture
Service
Residential development & new build design
The Brief
The client required professional architectural design services to explore the best use of the site and create a residential design that felt practical, attractive, and suitable for modern living. The brief was to develop a design that balanced layout, light, privacy, access, and the relationship between the building and its surroundings. For any residential development, these early decisions are important because they affect how the finished homes will feel and function every day.
The client also needed a clear design process that could support planning, technical development, and construction coordination. This is where experienced residential architectural services add value. A good design should not only look right; it should also work for planning, building regulations, and future use. For people comparing design and build architects or looking for a design and build architect, this project highlights the importance of early architectural input before construction decisions are made.
The Design
The design approach focused on creating a residential development that was efficient, well-organised, and suited to its Helensburgh setting.Allison Architects reviewed the site conditions, layout options, natural light, privacy, access, and how the proposed living spaces would work in real use.
The design process considered:
Practical residential layouts
Natural light and room flow
Site access and circulation
Privacy between living spaces
Planning and design constraints
Buildability and construction planning
Long-term comfort and usability
The final design gave the client a clearer route forward, with a residential proposal shaped around strong planning, practical living, and careful architectural judgement.
This project shows how thoughtfularchitectural design services can support a successful residential development from the earliest ideas through to detailed design stages. If you are planning a residential project in Helensburgh or the surrounding areas,contact Allison Architects to discuss how we can help develop your ideas into a clear architectural design.