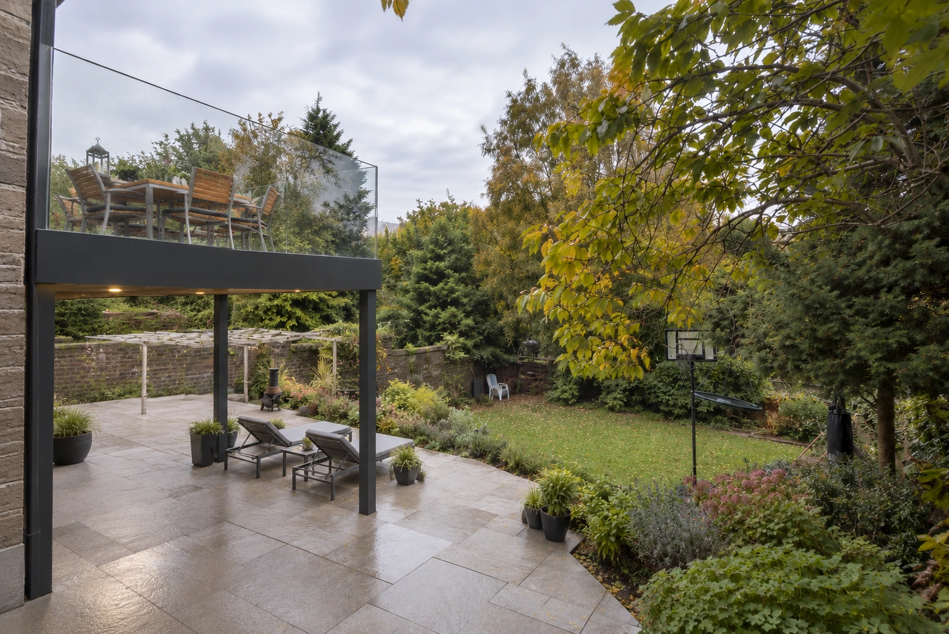
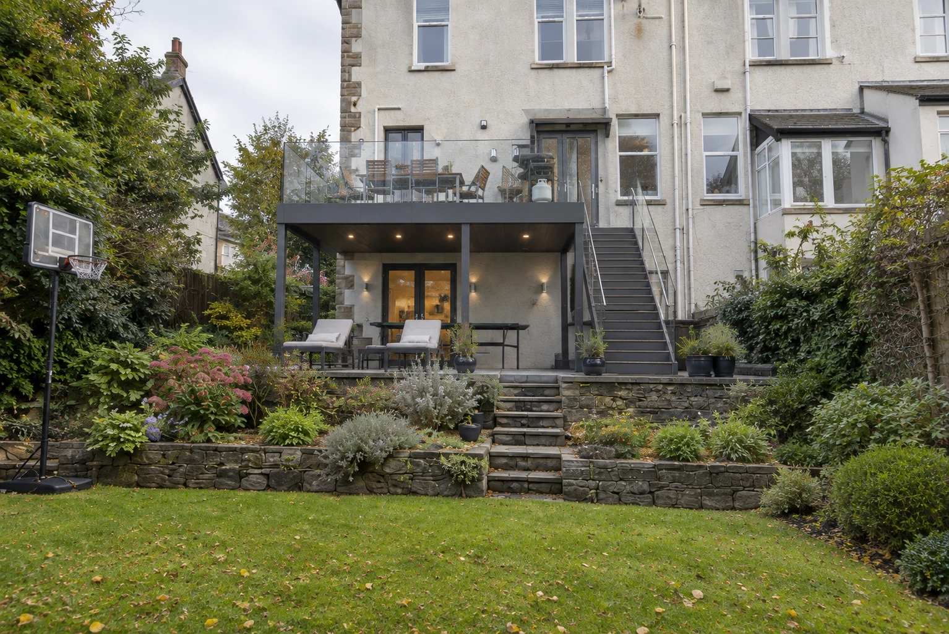
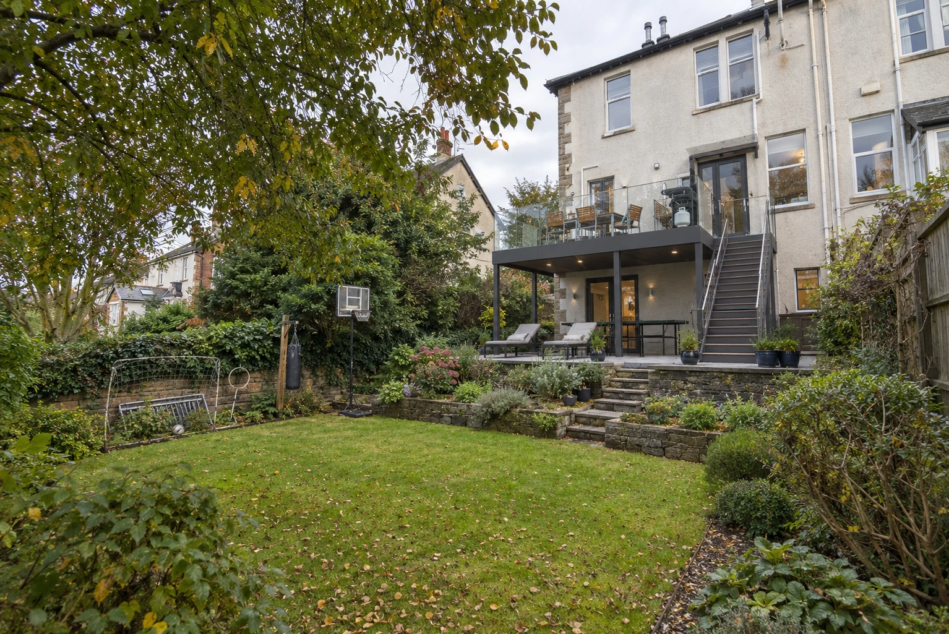
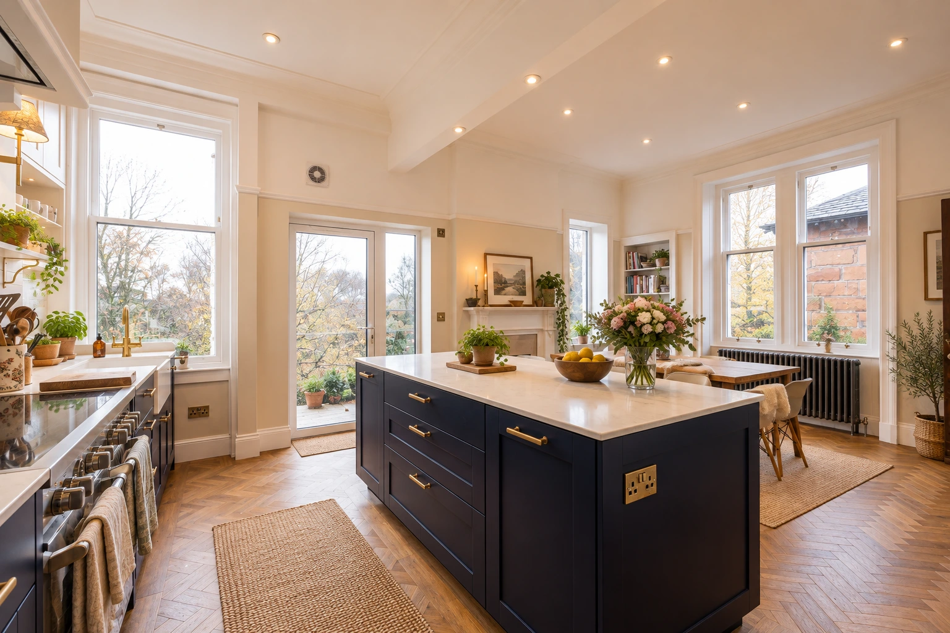
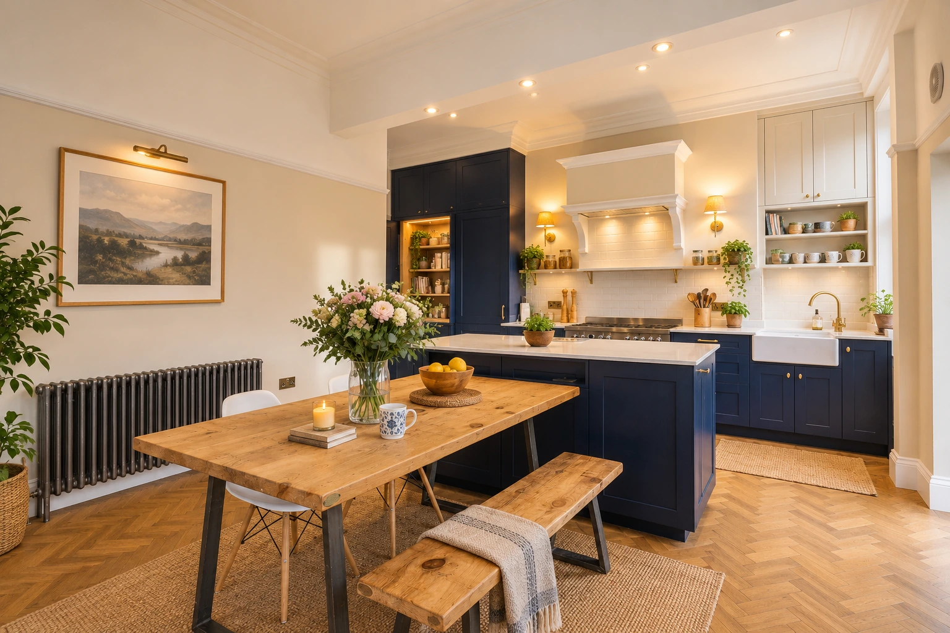
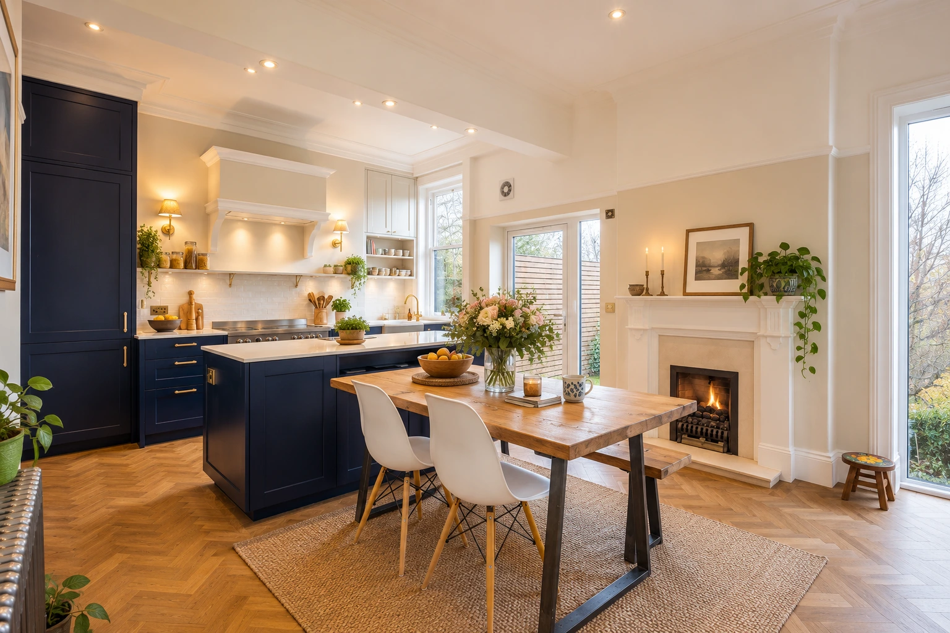
One of the key architectural interventions was the alteration of the rear glazing to create a new connection between the house and the garden.
The revised opening provides direct access to a raised terrace, creating an elevated outdoor room immediately outside the living accommodation. A frameless glass balustrade maintains clear views across the garden while keeping the terrace visually light.
The terrace provides an important additional layer of usable space, allowing the occupants to move naturally between the kitchen, dining areas and garden. Beneath the terrace, the covered area provides a sheltered outdoor space which can be used in less favourable weather.
The design demonstrates how carefully considered alterations to an existing Victorian property can significantly improve its relationship with the garden without compromising its character.
Basement Conversion
The existing basement was also brought into use as part of the wider remodelling project.
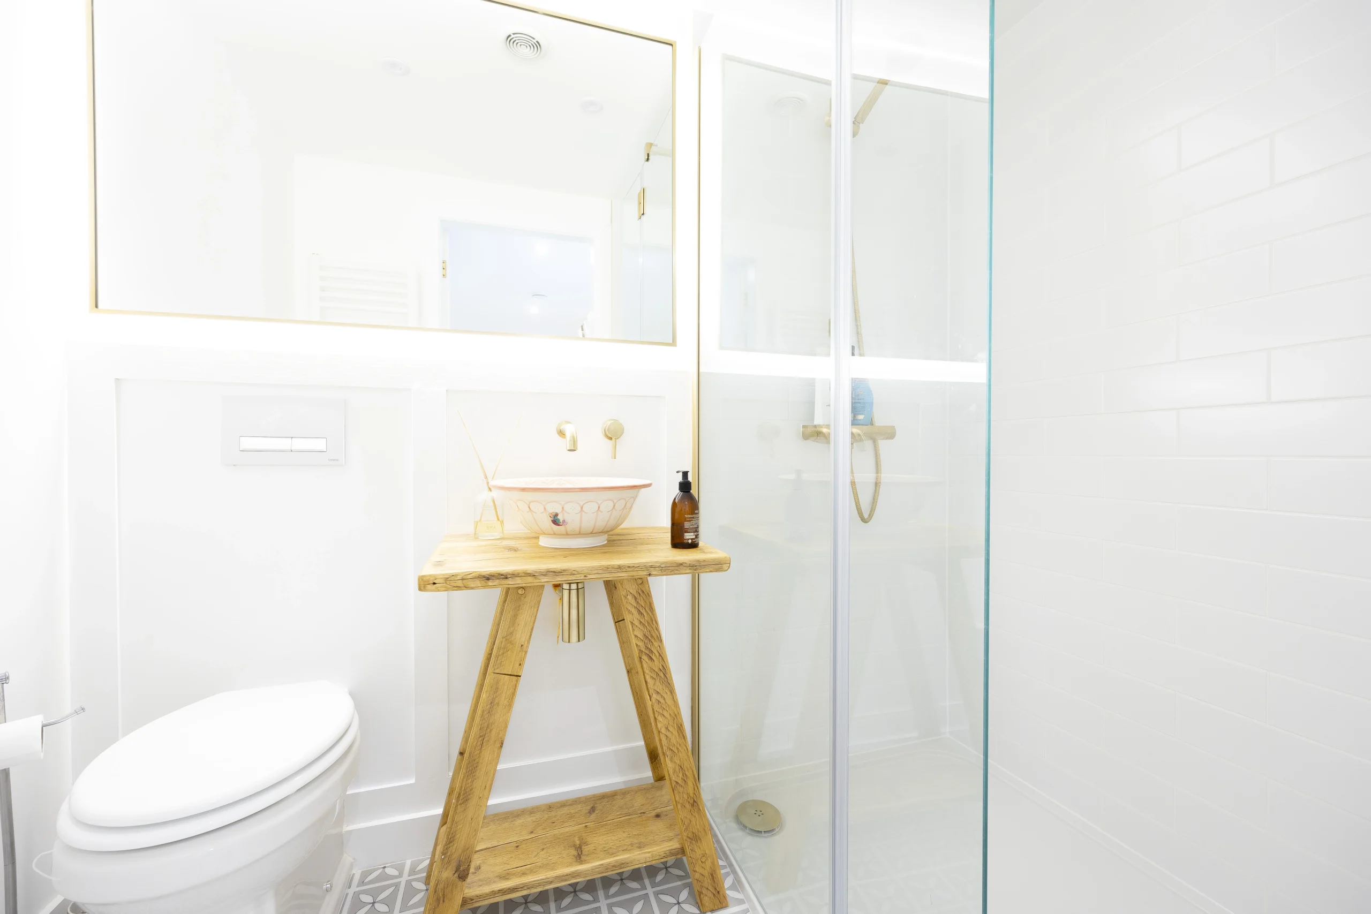
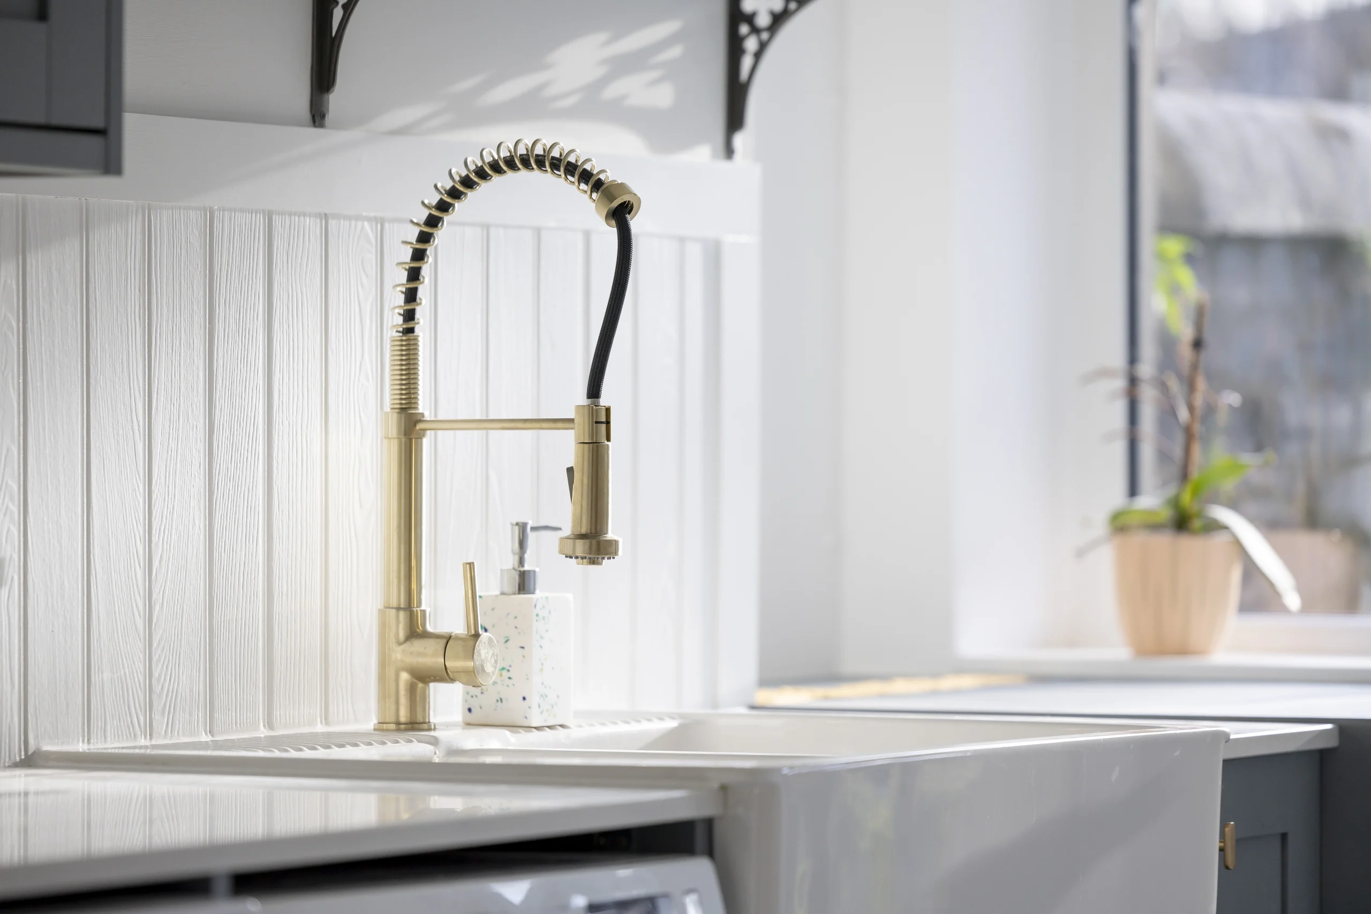
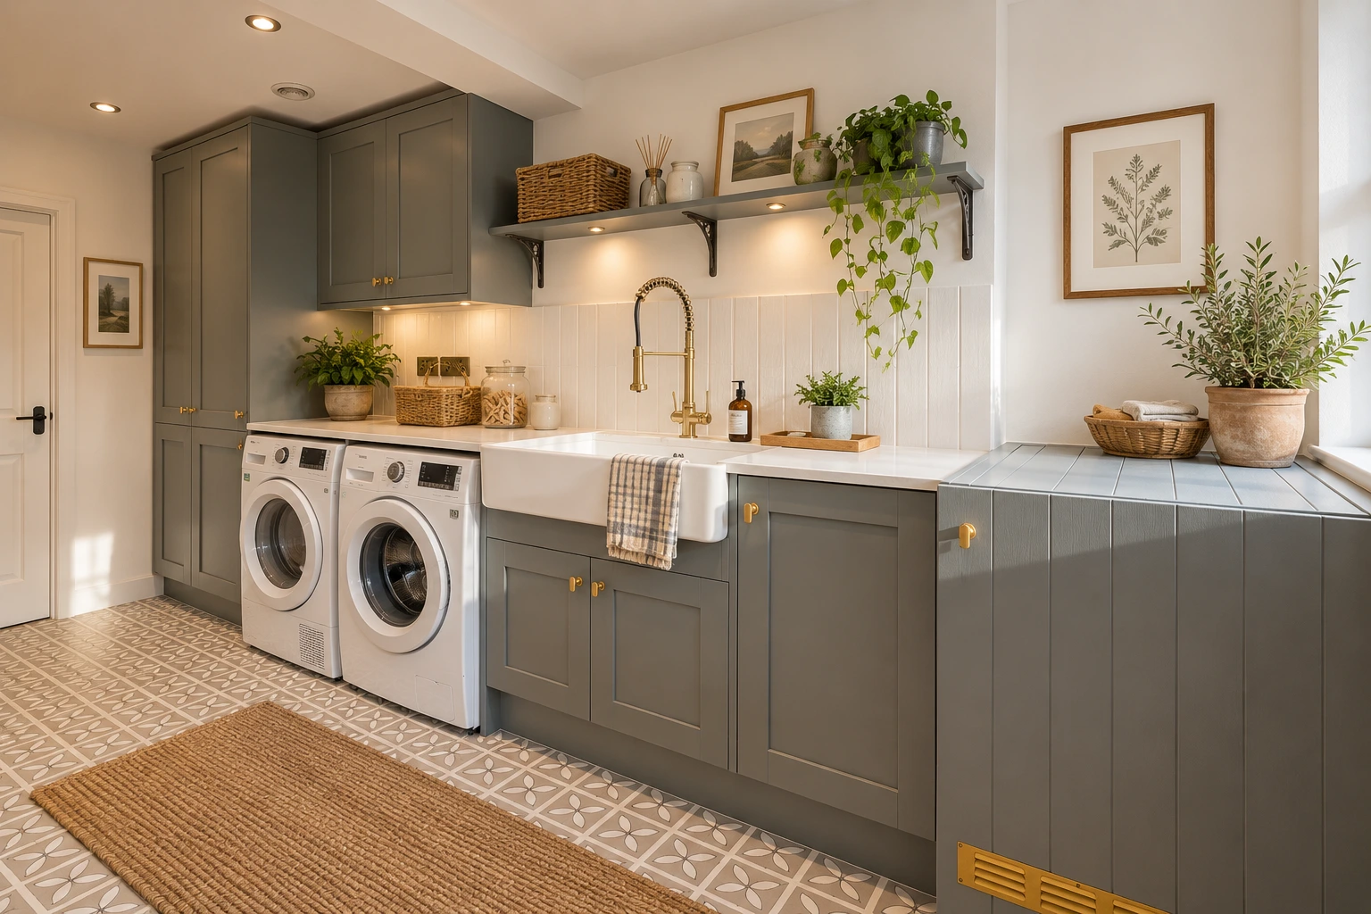
Rather than leaving the lower-ground accommodation as secondary or underused space, the basement was converted to provide a new bathroom, snug and utility area.
This created valuable additional accommodation within the existing footprint of the house, avoiding the need to extend further into the garden. The new rooms provide practical support spaces as well as a more informal area for relaxing away from the main living spaces.
The basement conversion formed an important part of the overall strategy: making better use of the house at every level while improving its functionality for modern family life.
Respecting the Character of a Victorian Home
A central consideration throughout the project was the relationship between the new work and the existing Victorian architecture.
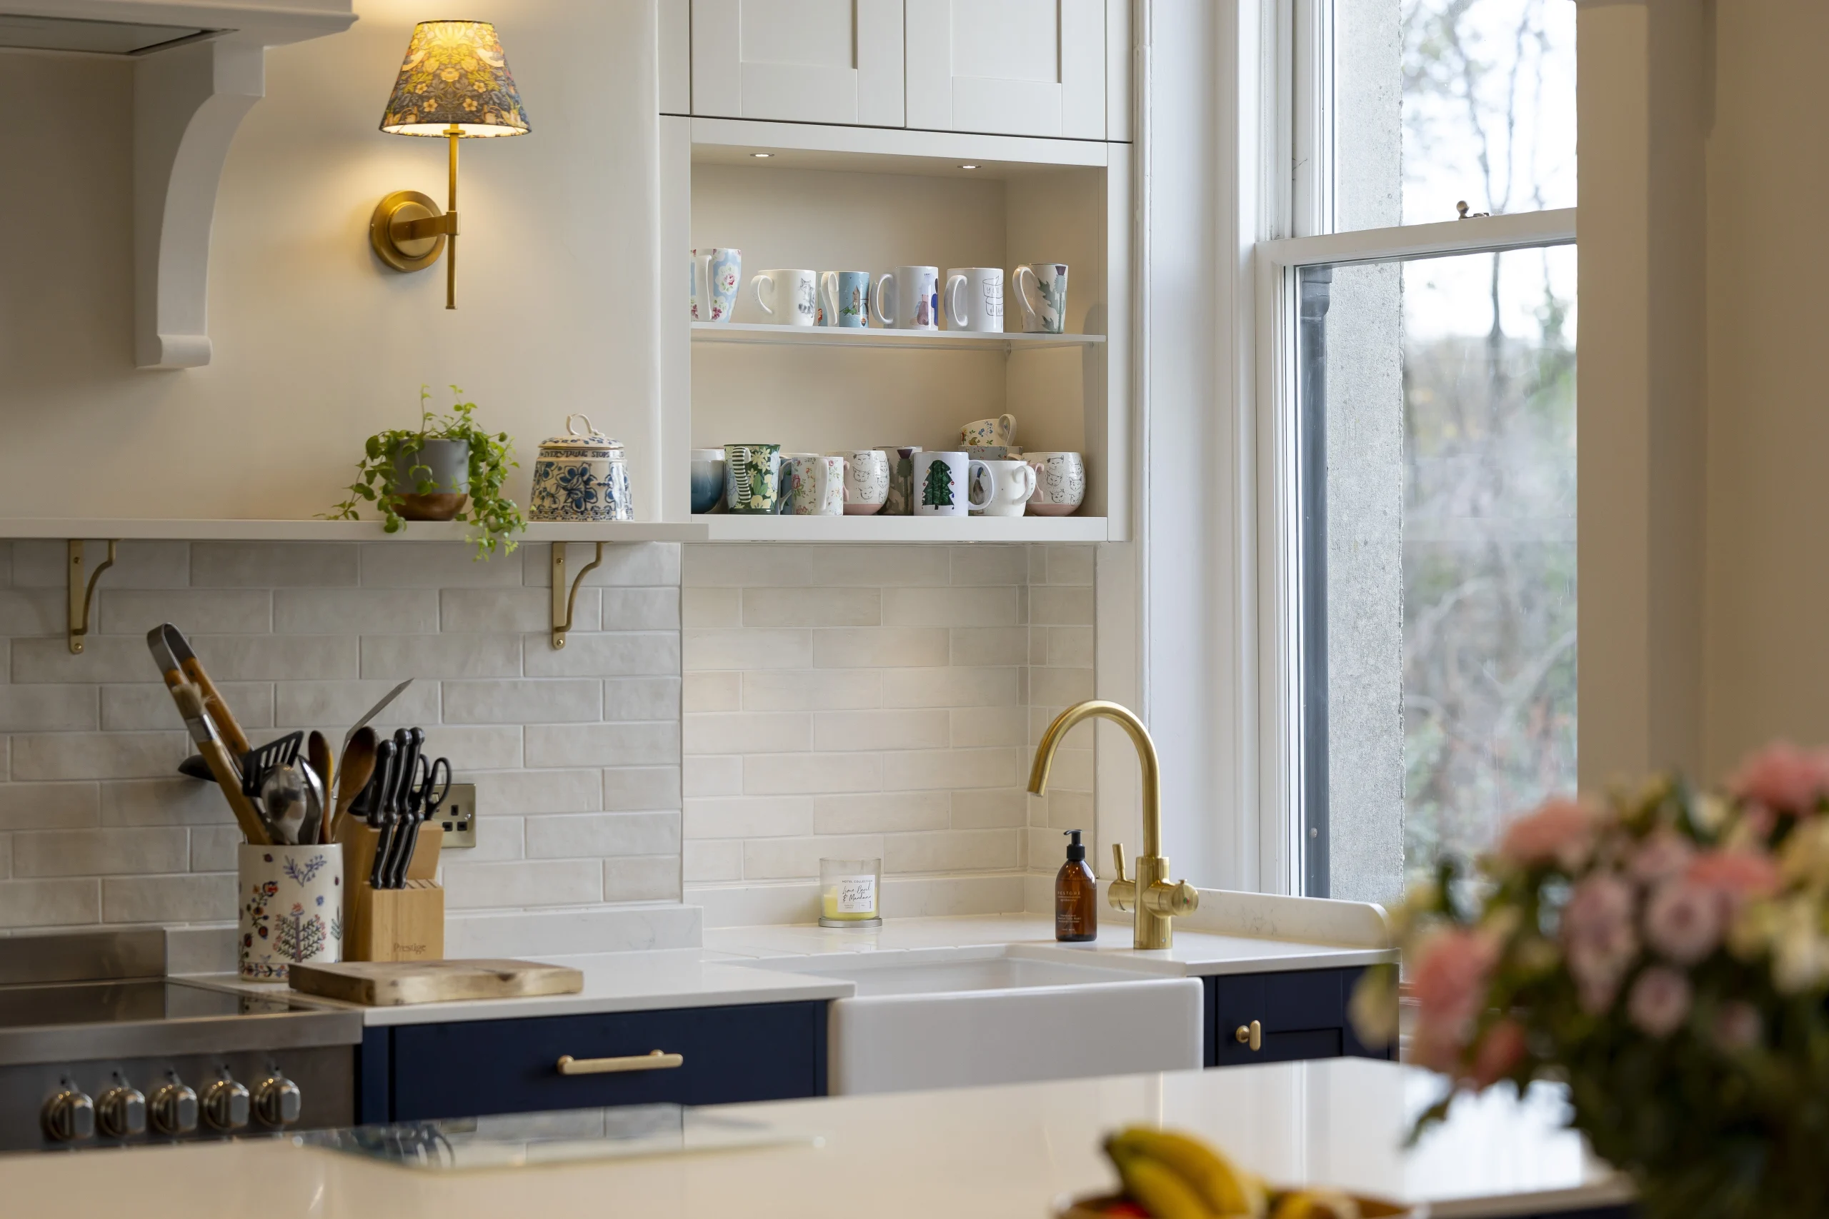
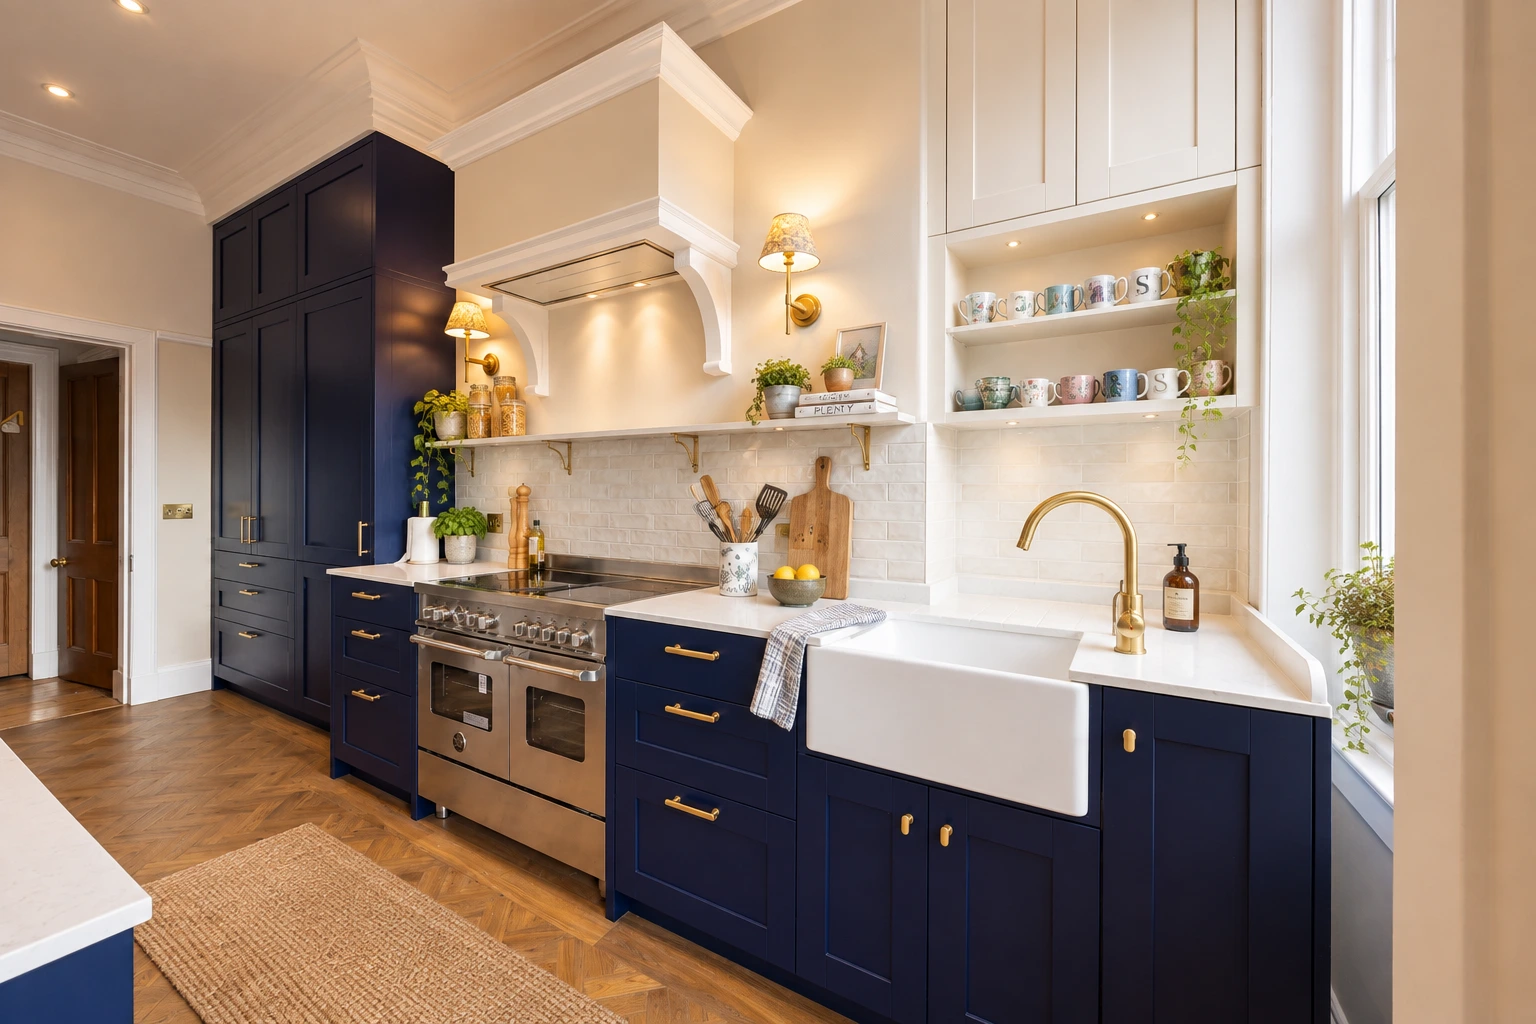
Rather than imposing a single contemporary style throughout the property, the design carefully balances original architectural features with new interventions and contemporary finishes. Existing proportions, details and materials informed the refurbishment, while the new kitchen, terrace and basement accommodation provide the functionality expected of a modern family home.
This approach is particularly important when remodelling Victorian homes in Glasgow, where the character of the original building is often one of its greatest assets.
The result is a home that feels substantially improved without losing the qualities that made the original property distinctive.
Architects in Jordanhill, Glasgow
113 Southbrae Drive demonstrates Allison Architects’ approach to working with existing homes throughout Jordanhill and Glasgow.
Our work often involves more than simply adding floor area. By considering the existing building, internal arrangement, natural light, garden, circulation and relationship between old and new, we can identify opportunities to transform how a home is used.
For homeowners considering a Victorian house renovation, home refurbishment, basement conversion or house extension in Jordanhill, a carefully coordinated architectural approach can often unlock considerably more potential from an existing property.
Allison Architects is a Glasgow-based residential architecture practice specialising in house extensions, home renovations and refurbishments, Victorian and heritage homes and bespoke residential architecture.