
Glasgow Heritage Home Extension
- Muirend Glasgow
Project Overview
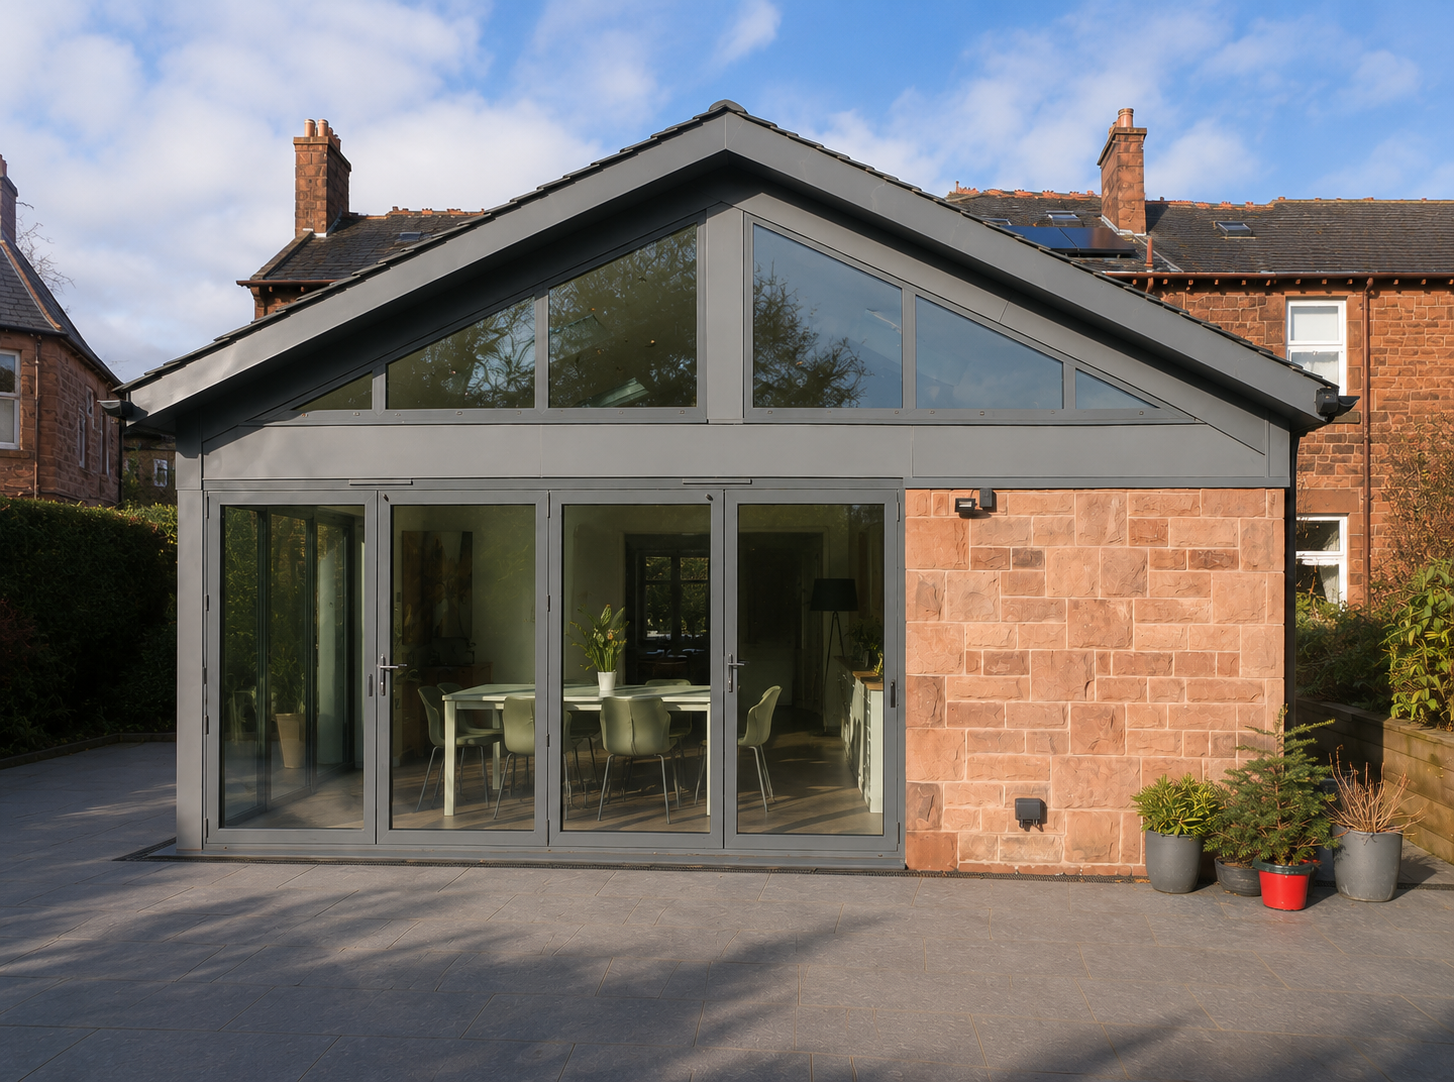
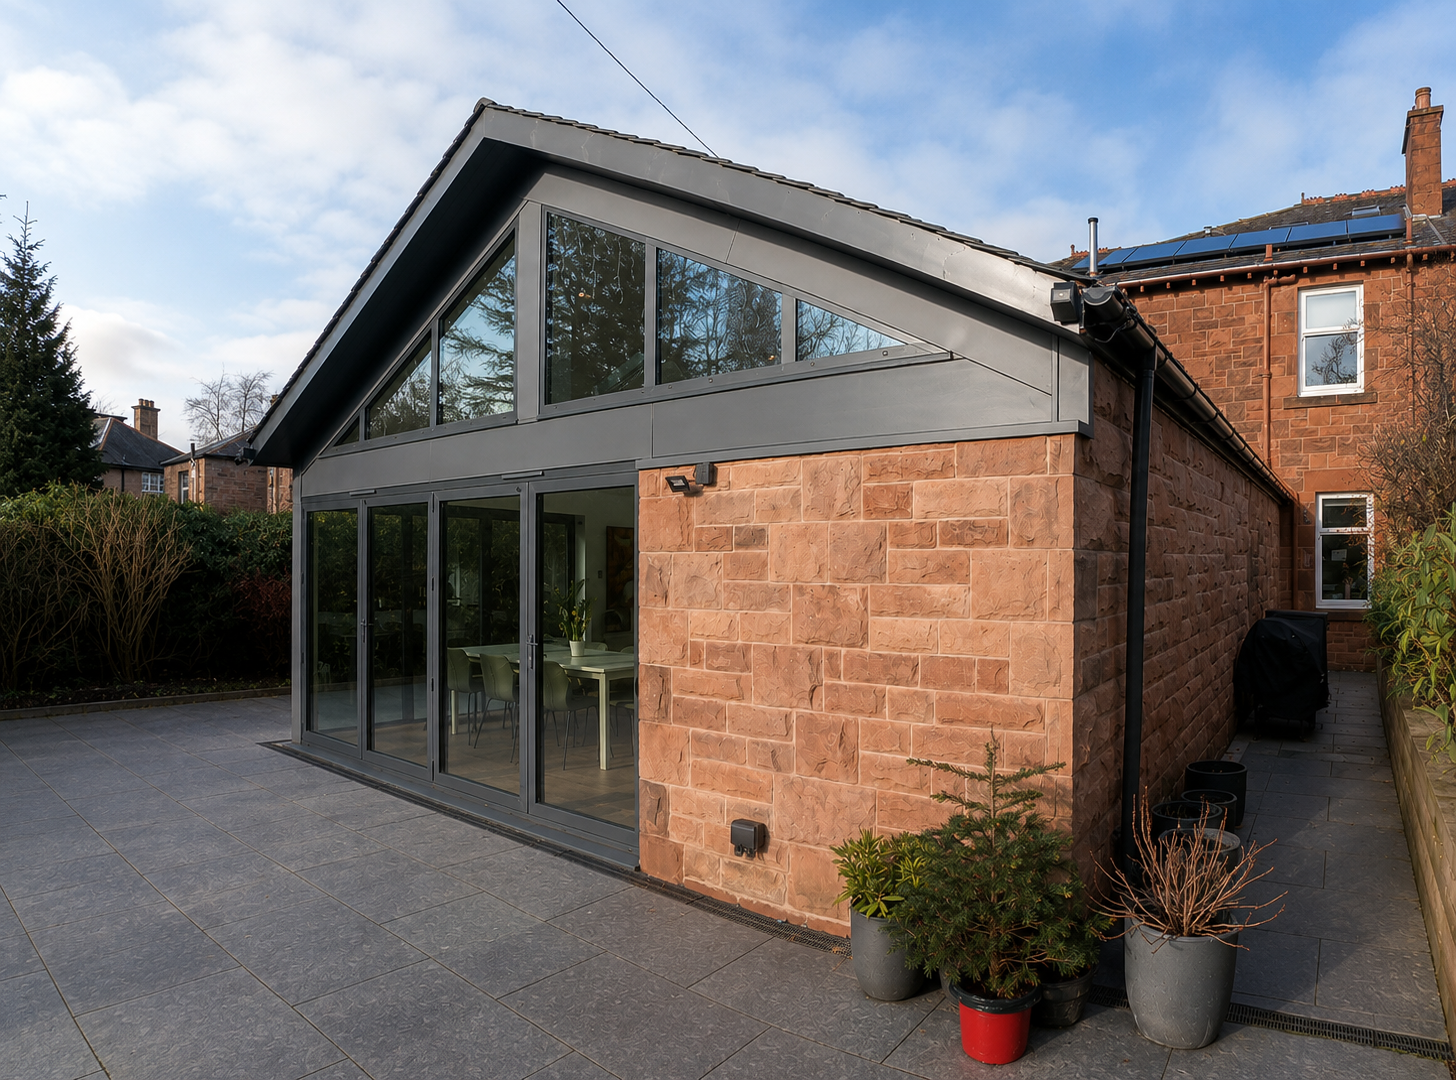
Allison Architects designed this contemporary single-storey extension to a traditional heritage home in Glasgow, creating a generous new kitchen, dining and living space together with a utility room and dedicated home office.
The existing property has a strong architectural character, typical of Glasgow’s traditional sandstone homes. The extension was therefore designed to complement the original building while introducing a distinctly contemporary addition for modern family life.
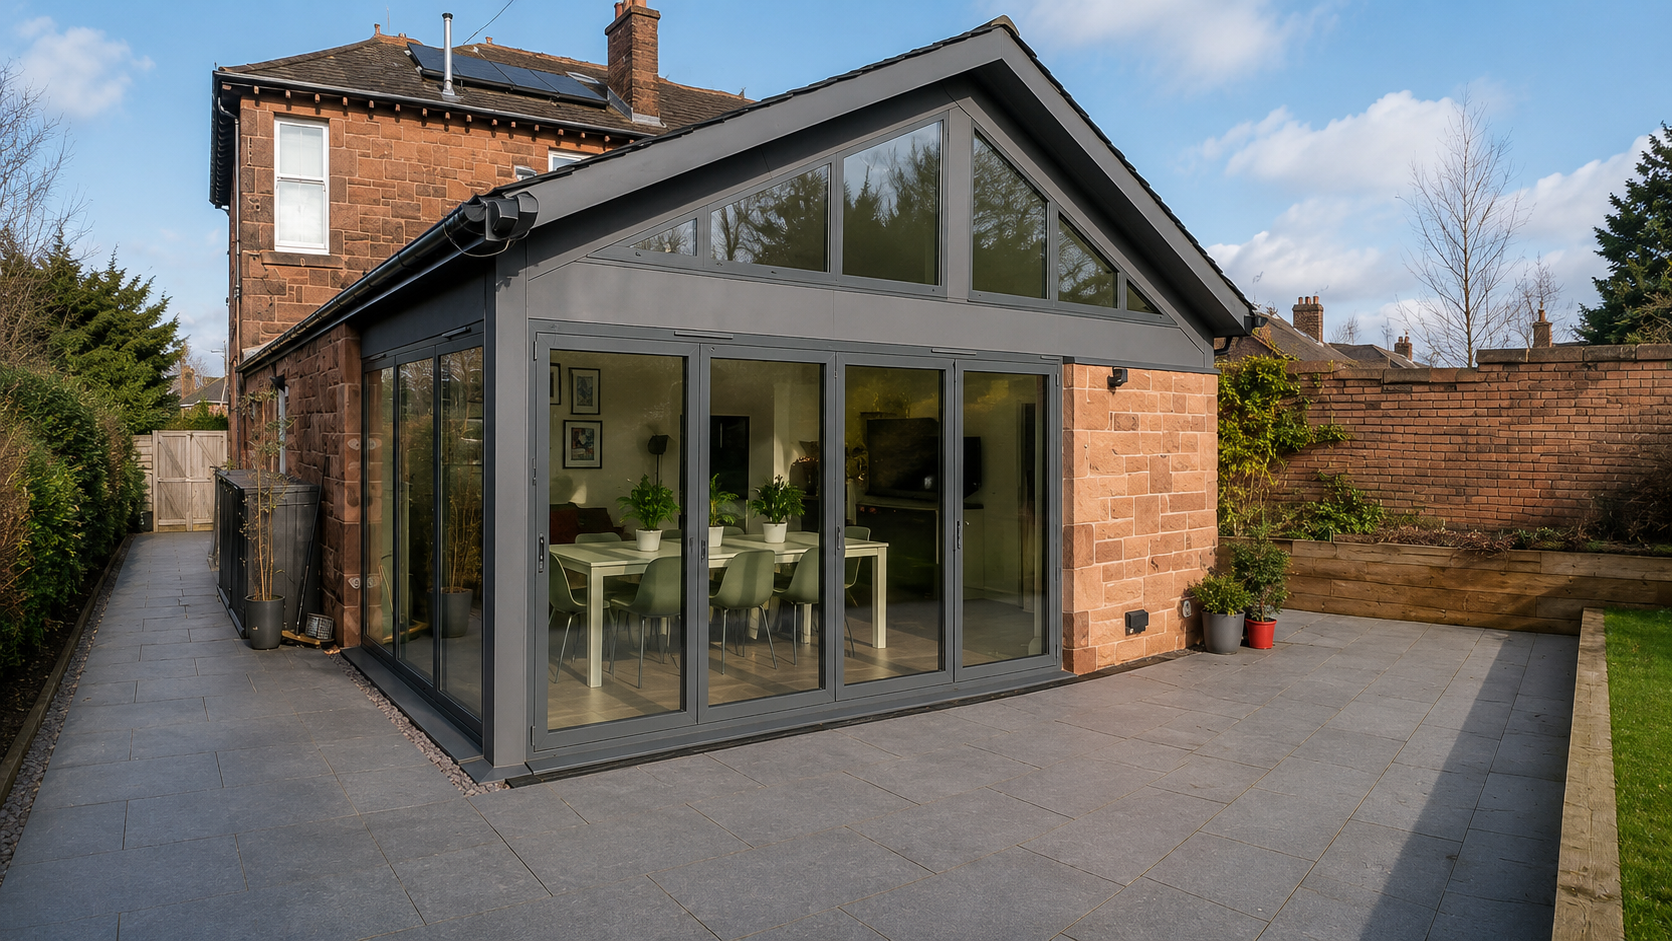
Matching sandstone and natural slate were selected to create a strong visual relationship with the existing house. Contemporary detailing and extensive areas of glazing then give the new extension its own identity.
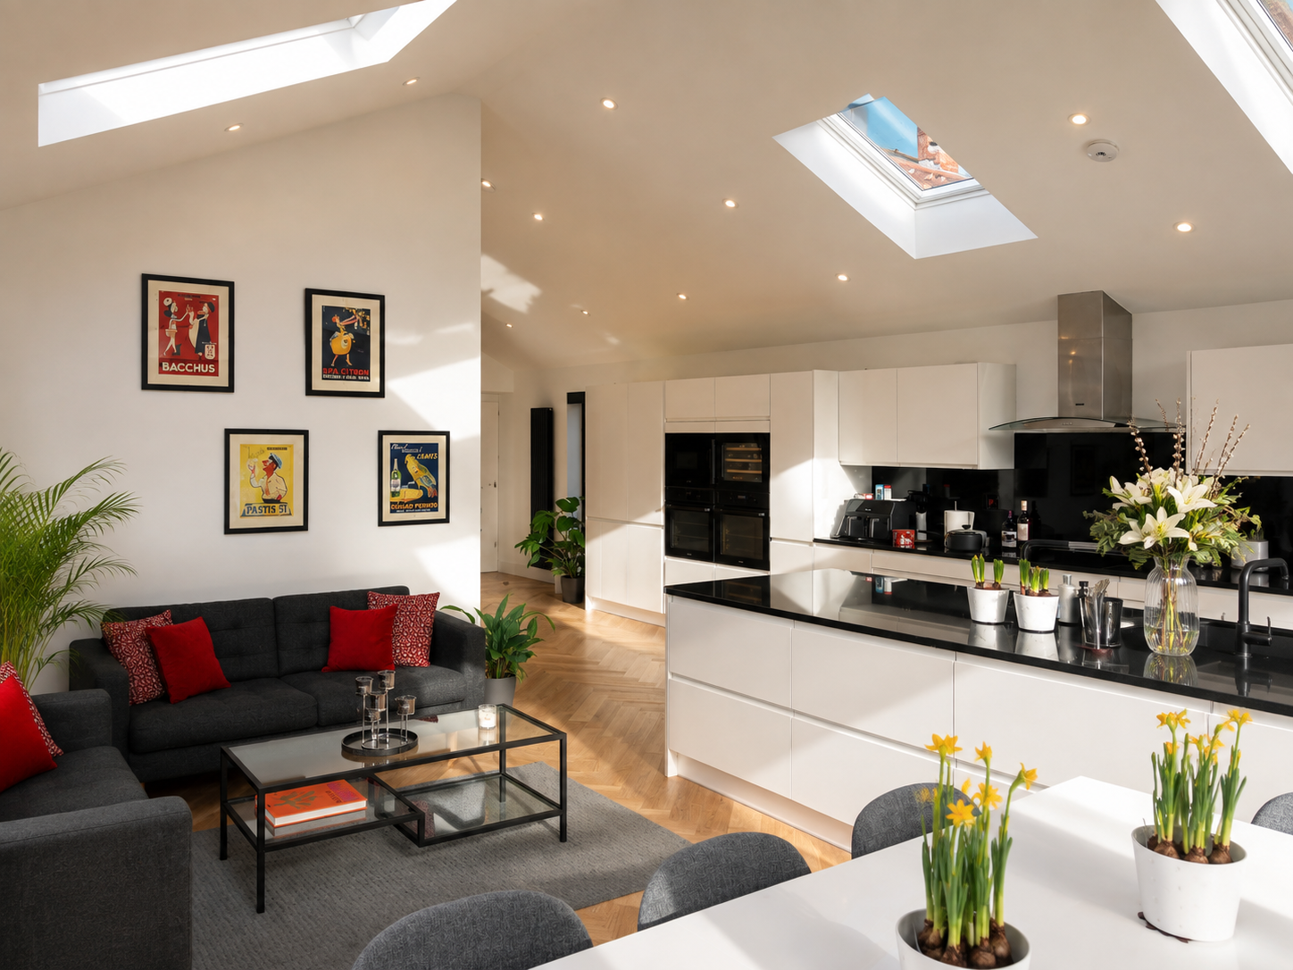
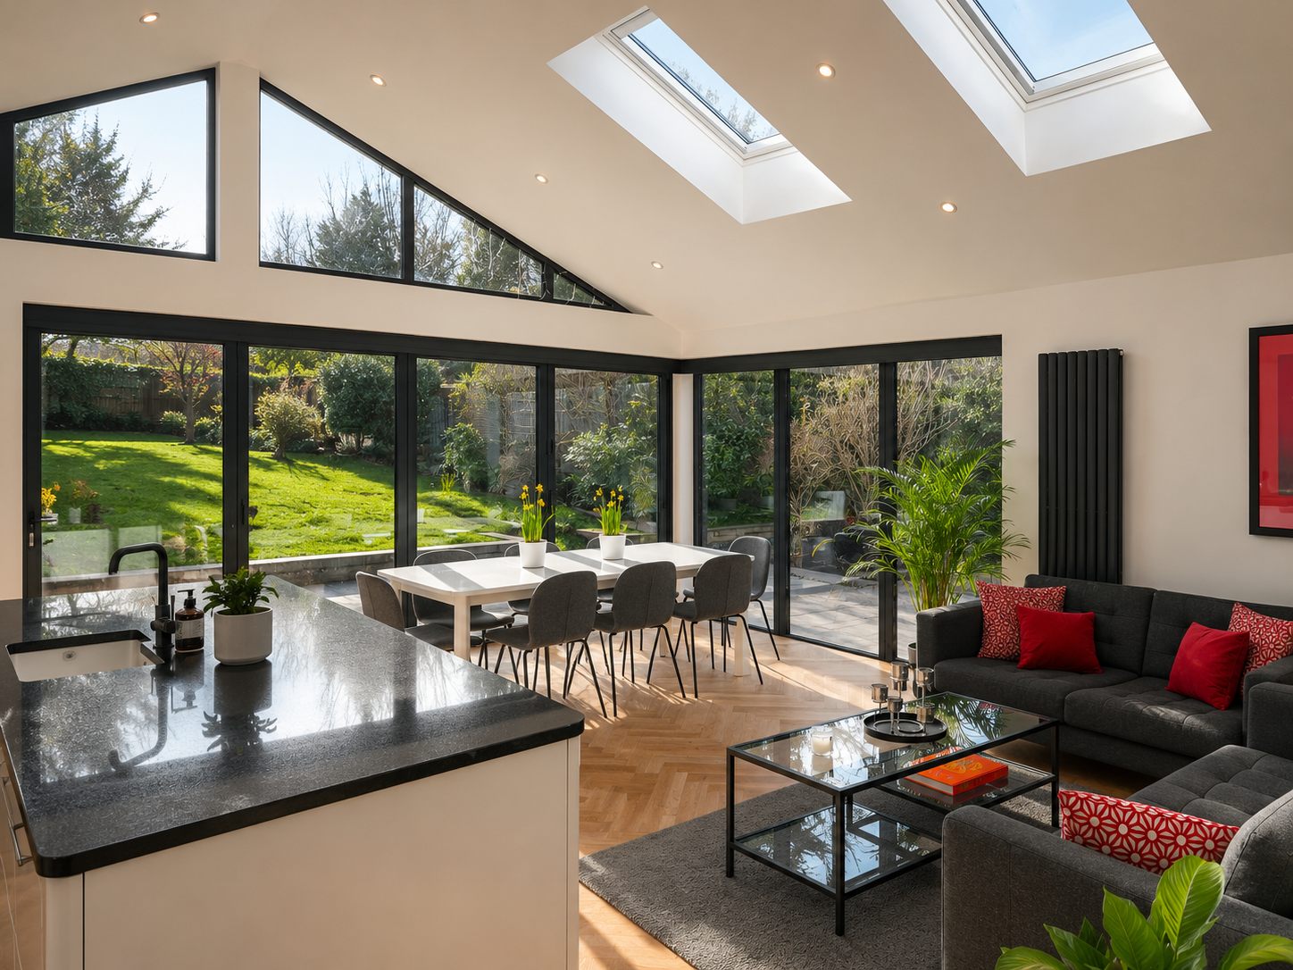
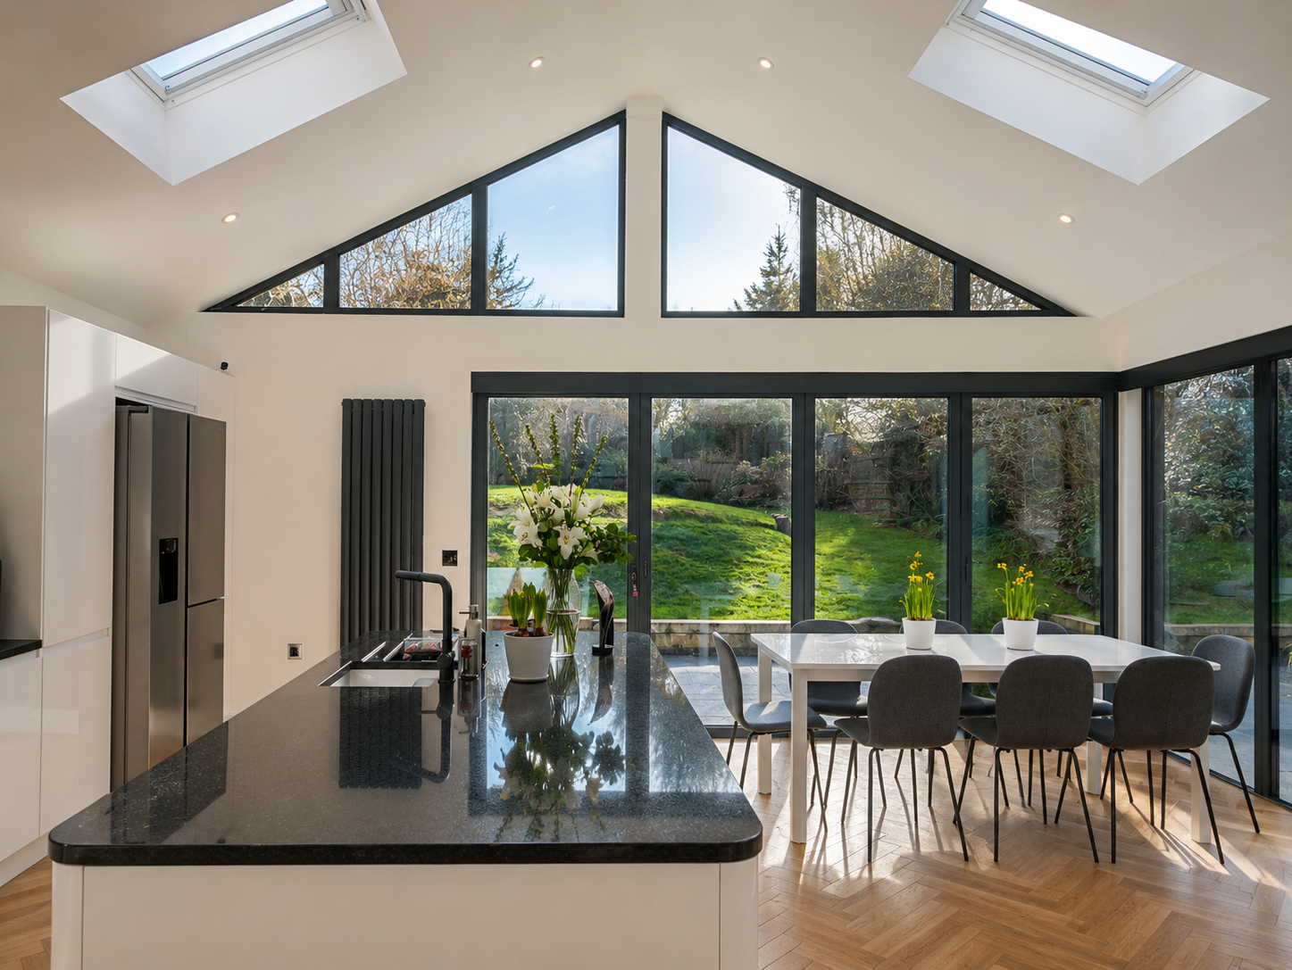
At the heart of the design is a generous open-plan kitchen, dining and living space. Large glazed doors open directly onto the level garden, creating a seamless connection between the interior and exterior and allowing the garden to become a natural extension of the living space.
The project also incorporates a new utility room and dedicated home office, providing the practical accommodation needed by a modern family while allowing the main living spaces to remain open, spacious and uncluttered.
As Glasgow-based residential architects, Allison Architects specialises in carefully considered extensions, refurbishments and heritage home architecture throughout Glasgow and Central Scotland.
Location
Muirend Glasgow
Practice
Allison Architects — Glasgow-based Residential Architects
Service
Heritage Home Extension and Refurbishment Design
The Brief
The clients wanted to transform the ground floor of their existing Glasgow home, creating a much larger and more connected environment for family life.
Although the property had considerable architectural character, the existing arrangement did not provide the generous kitchen, dining and living space or the direct relationship with the garden that the clients wanted.
The brief was to create a substantial new single-storey extension while respecting the character of the traditional sandstone property.
The project included:
- A new open-plan kitchen
- Generous dining space
- Family living area
- New utility room
- Dedicated home office
- Improved connection with the garden
- Large areas of glazing
- Direct access onto the level garden
- Matching sandstone
- Natural slate roofing
- Contemporary architectural detailing
- Improved natural light and views
The aim was to create an extension that felt like a natural part of the home while providing a clear contemporary response to the original architecture.
Extending a Traditional Glasgow Home
Extending a traditional Glasgow property requires an understanding of the existing architecture before deciding what the new building should look like.
The original sandstone house has a strong architectural identity, and retaining that character was an important consideration throughout the design.
Rather than attempting to reproduce the existing house, the extension was conceived as a contemporary addition that responds to the original building through its materials, scale and proportions.
This creates a clear distinction between the existing house and the new architecture while ensuring that the two work together as a coherent whole.
For homeowners considering a house extension in Glasgow, this approach can provide an effective way of adding contemporary accommodation without compromising the character of a traditional property.
A Contemporary Extension to a Heritage Home
Historic and traditional homes often require a more considered approach to extension design.
The original building already has an architectural character that should be understood and respected.
At the same time, an extension provides an opportunity to introduce spaces and facilities that may not have been possible when the house was originally built.
For this project, the design deliberately avoids creating a replica of the original architecture.
Instead, the new extension uses contemporary detailing alongside materials that connect it to the existing property.
This allows the original house to remain visually distinct while providing a modern addition that meets the requirements of contemporary family life.
This balance between heritage and contemporary architecture is central to Allison Architects’ approach to residential projects.
Matching Sandstone and Natural Slate
Material selection was particularly important in establishing the relationship between the original house and the extension.
Matching sandstone was used to create continuity with the existing building.
The stone allows the extension to sit comfortably alongside the original property while retaining the distinctive material character associated with traditional Glasgow architecture.
Natural slate was used for the roof, reinforcing the connection with the existing house and providing a traditional material backdrop to the contemporary design.
These materials are combined with clean detailing and extensive glazing.
The result is a contemporary extension that does not attempt to imitate the original architecture, but instead establishes a respectful relationship between old and new.
A Generous Open-Plan Kitchen, Dining and Living Space
The principal new space is a generous open-plan kitchen, dining and living area designed around the way the family wanted to use their home.
The extension creates a much stronger relationship between these everyday spaces, allowing cooking, dining, relaxing and entertaining to take place within one connected environment.
The kitchen provides the functional centre of the space, while the dining and living areas extend towards the garden.
Large areas of glazing provide views outside and bring natural light deep into the extension.
The result is a room that feels open and spacious while retaining distinct areas for different activities.
This is an important aspect of our approach to kitchen extension design.
Rather than simply adding floor area, we look at how an extension can improve the way the whole house functions.
Seamless Connection with the Garden
The relationship between the new living space and garden is one of the defining features of the project.
The extension opens directly onto the level garden, creating an unusually strong connection between inside and outside.
Large glazed doors allow the living space to open directly onto the external area during warmer weather.
When the doors are closed, the glazing continues to provide views towards the garden and allows natural light to enter the room.
The result is an extension where the garden forms part of the everyday experience of the interior.
The external space becomes more than simply a garden beyond the house. It becomes an extension of the kitchen, dining and living environment.
Designing Around the Garden
The garden played an important role in determining the design of the extension.
Rather than treating the garden as an afterthought, the position of the extension, its glazing and the internal layout were considered together.
The level relationship between the new accommodation and garden provides a particularly straightforward transition between inside and outside.
This makes the garden more accessible and allows it to be used as an extension of the living accommodation.
For a family home, this can have a significant impact on how the property feels and functions.
The extension therefore improves not only the internal floor area but also the relationship between the house and its external space.
A New Utility Room
The project also incorporates a dedicated utility room.
Providing a separate utility space allows practical household activities to be kept away from the main kitchen, dining and living area.
This helps maintain the open and uncluttered character of the principal living space while providing the family with the additional storage and facilities required for everyday life.
Although utility rooms are not necessarily the most prominent architectural feature, they can make a significant difference to how well a house works.
Good residential architecture considers both the dramatic spaces and the practical ones.
A Dedicated Home Office
The extension also provides a dedicated home office.
Working from home has become an important consideration for many homeowners, and providing a purpose-designed workspace can allow professional life to be separated from the main family accommodation.
The office provides a quieter environment for focused work while allowing the kitchen, dining and living space to remain dedicated to family life.
Together with the new utility room and larger open-plan living space, it contributes to a more flexible home that can adapt to the different demands of modern life.
Natural Light and Large Areas of Glazing
Natural light was a key consideration in the design.
The new extension uses generous areas of glazing to bring daylight into the kitchen, dining and living spaces while creating views towards the garden.
The combination of solid sandstone walls and large glazed openings gives the extension a strong architectural character.
The masonry provides solidity and a visual connection with the original property, while the glazing creates openness and transparency.
This contrast between old and new is an important part of the design.
Contemporary Architecture Within a Traditional Setting
The extension demonstrates how contemporary architecture can work successfully alongside a traditional Glasgow property.
There was no need to reproduce the original building in every detail.
Instead, the new architecture establishes continuity through the use of appropriate materials while using contemporary proportions, glazing and detailing to create its own identity.
This approach allows the historic character of the original home to remain apparent.
At the same time, the extension feels like a genuine contemporary addition rather than a pastiche.
For heritage properties, this distinction can be particularly important.
A well-designed contemporary extension can allow an older home to evolve without pretending that the new work was built at the same time as the original.
Respecting Glasgow’s Sandstone Architecture
Sandstone is one of the defining materials of Glasgow’s residential architecture.
Across the city, traditional villas, terraces and other residential buildings demonstrate the importance of sandstone to Glasgow’s architectural identity.
Working with these properties requires consideration of their proportions, materials, detailing and relationship with their surroundings.
This project takes that material heritage as a starting point.
The use of matching sandstone creates a clear relationship with the existing property, while the contemporary form and glazing distinguish the extension as a new piece of architecture.
The result is a building that belongs to its Glasgow setting without attempting to replicate the past.
Heritage Home Extensions in Glasgow
This project forms part of Allison Architects’ wider work designing heritage home extensions in Glasgow and Central Scotland.
Extending a traditional property requires a different approach from extending a contemporary house.
The existing building’s architectural character needs to be understood before decisions are made about the new addition.
Materials, proportions, scale, views, natural light and the relationship with the garden all influence the design.
Our approach is to respect the qualities that make an existing home special while creating contemporary spaces that work for the way people live today.
This can allow traditional homes to evolve without losing their architectural identity.
Heritage Architects in Glasgow
Allison Architects is a Glasgow-based architectural practice specialising in residential architecture, house extensions and heritage homes.
Our work includes extensions and refurbishments to traditional properties, heritage homes and listed buildings, alongside contemporary new-build houses and residential developments.
We believe that working with an existing building begins with understanding it.
Every property has its own architectural character, history, setting and opportunities.
Our role is to develop a design that responds to those qualities while addressing the client’s requirements for space, light, flexibility and modern living.
This Glasgow sandstone extension is an example of that approach.
The original building remains an important part of the architectural composition, while the new extension provides a contemporary environment for family life.
Glasgow Residential Architects
Allison Architects works with homeowners throughout Glasgow and the surrounding areas, designing extensions, refurbishments and new homes.
Our residential projects range from traditional sandstone properties and heritage homes to contemporary extensions and new-build houses.
Each project is developed around the individual property and the people who will live there.
For homeowners searching for architects in Glasgow, our completed projects demonstrate experience across a broad range of residential architecture and property types.
Our aim is to combine thoughtful design with practical solutions, creating homes that are both architecturally distinctive and comfortable to live in.
A Considered Approach to Heritage Architecture
This Glasgow heritage home extension demonstrates how a traditional property can be adapted for contemporary family life.
The use of matching sandstone and natural slate establishes a strong connection with the existing house, while contemporary detailing and extensive glazing give the new extension its own architectural identity.
Inside, the extension creates a generous open-plan kitchen, dining and living environment, supported by a new utility room and dedicated home office.
The direct relationship with the level garden provides an additional dimension to the living space, allowing the interior and exterior to work together as one connected environment.
The result is a home that retains the character of its traditional Glasgow architecture while providing the light, space, flexibility and garden connection required by a modern family.
This reflects our wider approach to heritage home extensions in Glasgow — respecting the character of existing buildings while creating thoughtful contemporary spaces for the future.
Explore Our Heritage and Residential Projects
This Glasgow heritage home extension forms part of Allison Architects’ wider portfolio of residential and heritage architecture.
Explore our Bearsden Arts and Crafts heritage home extension for an example of extending an exceptional Scottish Arts and Crafts property.
Our Cambuslang heritage home extension demonstrates another approach to adapting a traditional home for contemporary family living.
For a historic property in Central Scotland, see our Tillicoultry Georgian mansion extension, where contemporary architecture was developed in response to an important Georgian property.
Our Helensburgh heritage home extension provides another example of sensitive residential extension design.
You can also explore our house extension projects to see how we approach contemporary additions to a wide range of existing homes.
If you are considering extending or refurbishing a traditional or heritage property in Glasgow, contact Allison Architects to discuss your project.
Project Gallery
GET IN TOUCH
Want expert advice on home renovations?
Get in Touch
We’re here to help with bookings, questions, and custom requests. Send us a message using the form below or reach out using our contact information.