
Reimagining a Victorian Villa with a Heritage Home Extension
- Glasgow
Reimagining a Glasgow Victorian Villa with a Heritage Home Extension
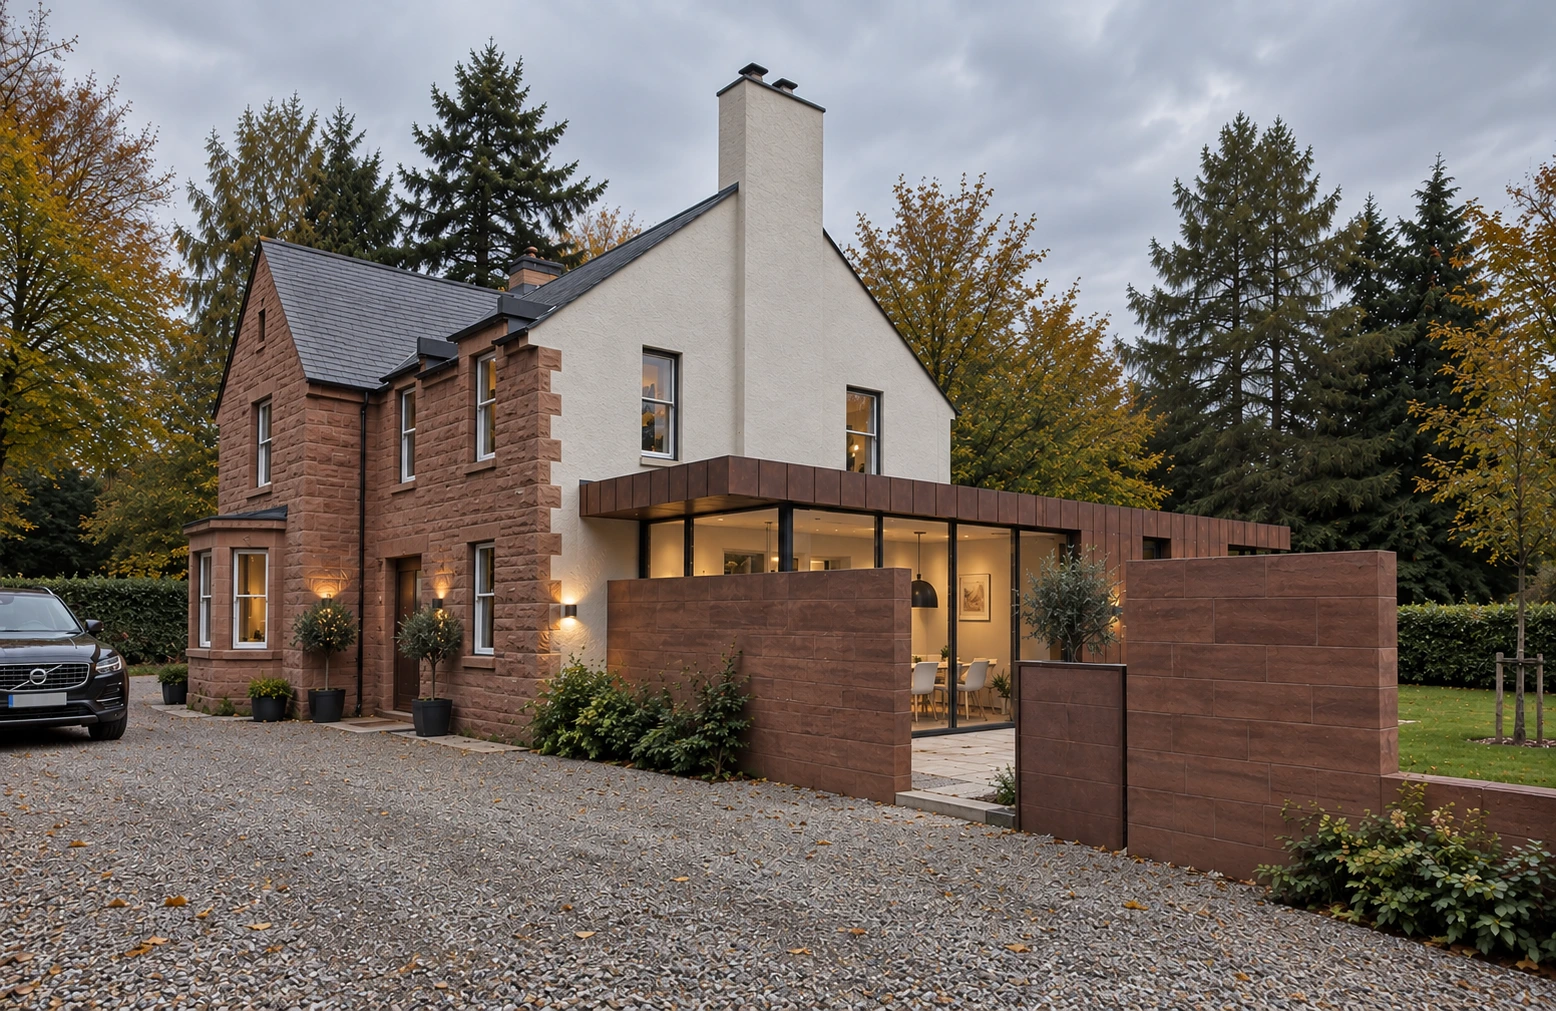
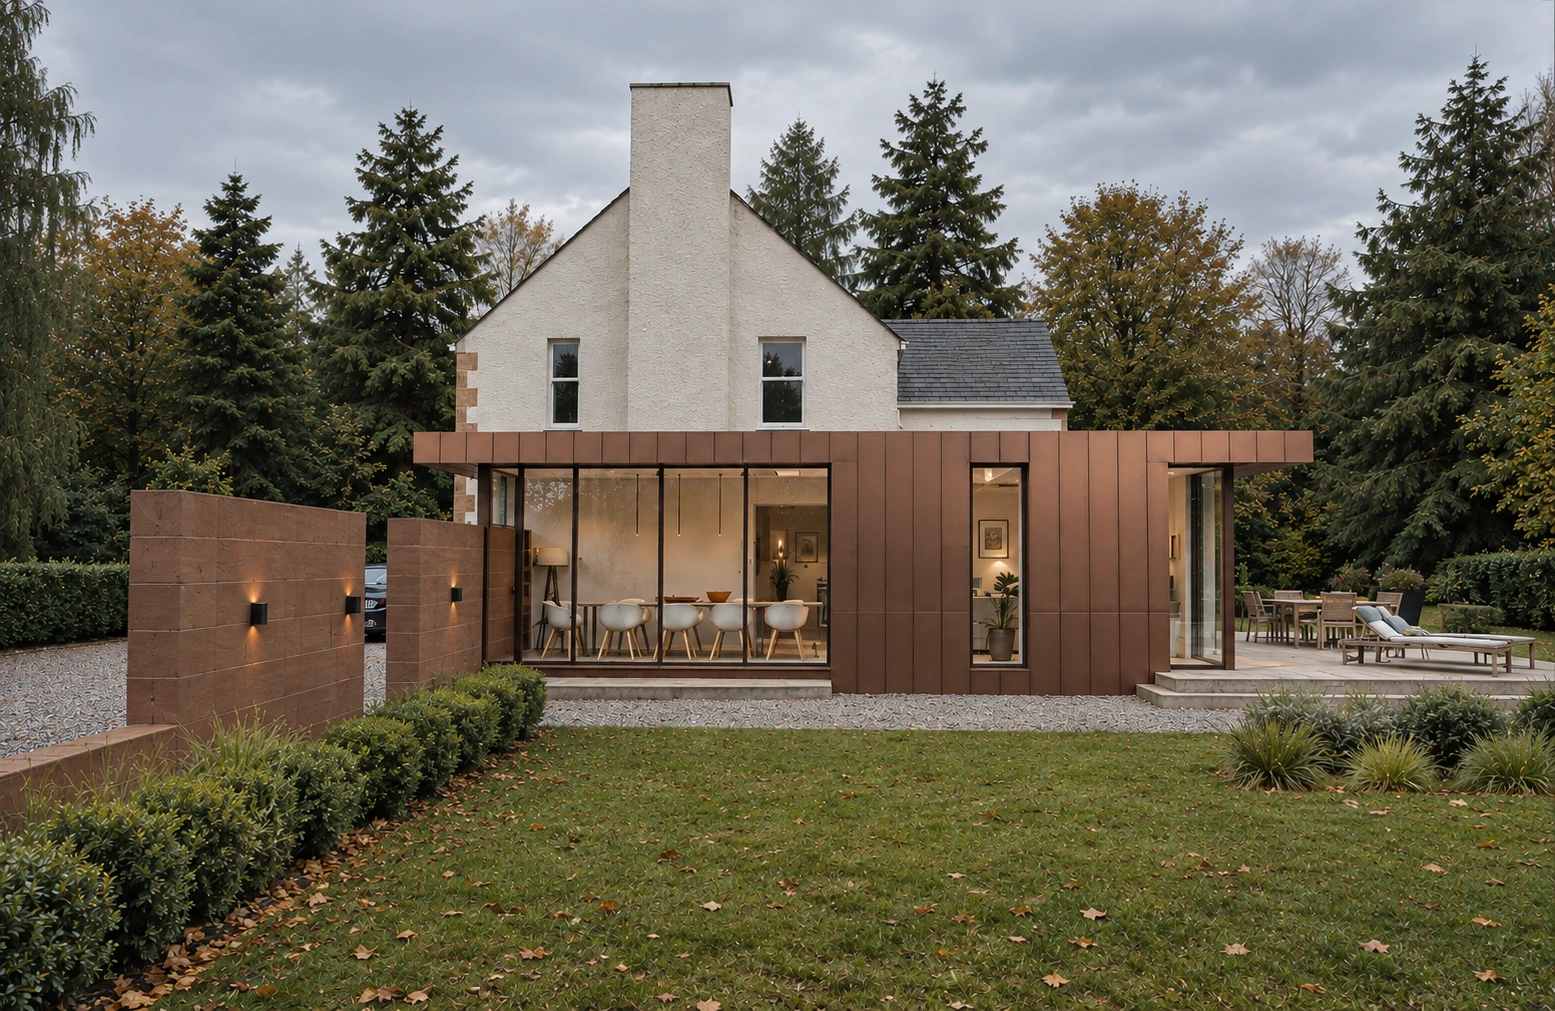
Allison Architects was appointed to design the extension and refurbishment of this Victorian home in Glasgow’s West End, creating a more generous and contemporary living environment while retaining the character and architectural qualities of the original property.
The clients wanted to improve the way their home worked for modern family life. They needed more usable living space, better natural light and a stronger connection between the house and garden, but were keen to ensure that any new addition felt appropriate to the existing building.
As architects in Glasgow, we regularly work with characterful and period properties where the relationship between new and existing architecture is an important part of the design process. For this project, our approach was to create a contemporary extension that complemented the Victorian villa rather than attempting to replicate it.
The result is a carefully considered heritage home extension that introduces modern living spaces while maintaining a clear connection with the original house.
Location
Glasgow
Practice
Allison Architects — Glasgow-based Residential Architects
Service
Heritage Home Extension and Refurbishment Design
The Brief
The clients approached Allison Architects because they wanted to transform the way their Victorian home worked for contemporary family life.
Although the existing property had considerable architectural character, the arrangement of the ground floor limited the way the family could use the house. The challenge was to create additional space without compromising the qualities that made the original home special.
Rather than treating the extension as an isolated addition, we considered the existing property, proposed new space and garden as one connected design.
The brief included:
- Creating more generous family living space
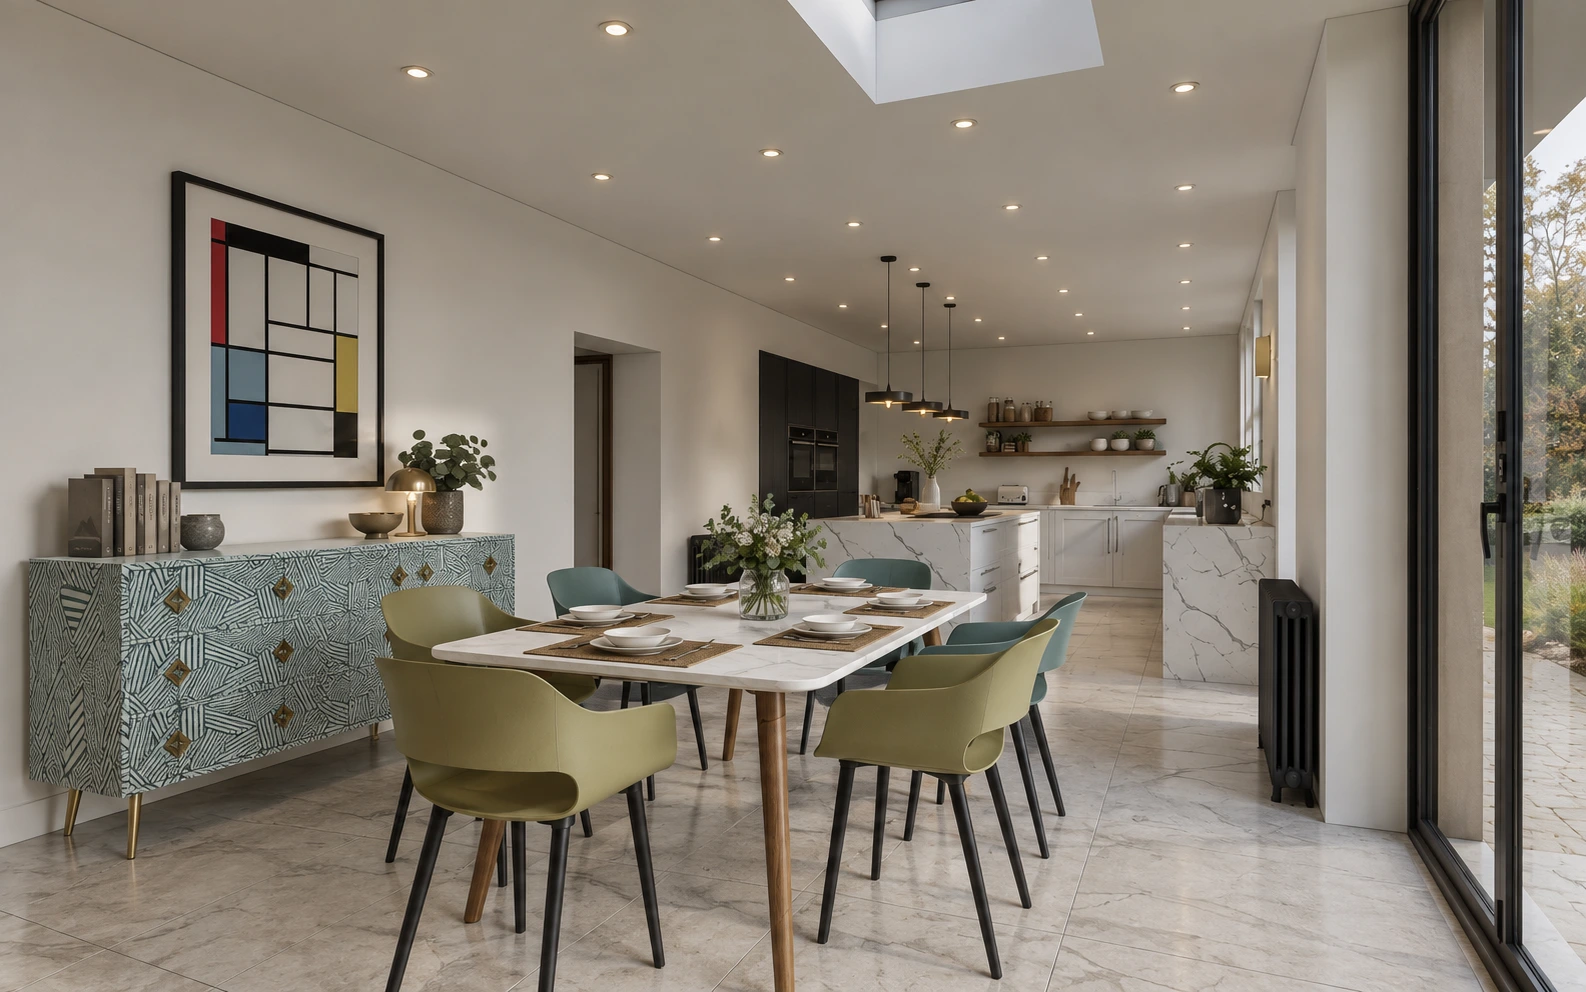
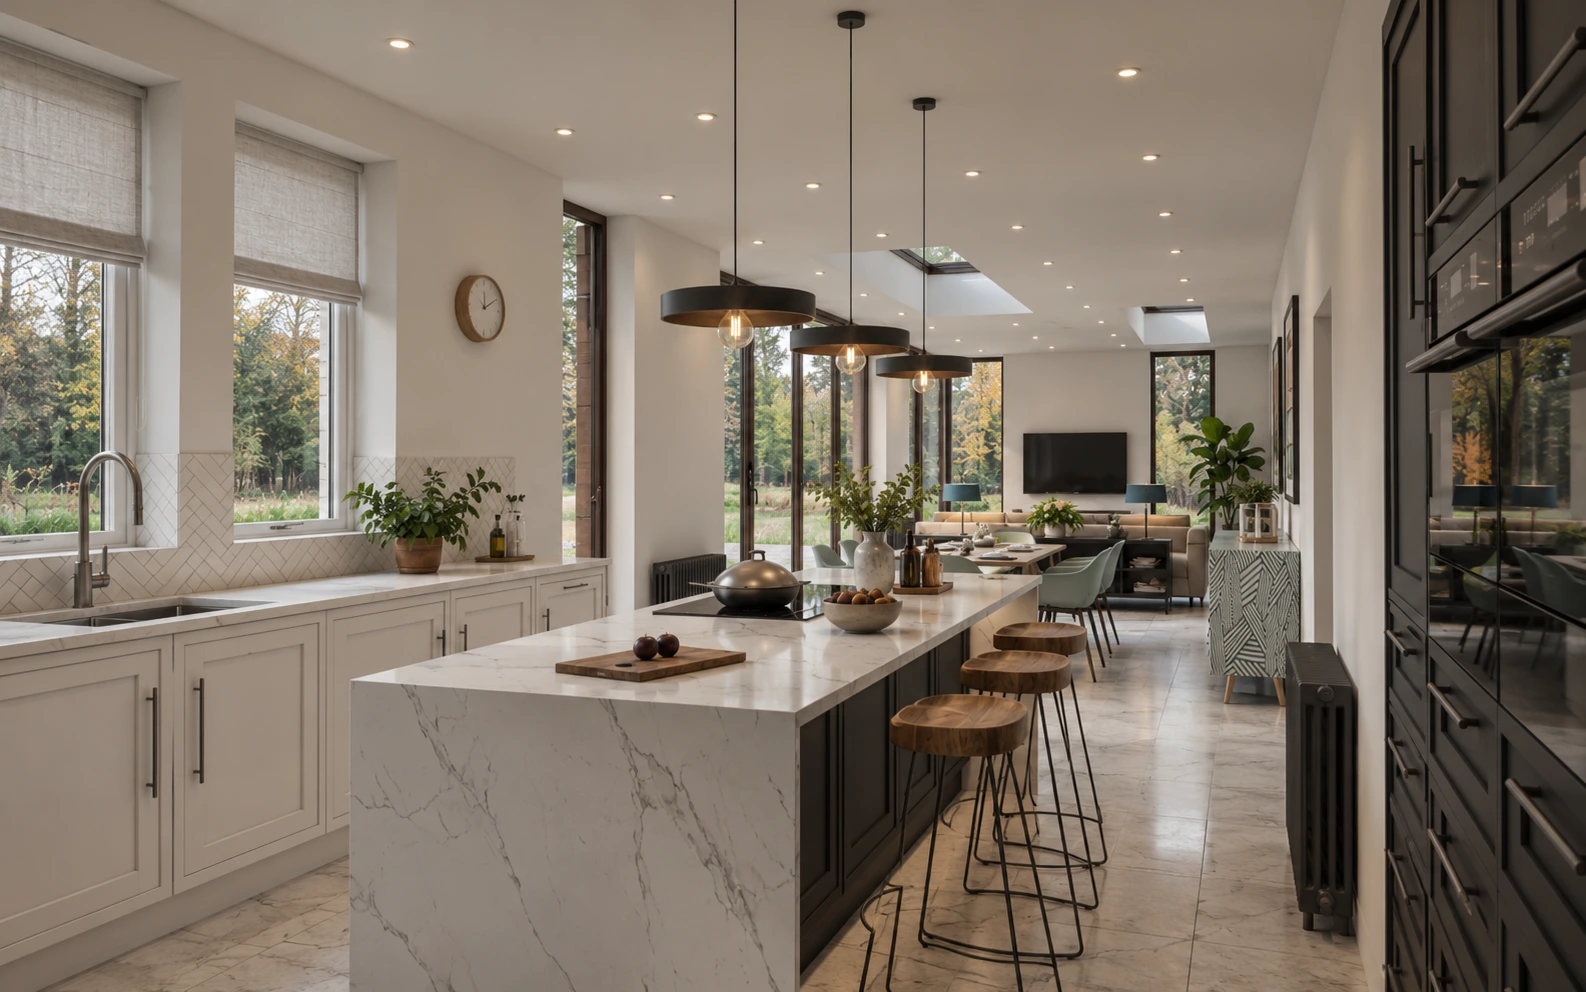
- Improving the relationship between the kitchen, dining and living areas
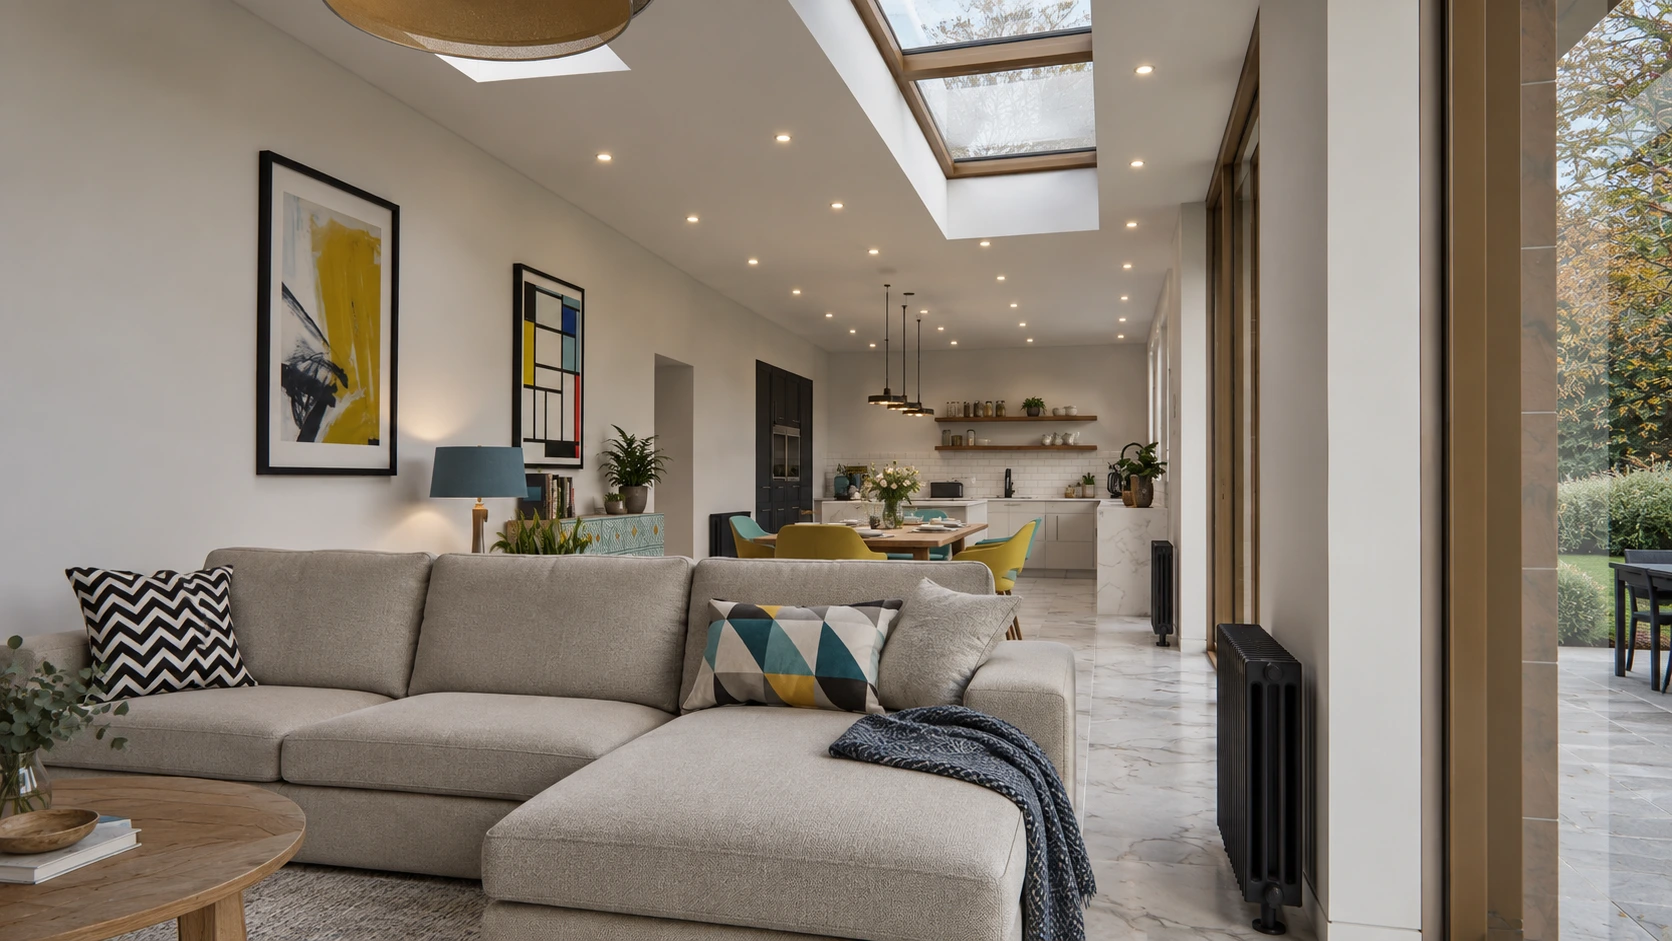
- Bringing more natural light into the home
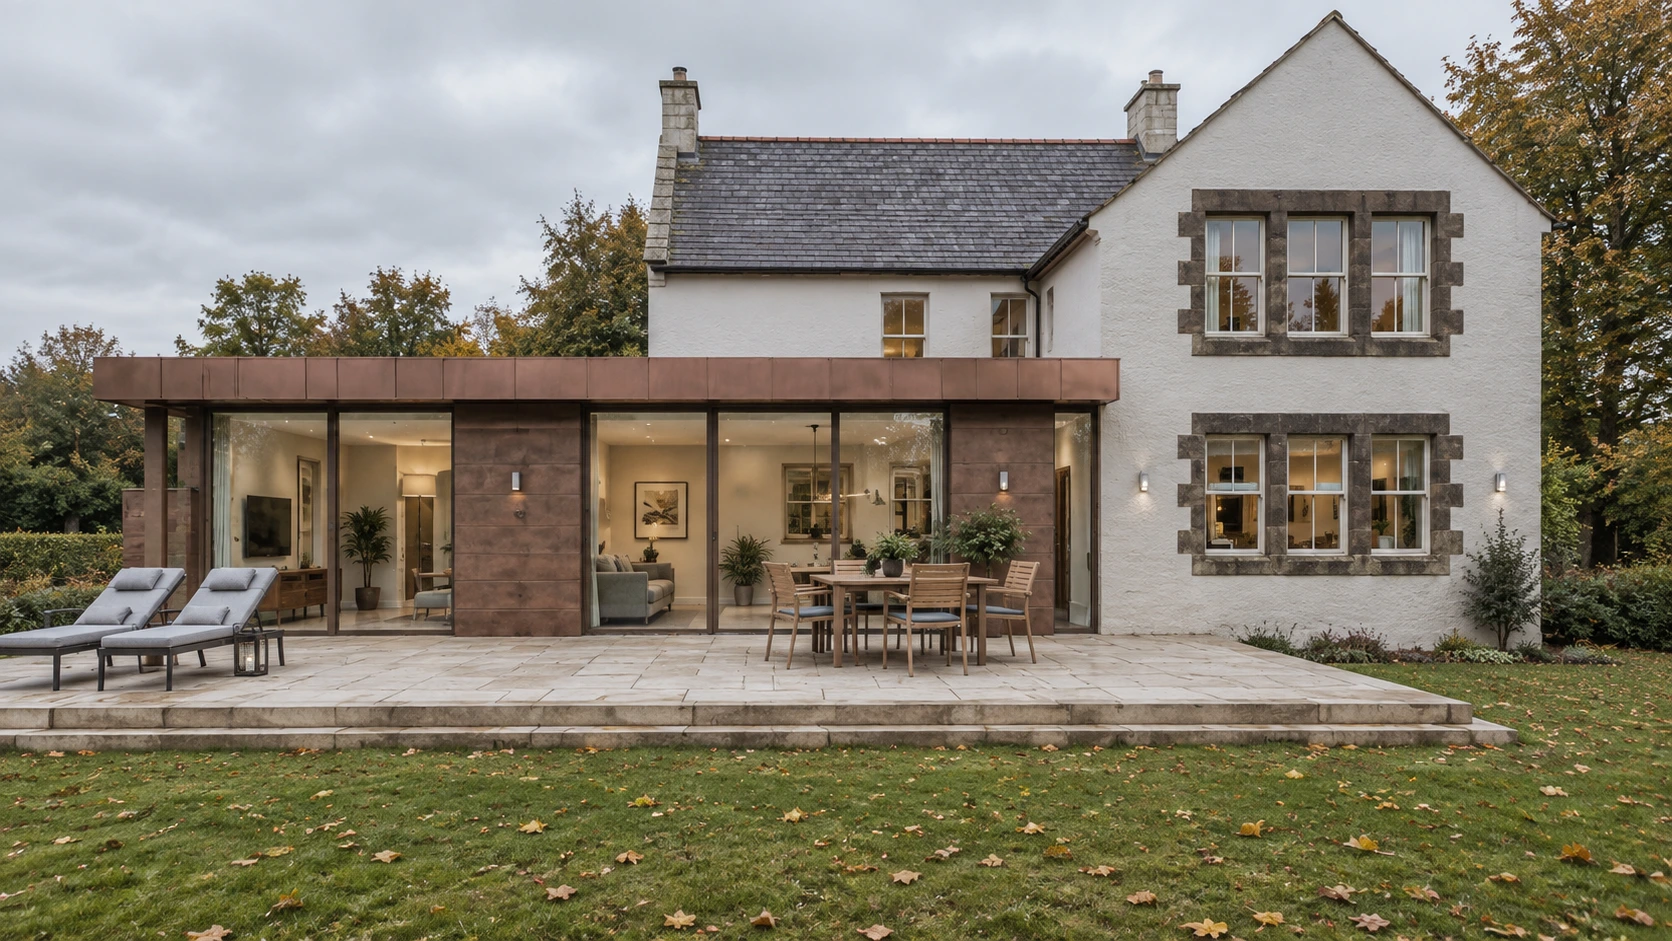
- Creating a stronger connection with the rear garden
- Retaining and respecting the Victorian character of the property
- Introducing contemporary architecture without overpowering the original building
- Improving the overall flow and functionality of the ground floor
- Considering planning requirements from the beginning of the design process
- Producing clear architectural drawings to develop the proposals
For homeowners considering house extensions in Glasgow, this type of project demonstrates why the design process should begin by understanding the existing property rather than simply deciding how much additional floor area can be added.
A successful extension is not just about creating more space. It is about creating better space and improving the way the entire home works.
Where Victorian Character Meets Contemporary Living
One of the central design challenges was finding the right relationship between the original Victorian villa and the new extension.
We did not want the new architecture to imitate the existing building or create a pastiche of the original style. Instead, the design was developed as a contemporary addition that responds to the proportions, scale and character of the house.
This creates a clear distinction between old and new while ensuring that the two parts of the property work together as one home.
The approach reflects our wider philosophy towards heritage home design. Older properties often contain qualities that are difficult to reproduce in new construction — generous proportions, established materials, original detailing and a sense of permanence.
The role of the architect is therefore to understand which elements should be protected and enhanced while identifying where contemporary design can improve the way the property is used.
In this project, the extension provides the opportunity for a more open and flexible family environment while allowing the original Victorian architecture to remain an important part of the home’s identity.
Connecting the Extension with the Existing Home
The junction between an extension and an existing building is one of the most important aspects of the design.
A poorly considered addition can feel visually heavy or disconnected from the original property. Our aim was to create a transition between the Victorian villa and the contemporary extension that felt deliberate and carefully resolved.
The new structure responds to the existing building in terms of scale and proportion while using a more contemporary architectural language.
This approach allows the extension to have its own identity without competing with the original house.
Internally, the new space also improves the relationship between the existing rooms and the new living areas. The result is a more coherent ground-floor arrangement, with spaces that flow naturally into one another and provide greater flexibility for everyday family life.
This is a key part of our approach to residential architecture in Glasgow. We believe that an extension should improve the existing home as a whole rather than simply provide an additional room.
Light, Space and Garden Views
Natural light was an important consideration throughout the design.
The extension creates opportunities to introduce significantly more daylight into the main living areas while opening views towards the garden.
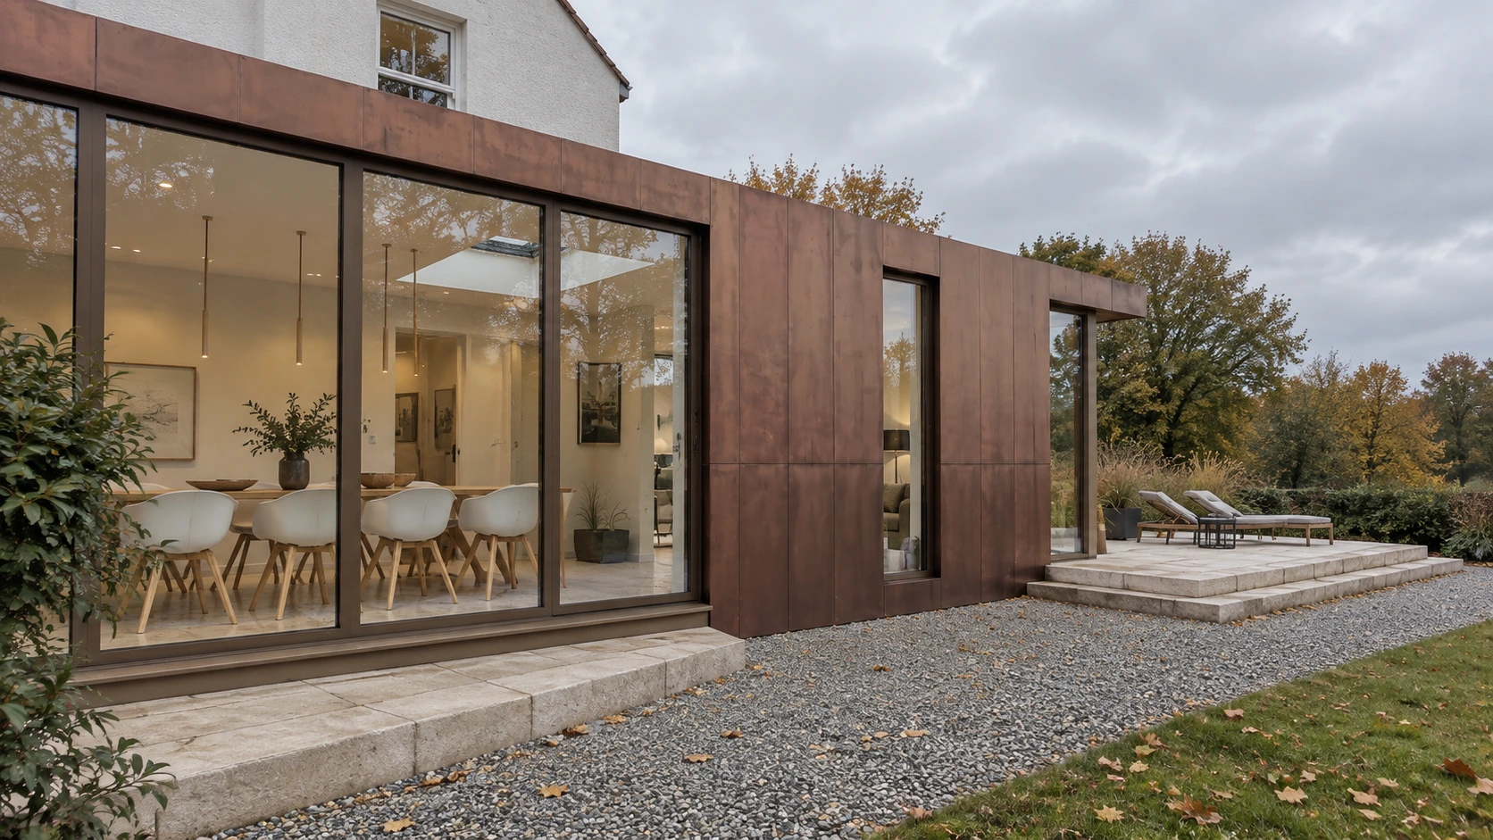
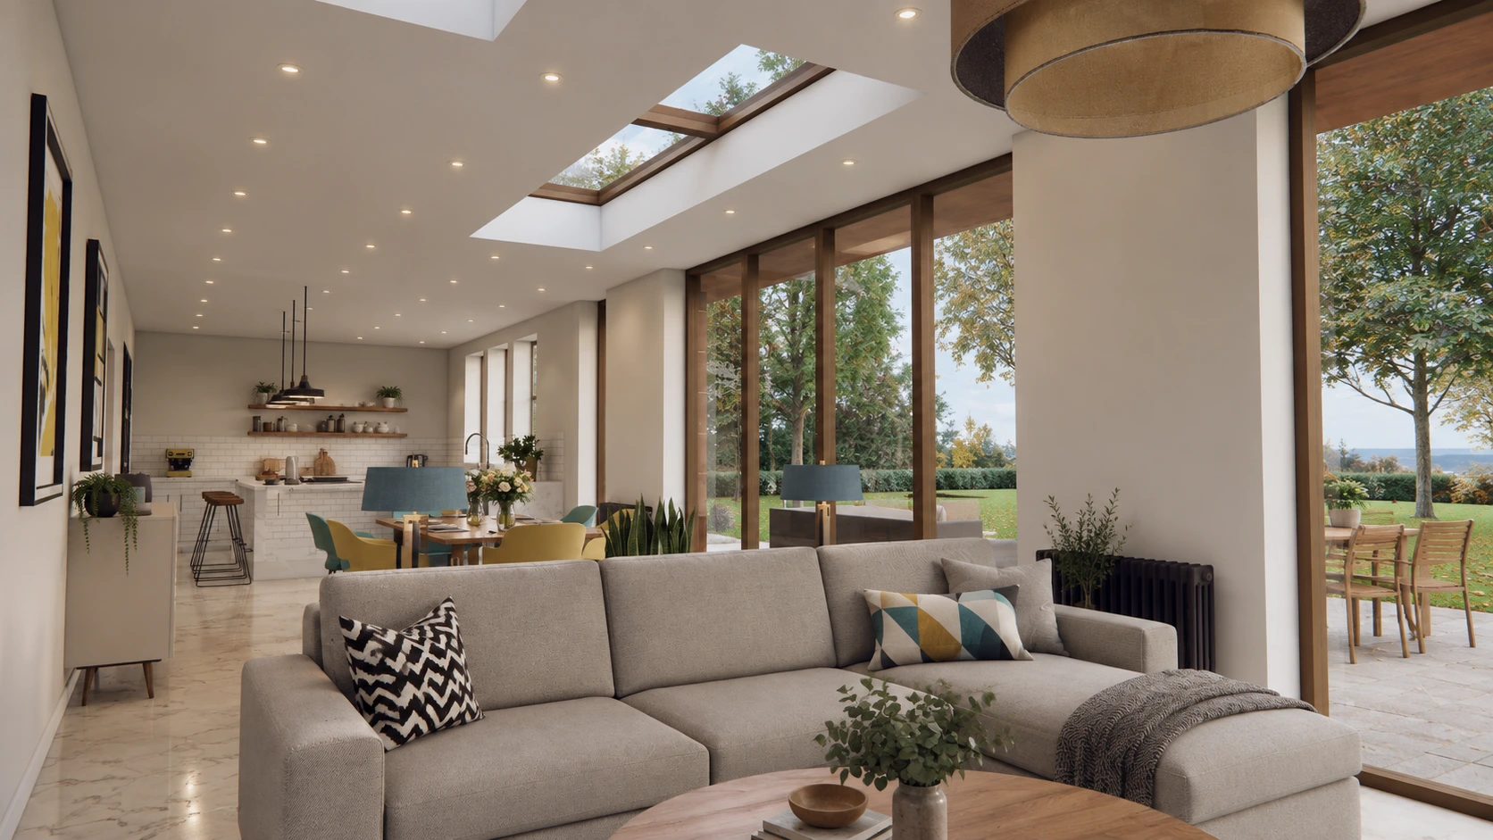
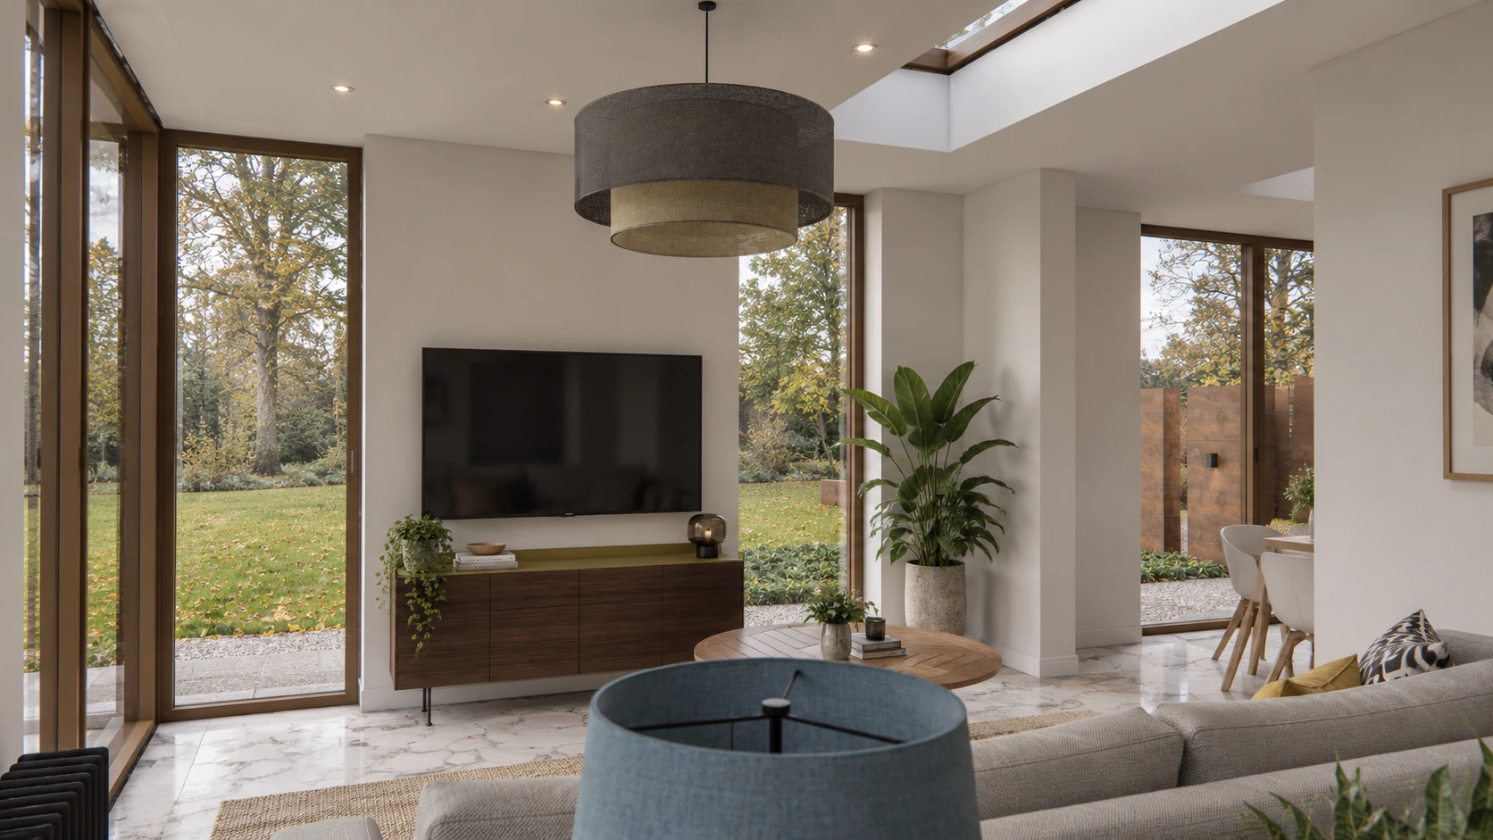
The large areas of glazing provide a strong visual connection between inside and outside, helping the new living spaces feel generous and connected to the landscape beyond.
This relationship becomes particularly effective as the light changes throughout the day. During daylight hours, the garden becomes an extension of the living space, while in the evening the glazed areas allow the new architecture to become a warm and inviting part of the home.
For many homeowners considering a home extension, the greatest benefit is not simply the additional floor area. Carefully positioned glazing, improved circulation and better connections between rooms can completely change how a home feels.
Our design approach therefore considers space and light together, ensuring that new floor area genuinely improves the experience of living in the property.
A Contemporary Extension to a Victorian Villa
The architectural language of the extension is deliberately contemporary.
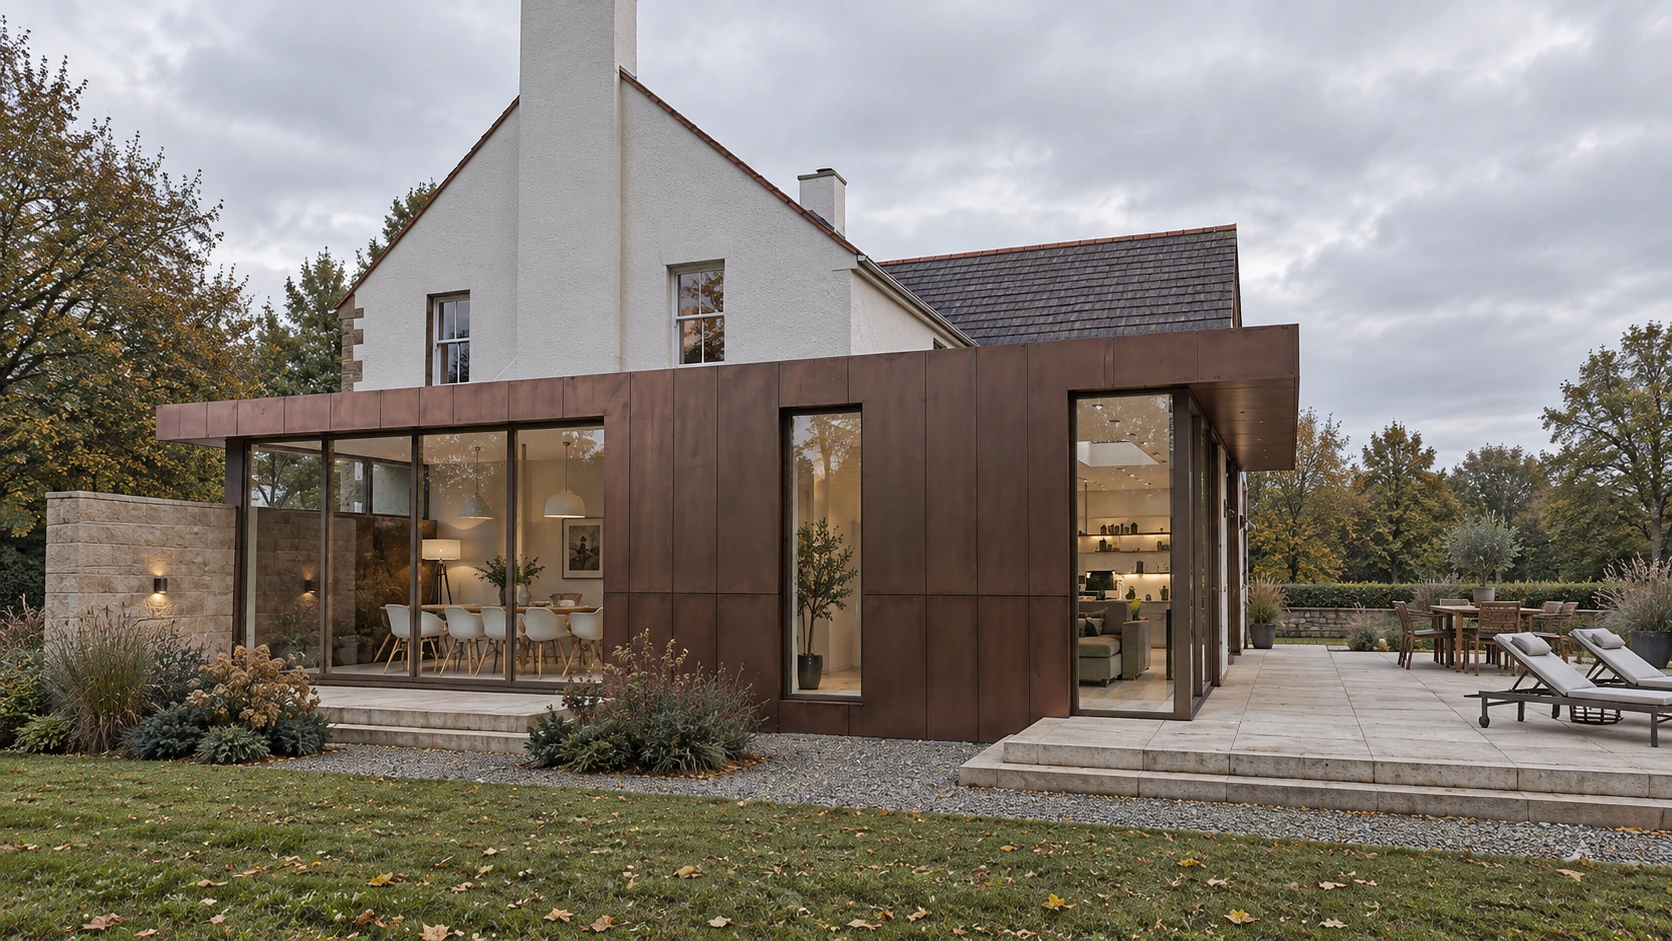
Rather than reproducing the detailing of the Victorian house, the new addition uses a simpler and more refined architectural expression. This creates a clear visual relationship between the original building and the new intervention.
The contrast between the historic property and contemporary extension helps each part of the building retain its identity.
The materials, openings and proportions were considered carefully so that the extension would feel appropriate to its setting while providing the clients with the modern environment they wanted.
The resulting architecture is understated rather than overly decorative. It allows the existing Victorian villa to remain the dominant character of the property while the new extension provides a lighter and more contemporary setting for everyday living.
This balance between traditional architecture and contemporary design is central to our work with heritage homes in Glasgow.
Designing for Modern Family Life
Although the architectural character of the property was an important consideration, the project was ultimately about improving the way the family could live in their home.
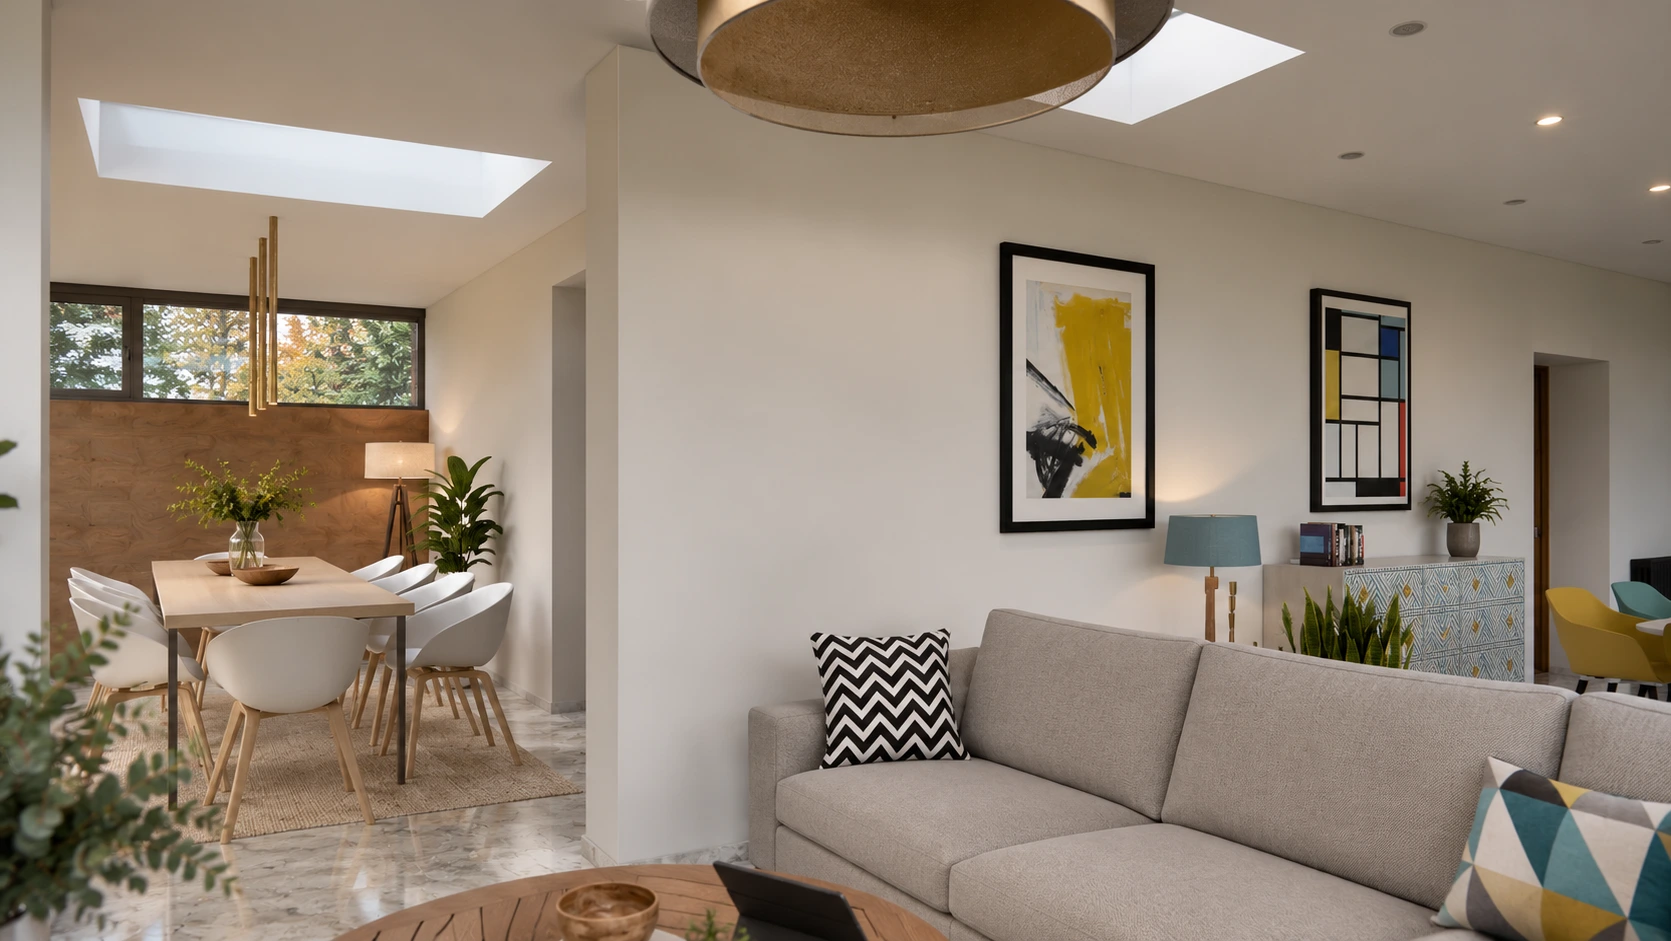
The new arrangement provides a more flexible environment for cooking, dining, relaxing and spending time together.
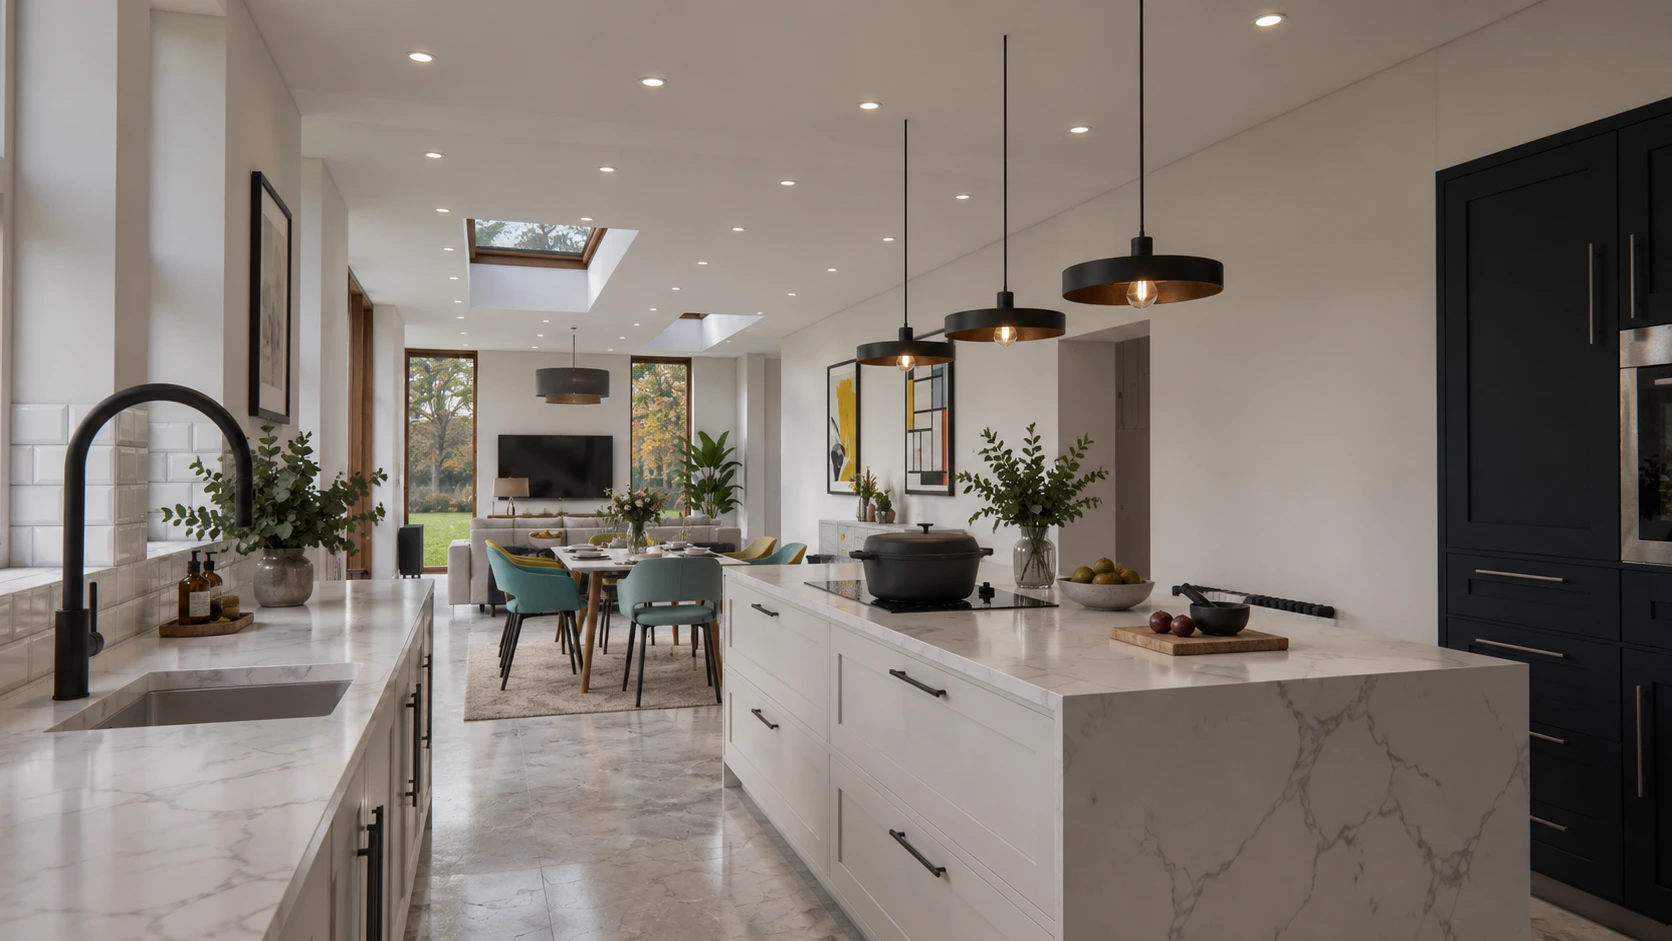
The relationship between the kitchen and dining areas has been carefully considered, while the connection to the garden gives the main living spaces a greater sense of openness.
The design also allows the extension to feel like a natural continuation of the home rather than a separate addition at the rear.
This is an important principle in our work as residential architects in Glasgow. Good residential architecture should respond to the practical realities of everyday life while creating spaces that are enjoyable, comfortable and visually engaging.
Architectural Design and Planning
Our involvement included the development of the architectural proposals, space planning and design work required to take the project forward.
When extending a period property, planning considerations need to be integrated into the design from an early stage. The scale, position, appearance and relationship of a new extension to the existing building can all influence how a proposal is assessed.
Our experience working with traditional and heritage properties across Glasgow allows us to consider these issues as part of the design process rather than treating planning as something that happens afterwards.
Our heritage architecture service is specifically focused on helping homeowners adapt character properties for contemporary living while respecting the architectural qualities of the existing building.
For this project, careful consideration was given to the relationship between the proposed extension and the original Victorian villa, helping to create a proposal that was both contemporary and sympathetic to its context.
A Considered Approach to Heritage Home Extensions
Every period property presents its own challenges and opportunities.
The best solution is rarely a standard extension design. Instead, it comes from understanding the existing building, its architectural character, the surrounding context and the way the homeowners want to use their property.
This Glasgow West End project demonstrates our approach to heritage home extensions: retain what makes the existing property special while introducing carefully designed contemporary spaces that improve the way it works.
The result is a home that combines the character and proportions of a Victorian villa with the openness, light and flexibility expected of modern family living.
At Allison Architects, we work with homeowners across Glasgow and Central Scotland to extend, refurbish and transform character properties through thoughtful architectural design.
If you are considering an extension or refurbishment of a period property, find out more about our architects in Glasgow or contact Allison Architects to discuss your project.
Related Projects
You can also explore our other residential projects, including the Cambuslang Heritage Home Extension, where we used a similarly considered approach to extending and refurbishing a character property while improving space, light and the relationship with the garden.
For another example of our approach to contemporary extensions to character homes, see our Bearsden House Extension project.
Project Gallery
GET IN TOUCH
Want expert advice on home renovations?
Get in Touch
We’re here to help with bookings, questions, and custom requests. Send us a message using the form below or reach out using our contact information.