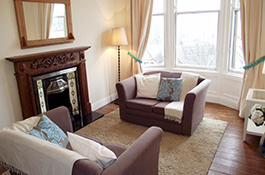
Before you speak to any architect we recommend that you download our Project Planning Pack. It contains essential insights like: what you should be asking your prospective architects how to compile your brief some advice on build costs along with other useful info

WORK PROCESS


01
02
03
04



05
06
07
08
09
Step One
Step Two
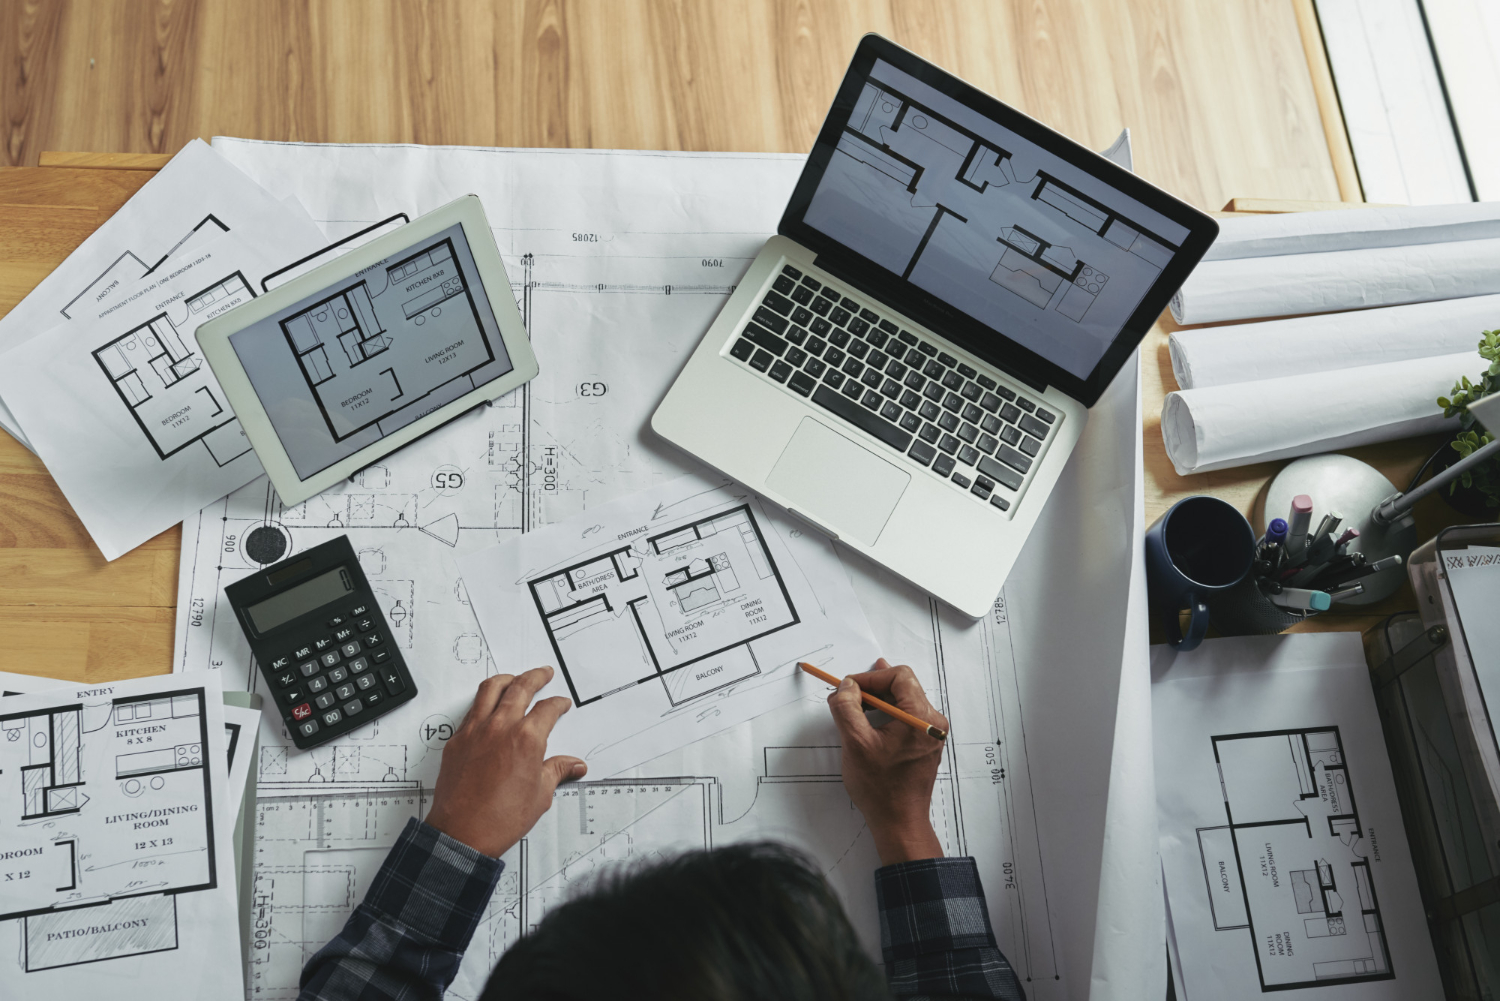
The next step is to watch our quick video which will introduce you to our unique pre-design stage. This is called the Vision and Strategy Analysis. This stage has been developed to reduce your risk and to help ensure a great outcome for your project.
Step Three
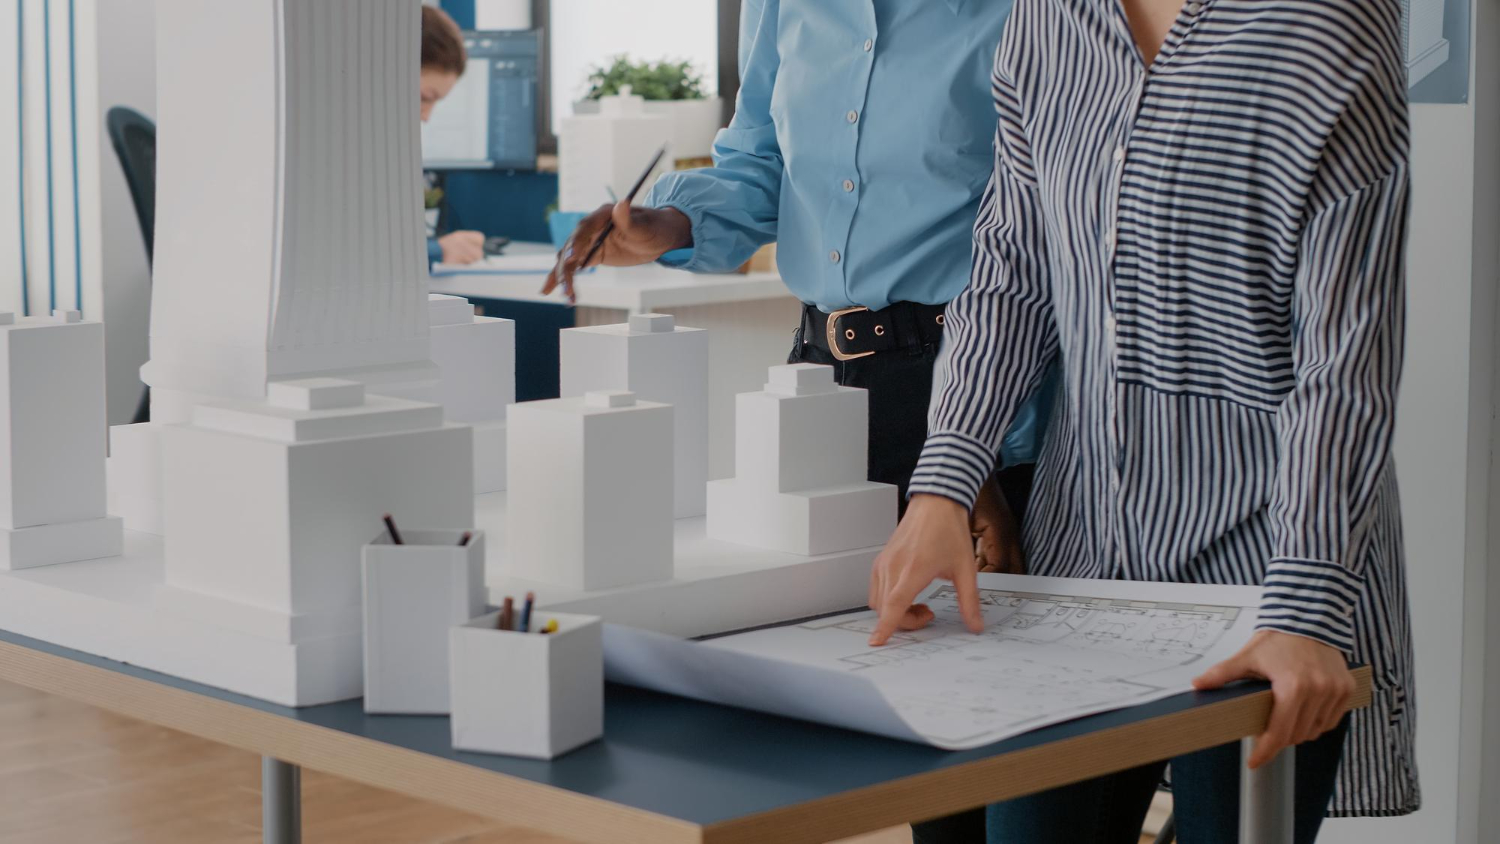
Having learned some very useful information it’s time to discuss your aspirations with an expert. During our call we will take you through a set of questions to gain an understanding of what you are trying to achieve. We will ask you about what is driving your project and what your budget will be. We can give some budget guidance during the call but our Vision and Strategy Analysis stage is essential to help give you cost certainty.
Step Four
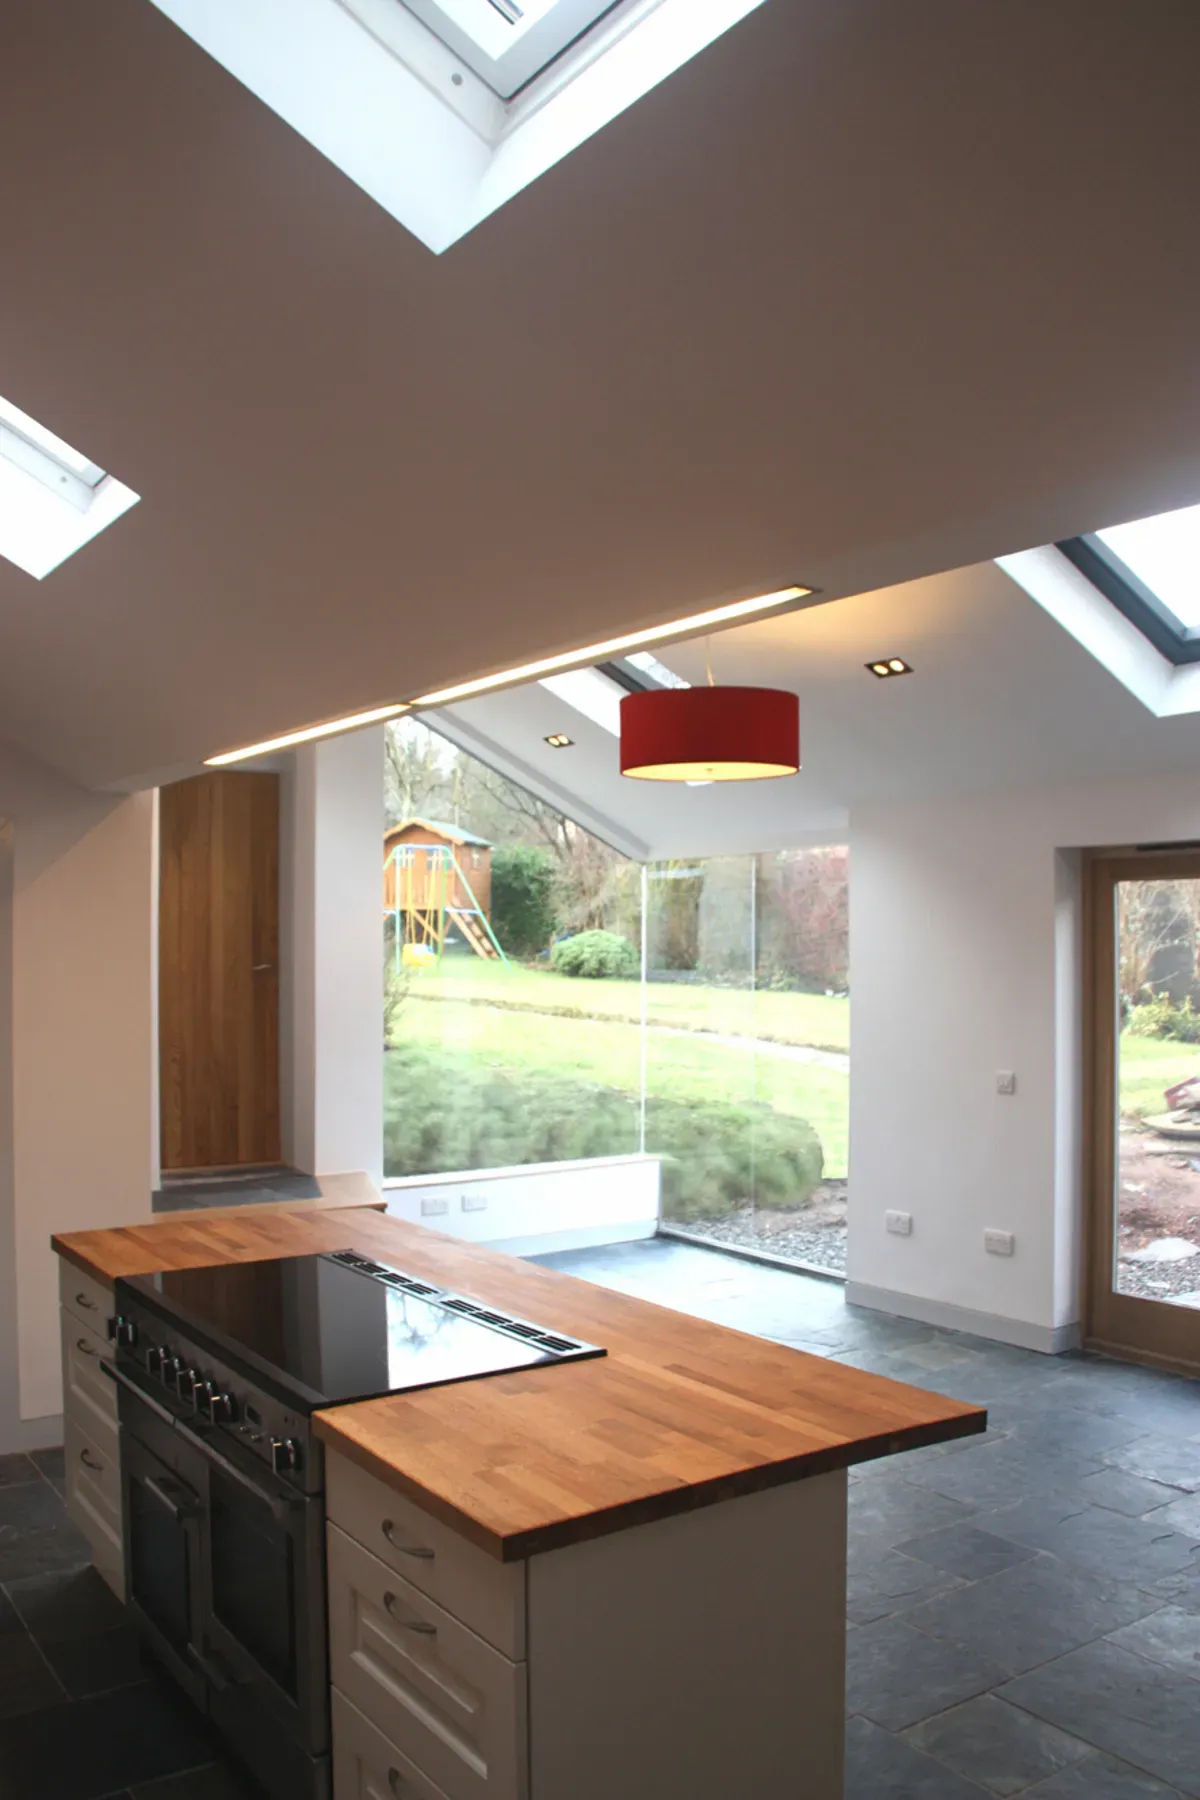
Our next essential step is to meet with you at our office to go through the process in detail. We will take you through what will be involved in our Vision and Strategy Analysis and give you our tailored fee for this service. The report that you receive at the end of this process will be detailed and comprehensive and will also include our fees should you want to proceed to the design stages with Allison Architects. You may also find it useful to download our Directory of Experts who can offer you advice on; financing, renewable energy, interior design, bespoke cabinetry and other important services.
Step Five
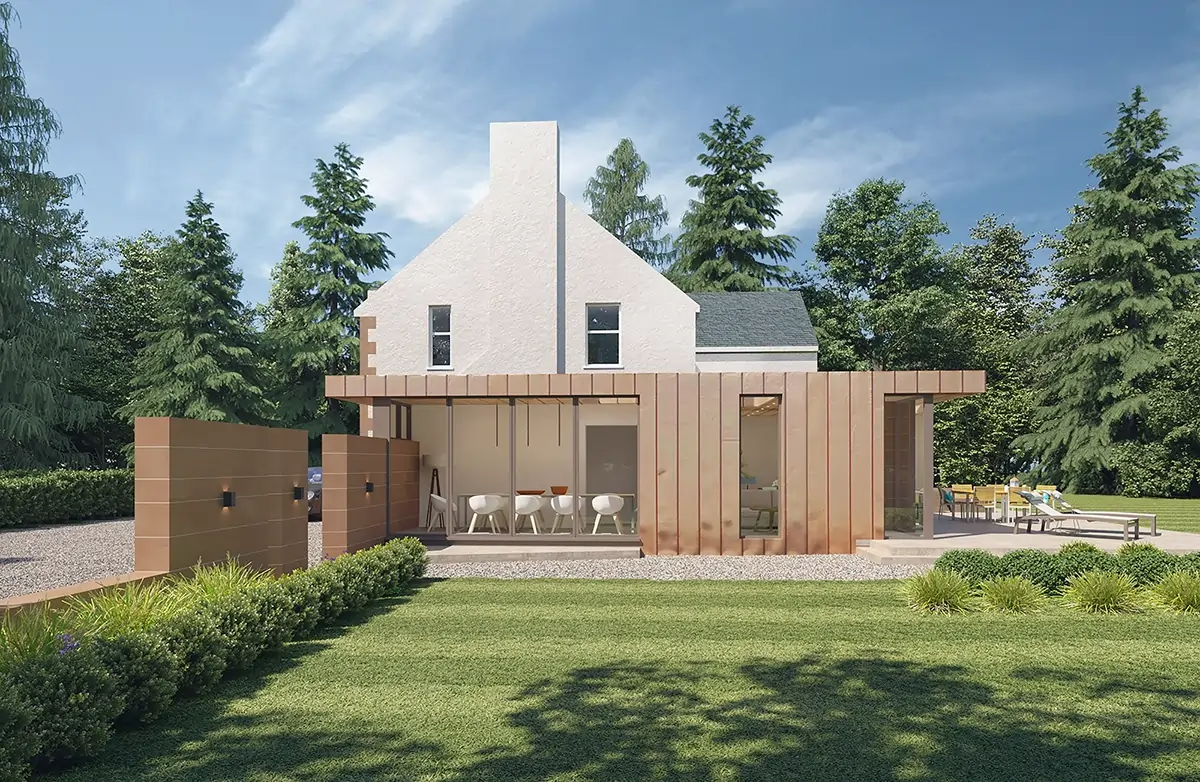
If you are happy to go ahead with the Vision and Strategy Analysis we will next meet at your home. We will discuss your brief in detail to understand your needs and explore your options. We will carry out a simple survey of your home to take cognisance of the key factors regarding Planning, the structure and the Building Regulations. We will then prepare your Vision and Strategy Analysis Report and invite you in again to go through it.
Step Six
If you have chosen from one of our three special design packages we will progress to the design stage. We will carry out our full measured survey of your house or building to ensure that we have as full an understanding as possible of its construction. We will then develop our initial design studies where we focus on the options for the spatial arrangement. We will arrange to meet you at your home to go through the design studies together in detail. We will follow up with further studies gradually honing the design to create your perfect space.
Step Seven
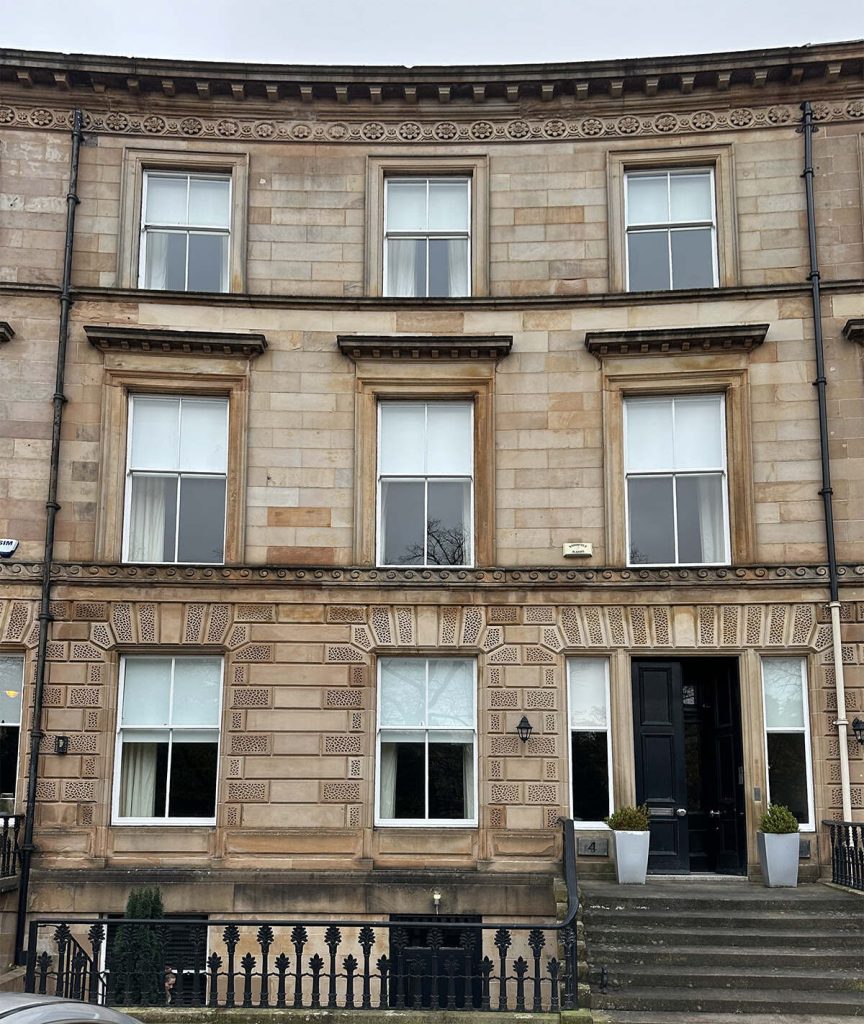
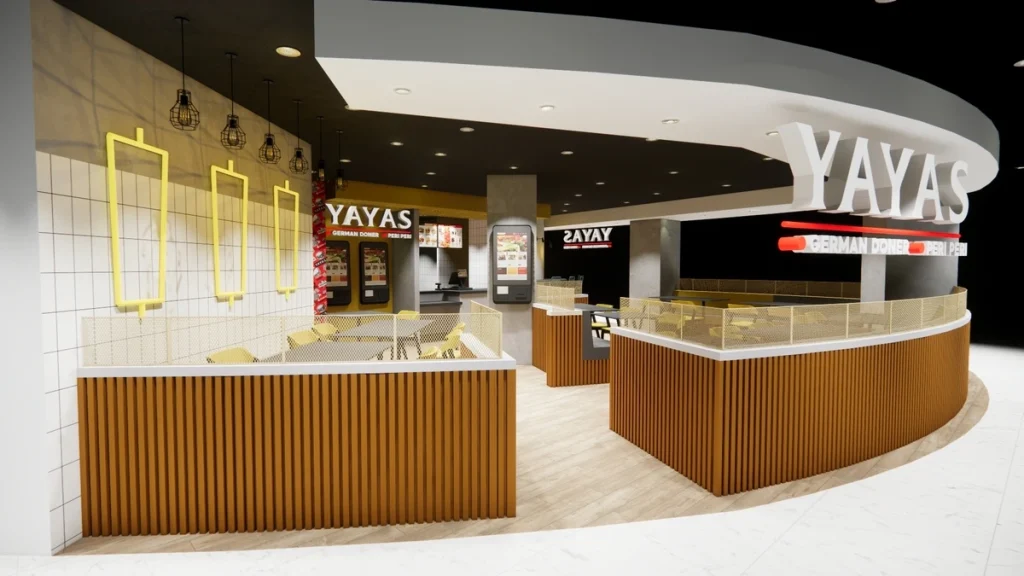
In Step Seven we will commence detailed exploration of the look and feel of the building. depending on your chosen package we will explore this in three dimensions and in virtual reality to visualise the internal and external look and feel of the design. We will then prepare your Technical Packages of drawings and specificaitons for submission to Planning and Building Standards.
Step Eight
At this stage we will engage the structural engineer to create the structural design required for the Building Warrant. If you have asked us to work with you to obtain prices from contractors will commence preparation of the tendering package for issue to three contractors that we know and trust. On recepit of their prices we will carry out an analysis of the prices and provide you with a brief report on any differences between them. Together we will choose your preferred contractor and arrange to sign a building contract between both parties.
Step Nine
Construction commences and we commence our role as contract administrator We make regular visits to the site to monitor progress, check adherence to the drawings and specifications and deal with queries. At completion we check for defects and instruct for these to be rectified. You get to move into your new space. We obtain your Completion Certificate from building Standards and your project journey has concluded.