Glenboig Extension Design North Lanarkshire

Project Overview

Allison Architects North Lanarkshire clients asked us to create a single storey extension design in Glenboig.

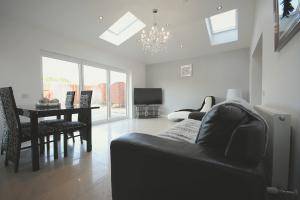
Our Architects worked closely with our North Lanarkhire clients to develop a design which would house a generous multi-functioning living / dining space.

Location

North Lanarkshire

Practice

Architects Glenboig

Service

Extension Design

The Design

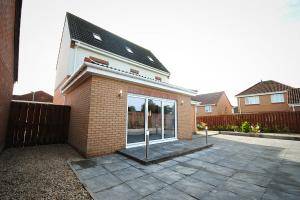
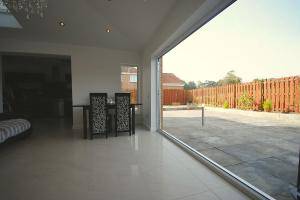
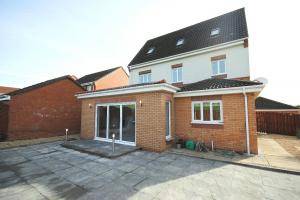
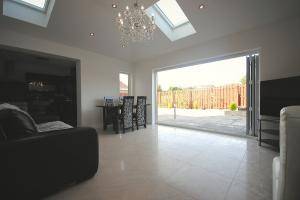
Our clients wanted large bi-fold doors to open out to a new external terrace in enhance the relationship between inside and out.

The Glenboig extension design is of standard construction in facing brick and tiled roof to blend in with the existing house.

Internally our Glasgow Architects wanted to create a high impact space with vaulted ceilings and skylights to give a feeling of space and light.

To see what projects we’ve been working on please take a look at our full projects list.

Project Gallery

GET IN TOUCH

Want expert advice on home renovations?

Get in Touch

We’re here to help with bookings, questions, and custom requests. Send us a message using the form below or reach out using our contact information.