To support the increased occupancy, we designed a larger open-plan living area on the ground floor, creating a central space for the family to come together.
A side extension was introduced to expand the ground floor footprint, allowing for the addition of a new bedroom with an en-suite.
At the front of the property, we reconfigured the layout to create a larger family bathroom on the ground floor.
At first-floor level, two additional bedrooms were formed through a loft conversion, featuring generous dormer extensions to both the front and rear of the property.
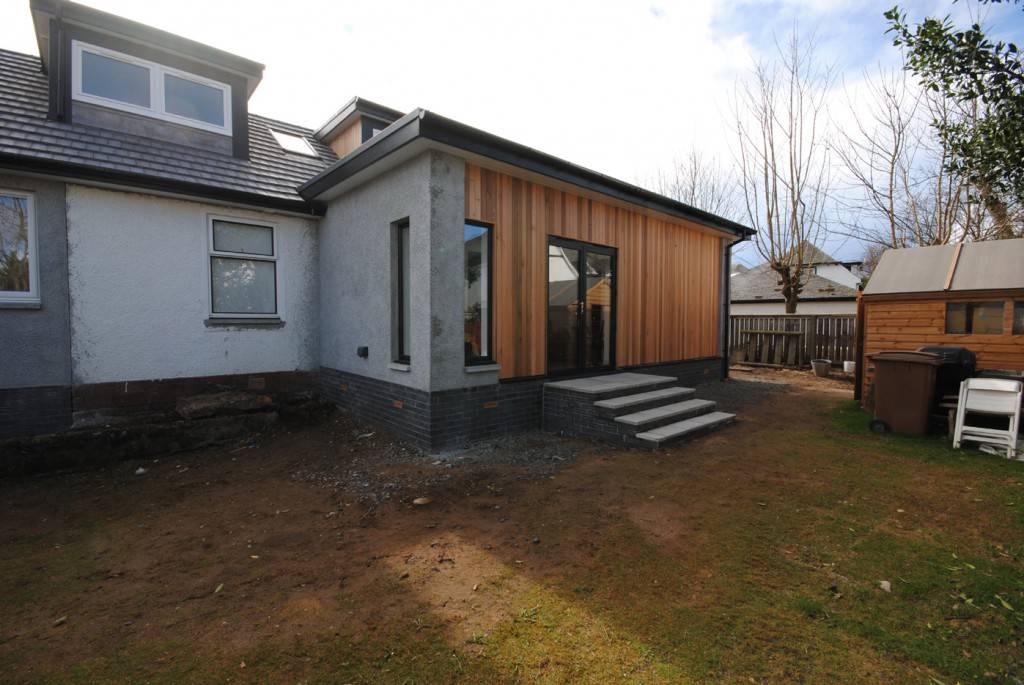
The side extension was carefully designed to integrate with the original house, maintaining a cohesive appearance.
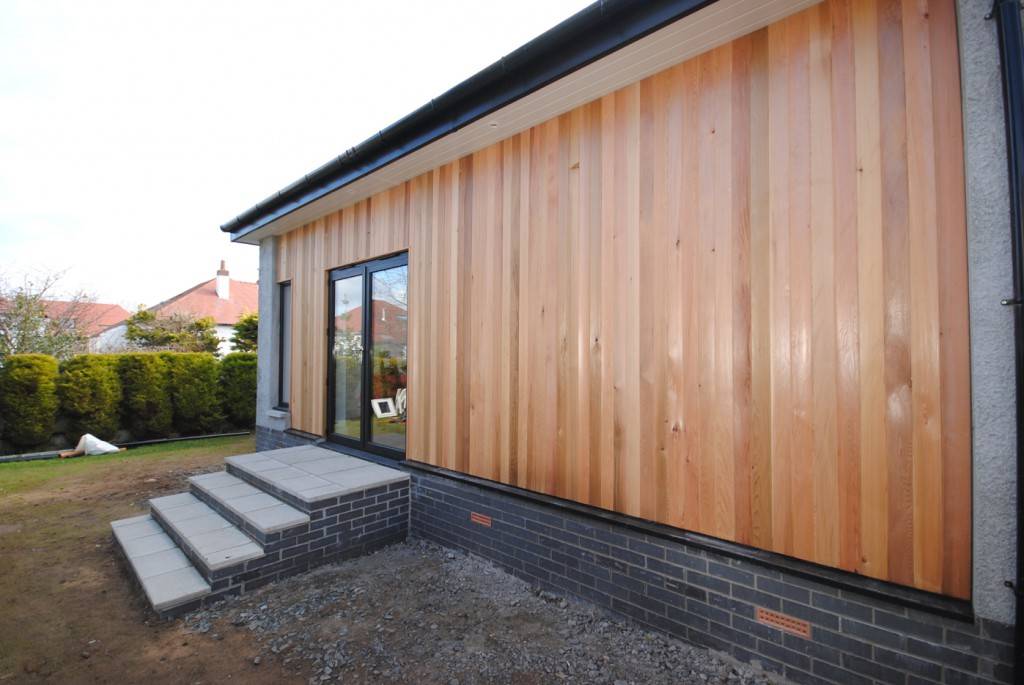
In contrast, the rear extension takes on a more contemporary form, featuring a flat roof design with white render and western red cedar cladding, creating a striking yet balanced addition to the home.