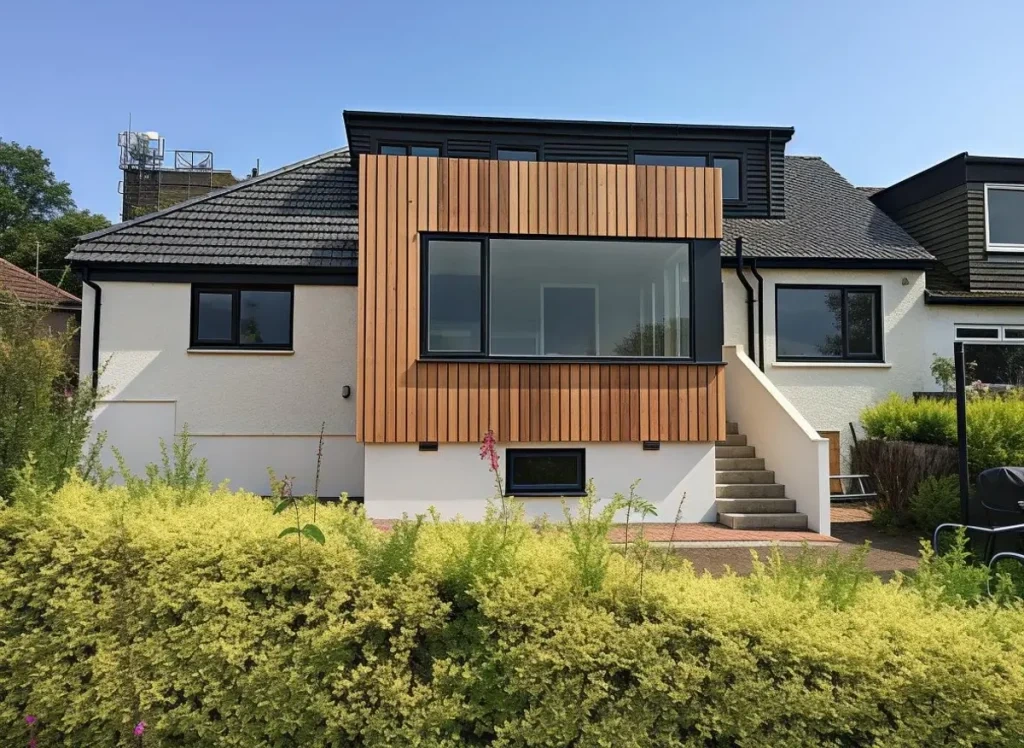
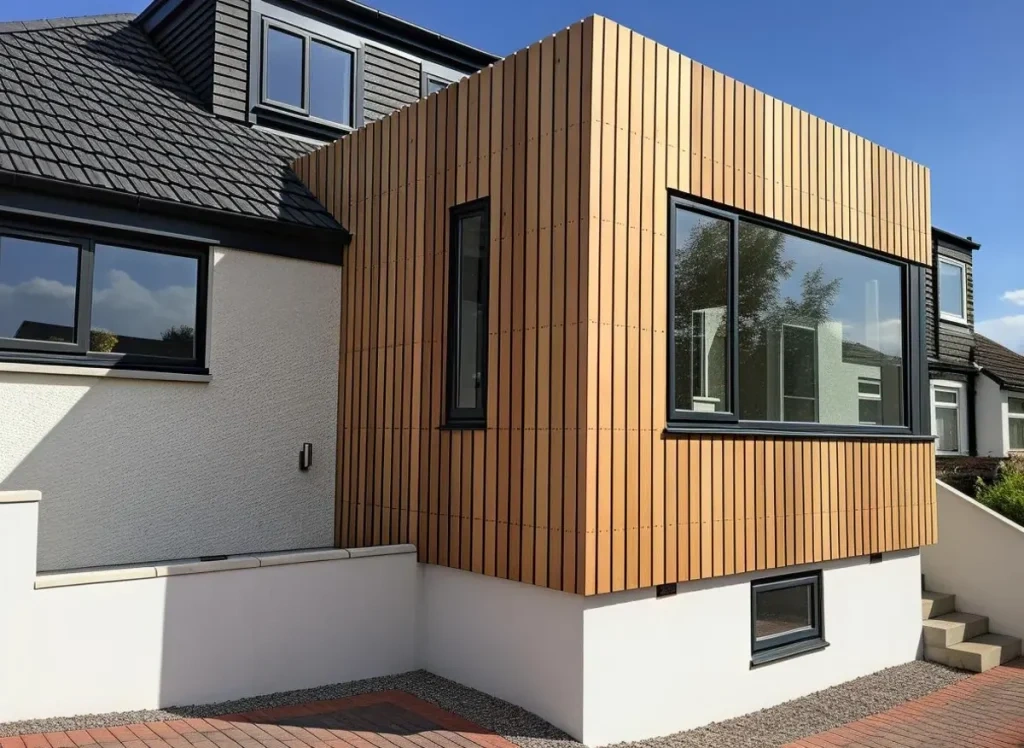
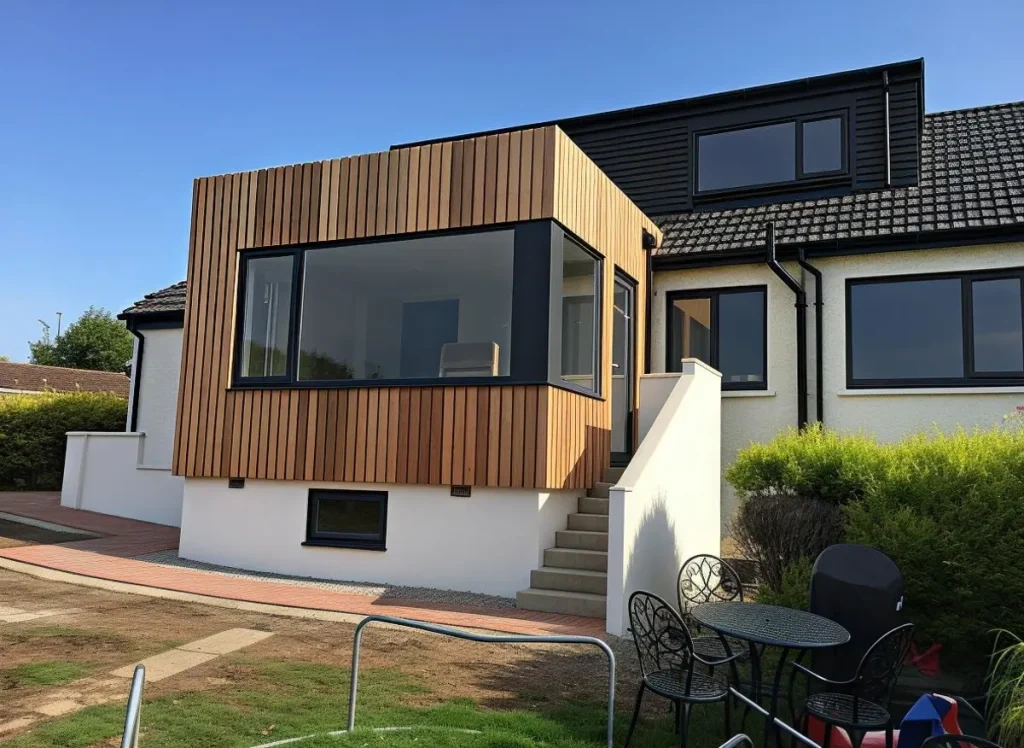
This Allison Architects Milngavie extension project brief was to to create single storey side and rear extensions to the property along with a loft conversion with new dormer windows front and back, adding more space to the family home. The client required a large kitchen diner area on the ground floor and an en-suite master bedroom and third double bedroom on the first floor.
Location
Milngavie, Glasgow
Practice
Allison Architects
Service
Residential Extension & Loft Conversion
The Design
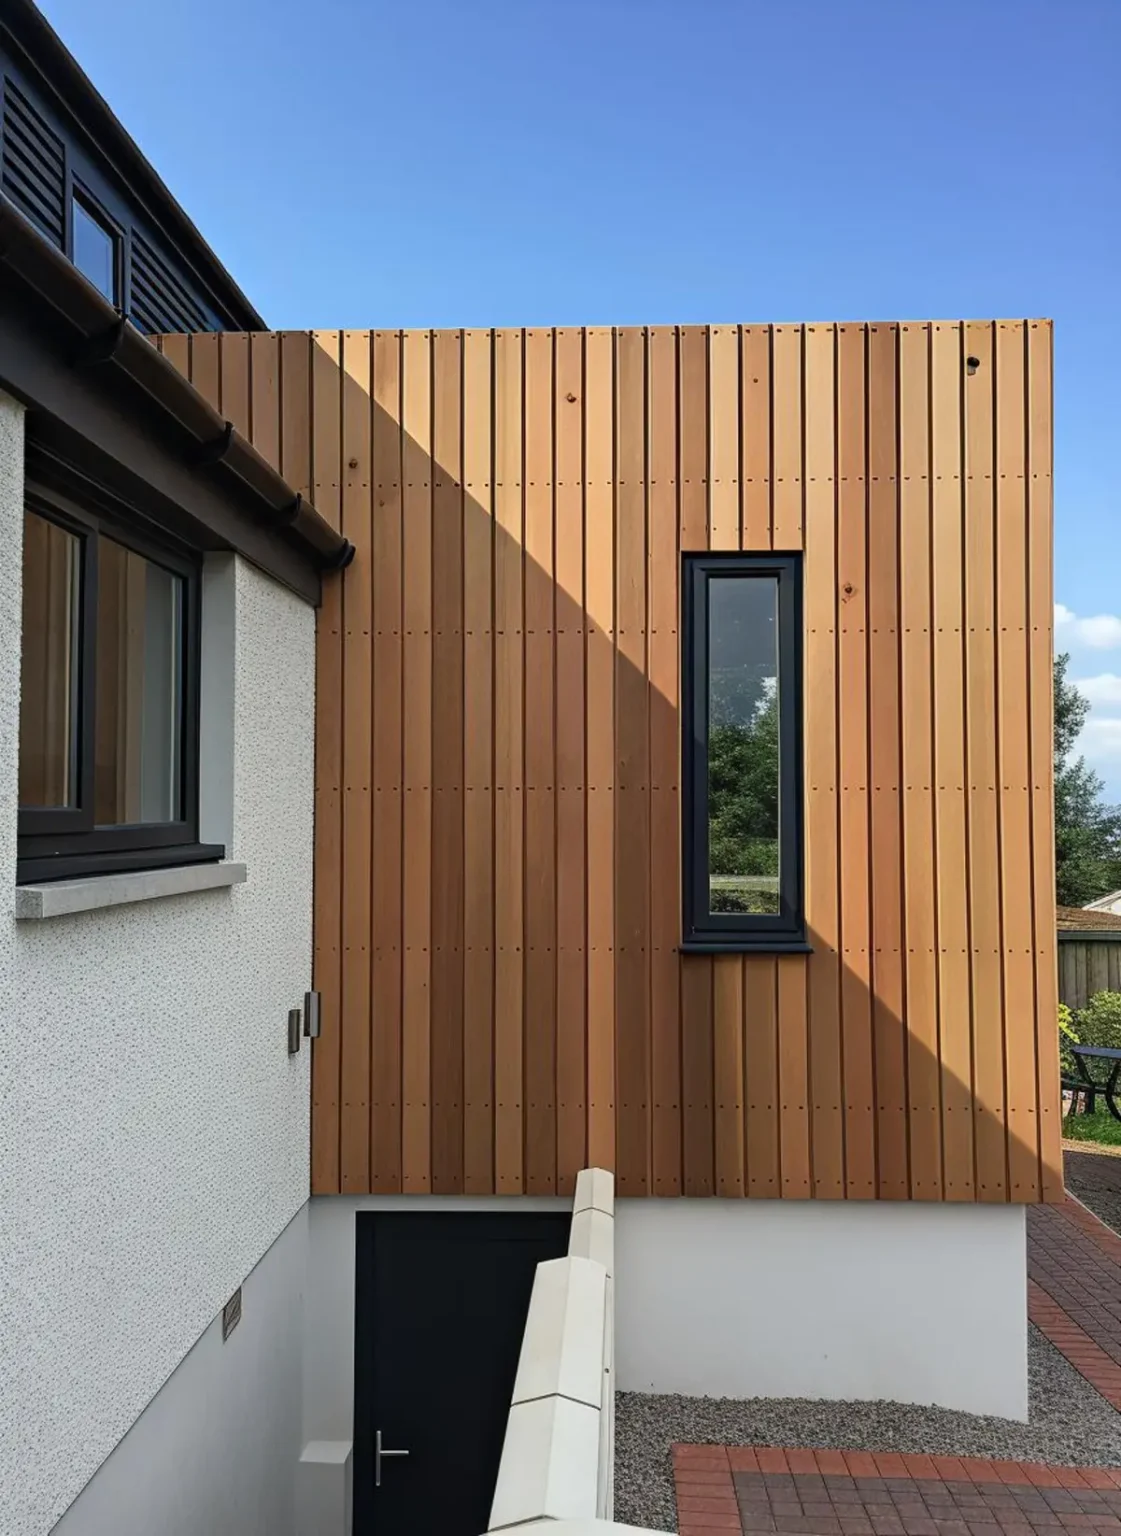
This project enabled us to work with something slightly different from the traditional extension because the client requested that the build used materials which matched in with the rest of the building. Our Glasgow architects worked on a contemporary design with cedar vertical cladding, white render to create a stand out extension to the existing property.