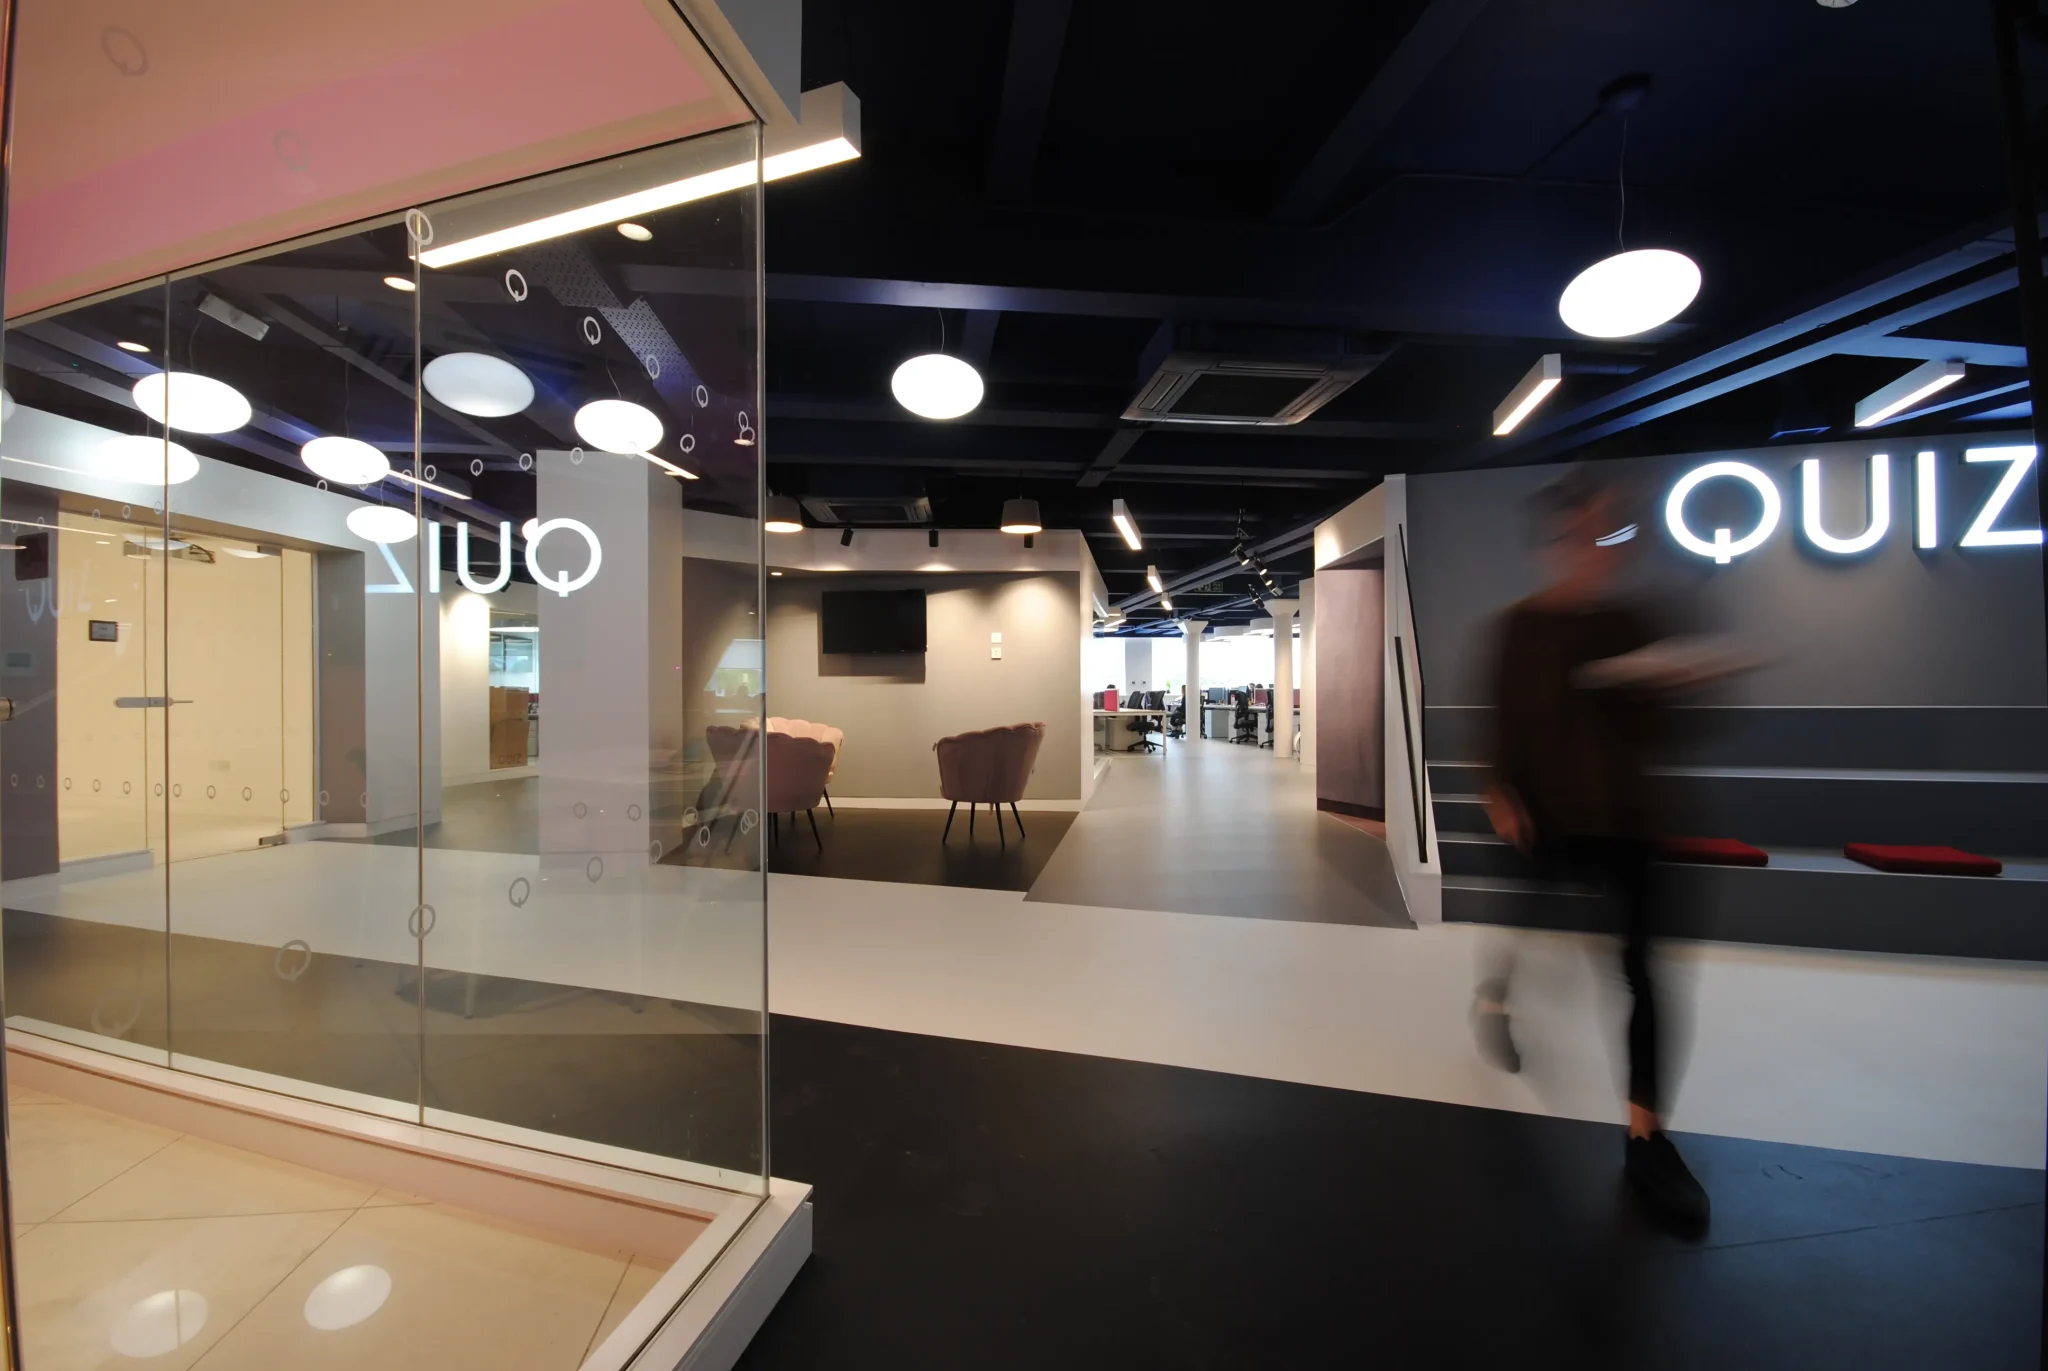
Functional spaces tailored to modern business needs
Layouts that support collaboration, productivity, and well-being
Practical solutions aligned with operational goals
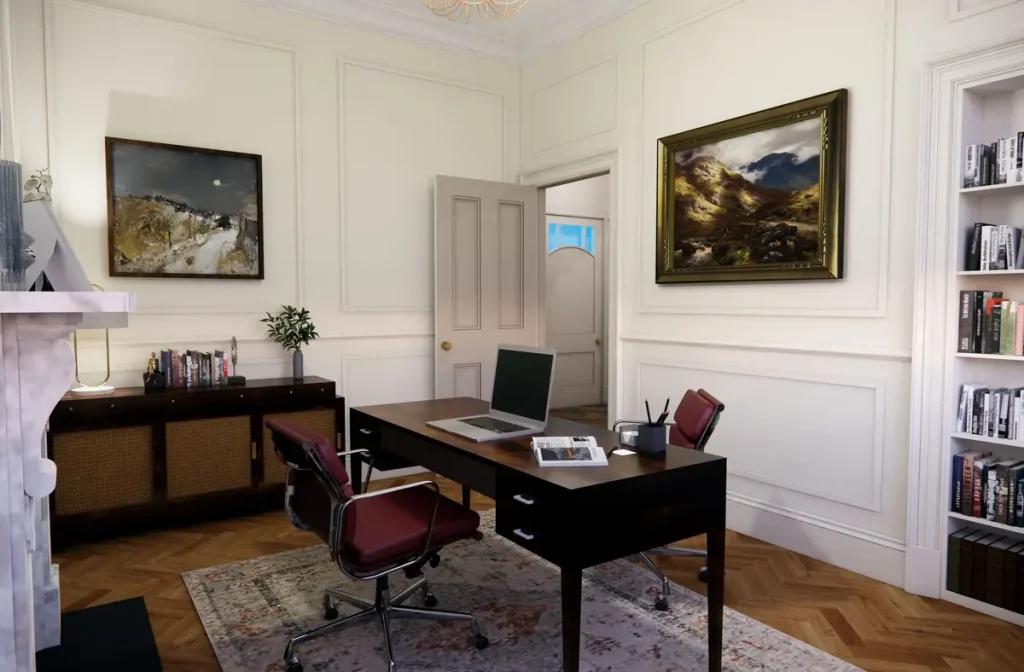
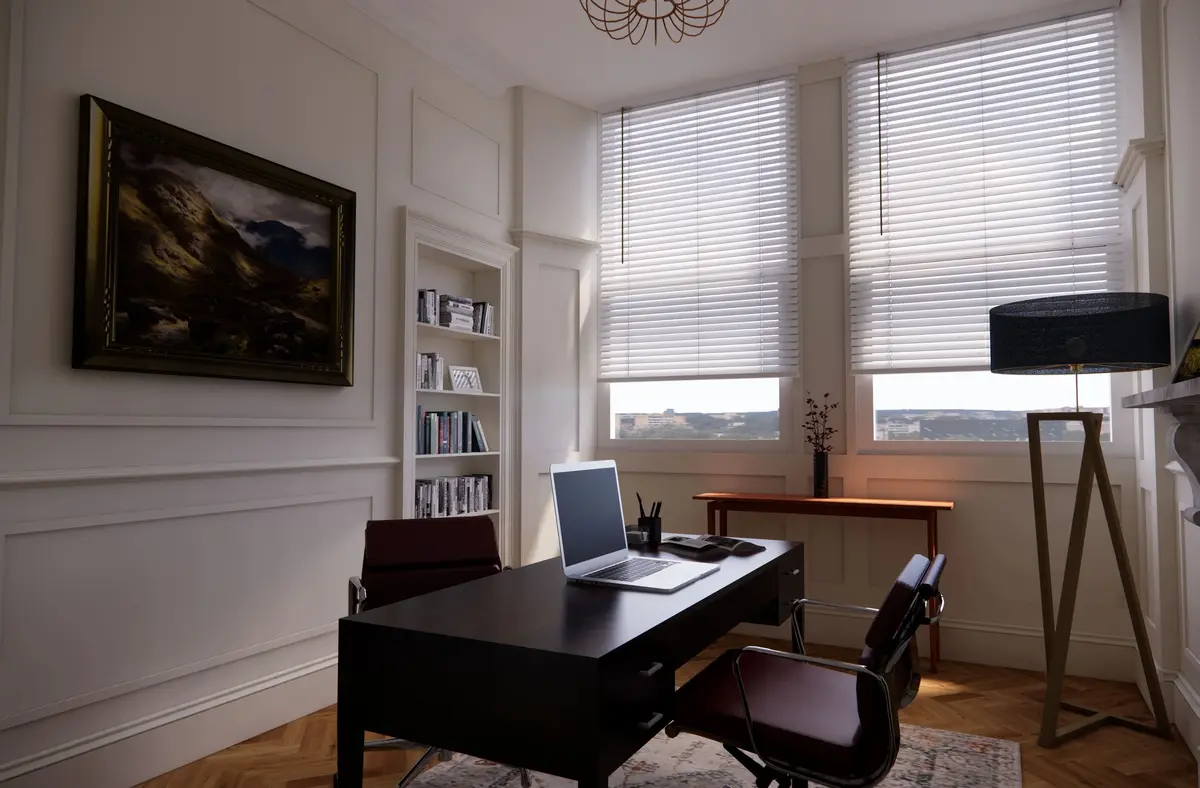
Every successful workplace interior design project should reflect how a business operates while creating an environment that supports both employees and visitors. Through strategic planning, spatial organisation, and carefully selected finishes, workplaces can become more efficient, welcoming, and adaptable.
Our experience in delivering office design projects in Glasgow focuses on creating professional environments that balance aesthetics, functionality, and long-term usability. As trusted commercial architects in Glasgow, we bring both design expertise and technical knowledge to every workplace brief we undertake.
Clear advice on planning, listed building consent, and conversion feasibility.
Thoughtful Design
Carefully considered layouts that improve light, flow, and usability across townhouse levels.
Proven Experience
Trusted expertise in townhouse conversions and heritage properties.
Structured Process
A clear, step-by-step approach from initial concept through to completion.
Designed Around How Your Team Works
Understanding how employees interact within a workplace is essential when developing an effective environment. Modern businesses require flexible solutions that support focused work, collaboration, and evolving operational requirements.
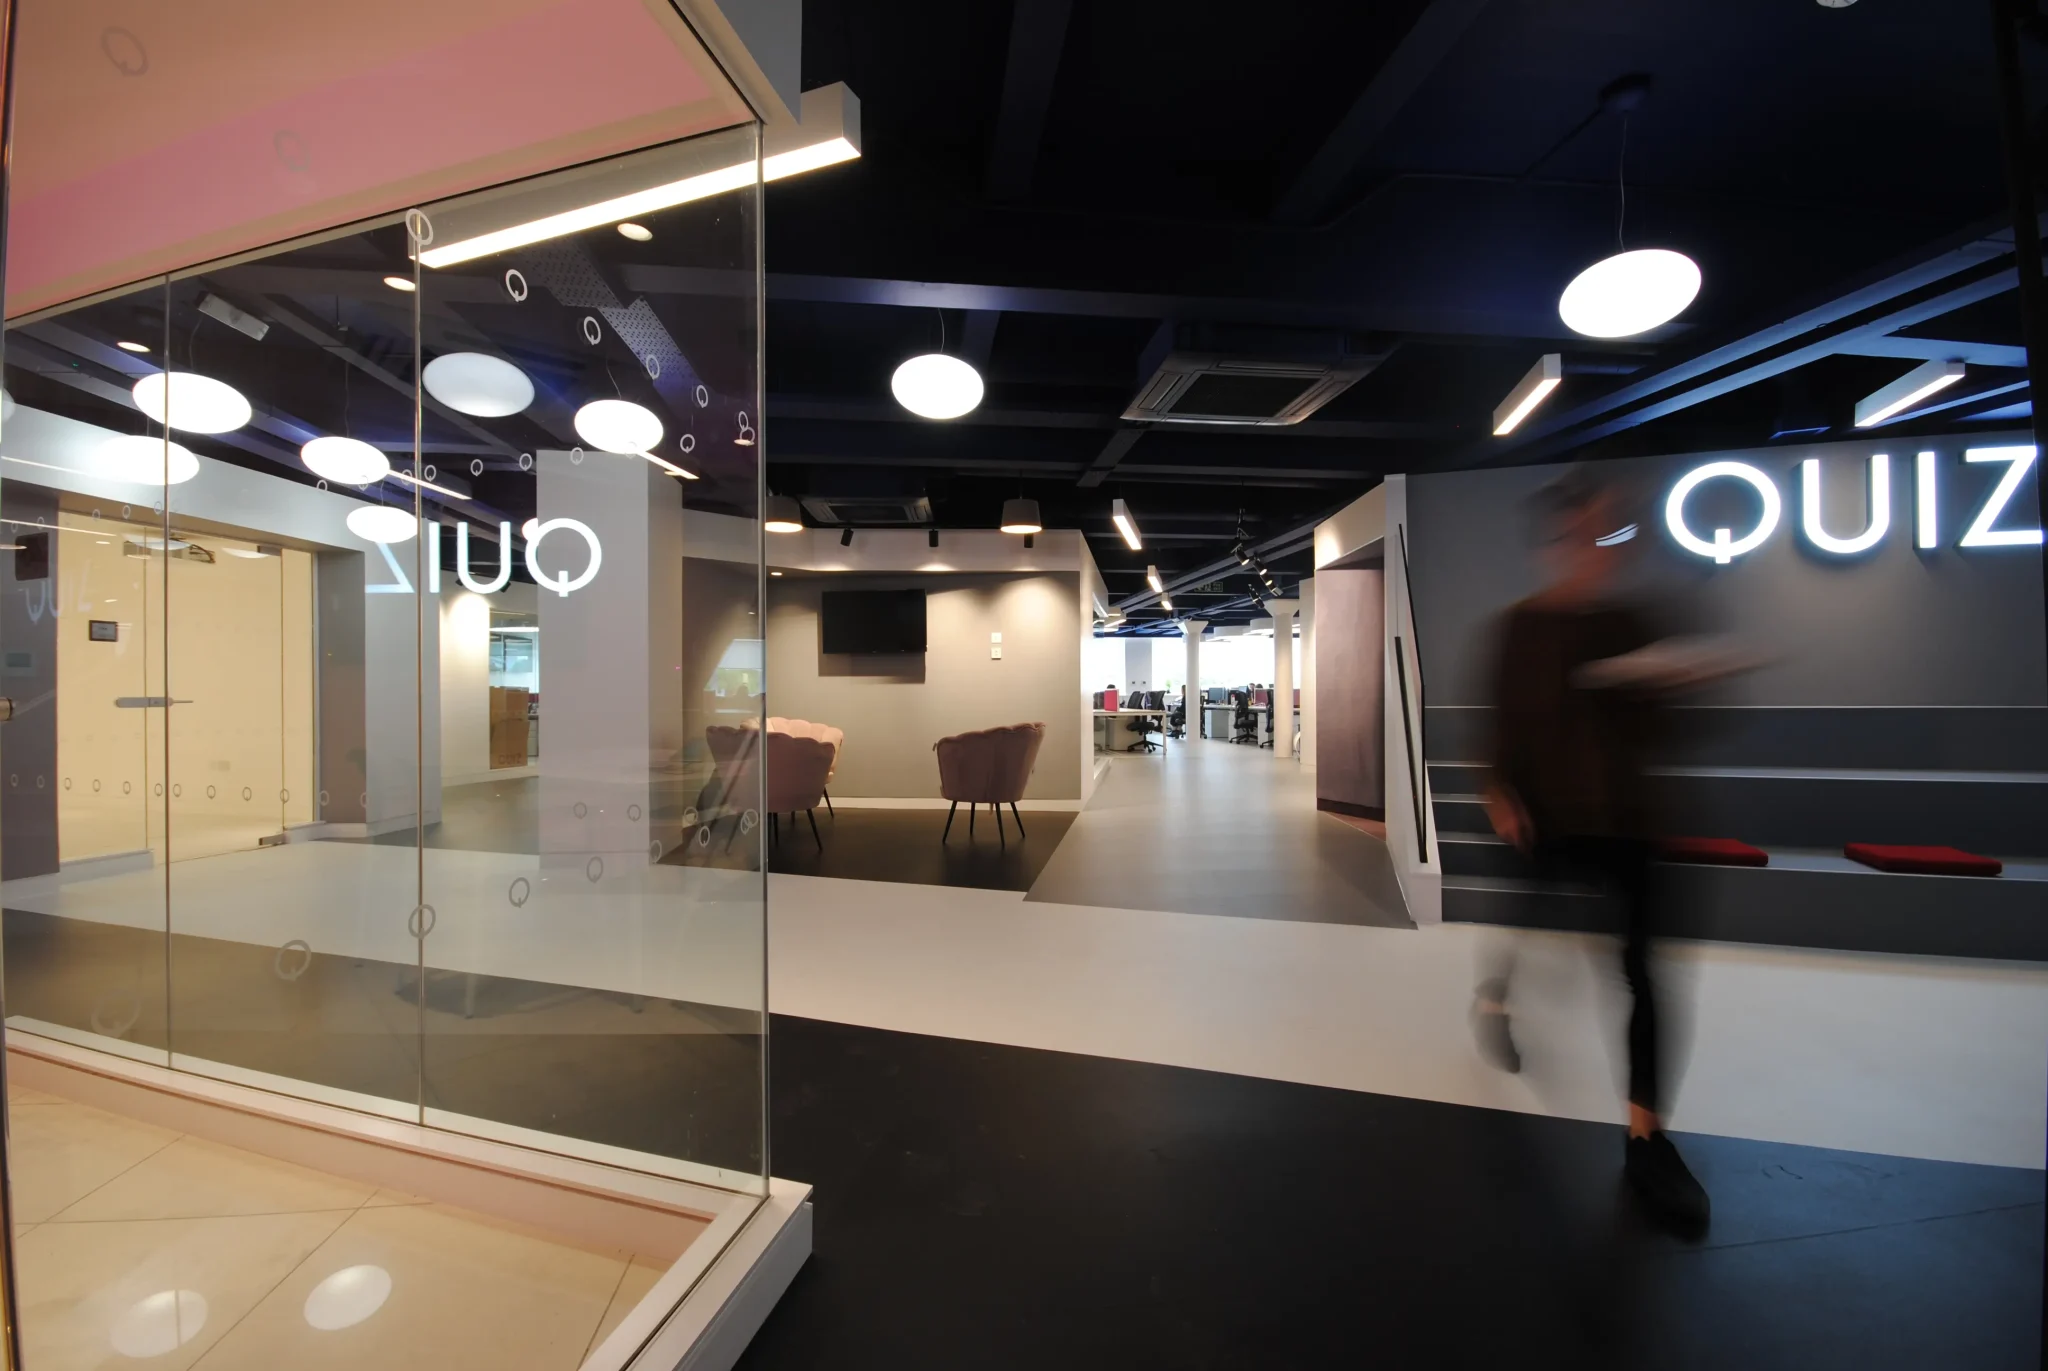
Our approach to workplace design projects in Glasgow begins with understanding daily workflows, team structures, and future growth plans. By aligning design decisions with business objectives, we create spaces that improve efficiency while enhancing the overall user experience.
Whether the requirement involves a creative office design concept or a more practical workplace strategy, every element is carefully considered to support productivity and engagement.
A Practical and Considered Approach
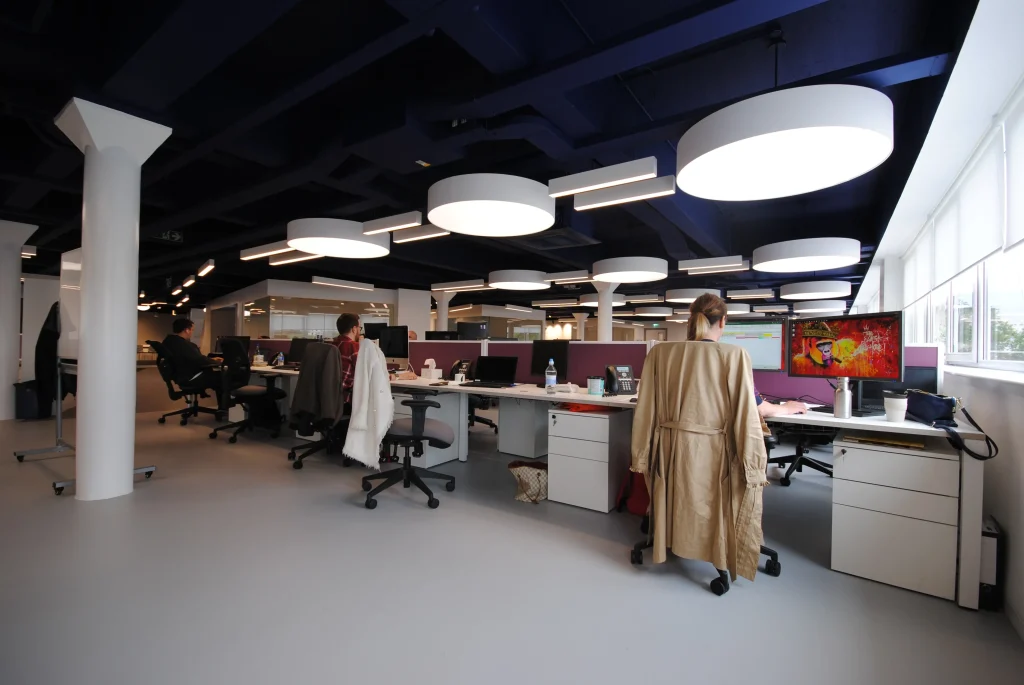
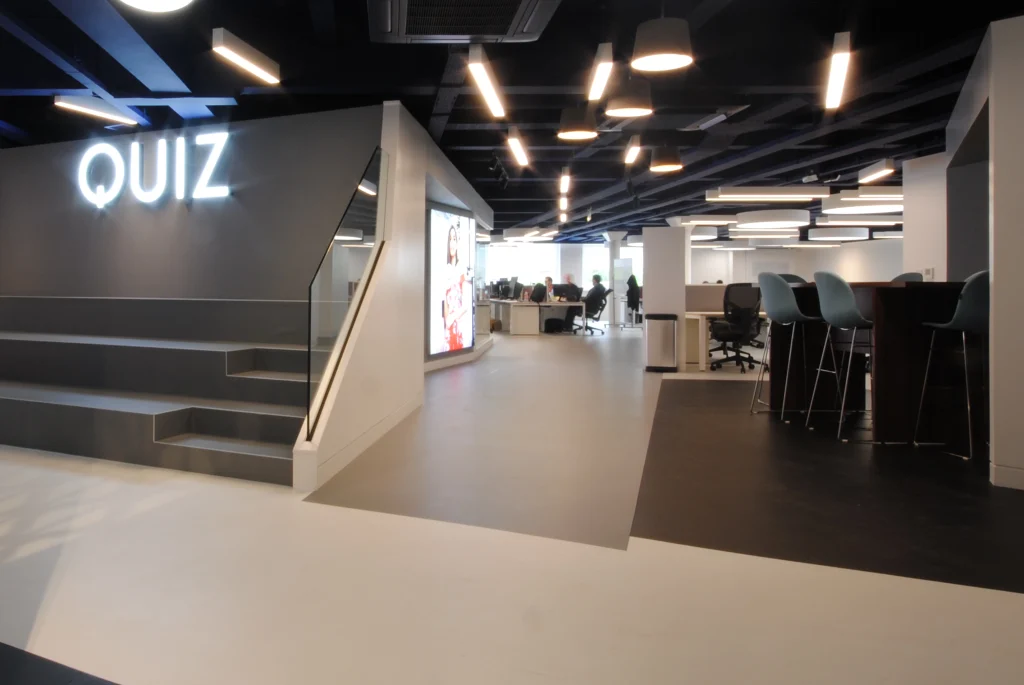
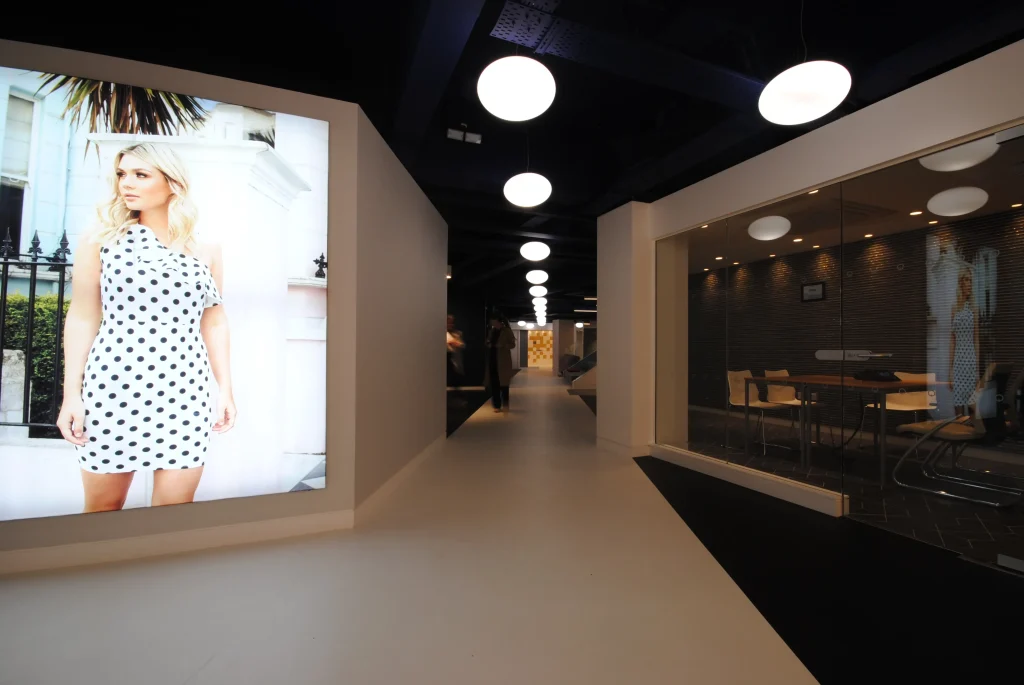
Every stage of the design process is managed with attention to detail, ensuring the finished workplace supports both current and future business needs. Projects may include specialist areas such as office meeting room design, collaborative zones, breakout spaces, and employee-focused environments that encourage communication and teamwork. For organisations seeking a more contemporary working environment, we also explore effective open plan office design solutions that maximise space while maintaining functionality and comfort.
Our office refurbishments in Glasgow and commercial office refurbishment in Glasgow projects follow the same structured process, ensuring minimal disruption to business operations while delivering a high-quality result on time and within budget.
Well-defined planning and layout strategies
Flexible hybrid workplace design solutions for modern teams
Tailored recommendations based on operational requirements
We shape our buildings; thereafter they shape us, influencing how we live, interact, and experience the spaces around us in ways both subtle and profound.
— Winston Churchill
Built to Support Long-Term Business Needs
Workplace environments should remain effective as organisations grow and evolve. Careful planning helps ensure layouts continue to support changing business requirements while maintaining efficiency and adaptability. As experienced professionals in commercial interior design in Glasgow, we understand the importance of creating workplaces that deliver long-term value. Every project is developed with durability, flexibility, and future performance in mind. As we are an established commercial architect in Glasgow, we focus on creating practical, well-considered workplace environments that combine strong design thinking with commercial awareness.
Our reach extends beyond the city; clients seeking office refurbishment in Edinburgh benefit from the same standard of service, technical rigour, and design quality that defines every project we deliver.