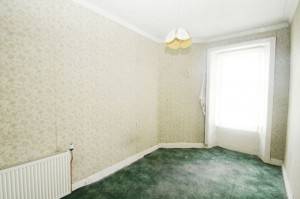
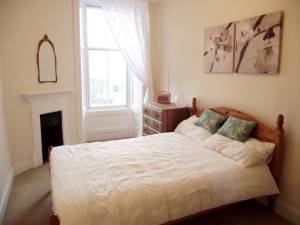
Delivering this project called for a full flat layout reconfiguration, re-planning the existing footprint to introduce a second bedroom without compromising the flat’s overall sense of space.
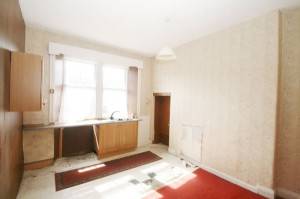
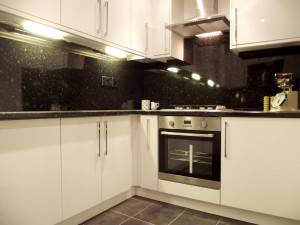
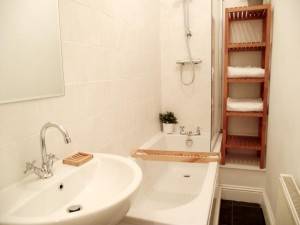
We took the flat back to basics: rewiring, re-plastering, and installing a brand new kitchen and bathroom, so every element of the finished home felt genuinely new rather than simply patched up.
As part of our wider residential architectural services, we prepared the necessary building warrant drawings Glasgow building standards require, guiding the project smoothly through to sign-off.
Our home renovation architects and house renovation architects worked closely with the client throughout, drawing on years of architectural services in Glasgow that homeowners and landlords have relied on for tenement conversions. The result allowed our client, working with a flat renovation architect Glasgow trusted for this kind of transformation, to achieve a top sale price for the newly refurbished property.
Have a similar project in mind? Get in touch with our team to discuss your flat alterations, from initial concept through to completion.