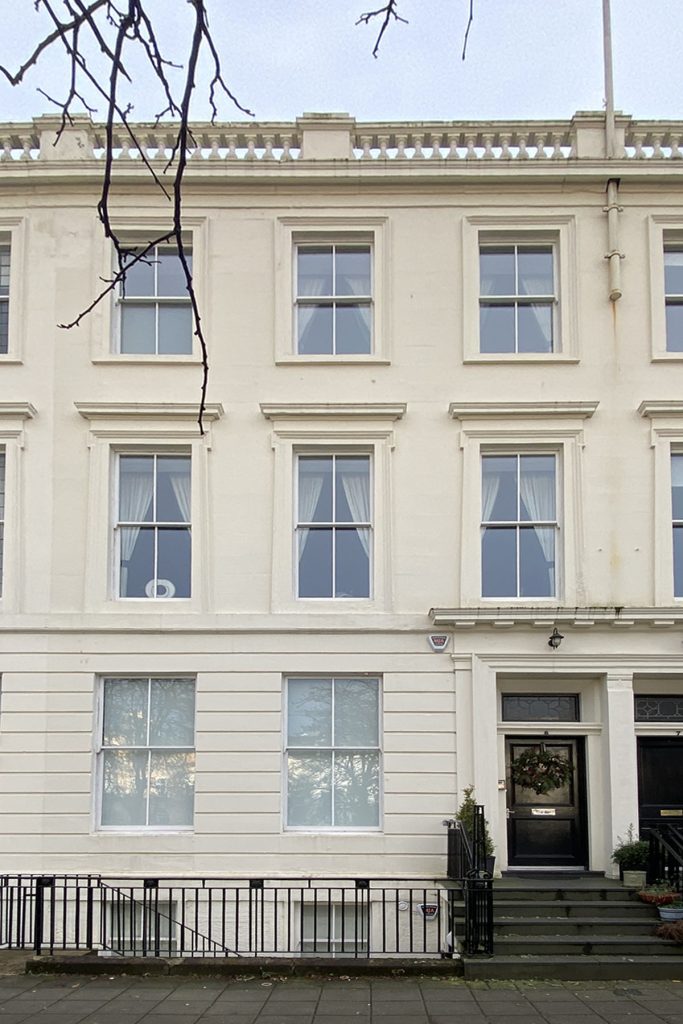
Glasgow Townhouse Conversion

Project Overview

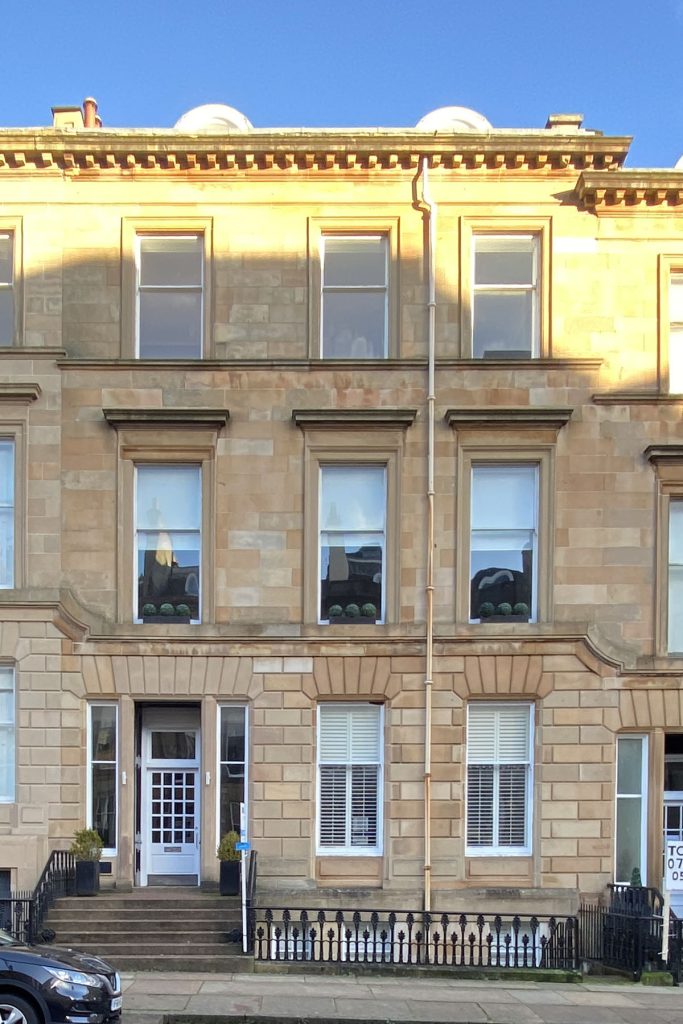
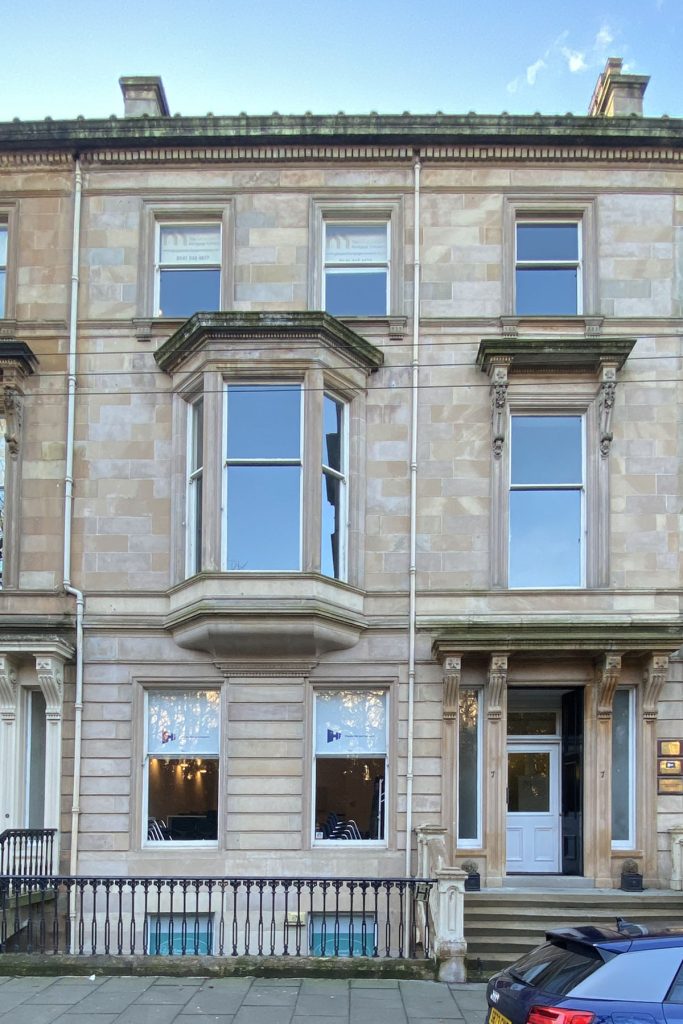
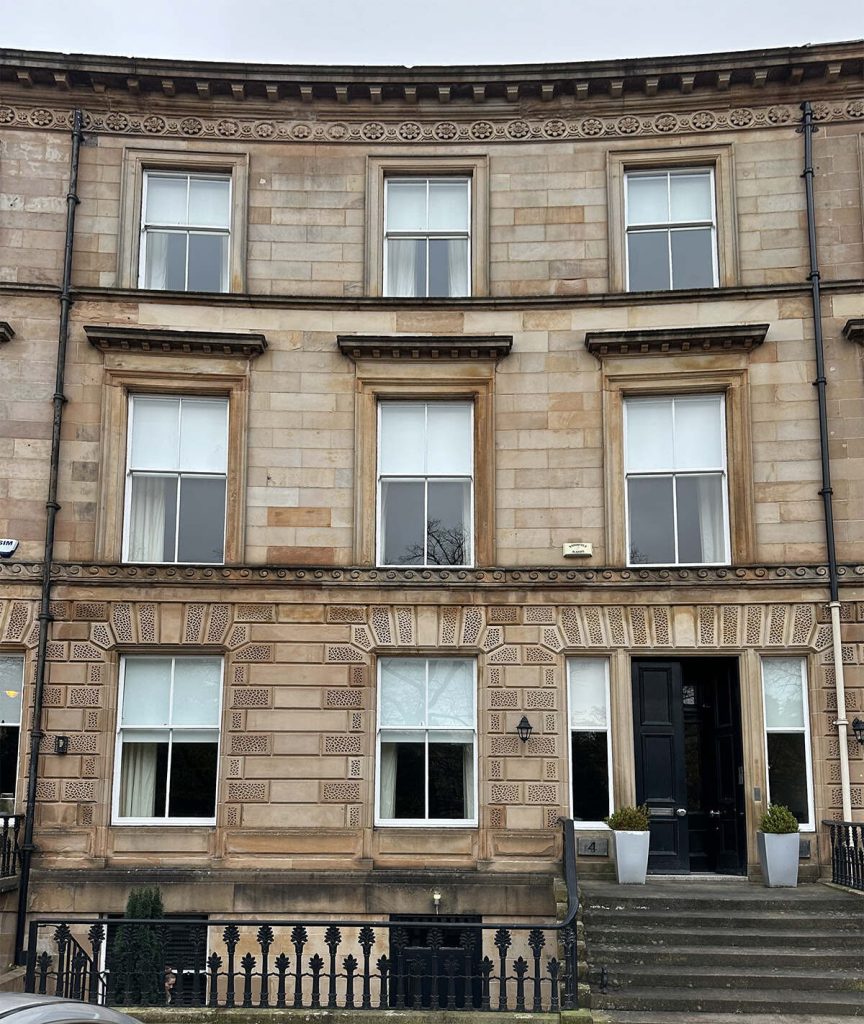
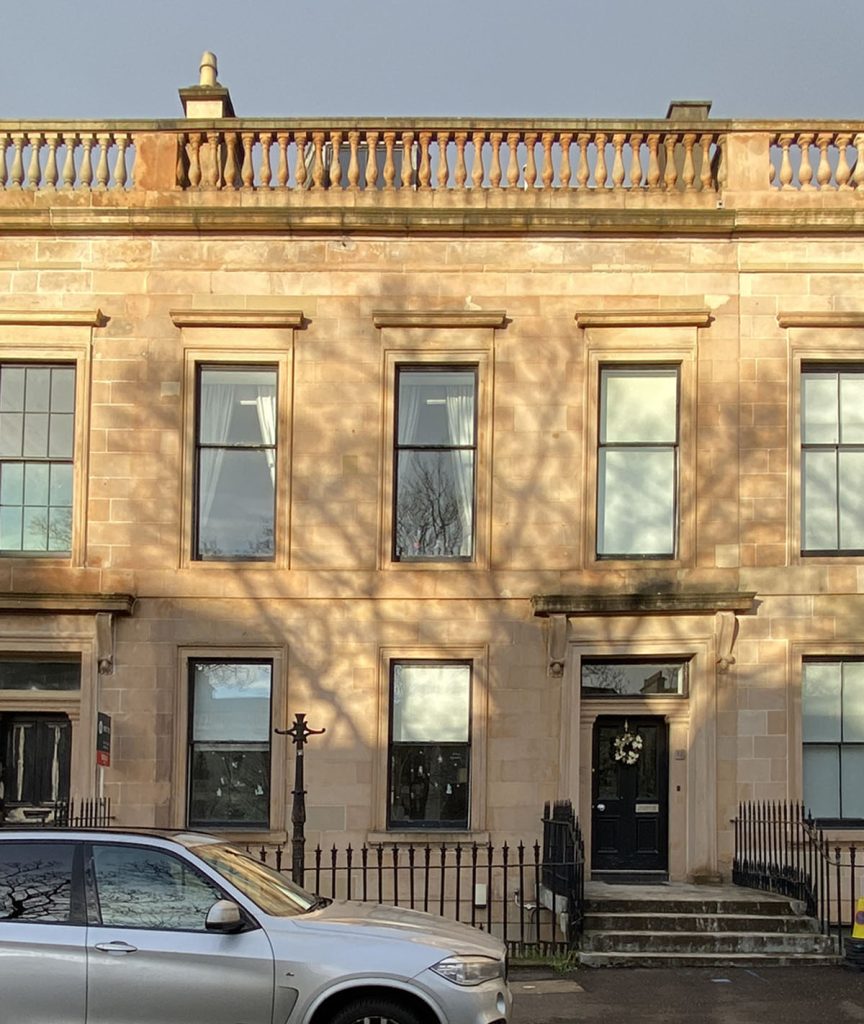
Allison Architects was appointed to develop a Townhouse Conversion Design for a period property in Glasgow, focusing on improving the building for modern living while respecting its original character.

The project required careful architectural design services, as the property had the scale, details, and sensitivity often found in traditional townhouses. Our role was to review the existing layout, understand the building’s heritage value, and create a conversion plan that supported better space, flow, and long-term use.

For clients searching for residential architects near me, architect services near me, or trusted architectural services Glasgow, this project shows how experienced design guidance can help unlock the potential of a period home. It also reflects our <a href=”/townhouse-conversion-design-glasgow/”>townhouse conversion design in Glasgow</a> service, where we support clients with planning, layouts, listed building considerations, and practical residential design.

Location

Glasgow (Scotland)

Practice

Glasgow-based architecture

Service

Townhouse conversion & listed building design

The Brief

The client wanted to convert and improve a traditional townhouse while keeping the character that made the property special. The brief called for clear architectural design services that could balance heritage detail with modern family living.

Townhouse projects often involve complex layouts, narrow rooms, multiple floors, original staircases, historic features, and planning constraints. In some cases, a listed building architect is needed to guide the design process, especially when the work involves a listed building conversion, listed building design, or listed building consent Glasgow requirements.

The aim was to create a more useful home without stripping away the building’s period charm. This made the project relevant to clients planning a period property renovation, Georgian townhouse renovation, Victorian townhouse renovation, or wider Glasgow listed townhouse conversion.

The brief focused on:

  • Improving the existing townhouse layout
  • Protecting period details and architectural character
  • Creating better living spaces for modern use
  • Supporting planning and listed building requirements
  • Preparing clear architectural drawings
  • Reviewing buildability and design constraints
  • Creating a sensitive balance between old and new

For homeowners comparing home renovation architects, house renovation architects, or period property architects, this project shows why early architectural input is important before major conversion work begins.

The Design

The design approach focused on making the townhouse work better as a modern home while keeping its historic identity intact. Allison Architecture reviewed the existing building carefully before shaping the new layout, ensuring that any changes felt respectful, practical, and suited to the property.

As with many period homes, the challenge was not just adding new rooms or changing finishes. The design had to consider circulation, daylight, original features, floor levels, structural limits, fire safety, building regulations, and planning requirements.

Where historic fabric was important, the design aimed to protect it. Where the existing layout no longer worked well, the proposal introduced clearer room flow and more practical living spaces. This helped the townhouse feel easier to use without losing the qualities that made it valuable.

The final design supported:

  • Sensitive townhouse conversion
  • Improved space planning
  • Better connection between rooms
  • Respect for original period features
  • Clearer circulation through the home
  • Modern living within a traditional setting
  • Planning-aware architectural drawings
  • A practical route for renovation and conversion work

This project shows how thoughtful residential architectural services can bring new life to a traditional townhouse while protecting its character. If you are planning a townhouse conversion, listed building conversion, or period property renovation in Glasgow, contact Allison Architects to discuss how we can help develop your ideas into a clear and buildable design.

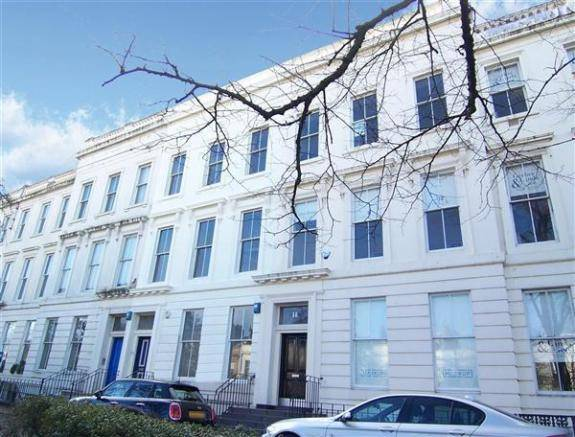
Project Gallery

GET IN TOUCH

Want expert advice on home renovations?

Get in Touch

We’re here to help with bookings, questions, and custom requests. Send us a message using the form below or reach out using our contact information.