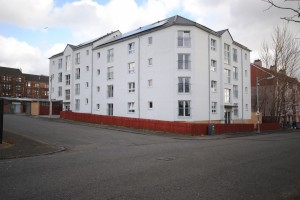
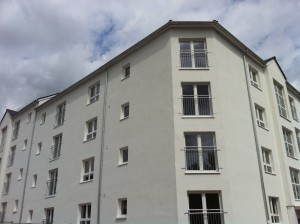
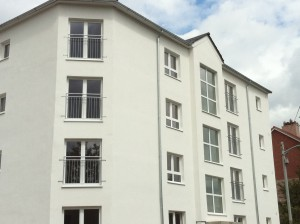
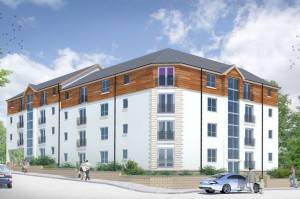
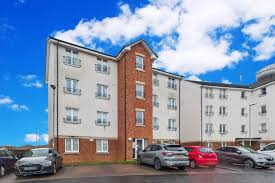
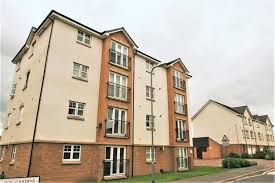
The design for the Flatted Development Springburn focused on creating a clean, efficient, and sustainable apartment building suited to its Glasgow setting.
Allison Architects developed a layout that made strong use of the available site while keeping the flats practical and easy to navigate. The internal planning focused on bright living areas, well-positioned bedrooms, useful storage, and clear circulation through each home.
The design also considered how the building would perform over time. As a sustainable residential development, the project looked at energy efficiency, thermal comfort, natural light, and practical heating solutions. Features such as improved insulation, efficient glazing, and underfloor heating in apartments can help support a more comfortable living environment while reducing energy waste.
This made the project a strong example of energy-efficient housing design and a sustainable apartment block Glasgow approach, where the focus is not only on creating homes, but on creating homes that work well for residents long-term.
The final design supported:
- Efficient two-bedroom flat layouts
- Practical apartment circulation
- Improved natural light
- Energy-conscious residential design
- Comfortable modern living spaces
- A sustainable housing approach
- Clear architectural drawings
- A buildable residential development proposal
This project shows how thoughtful residential architectural services can help turn a development site into a practical and well-planned apartment scheme. If you are planning a flatted development, apartment block, or sustainable housing project in Glasgow, contact Allison Architects to discuss how we can help develop your ideas into a clear architectural design.