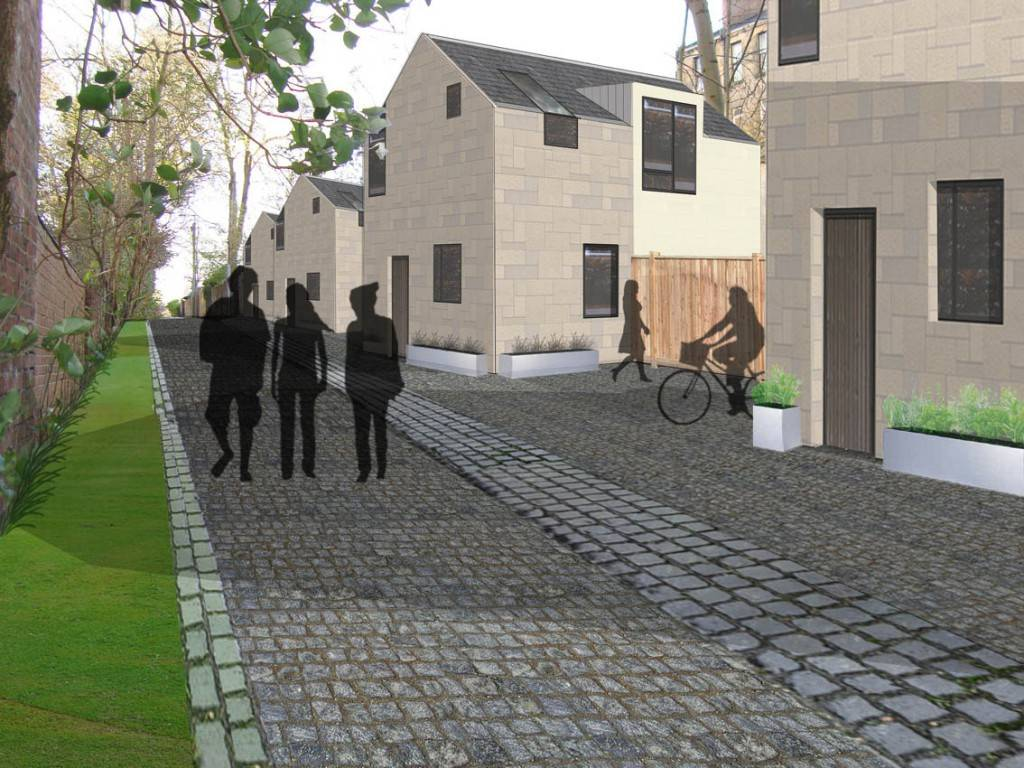
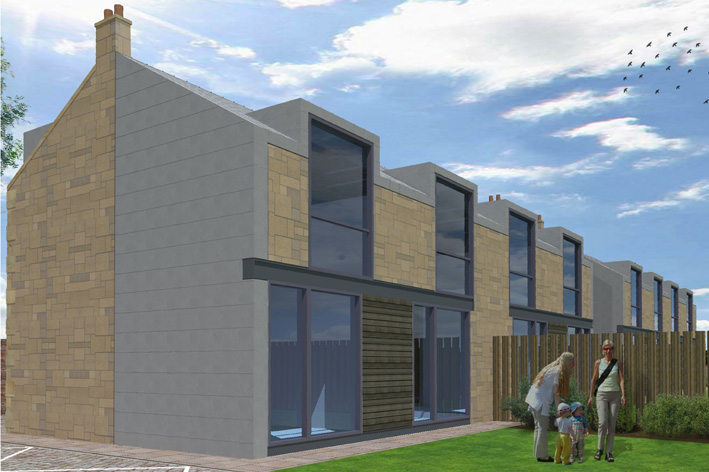
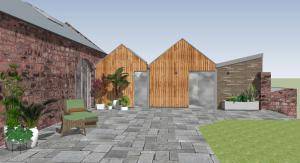
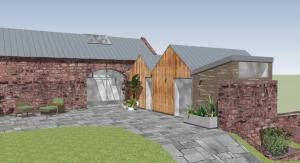
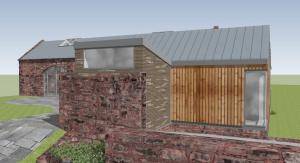
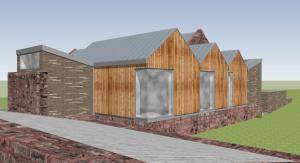
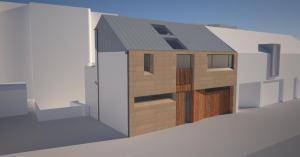
The project presented extra challenges because of its conservation area location. To help the buildings blend into the existing surroundings, we selected materials that felt appropriate, durable, and connected to the local context.
The material palette included:
- Sandstone
- Natural slate
- Timber-framed windows
- Cedar cladding
- Zinc detailing around the dormers
- Floor-to-ceiling glazing
These choices helped the new mews homes feel rooted in the area while still giving them a modern identity.
The facade design was an important part of the project. We used floor-to-ceiling glazing to bring in natural light and give the homes a more open feel. Zinc wrapping around the dormers added a clean modern detail, while cedar cladding between the window openings gave warmth and rhythm to the elevation. If you are planning a mews property, new build home, or conservation area project in Glasgow’s West End, contact Allison Architecture to discuss how we can help shape your project from early design ideas through to planning and detailed architectural drawings.
For a 3-bedroom mews house design, details like light, storage, privacy, and room flow matter even more. Mews homes are often compact, so every space has to work hard. As house design architects Glasgow clients rely on, we considered how each property would support daily living, not just how it would look from the street.